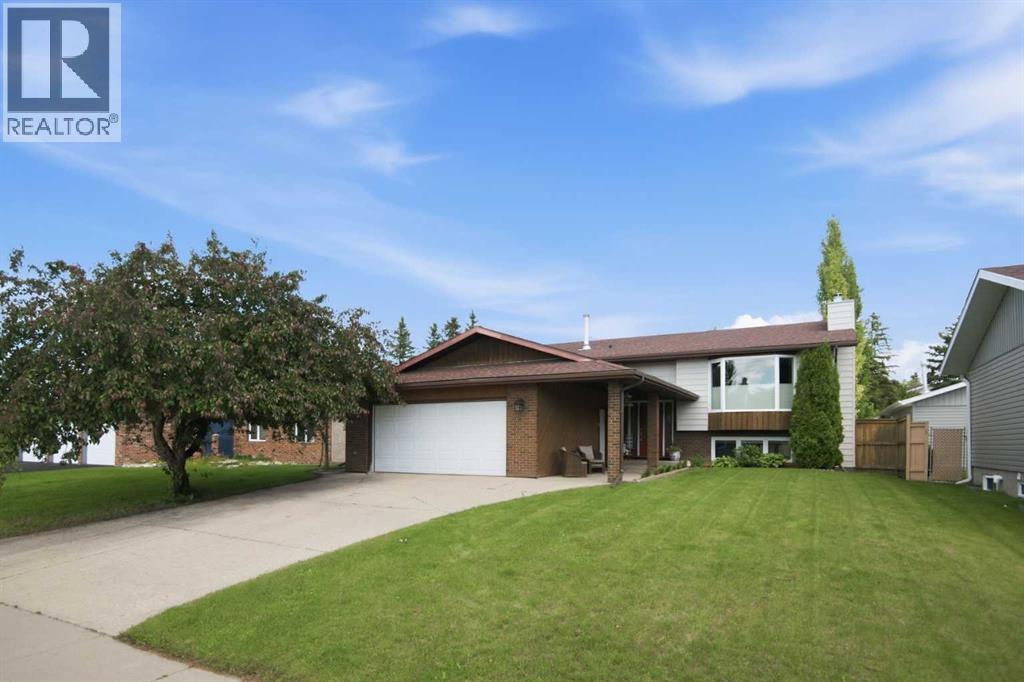
92 Mccullough Crescent, Red Deer, Alberta T4R 1S7
About This Property
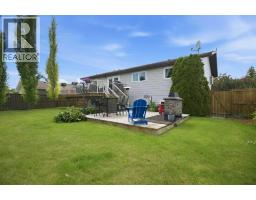
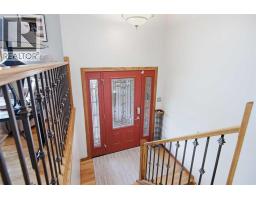
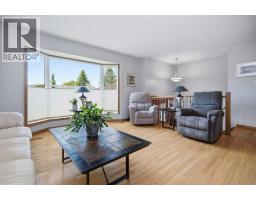
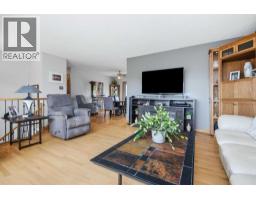
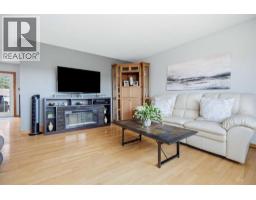
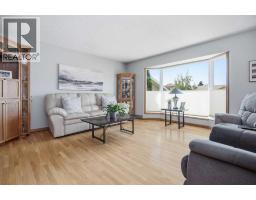
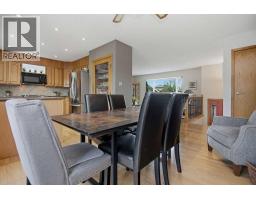
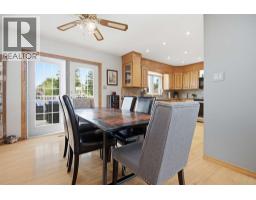
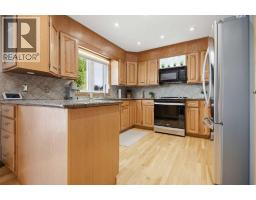
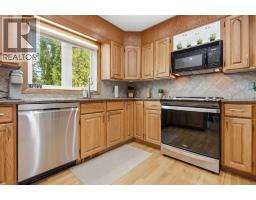
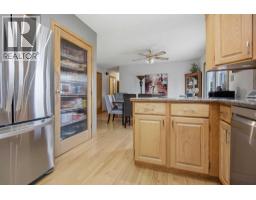
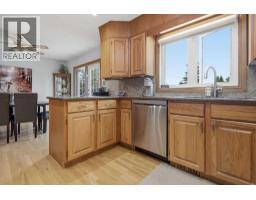
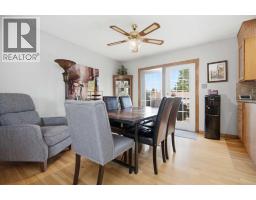
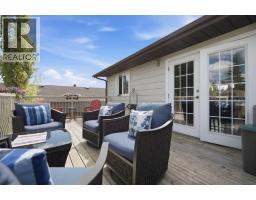
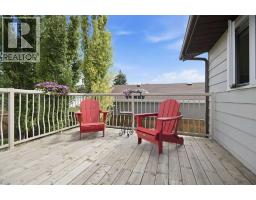
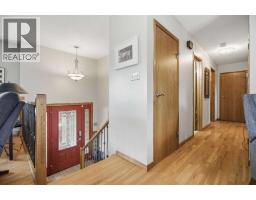
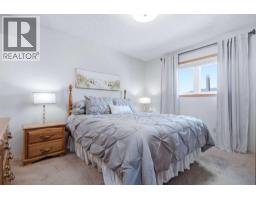
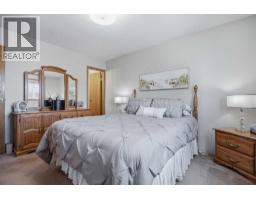
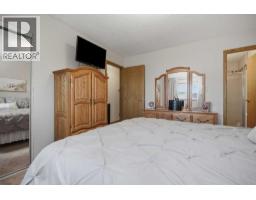
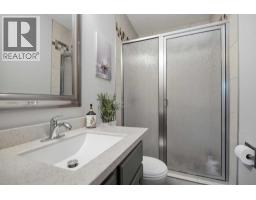
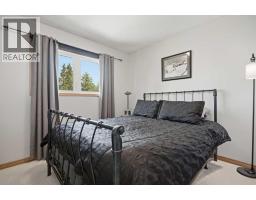
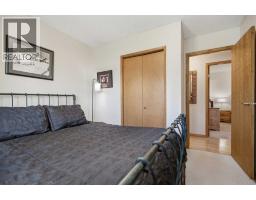
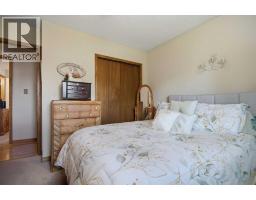
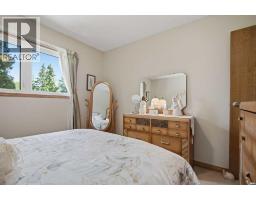
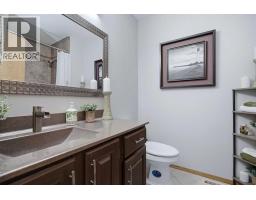
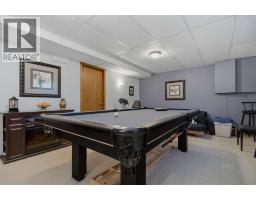
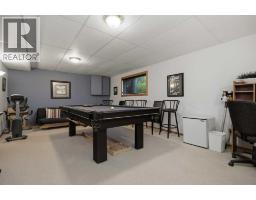
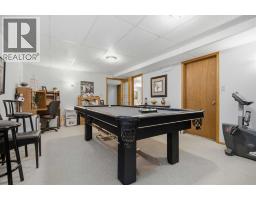
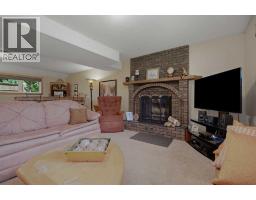
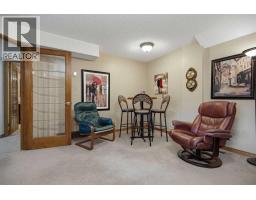
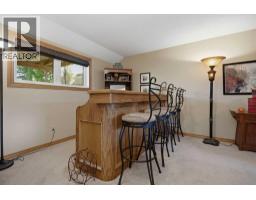
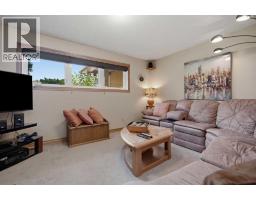
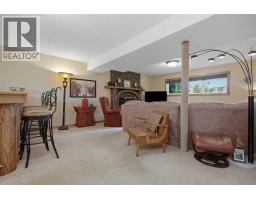
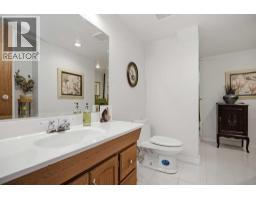
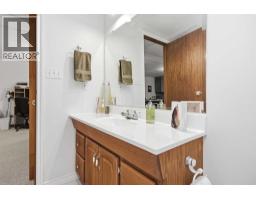
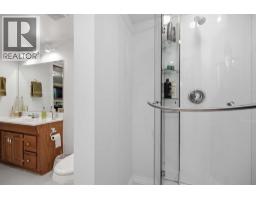
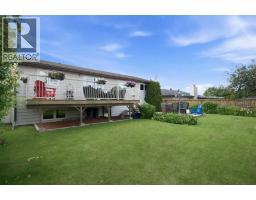
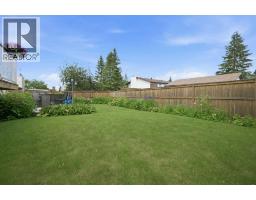
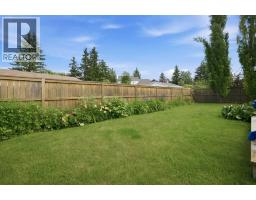
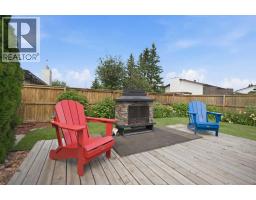
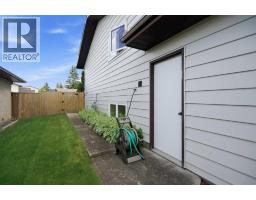
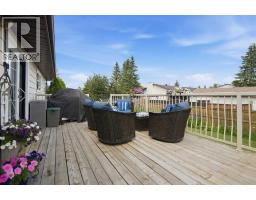
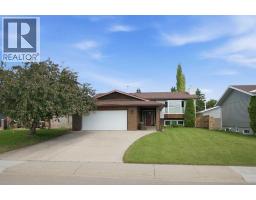
LOCATION! PRIDE OF OWNERSHIP! Buyers can have peace of mind that comes from purchasing a home that has been cherished, consistently cared for, and enjoyed by its current owners for decades! It has had thoughtful updates, and attention to maintenance that can be difficult to find. Some of the updates over the years include shingles, vinyl windows, hardwood floors, appliances, granite, tile, bathroom updates, and interior and exterior paint. Hardwood floors, custom blinds, stainless appliances, and granite countertops adds elegance to this home. Open stairwell to large living spaces, including an inviting kitchen with timeless style and functionality. Beautiful raised panel oak cabinetry adds warmth, character, and the pantry offers abundant storage space. 3 bedrooms on the main with the primary having a 3 piece ensuite. The lower level has big windows with views of the lush landscaped yard. There is a brick facing wood burning fireplace in the family room and a bar with stools for gathering around. Potential 4th bedroom in lower level is large and currently being used as a billiards room. (No closet) There is a seperate basement entry that adds exceptional versatility and value to this home-whether you are looking for enhanced privacy for guests, a home-based business setup-or future development potential (subject to municipal approvals). The backyard is designed for relaxation and enjoyment with its two-tier deck and fenced yard. Situated on a crescent close to the desirable schools (Maryview, Annie L Gaetz, and St Thomas Aquinas Middle School) and Mclean Park and other recreation facilities.
Key Features
- Built in 1981
- Basement: Finished, Full, Separate entrance
- Attached Garage Parking
- Central air conditioning
- 1 Fireplace
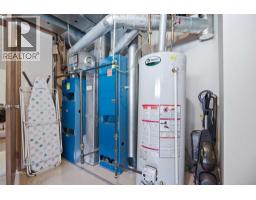
- Forced air, Natural gas Heat
Property Details
Bedrooms & Bathrooms
Size
Interior
Building
Parking
Land
Financial
Rooms
Main Level
Lower Level
Room measurements are supplied by the listing brokerage and are approximate.
Estimated Monthly Payment
Based on 20% down, a 4.09% rate and 25-year amortization. Your actual payment will depend on your rate, down payment, and lender.
- Mortgage$2,038
- Property tax$339
- Estimated total$2,377/mo
View on REALTOR.ca
Get alerts for homes like this
Be first to know. I’ll email you when new listings match: Houses in Morrisroe Extension, Red Deer, $400k-$560k, 3+ beds.
Similar Properties in Red Deer
Recently Listed in Morrisroe Extension

The trademarks MLS®, Multiple Listing Service® and the associated logos are owned by The Canadian Real Estate Association (CREA) and identify the quality of services provided by real estate professionals who are members of CREA. The trademarks REALTOR®, REALTORS®, and the REALTOR® logo are controlled by CREA and identify real estate professionals who are members of CREA.
The information contained on this site is based in whole or in part on information that is provided by members of The Canadian Real Estate Association (CREA), who are responsible for its accuracy. CREA reproduces and distributes this information as a service for its members and assumes no responsibility for its accuracy.
The listing content on this page is protected by copyright and other laws, and is intended solely for the private, non-commercial use by individuals. Any other reproduction, distribution or use of the content, in whole or in part, is specifically forbidden. The prohibited uses include commercial use, "screen scraping", "database scraping", and any other activity intended to collect, store, reorganize or manipulate data on the pages produced by or displayed on this website.