96 Hinshaw Drive, Sylvan Lake, Alberta T4S 2L6
About This Property
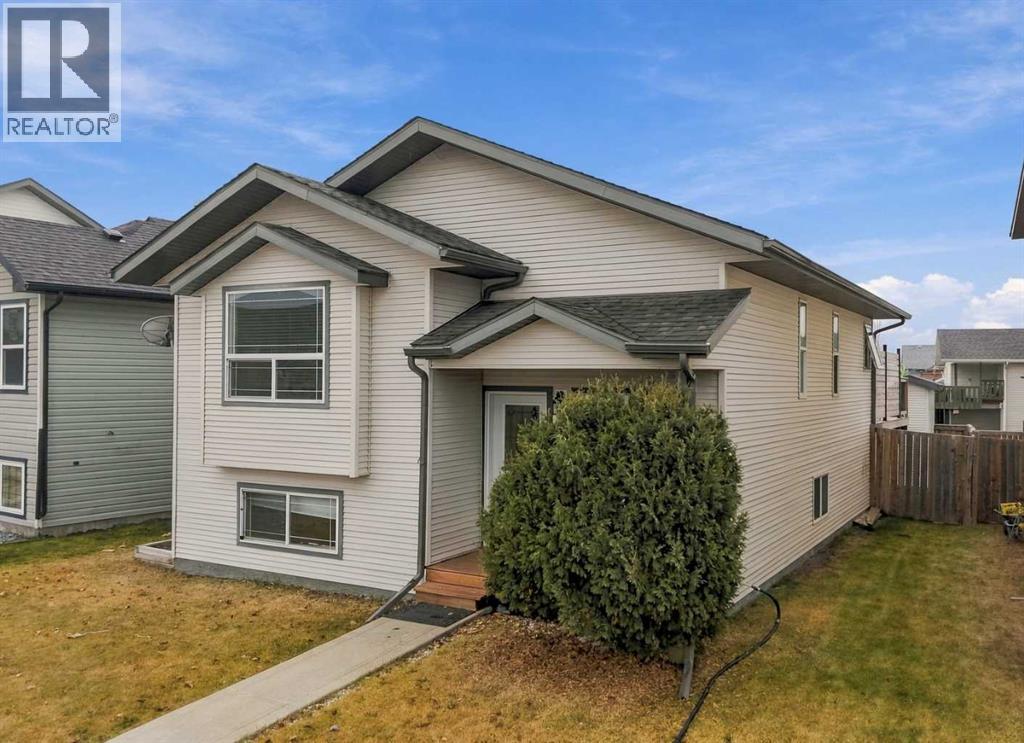
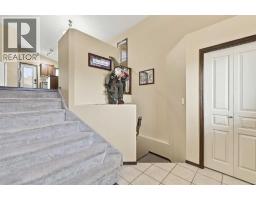
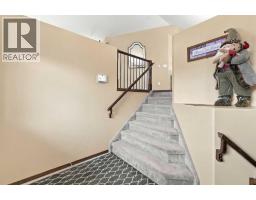
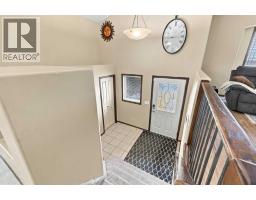
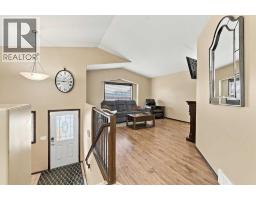
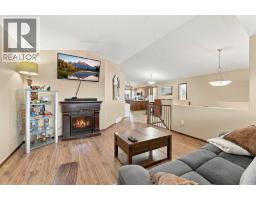
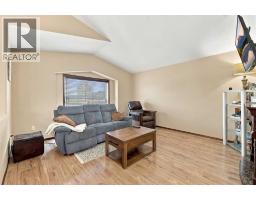
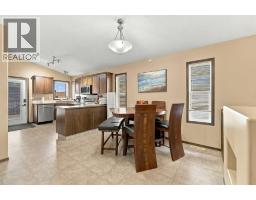
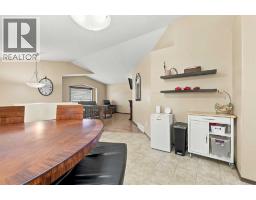
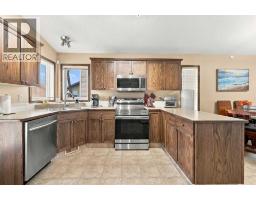
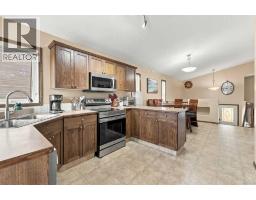
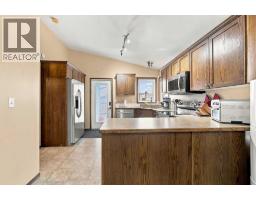
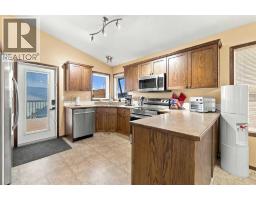
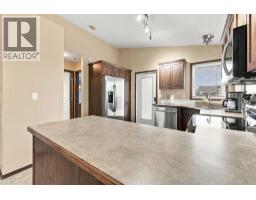
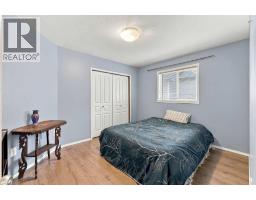
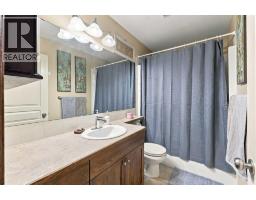
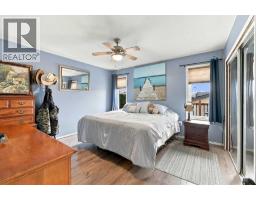
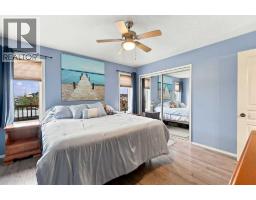
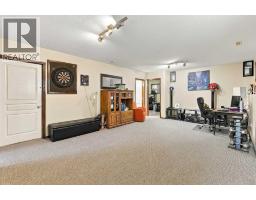
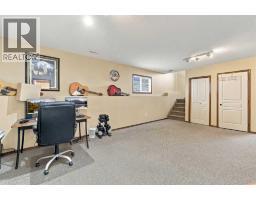
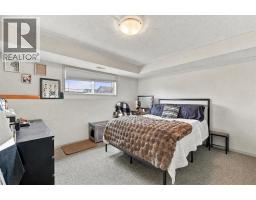
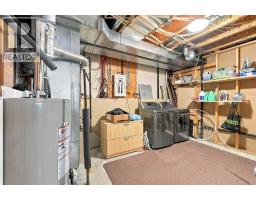
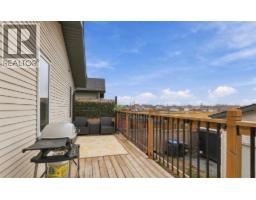
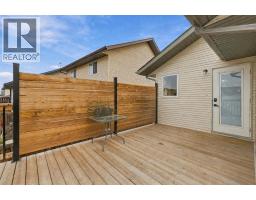
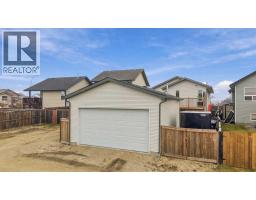
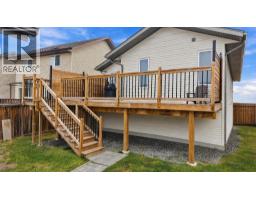
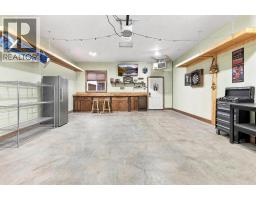
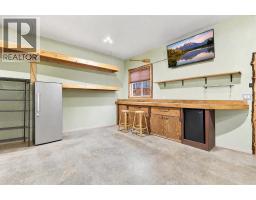
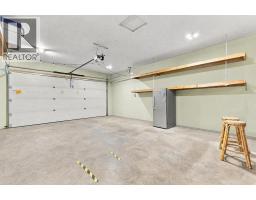
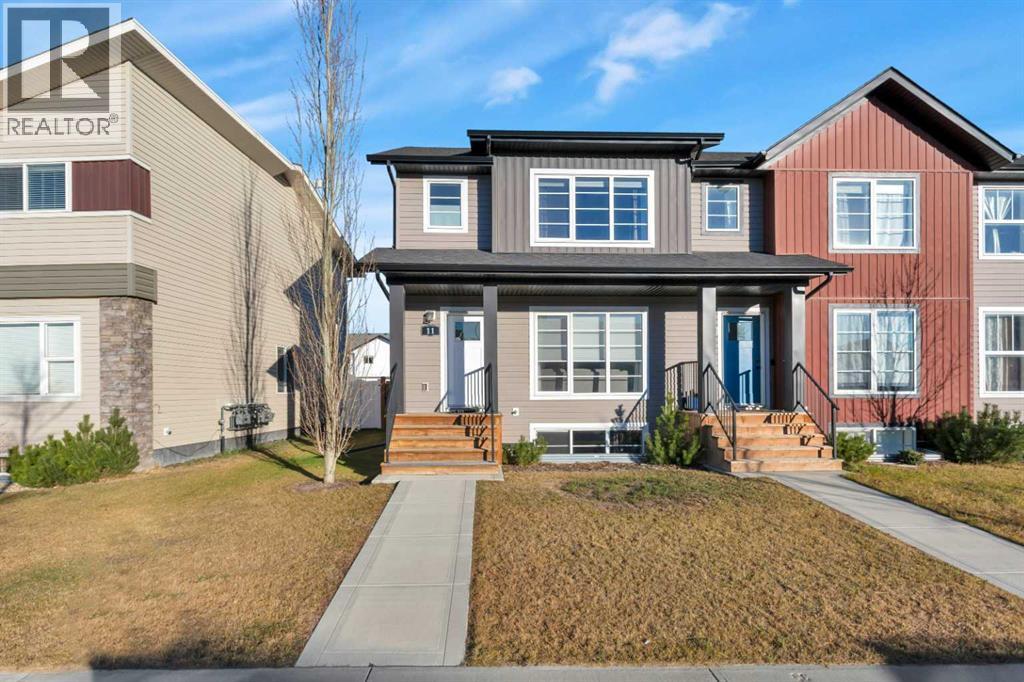
96 Hinshaw Drive is a fully finished bi-level in Sylvan Lake with 4 bedrooms and 2 bathrooms. There is green space & a walking path just steps away, plus a heated double garage! You’ll love the large front entrance. It has tile flooring with a double closet, so there’s room for everyone to come and go. Upstairs, the main floor feels bright and open with vaulted ceilings and laminate flooring. The living room has a big front window that brings in lots of natural light. The kitchen has oak cabinets, a corner window over the sink, a peninsula with seating, and stainless steel appliances (2024). The dining area opens onto the newer deck, which is handy for summer BBQs. Downstairs, a large family room gives you lots of extra space. Central air keeps the home cool in summer, and the shingles are only 2 years old. The detached garage is a real bonus. It has a custom wood workbench with cabinets, hanging wood shelves, and a window. It works well for projects, hobbies, or storage. The backyard is fenced, with lane access and RV parking. Some photos have been digitally altered.
Key Features
- Built in 2004
- Basement: Finished, Full
- Detached Garage, Garage, Gravel, Heated Garage Parking
- Central air conditioning
- Golf Course Development
- Lake Privileges
Property Details
Bedrooms & Bathrooms
Size
Interior
Building
Parking
Neighbourhood
Land
Financial
Rooms
Main Level
Basement
Room measurements are supplied by the listing brokerage and are approximate.
Estimated Monthly Payment
Based on 20% down, a 4.09% rate and 25-year amortization. Your actual payment will depend on your rate, down payment, and lender.
- Mortgage$1,865
- Property tax$303
- Estimated total$2,168/mo
View on REALTOR.ca
Get alerts for homes like this
Be first to know. I’ll email you when new listings match: Houses in Hewlett Park, Sylvan Lake, $370k-$510k, 3+ beds.
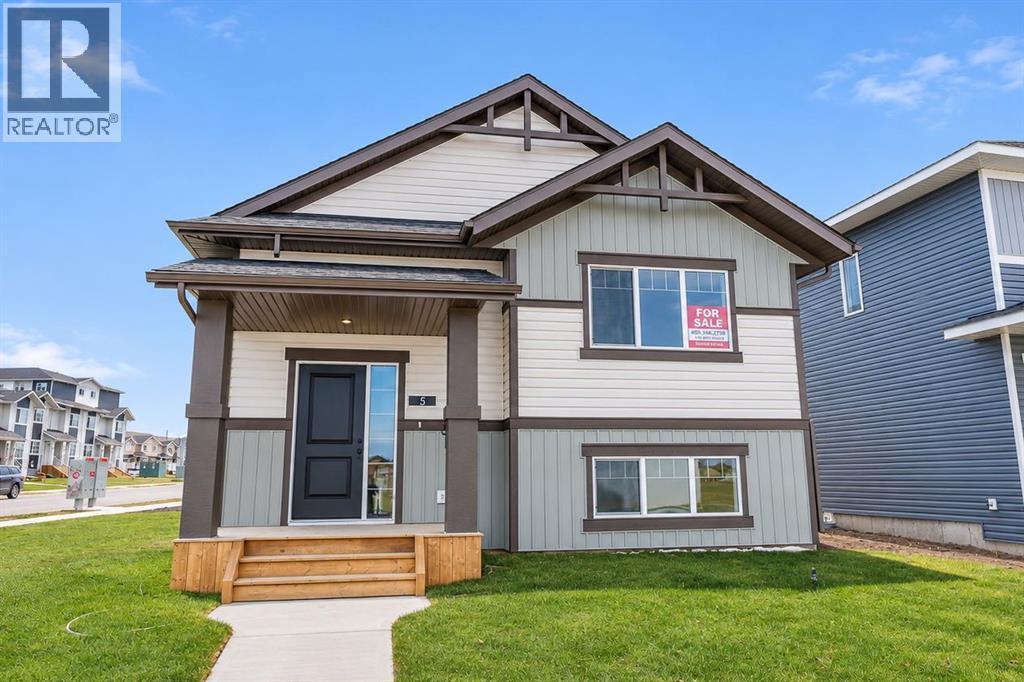
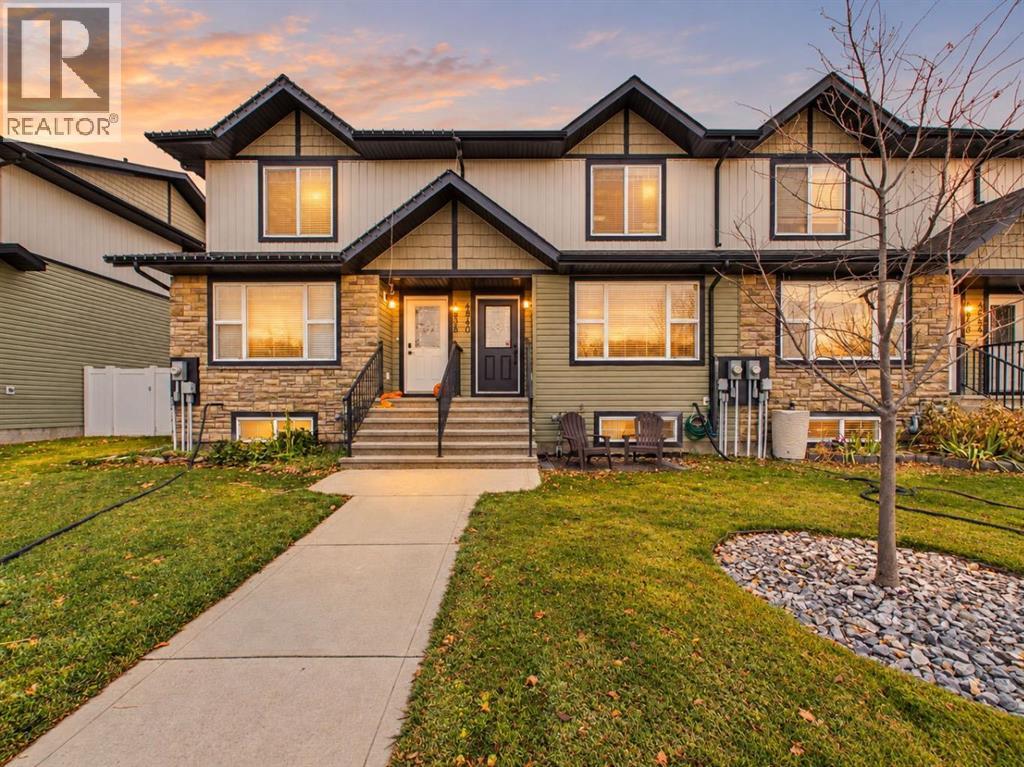
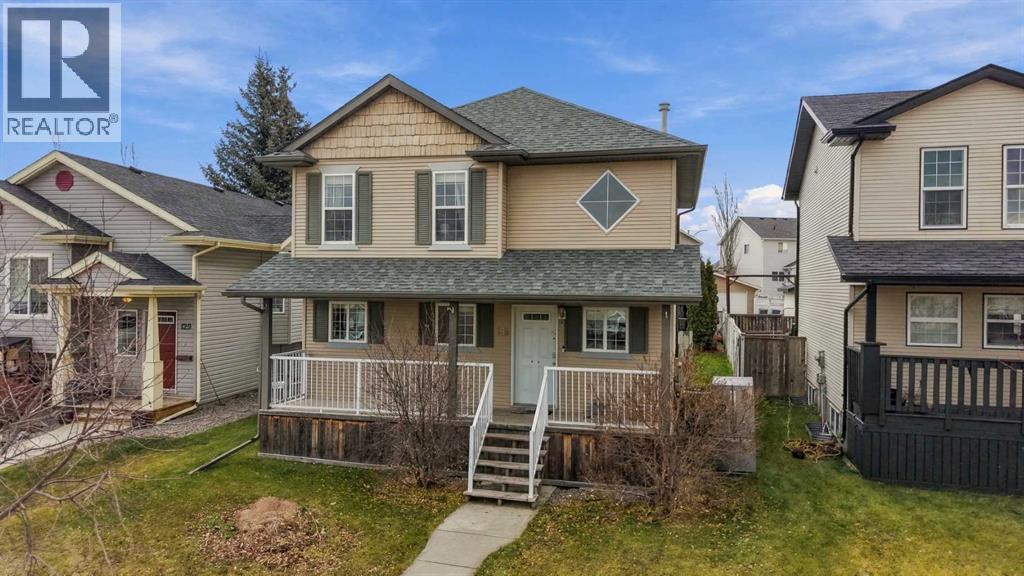
Similar Houses in Hewlett Park
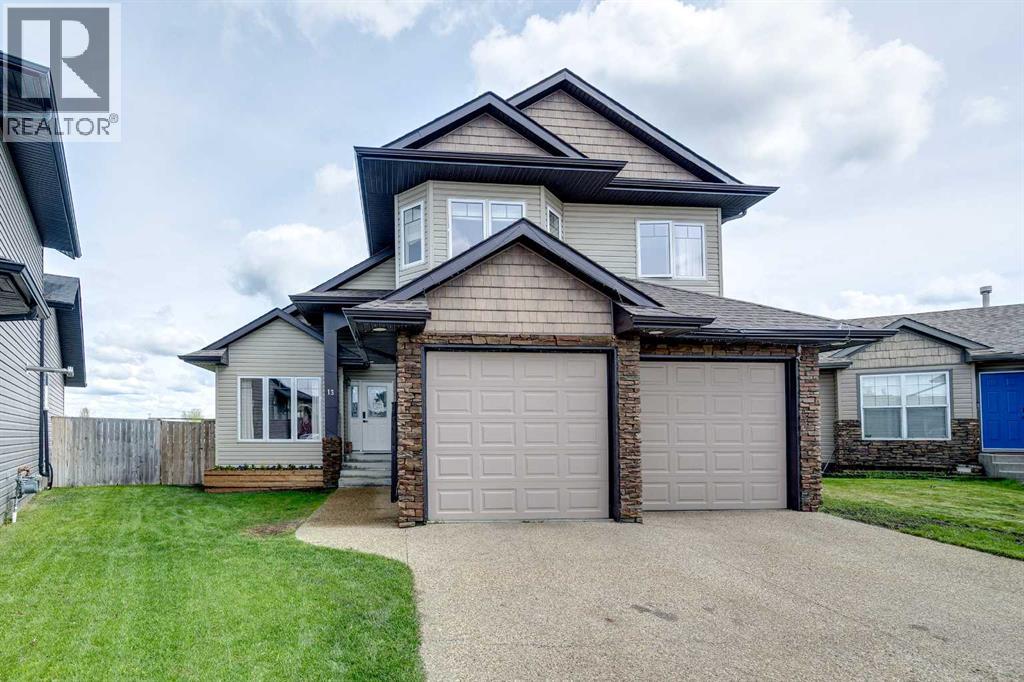
Recently Listed in Hewlett Park

The trademarks MLS®, Multiple Listing Service® and the associated logos are owned by The Canadian Real Estate Association (CREA) and identify the quality of services provided by real estate professionals who are members of CREA. The trademarks REALTOR®, REALTORS®, and the REALTOR® logo are controlled by CREA and identify real estate professionals who are members of CREA.
The information contained on this site is based in whole or in part on information that is provided by members of The Canadian Real Estate Association (CREA), who are responsible for its accuracy. CREA reproduces and distributes this information as a service for its members and assumes no responsibility for its accuracy.
The listing content on this page is protected by copyright and other laws, and is intended solely for the private, non-commercial use by individuals. Any other reproduction, distribution or use of the content, in whole or in part, is specifically forbidden. The prohibited uses include commercial use, "screen scraping", "database scraping", and any other activity intended to collect, store, reorganize or manipulate data on the pages produced by or displayed on this website.