 1 / 39
99 Silverado Plains Circle SW, Calgary, Alberta T2X 0G9
About This Property
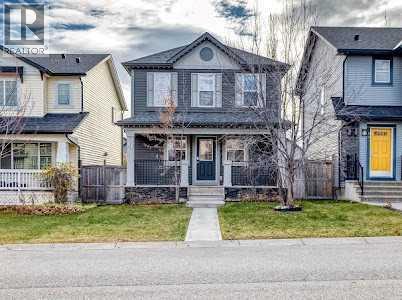
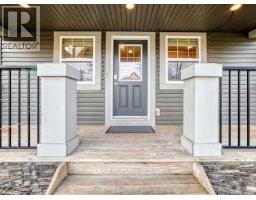
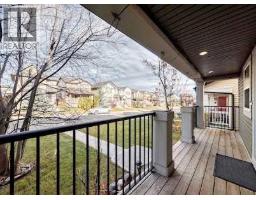
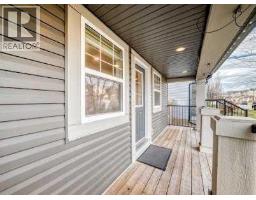
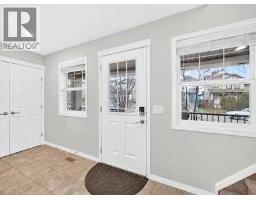
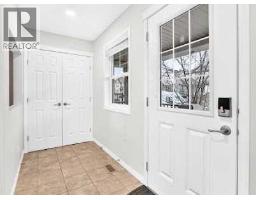
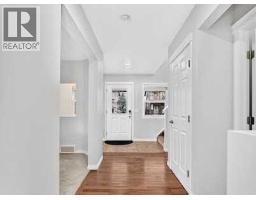
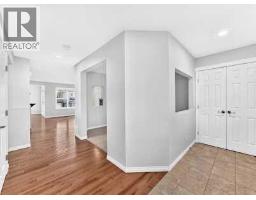
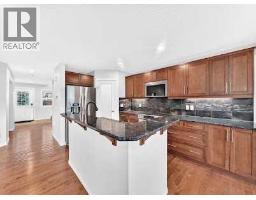
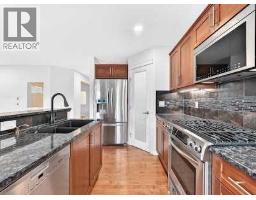
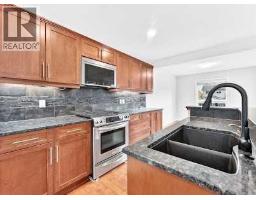
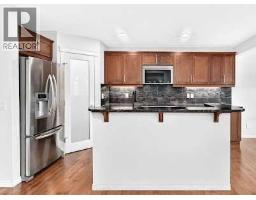
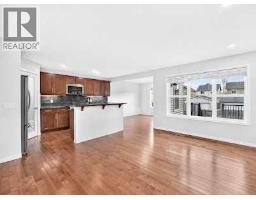
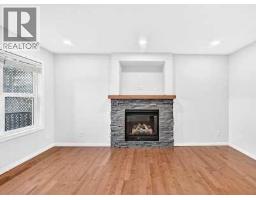
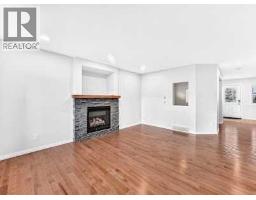
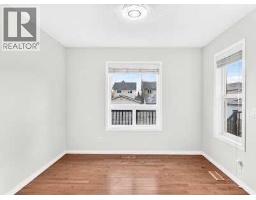
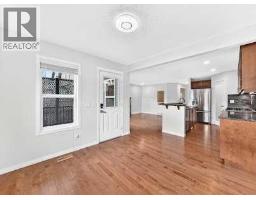
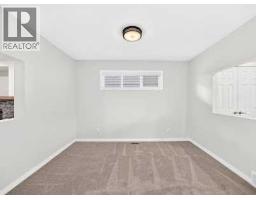
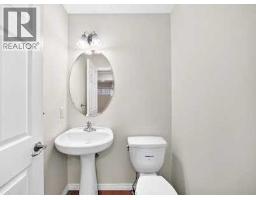
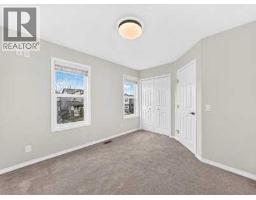
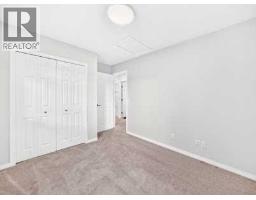
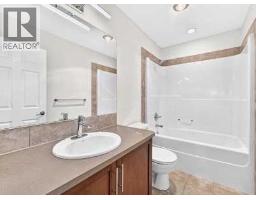
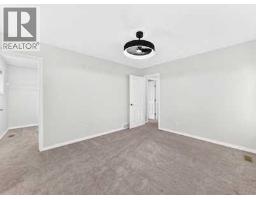
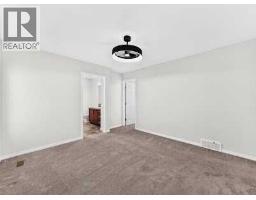
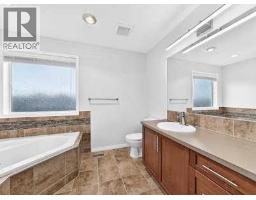
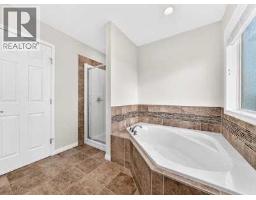
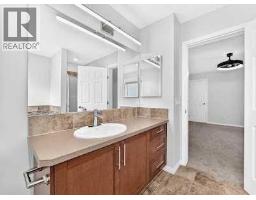
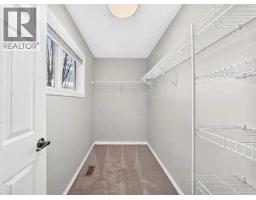
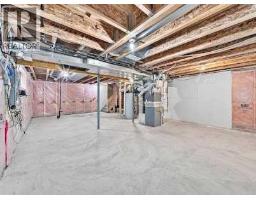
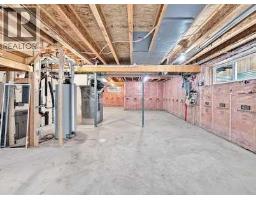
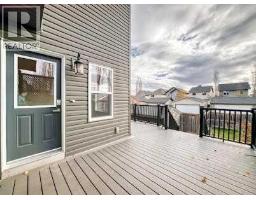
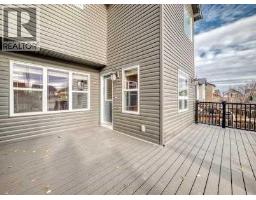
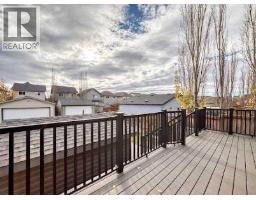
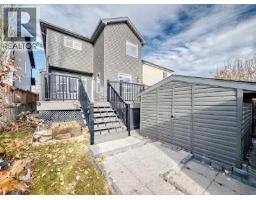
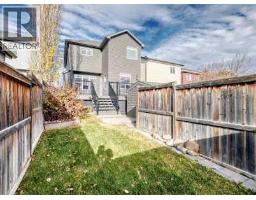
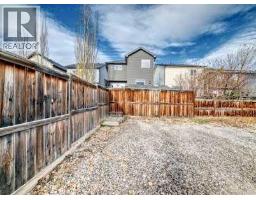
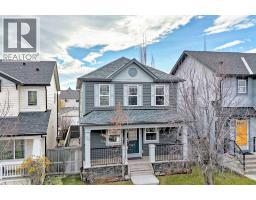
Click brochure link for more details. Welcome home to this charming, beautifully designed two-story home that seamlessly blends classic architectural detail with modern living functionality. Exterior & Curb Appeal: The home presents an inviting facade featuring vinyl siding, handsome SmartBoard trim, accent batten detailing, and a classic gabled roofline finished with asphalt shingles. Illuminate with gemstone wrap around lights. A covered 110 sq. ft. front wood veranda with sturdy 12"x12" wood columns, decorative railings, and beautiful stone skirting welcomes guests into the home. Main Level: Step inside past a welcoming tiled entry foyer into a rich layout enhanced by warm hardwood flooring: * Flex Room (9'×11'4"): Situated right off the foyer through an elegant archway, this versatile space works perfectly as a formal sitting room, home office, or playroom. * Gourmet Kitchen (9'11"×14'2"): Complete with a central island and a walk-in pantry, the kitchen is fully equipped with stainless steel appliances, Blanco Sil-Granite double sink, cherry hardwood cabinets, tile backsplash with glass tile accents and offers seamless connectivity to the living space. * Great Room (10'8"×13'3"): Featuring a cozy fireplace and expansive windows, this room is ideal for relaxation and family gatherings. * Dining Area (10'5"×12'1"): Positioned adjacent to the kitchen, the dining area opens directly out to the rear outdoor space. * Conveniences: The main floor also includes a discreet 1/2 bath powder room and direct access to the upper level.Outdoor Living (Outback): Extend your living space outdoors to the outback area, featuring a large composite deck situated right off the main dining room—perfect for summer barbecues, outdoor dining, and relaxing in the fresh air. Upper Level: The second level is thoughtfully laid out for family comfort and privacy: * Primary (11'×12'7"): A spacious retreat featuring a large walk-in closet (9'1"×4'1/2") and a private 4-piece ensuite complete wi th a luxurious corner soaking tub, separate shower, and water closet. * Additional Bedrooms: Two additional bright bedrooms (9'3"×12'4" and 9’5"×10'4") * each feature generous closet space and share a full 4-piece family bathroom. * Dedicated Laundry Room: Conveniently located on the upper floor alongside linen storage, taking the chore out of laundry day. Lower Level: The unfinished basement offers incredible potential for future development, complete with rough-ins for a future bathroom, high-efficiency mechanical systems, and ample room for storage or recreational space. Extend your living space outdoors to the outback area, featuring a large composite deck situated right off the main dining room—perfect for summer barbecues, outdoor dining, and relaxing in the fresh air.
Key Features
- Built in 2010
- Basement: Unfinished, Full
- Other, RV Parking
- Central air conditioning
- 1 Fireplace
- Golf Course Development
Property Details
Bedrooms & Bathrooms
Size
Interior
Building
Parking
Neighbourhood
Land
Financial
Rooms
Main Level
Upper Level
Room measurements are supplied by the listing brokerage and are approximate.
What’s nearby
- Ron Southern SchoolPublic (CBE) 400 m5 min walk
- Complex scolaire francophone de SilveradoFrancophone · Grades 0-12 450 m6 min walk
- Holy Child SchoolCatholic (CCSD) 650 m8 min walk
- Somerset SchoolPublic (CBE) 2.0 km24 min walk
Distances are straight-line. Catchment areas change, so confirm the designated school with the Calgary Board of Education or Calgary Catholic School District.
- Sobeys 500 m6 min walk
- Walmart Supercentre 2.6 km5 min drive
- Calgary Co-op Shawnessy Food Centre 2.8 km6 min drive
Tap a place for directions. Places from OpenStreetMap contributors.
Estimated Monthly Payment
Based on 20% down, a 4.09% rate and 25-year amortization. Your actual payment will depend on your rate, down payment, and lender.
- Mortgage$2,547
- Property tax$324
- Estimated total$2,870/mo
View on REALTOR.ca
Get alerts for homes like this
Be first to know. I’ll email you when new listings match: Houses in Silverado, Calgary, $500k-$690k, 2+ beds.
Similar Houses in Silverado
Recently Listed in Silverado

The trademarks MLS®, Multiple Listing Service® and the associated logos are owned by The Canadian Real Estate Association (CREA) and identify the quality of services provided by real estate professionals who are members of CREA. The trademarks REALTOR®, REALTORS®, and the REALTOR® logo are controlled by CREA and identify real estate professionals who are members of CREA.
The information contained on this site is based in whole or in part on information that is provided by members of The Canadian Real Estate Association (CREA), who are responsible for its accuracy. CREA reproduces and distributes this information as a service for its members and assumes no responsibility for its accuracy.
The listing content on this page is protected by copyright and other laws, and is intended solely for the private, non-commercial use by individuals. Any other reproduction, distribution or use of the content, in whole or in part, is specifically forbidden. The prohibited uses include commercial use, "screen scraping", "database scraping", and any other activity intended to collect, store, reorganize or manipulate data on the pages produced by or displayed on this website.