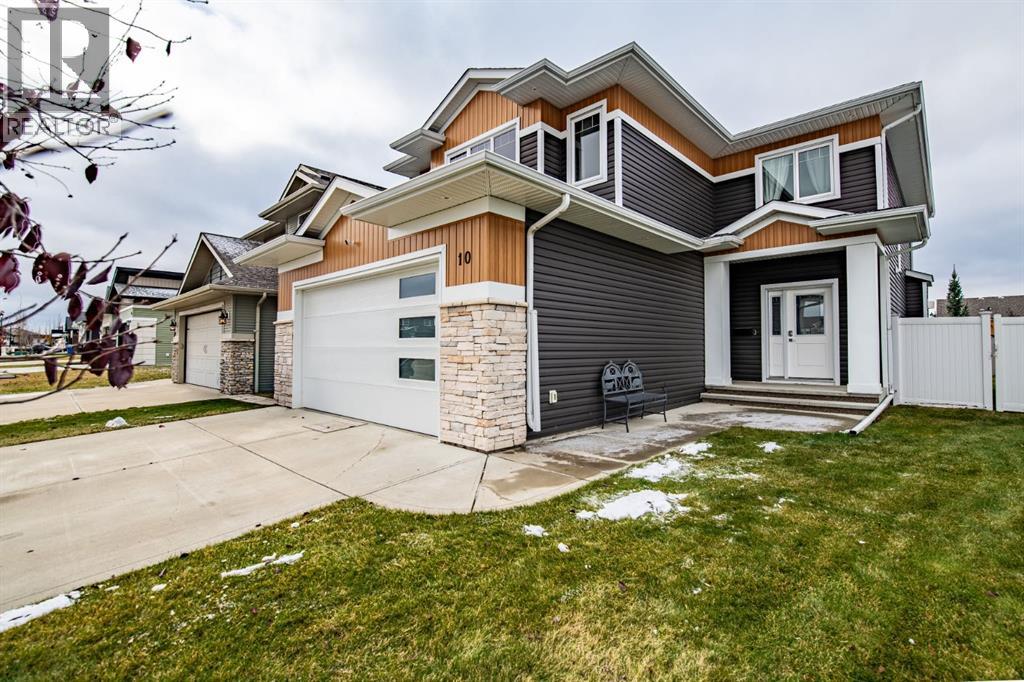
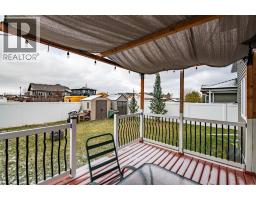
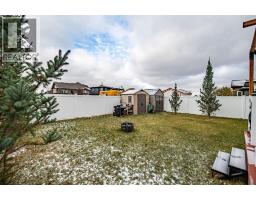
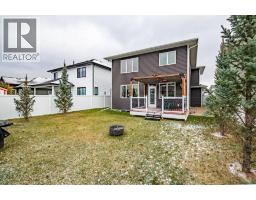
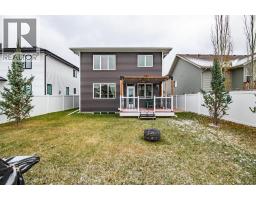
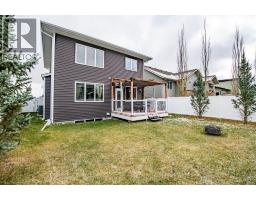
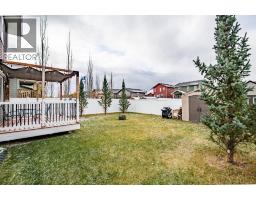
10 Mitchell Crescent, Blackfalds, Alberta T4M 0H4
About This Property
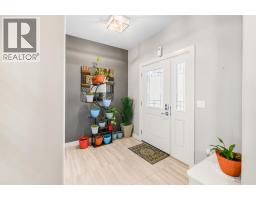
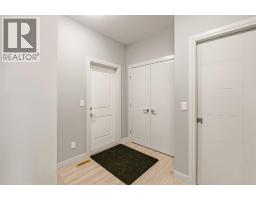
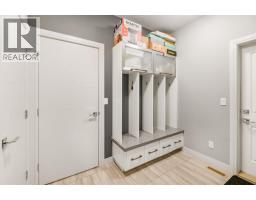
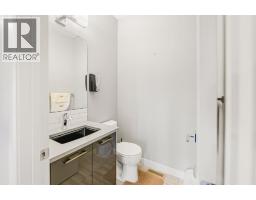
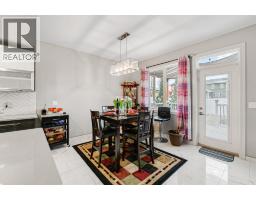
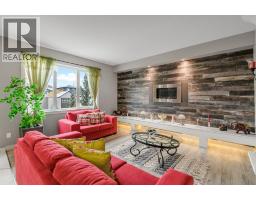
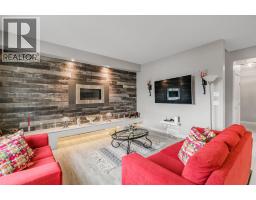
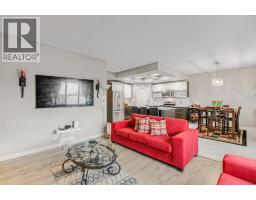
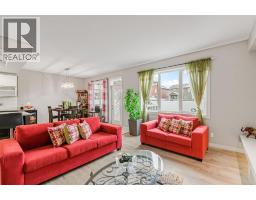
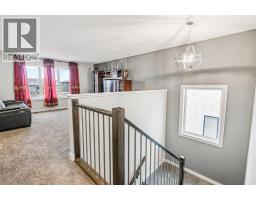
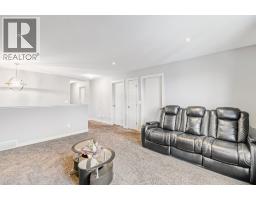
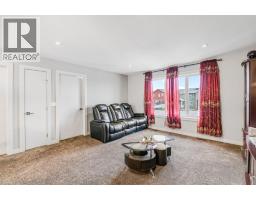
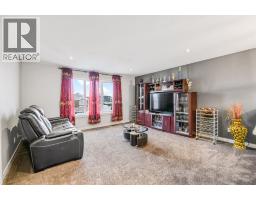
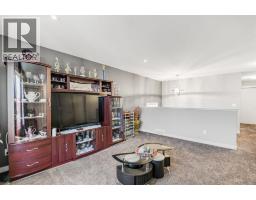
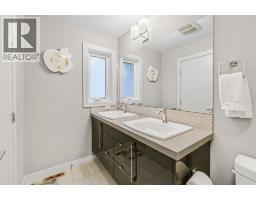
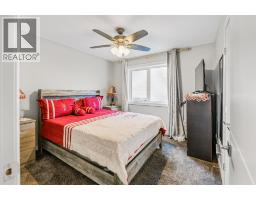
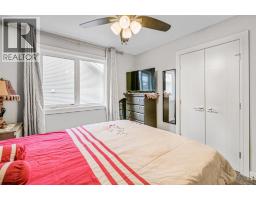
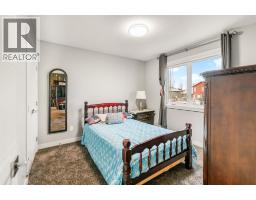
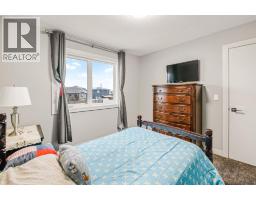
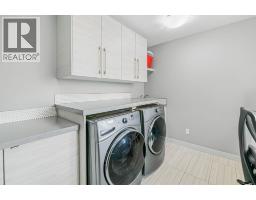
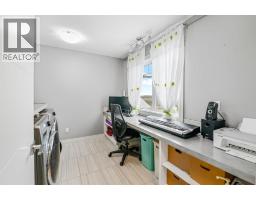
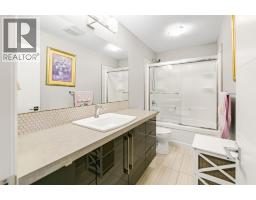
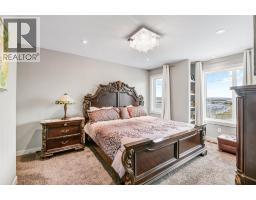
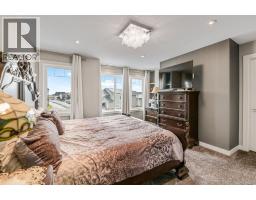
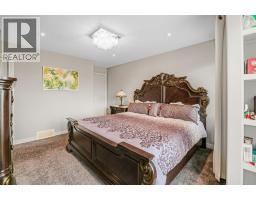
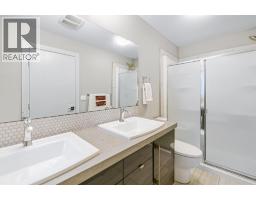
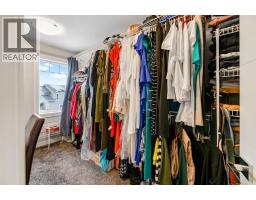
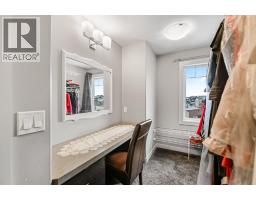
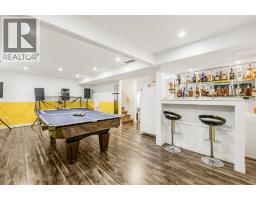
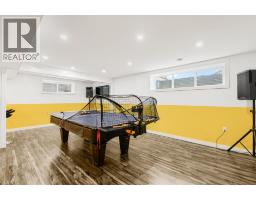
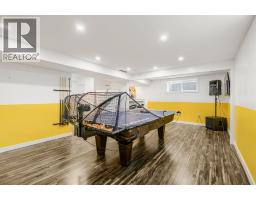
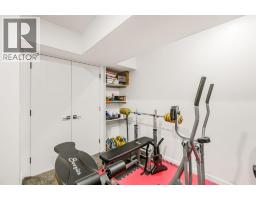
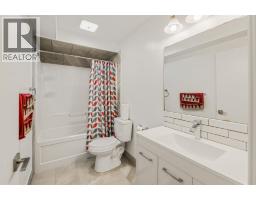
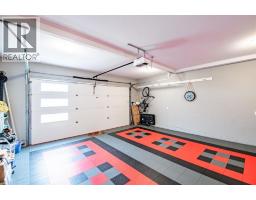
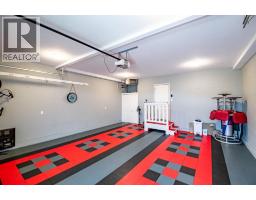
Experience elevated living in this stunning former show home, finished with high-end details throughout! The main floor makes a statement with a living room centred around a gas fireplace and custom feature wall. The chef’s kitchen boasts granite countertops, a gas stove, and generous space for entertaining, with a walk-through pantry leading to a spacious mudroom. Upstairs, the luxurious primary retreat features a full 4-piece ensuite and a walk-in closet with a built-in vanity. Three bedrooms, a bonus room, and a large office/laundry room complete the upper level. The fully finished basement is built for hosting, with a stylish bar area, fourth bedroom, and third full bathroom. With 4 bedrooms and 3.5 bathrooms, central A/C, in-floor heat, and a heated, tiled double attached garage, this home delivers comfort in every season. Set on a quiet, family-friendly street close to parks, schools, shopping, and the highway, it’s luxury and convenience, move-in ready!
Key Features
- Built in 2016
- Basement: Finished, Full
- Attached Garage, Garage, Heated Garage Parking
- Central air conditioning
- 1 Fireplace
- Forced air, In Floor Heating, Natural gas
Property Details
Bedrooms & Bathrooms
Size
Interior
Building
Parking
Land
Financial
Rooms
Main Level
Second Level
Basement
Room measurements are supplied by the listing brokerage and are approximate.
Estimated Monthly Payment
Based on 20% down, a 4.09% rate and 25-year amortization. Your actual payment will depend on your rate, down payment, and lender.
- Mortgage$2,714
- Property tax$494
- Estimated total$3,208/mo
View on REALTOR.ca
Get alerts for homes like this
Be first to know. I’ll email you when new listings match: Houses in Mckay Ranch, Blackfalds, $540k-$740k, 3+ beds.
Similar Houses in Mckay Ranch
Recently Listed in Mckay Ranch

The trademarks MLS®, Multiple Listing Service® and the associated logos are owned by The Canadian Real Estate Association (CREA) and identify the quality of services provided by real estate professionals who are members of CREA. The trademarks REALTOR®, REALTORS®, and the REALTOR® logo are controlled by CREA and identify real estate professionals who are members of CREA.
The information contained on this site is based in whole or in part on information that is provided by members of The Canadian Real Estate Association (CREA), who are responsible for its accuracy. CREA reproduces and distributes this information as a service for its members and assumes no responsibility for its accuracy.
The listing content on this page is protected by copyright and other laws, and is intended solely for the private, non-commercial use by individuals. Any other reproduction, distribution or use of the content, in whole or in part, is specifically forbidden. The prohibited uses include commercial use, "screen scraping", "database scraping", and any other activity intended to collect, store, reorganize or manipulate data on the pages produced by or displayed on this website.