 1 / 38
About This Property
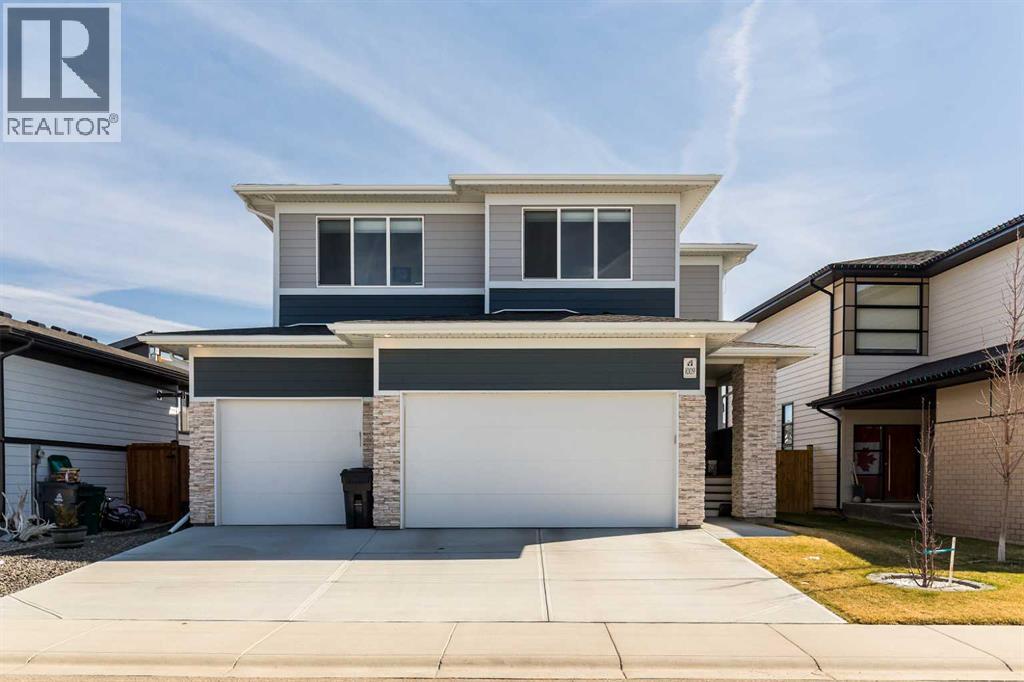
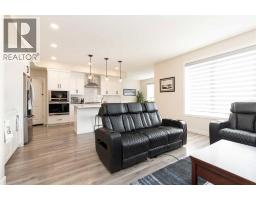
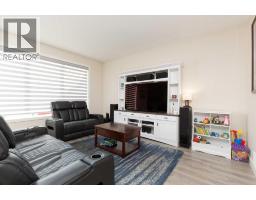
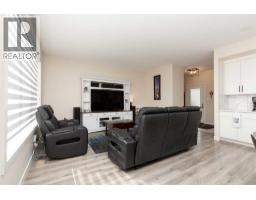
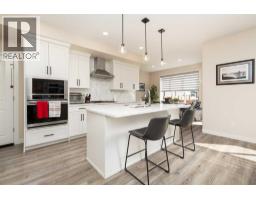
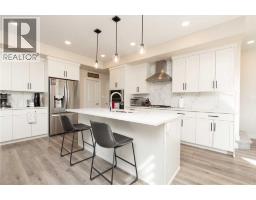
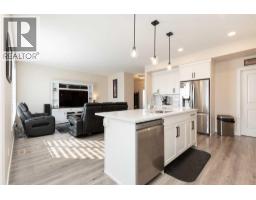
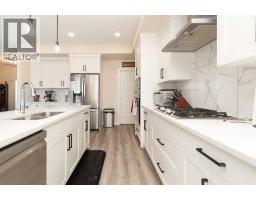
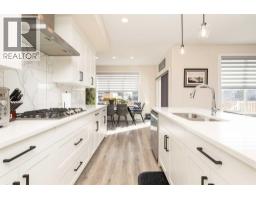
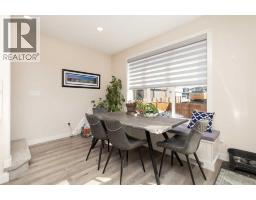
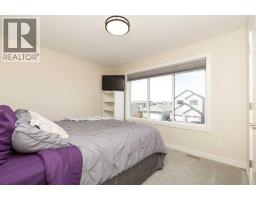
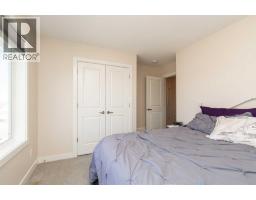
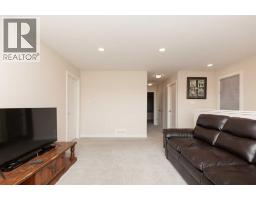
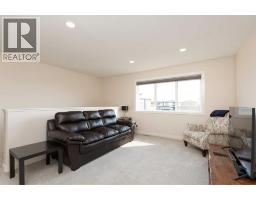
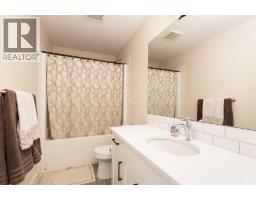
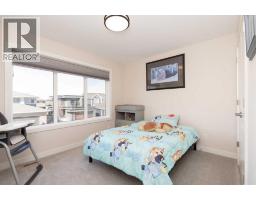
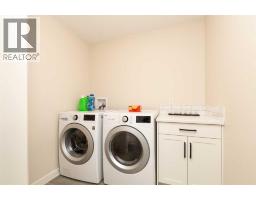
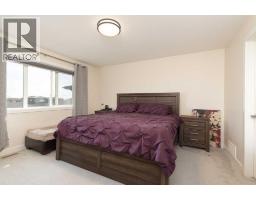
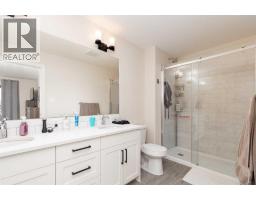
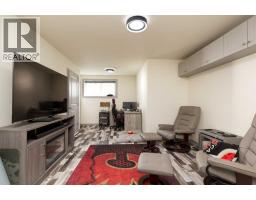
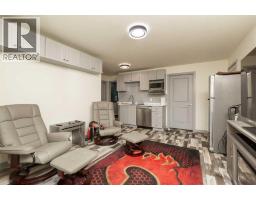
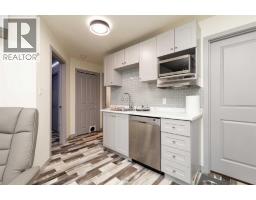
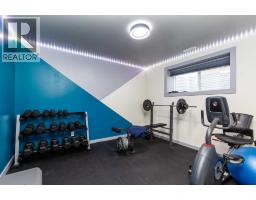
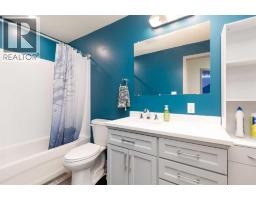
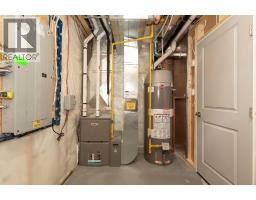
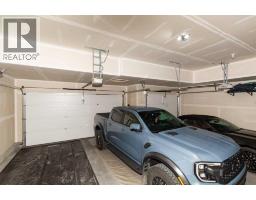
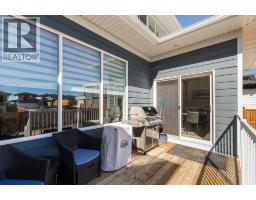
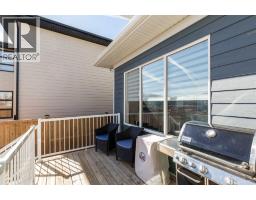
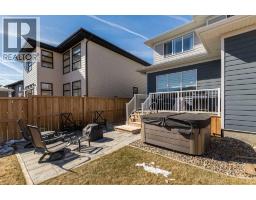
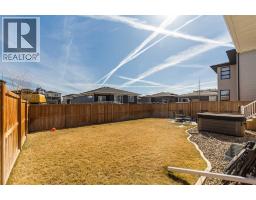
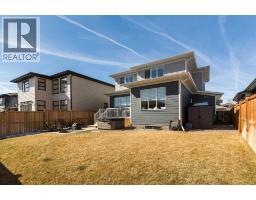
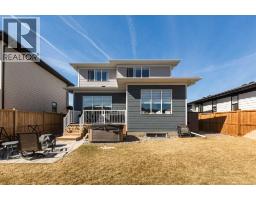
Welcome to 1009 Atlantic Lookout West. This Cedar Ridge Daisy model offers the space buyers are looking for with a rare triple garage and a fully finished home from top to bottom inside and out. The main floor features a bright open concept layout with a spacious kitchen, large dining area, comfortable living room, and welcoming entry. It is a great setup for both everyday living and entertaining guests. Upstairs you will find a beautiful Master Bedroom retreat complete with a dual vanity ensuite and a large walk in closet. Two additional bedrooms, a full bathroom, and a generous loft style bonus room create the perfect upper level for families who want extra living space. The basement has now been fully developed and adds even more value with an additional bedroom, another full bathroom, and a comfortable family room that works perfectly for movie nights, teenagers, or visiting guests. Outside is where this property really stands out. The yard is fully fenced and landscaped with underground sprinklers already installed. The deck creates an excellent entertaining space and makes the backyard ready to enjoy from day one. A nice bonus feature is the installed Home One LED soffit lighting system which lets you customize exterior lighting year round. Whether it is game night, holidays, or special occasions, this feature makes the home stand out on the street and adds a fun personality to the property. Watch the neighborhood light up as your team scores! Located in the Crossings community, you are close to shopping, restaurants, schools, parks, and the ATB Centre. Homes with this combination of triple garage, finished basement, and completed yard rarely come available in this area.
Key Features
- Built in 2021
- House
- Freehold
- Basement: Finished, Full
- Attached Garage Parking
- Forced air Heat
Property Details
Size & Land
Building Features
Parking
Financial & Other
Estimated Monthly Payment
Based on 20% down, a 4.09% rate and 25-year amortization. Your actual payment will depend on your rate, down payment, and lender.
- Mortgage$2,888
- Property tax$556
- Estimated total$3,444/mo
View on REALTOR.ca
Get alerts for homes like this
Be first to know. I’ll email you when new listings match: Houses in The Crossings, Lethbridge, $570k-$790k, 3+ beds.
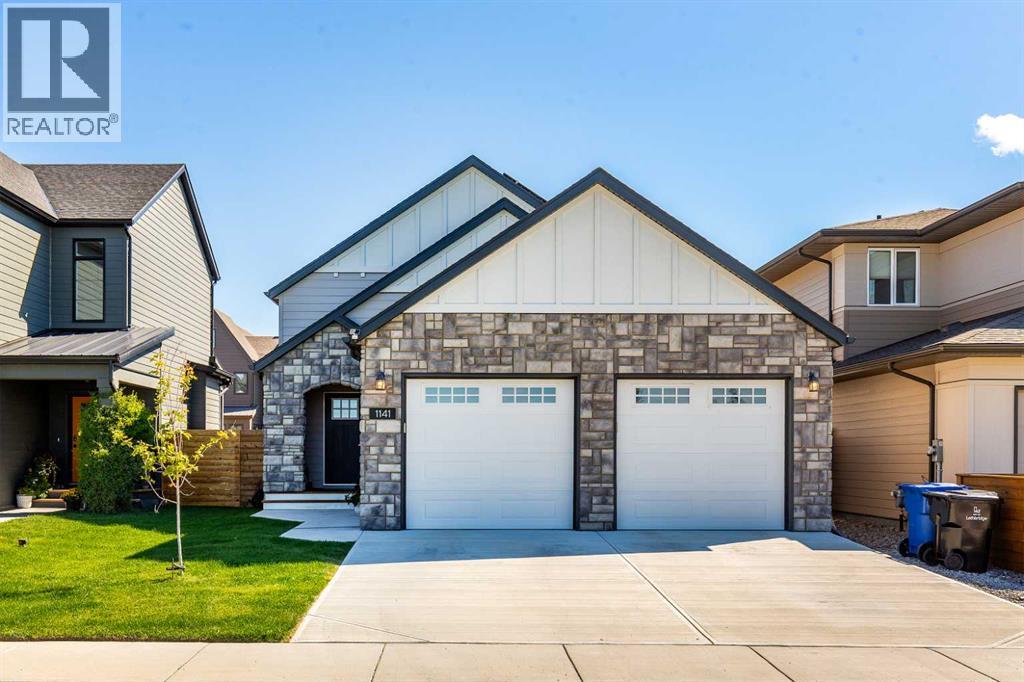
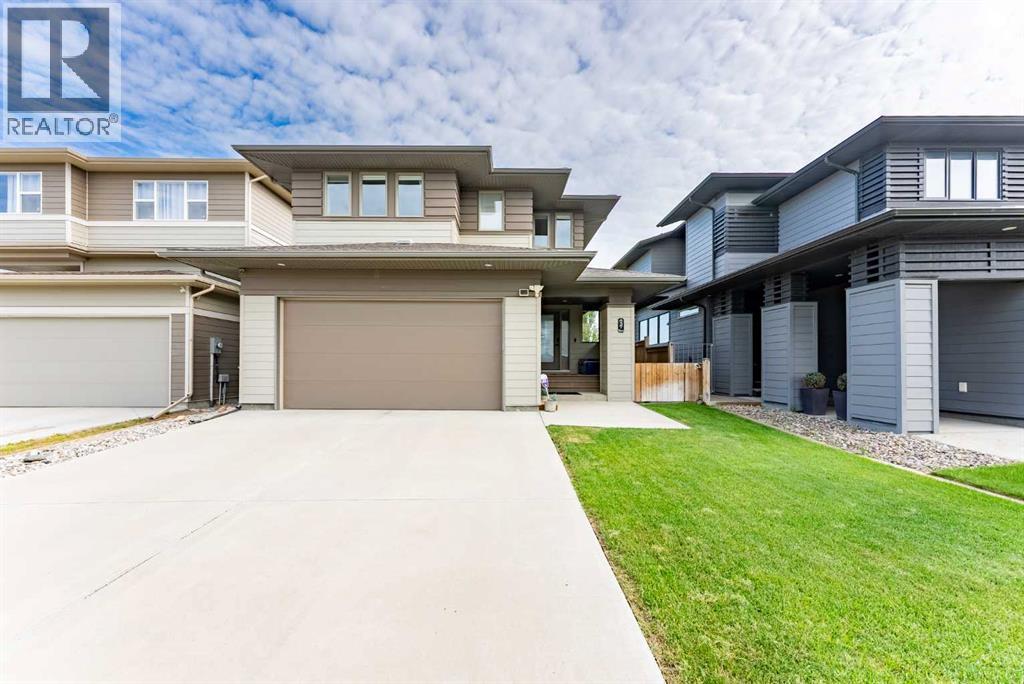
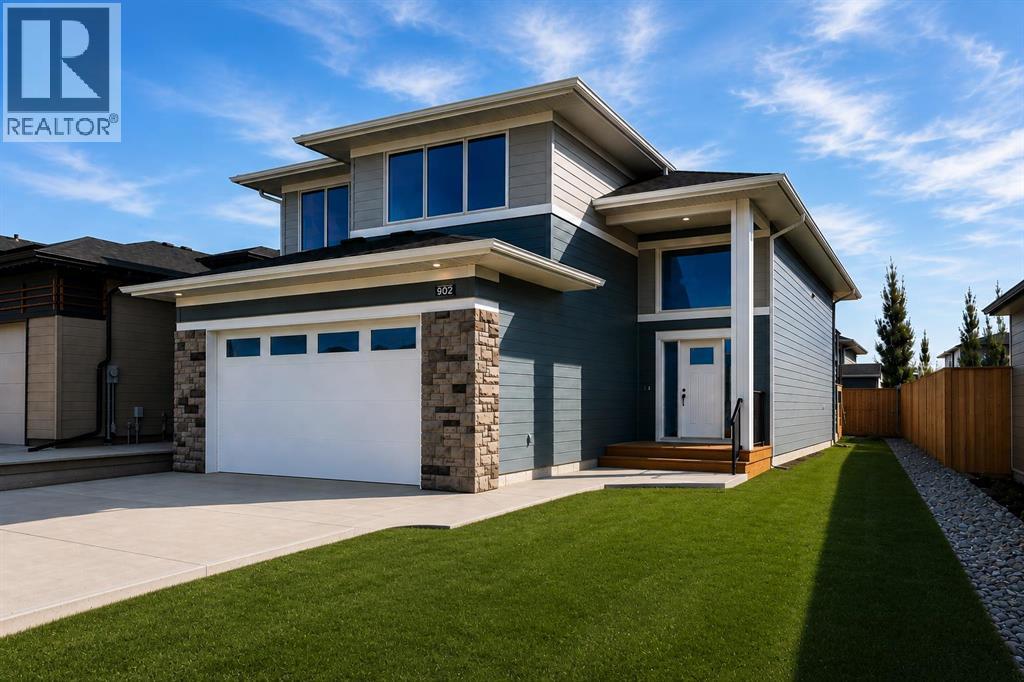
Similar Houses in The Crossings
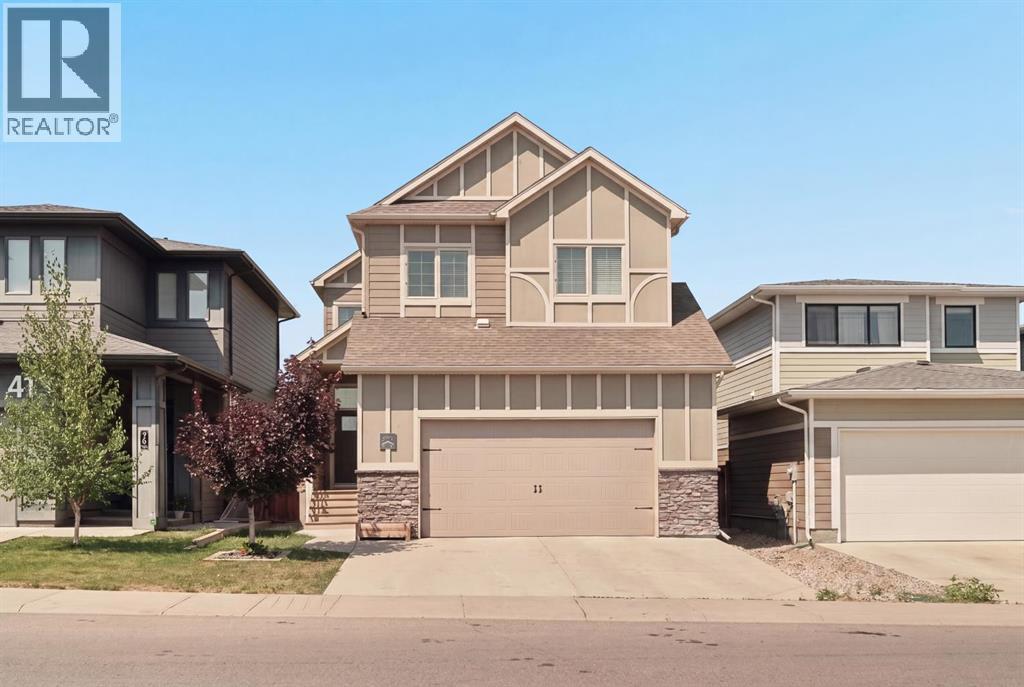
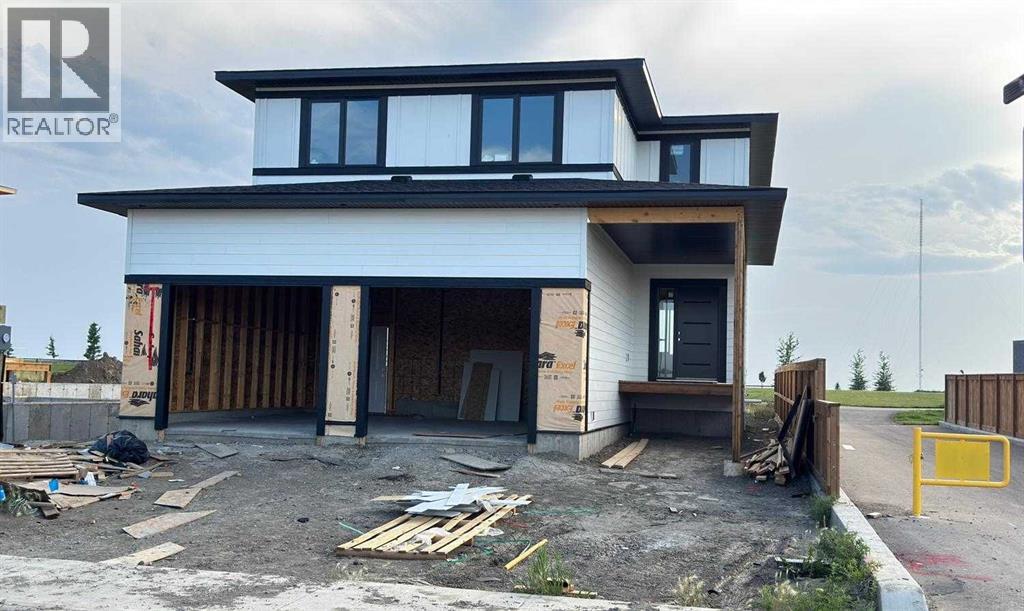
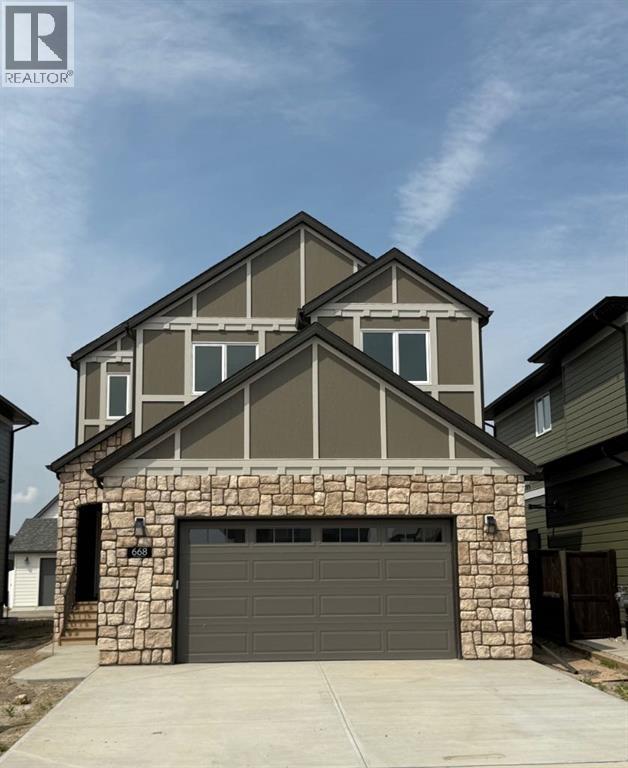
Recently Listed in The Crossings

The trademarks MLS®, Multiple Listing Service® and the associated logos are owned by The Canadian Real Estate Association (CREA) and identify the quality of services provided by real estate professionals who are members of CREA. The trademarks REALTOR®, REALTORS®, and the REALTOR® logo are controlled by CREA and identify real estate professionals who are members of CREA.
The information contained on this site is based in whole or in part on information that is provided by members of The Canadian Real Estate Association (CREA), who are responsible for its accuracy. CREA reproduces and distributes this information as a service for its members and assumes no responsibility for its accuracy.
The listing content on this page is protected by copyright and other laws, and is intended solely for the private, non-commercial use by individuals. Any other reproduction, distribution or use of the content, in whole or in part, is specifically forbidden. The prohibited uses include commercial use, "screen scraping", "database scraping", and any other activity intended to collect, store, reorganize or manipulate data on the pages produced by or displayed on this website.