 1 / 13
102, 30 Panatella Landing NW, Calgary, Alberta T3K 0K8
About This Property
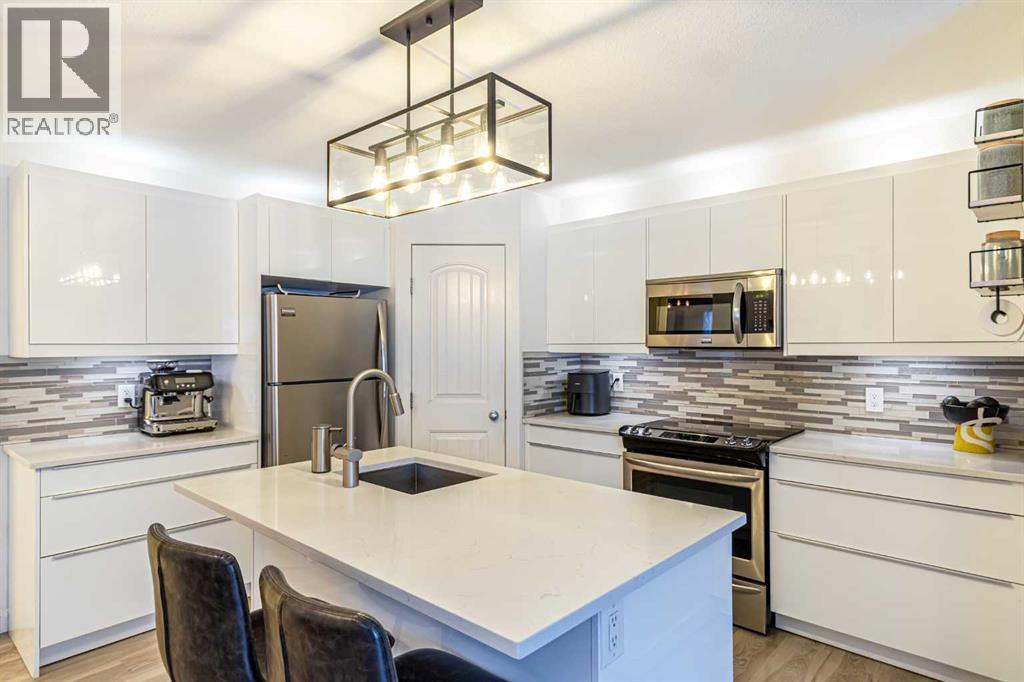
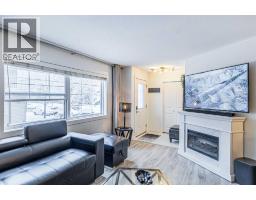
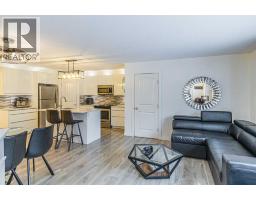
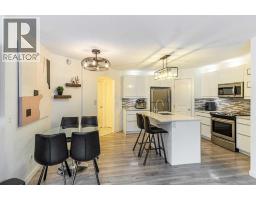
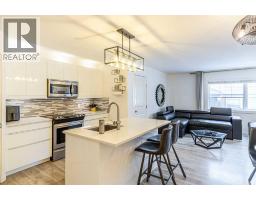
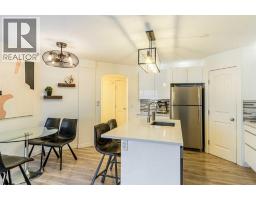
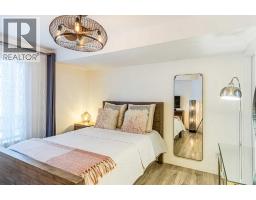
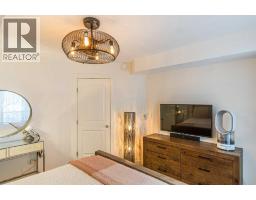
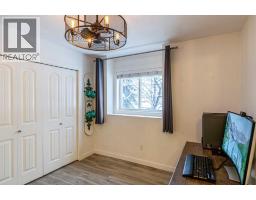
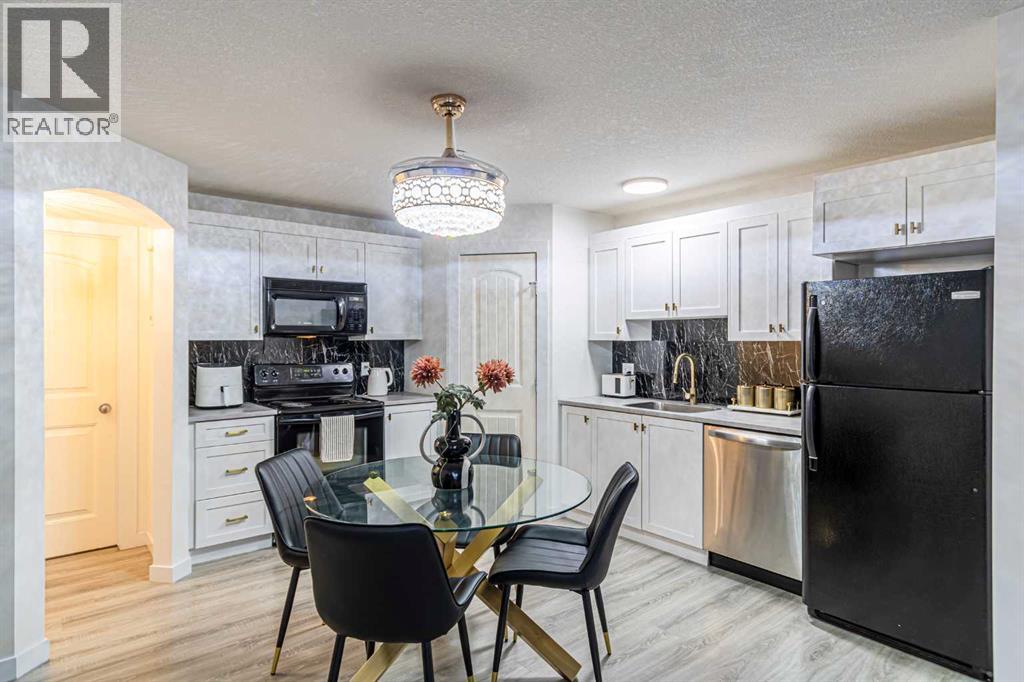
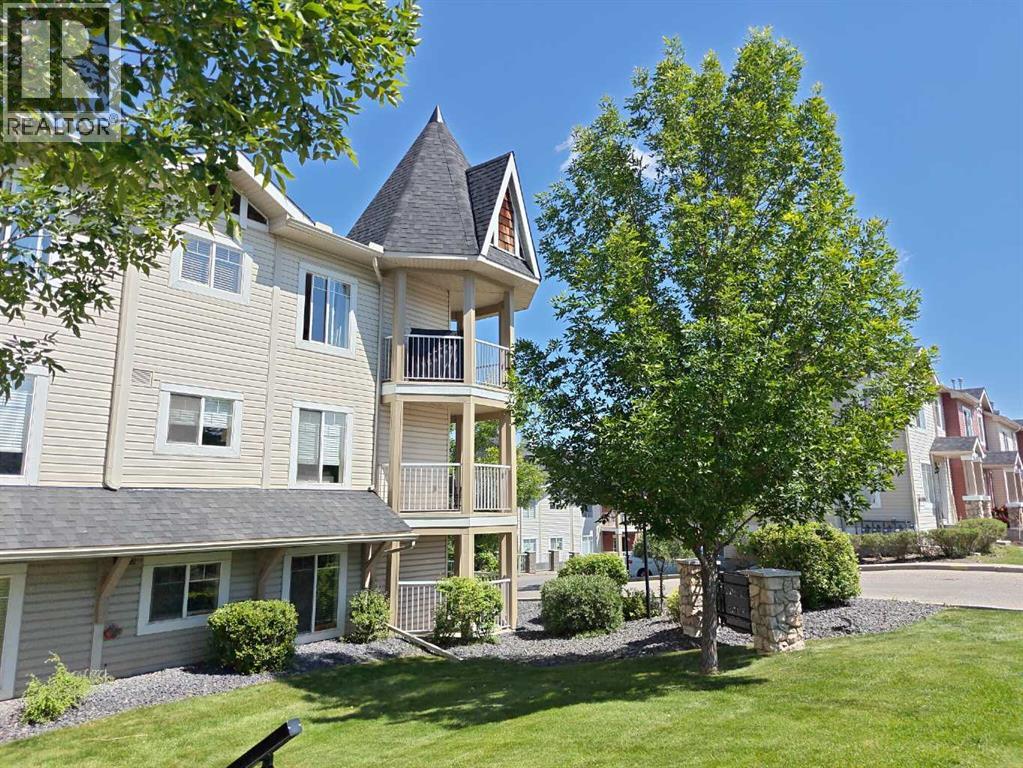
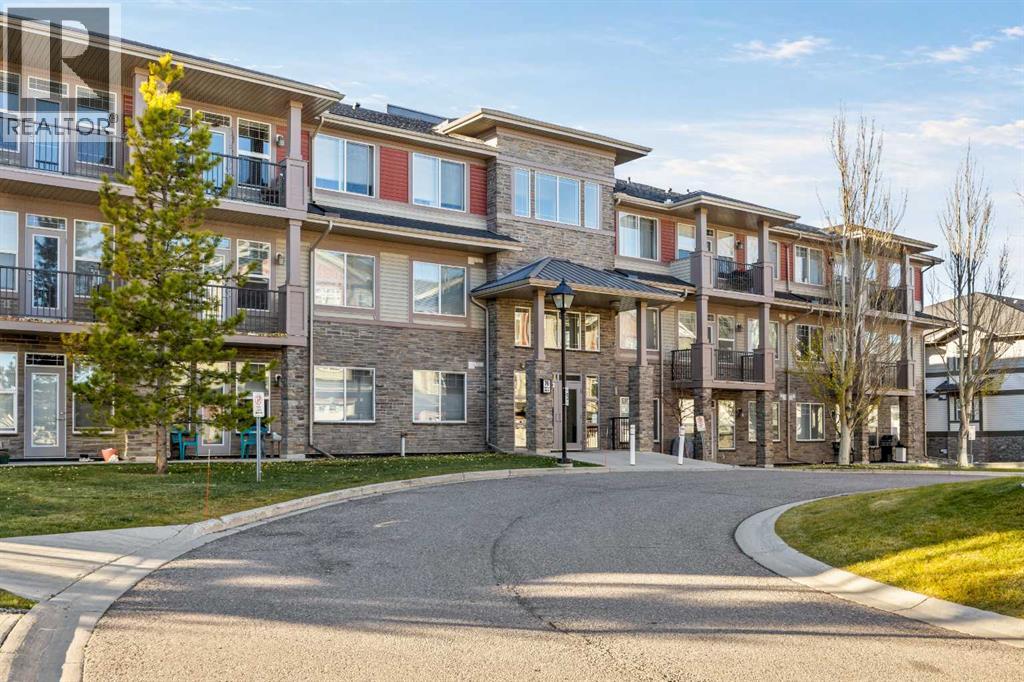
PRIVATE ENTRANCE | EXTENSIVELY UPGRADED | $243 MONTHLY CONDO FEES | $13,000 NEW BOILER A rare gem! Bright, beautifully designed and exceptionally maintained two-bedroom, ground-level condo offering the comfort and privacy of a home without the maintenance. Stunning renovated kitchen featuring quartz countertops, white cabinetry with functional drawers, under-cabinet lighting, upgraded stainless steel appliances, pantry and island. Inviting living room with an electric fireplace, upgraded lighting and ceiling fan. Fully tiled bathroom with floating vanity, bathtub, shower. Two spacious bedrooms accommodating queen-size beds, primary bedroom with walk-in closet, in-suite laundry and conveniently located assigned parking. Enjoy radiant in-floor heating with a recently installed $13,000 boiler, inspected and approved by the City of Calgary. Laminate and tile flooring throughout. Your private entrance and large patio offer independence and outdoor living, perfect for singles, families, pet lovers or anyone downsizing. Located in the peaceful community of Panorama Hills NW, with excellent condo management, remarkably low condo fees, easy access to Stoney Trail, approximately 20 minutes to downtown and walking distance to schools, shopping all daily facilities. Modern. Private. Affordable. Move-in ready. A home you will love, at a price that's hard to beat! (32888376)
Key Features
- Built in 2007
- Basement: None
- Pets Allowed
- Pets Allowed With Restrictions
- In Floor Heating, Natural gas
Property Details
Bedrooms & Bathrooms
Size
Interior
Building
Parking
Neighbourhood
Land
Financial
Rooms
Main Level
Room measurements are supplied by the listing brokerage and are approximate.
What’s nearby
- Captain Nichola Goddard SchoolPublic (CBE) 350 m4 min walk
- Buffalo Rubbing Stone SchoolPublic (CBE) 450 m6 min walk
- Panorama Hills SchoolPublic (CBE) 1.1 km14 min walk
- St Jerome SchoolCatholic (CCSD) 1.2 km15 min walk
Distances are straight-line. Catchment areas change, so confirm the designated school with the Calgary Board of Education or Calgary Catholic School District.
Tap a place for directions. Places from OpenStreetMap contributors.
Estimated Monthly Payment
Based on 20% down, a 4.09% rate and 25-year amortization. Your actual payment will depend on your rate, down payment, and lender.
- Mortgage$1,253
- Condo fee$243
- Property tax$150
- Estimated total$1,646/mo
View on REALTOR.ca
Get alerts for homes like this
Be first to know. I’ll email you when new listings match: Condos in Panorama Hills, Calgary, $250k-$340k, 1+ beds.
Similar Condos in Panorama Hills
Recently Listed in Panorama Hills

The trademarks MLS®, Multiple Listing Service® and the associated logos are owned by The Canadian Real Estate Association (CREA) and identify the quality of services provided by real estate professionals who are members of CREA. The trademarks REALTOR®, REALTORS®, and the REALTOR® logo are controlled by CREA and identify real estate professionals who are members of CREA.
The information contained on this site is based in whole or in part on information that is provided by members of The Canadian Real Estate Association (CREA), who are responsible for its accuracy. CREA reproduces and distributes this information as a service for its members and assumes no responsibility for its accuracy.
The listing content on this page is protected by copyright and other laws, and is intended solely for the private, non-commercial use by individuals. Any other reproduction, distribution or use of the content, in whole or in part, is specifically forbidden. The prohibited uses include commercial use, "screen scraping", "database scraping", and any other activity intended to collect, store, reorganize or manipulate data on the pages produced by or displayed on this website.