31 Hampstead Close NW, Calgary, Alberta T3A 5H9
About This Property
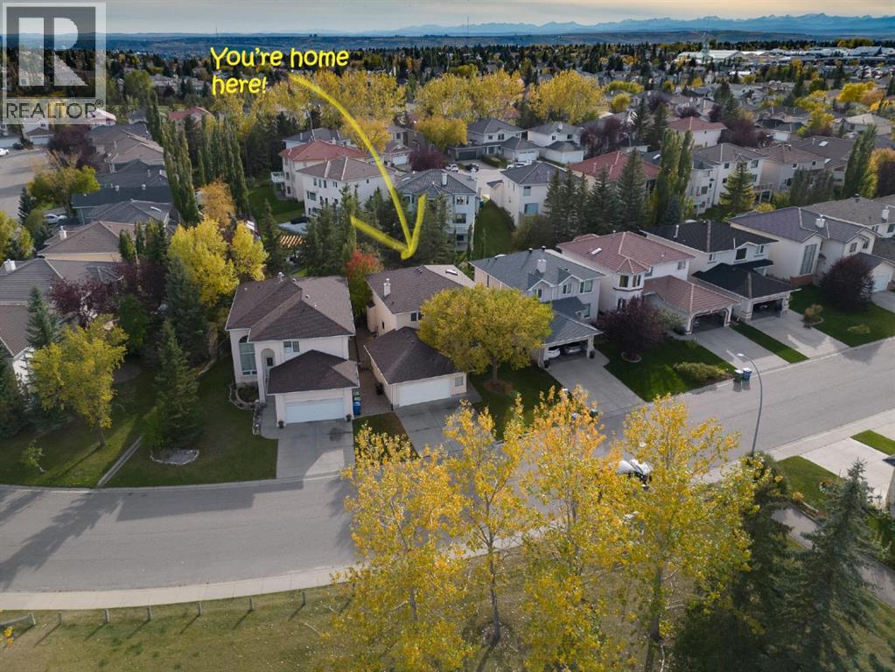
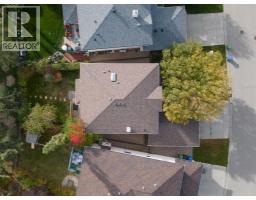
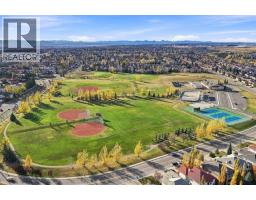
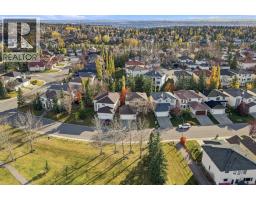
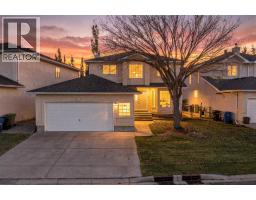
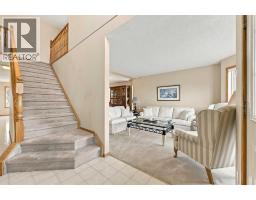
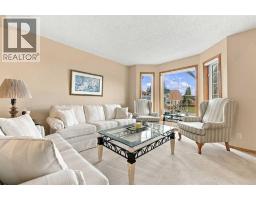
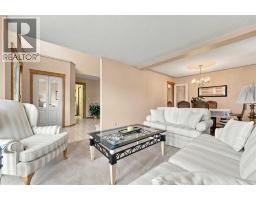
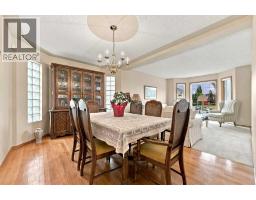
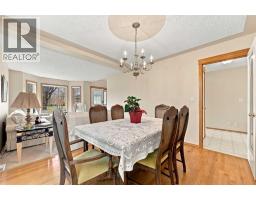
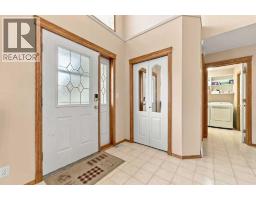
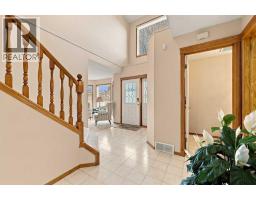
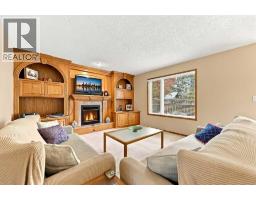
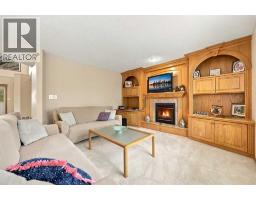
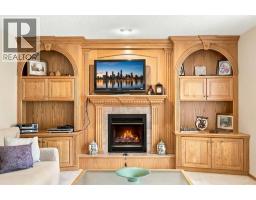
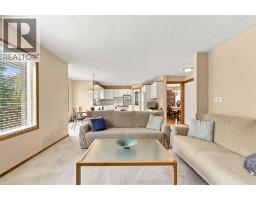
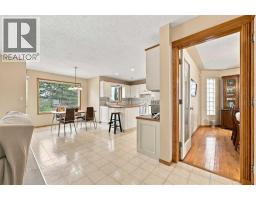
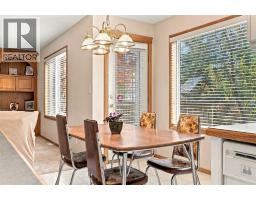
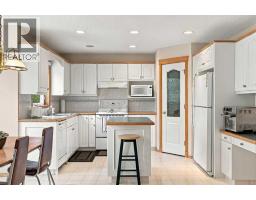
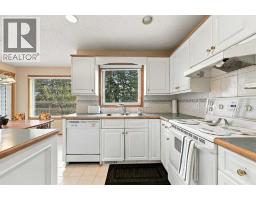
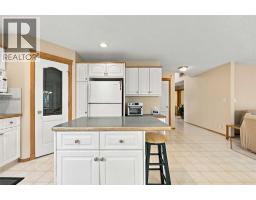
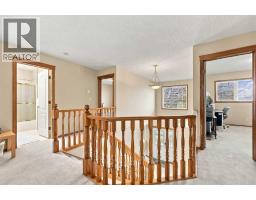
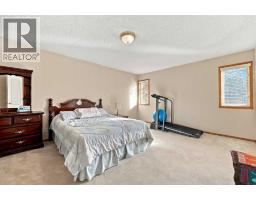
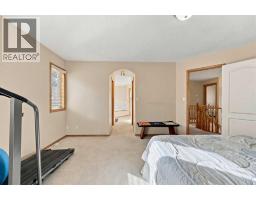
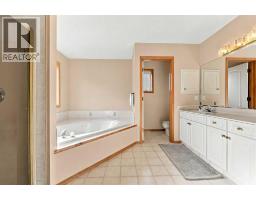
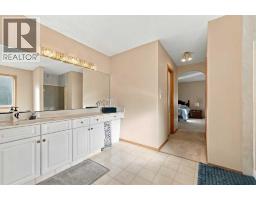
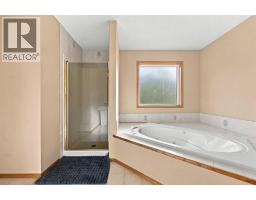
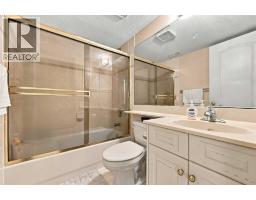
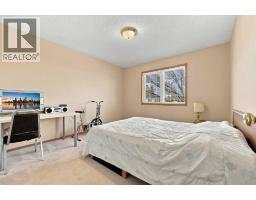
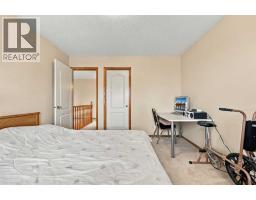
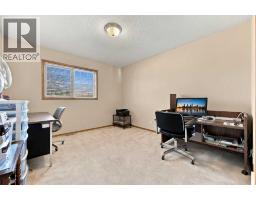
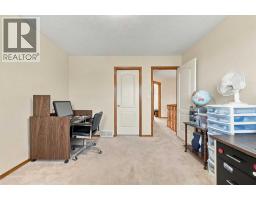
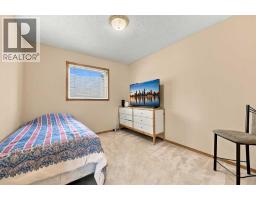
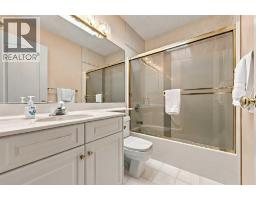
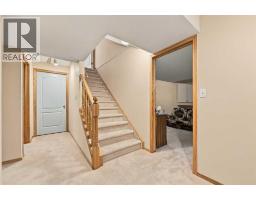
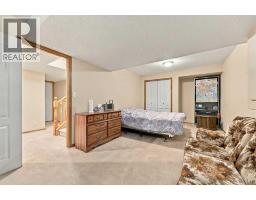
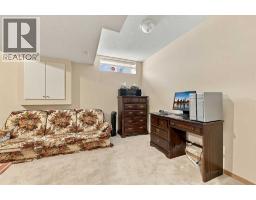
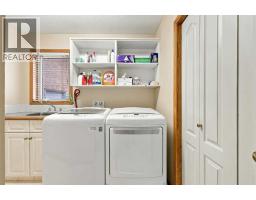
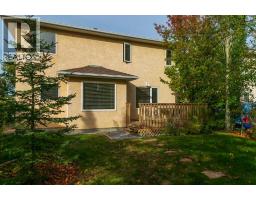
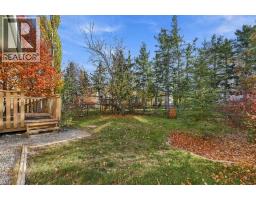
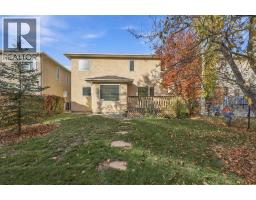
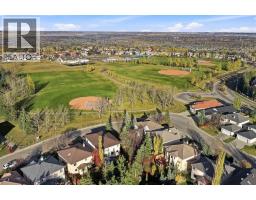
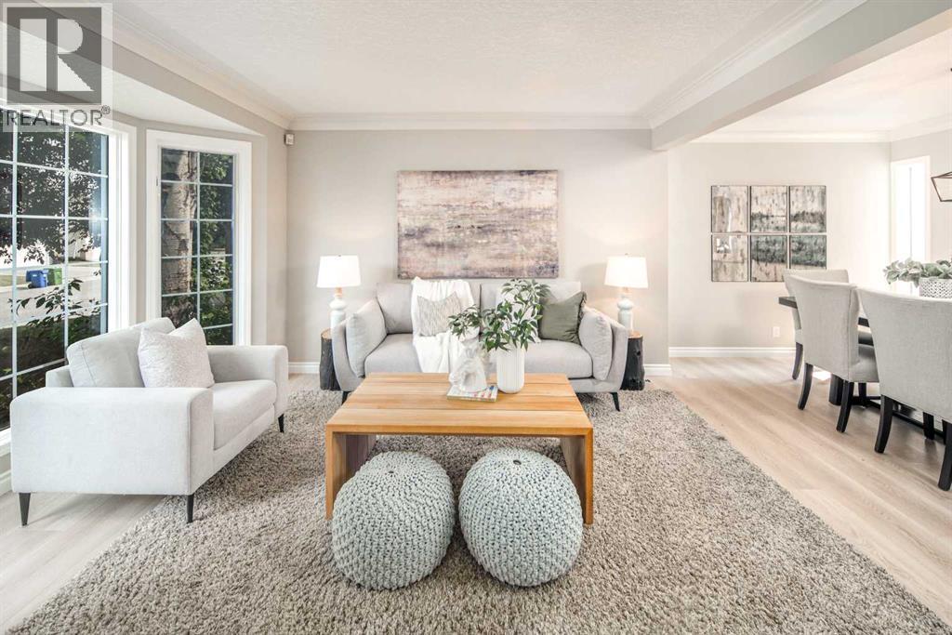
This cherished Hamptons home is perfect for a family who covet a high quality of life. Just outside your front door is a huge park with every imaginable sport and outdoor amenity, plus the K-6 Hamptons School. For a young family, or a couple aspiring to have kids, that is a priceless luxury.Quality of life here looks like this: the kids walk home from school, grab a snack, and run back out to play soccer, baseball, hockey or tennis, or ride their bikes along the pathways, all of it visible from your front windows. The street is a quiet cul-de-sac with almost no traffic.The same family has owned it since it was built in 1996/97, and their care is evident in every room. The oak millwork is in beautiful condition. the roof was replaced in 2019, and the mechanical systems have been kept current. The well maintained kitchen and bathrooms are original, which means the next owners get to make them their own rather than live with someone else’s renovation choices.The Hamptons is a quiet NW community, anchored by the renowned Hamptons Golf Club. Crowfoot Crossing, the LRT and Stoney Trail are minutes away, and the University of Calgary, Foothills Medical Centre and the Alberta Children’s Hospital are an easy commute. Homes facing this park rarely come to market. Contact us today to schedule your showing.
Key Features
- Built in 1996
- Basement: Partially finished, Full
- Attached Garage, Concrete Parking
- 1 Fireplace
- Golf Course Development
- Natural gas, Central heating
Property Details
Bedrooms & Bathrooms
Size
Interior
Building
Parking
Neighbourhood
Land
Financial
Rooms
Main Level
Upper Level
Basement
Room measurements are supplied by the listing brokerage and are approximate.
What’s nearby
- The Hamptons SchoolPublic (CBE) 350 m4 min walk
- Tom Baines SchoolPublic (CBE) 850 m11 min walk
- Citadel Park SchoolPublic (CBE) 1.7 km21 min walk
- St. Maria Goretti SchoolCatholic (CCSD) 2.0 km25 min walk
Distances are straight-line. Catchment areas change, so confirm the designated school with the Calgary Board of Education or Calgary Catholic School District.
- Real Canadian Superstore 850 m11 min walk
- Calgary Co-op Hamptons Food Centre 1.5 km18 min walk
- H Mart 1.9 km24 min walk
Tap a place for directions. Places from OpenStreetMap contributors.
Estimated Monthly Payment
Based on 20% down, a 4.09% rate and 25-year amortization. Your actual payment will depend on your rate, down payment, and lender.
- Mortgage$3,610
- Property tax$517
- Estimated total$4,127/mo
View on REALTOR.ca
Get alerts for homes like this
Be first to know. I’ll email you when new listings match: Houses in Hamptons, Calgary, $720k-$980k, 4+ beds.
Price History
| Date | Event | Price | Change |
|---|---|---|---|
| Oct 27, 2026 | Price decreased | $849,900 | −2.3% |
| Oct 17, 2026 | Listed | $869,900 | – |
Price changes this website has recorded from the MLS® System since Oct 14, 2026. Earlier changes may not be shown.
Similar Houses in Hamptons
Recently Listed in Hamptons

The trademarks MLS®, Multiple Listing Service® and the associated logos are owned by The Canadian Real Estate Association (CREA) and identify the quality of services provided by real estate professionals who are members of CREA. The trademarks REALTOR®, REALTORS®, and the REALTOR® logo are controlled by CREA and identify real estate professionals who are members of CREA.
The information contained on this site is based in whole or in part on information that is provided by members of The Canadian Real Estate Association (CREA), who are responsible for its accuracy. CREA reproduces and distributes this information as a service for its members and assumes no responsibility for its accuracy.
The listing content on this page is protected by copyright and other laws, and is intended solely for the private, non-commercial use by individuals. Any other reproduction, distribution or use of the content, in whole or in part, is specifically forbidden. The prohibited uses include commercial use, "screen scraping", "database scraping", and any other activity intended to collect, store, reorganize or manipulate data on the pages produced by or displayed on this website.