 1 / 37
1104, 298 Sage Meadows Park NW, Calgary, Alberta T3P 1P5
About This Property
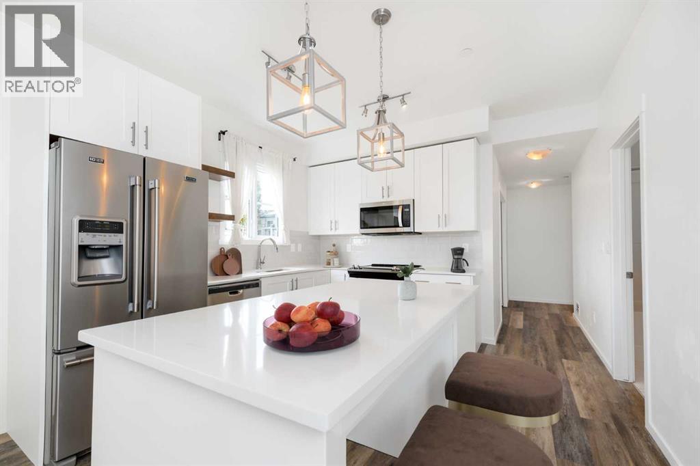
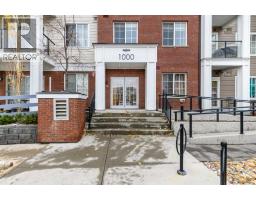
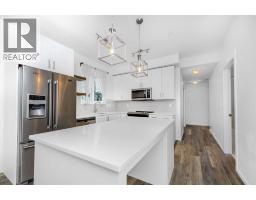
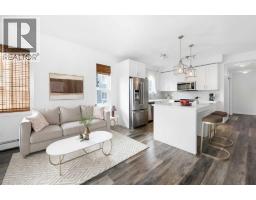
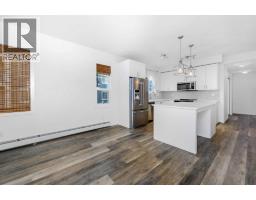
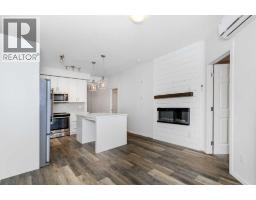
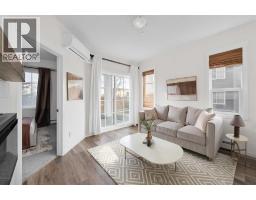
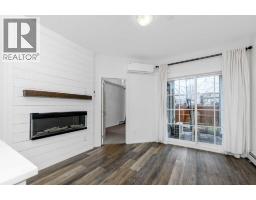
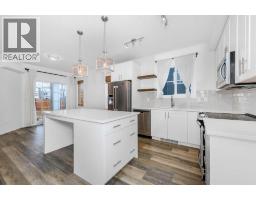
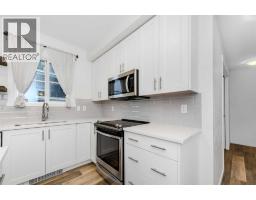
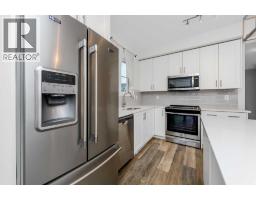
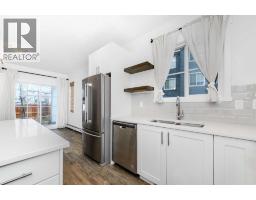
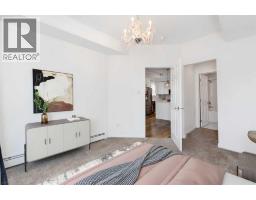
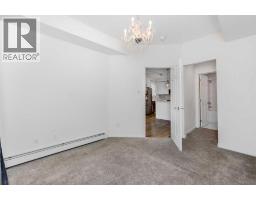
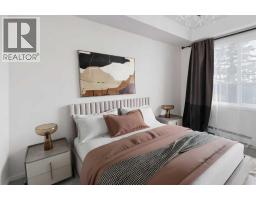
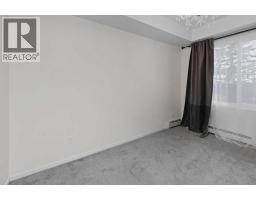
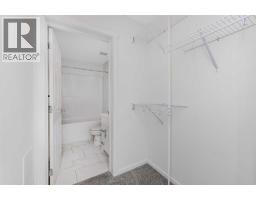
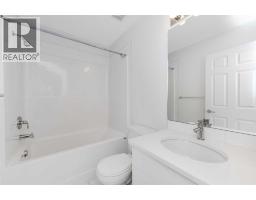
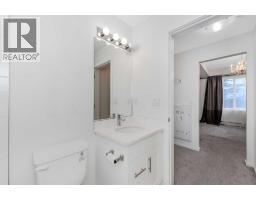
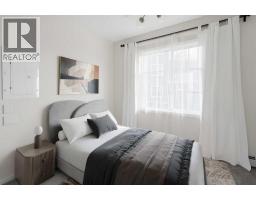
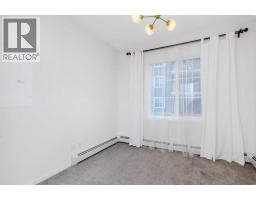
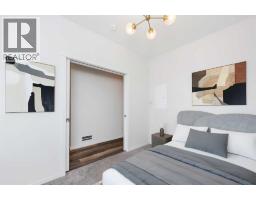
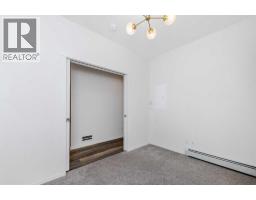
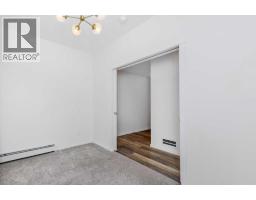
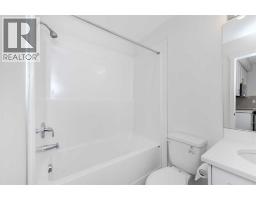
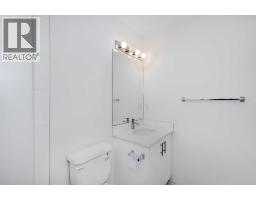
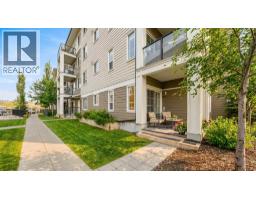
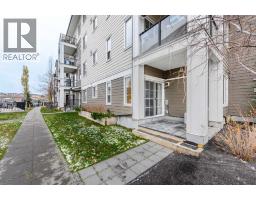
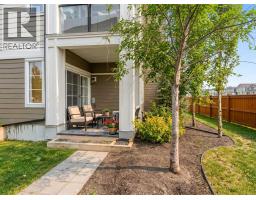
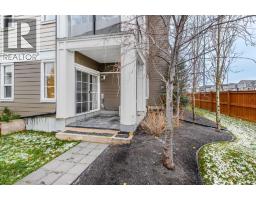
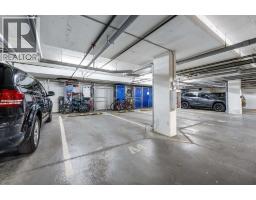
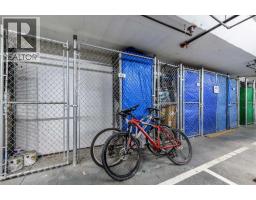
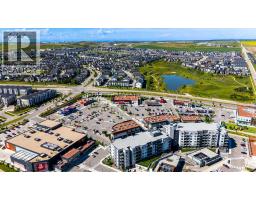
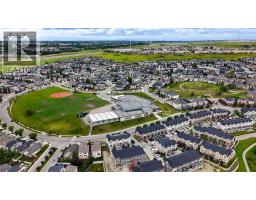
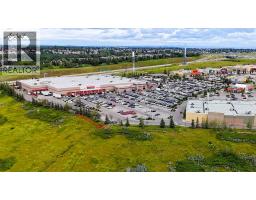
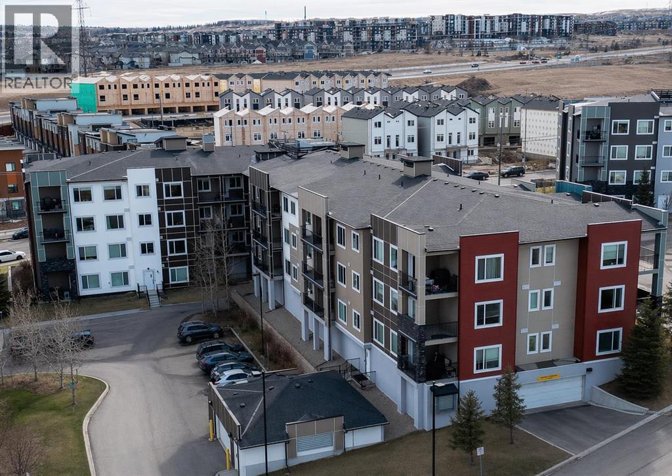
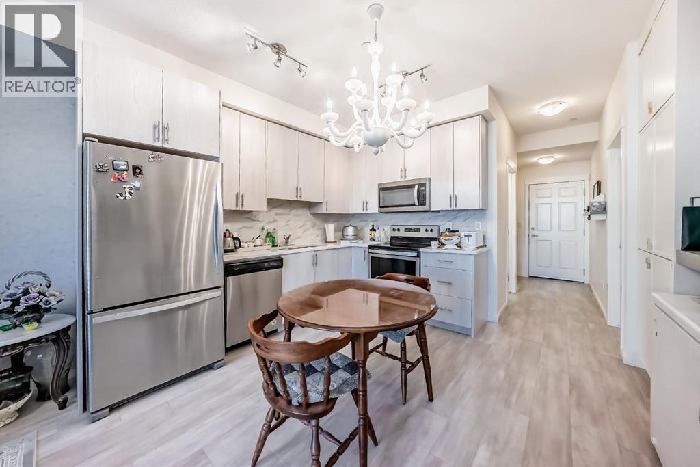
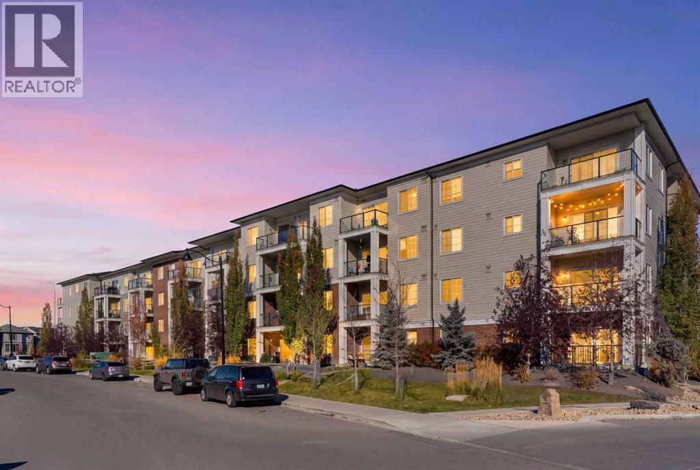
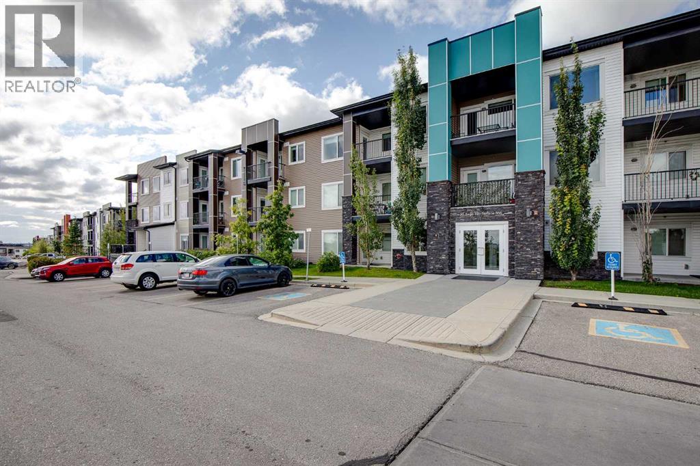
MAIN-FLOOR END UNIT | CENTRAL AIR CONDITIONING | HEATED UNDERGROUND PARKING | ADJACENT TO PONDS AND PATHWAYS IN SAGE HILL. Situated on the main floor of a well-managed Sage Hill complex, this two-bedroom, two-bathroom corner end unit offers convenient ground-level access and exceptional natural light from its additional corner-unit windows. The open-concept layout is finished with 9' ceilings, luxury vinyl plank flooring and central air conditioning for year-round comfort. The kitchen is appointed with an island with quartz countertop, stainless steel appliances, subway tile backsplash and generous cabinetry. The adjoining living room features an electric fireplace and patio doors leading to a private covered patio, which opens directly onto a professionally maintained yard that offers the feel of a private outdoor space. The primary bedroom includes a tray ceiling and a walk-through closet leading to a four-piece ensuite. The second bedroom, well suited as a guest room or home office, is located across from a second full four-piece bathroom. Additional features include in-suite laundry, a titled heated underground parking stall and convenient access to ample street parking. Assigned storage locker adds to the convenience. Building amenities include an elevator, secured parking, visitor parking, a courtyard and a gazebo. Pets are permitted subject to board approval. Monthly condominium fees include heat, water, insurance and professional management. The complex backs onto green space, ponds and an extensive pathway network, with a park and playground approximately a 3-minute walk away. The nearest bus stop, at Sage Hill Drive and Sage Hill Way NW, is approximately a 6-minute walk. Everyday conveniences, including COBS Bread, Tim Hortons and Sage Hill Dental, are within a 6 to 10-minute walk, and Sage Hill Crossing, with T&T Supermarket and Walmart, is close by. The location also provides quick access to Stoney Trail and Shaganappi Trail, Beacon Hill and CrossIron Mi lls, with downtown approximately 23 minutes by car. The unit is vacant and available for quick possession.
Key Features
- Built in 2018
- Garage, Underground, Heated Garage Parking
- Wall unit
- 1 Fireplace
- Pets Allowed With Restrictions
- Baseboard heaters
Property Details
Bedrooms & Bathrooms
Size
Interior
Building
Parking
Neighbourhood
Land
Financial
Rooms
Main Level
Room measurements are supplied by the listing brokerage and are approximate.
What’s nearby
- Our Lady of Grace SchoolCatholic (CCSD) · Grades 0-9 900 m11 min walk
- Kenneth D TaylorPublic (CBE) 1.8 km23 min walk
- St. Josephine Bakhita School 2.1 km26 min walk
- Blessed Marie-Rose School 2.4 km30 min walk
Distances are straight-line. Catchment areas change, so confirm the designated school with the Calgary Board of Education or Calgary Catholic School District.
Tap a place for directions. Places from OpenStreetMap contributors.
Estimated Monthly Payment
Based on 20% down, a 4.09% rate and 25-year amortization. Your actual payment will depend on your rate, down payment, and lender.
- Mortgage$1,102
- Condo fee$382
- Property tax$159
- Estimated total$1,643/mo
View on REALTOR.ca
Get alerts for homes like this
Be first to know. I’ll email you when new listings match: Condos in Sage Hill, Calgary, $220k-$300k, 1+ beds.
Price History
| Date | Event | Price | Change |
|---|---|---|---|
| Nov 5, 2026 | Price decreased | $259,500 | −3.7% |
| Oct 31, 2026 | Listed | $269,500 | – |
Price changes this website has recorded from the MLS® System since Oct 14, 2026. Earlier changes may not be shown.
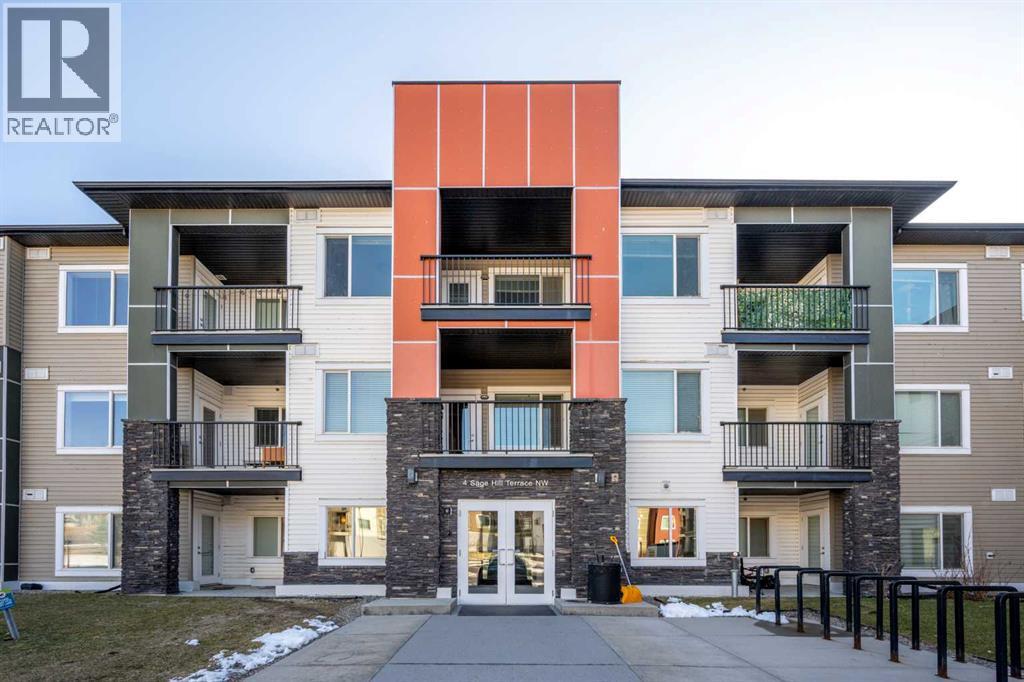
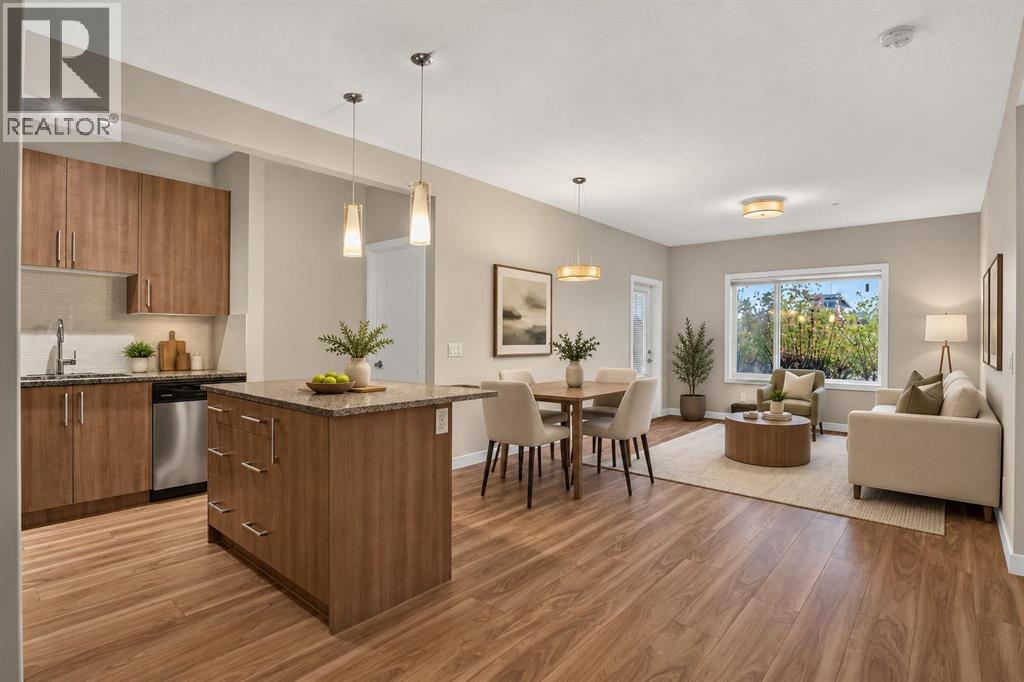
Similar Condos in Sage Hill
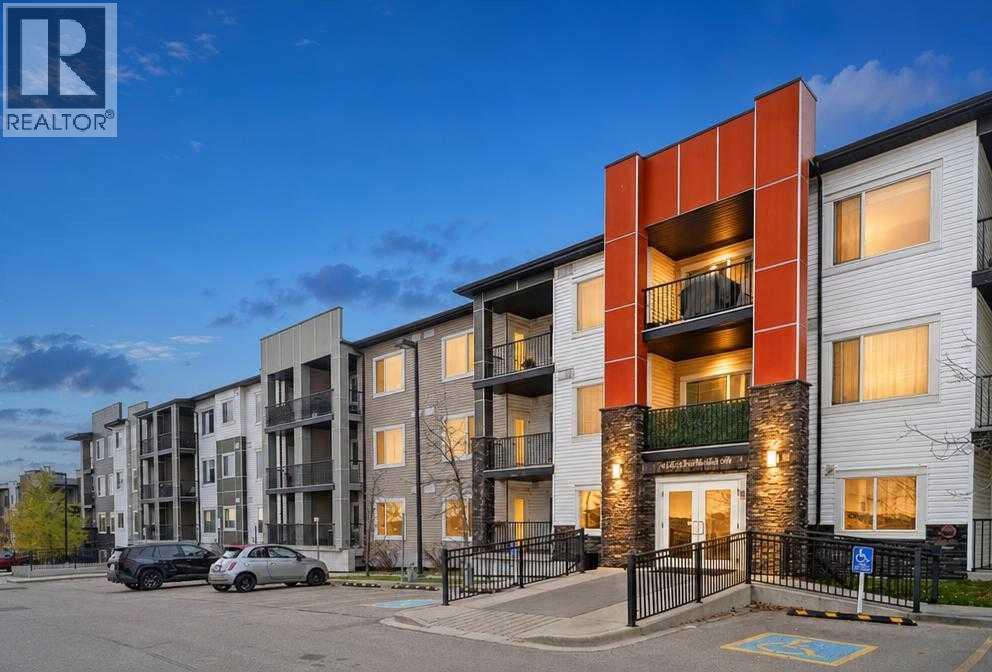
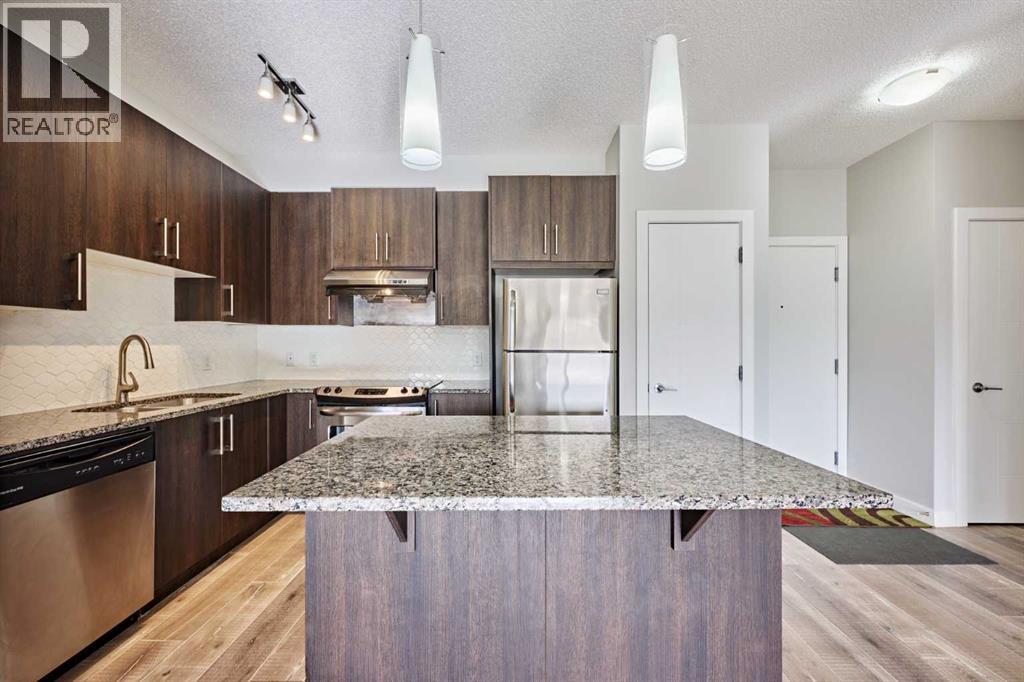
Recently Listed in Sage Hill

The trademarks MLS®, Multiple Listing Service® and the associated logos are owned by The Canadian Real Estate Association (CREA) and identify the quality of services provided by real estate professionals who are members of CREA. The trademarks REALTOR®, REALTORS®, and the REALTOR® logo are controlled by CREA and identify real estate professionals who are members of CREA.
The information contained on this site is based in whole or in part on information that is provided by members of The Canadian Real Estate Association (CREA), who are responsible for its accuracy. CREA reproduces and distributes this information as a service for its members and assumes no responsibility for its accuracy.
The listing content on this page is protected by copyright and other laws, and is intended solely for the private, non-commercial use by individuals. Any other reproduction, distribution or use of the content, in whole or in part, is specifically forbidden. The prohibited uses include commercial use, "screen scraping", "database scraping", and any other activity intended to collect, store, reorganize or manipulate data on the pages produced by or displayed on this website.