
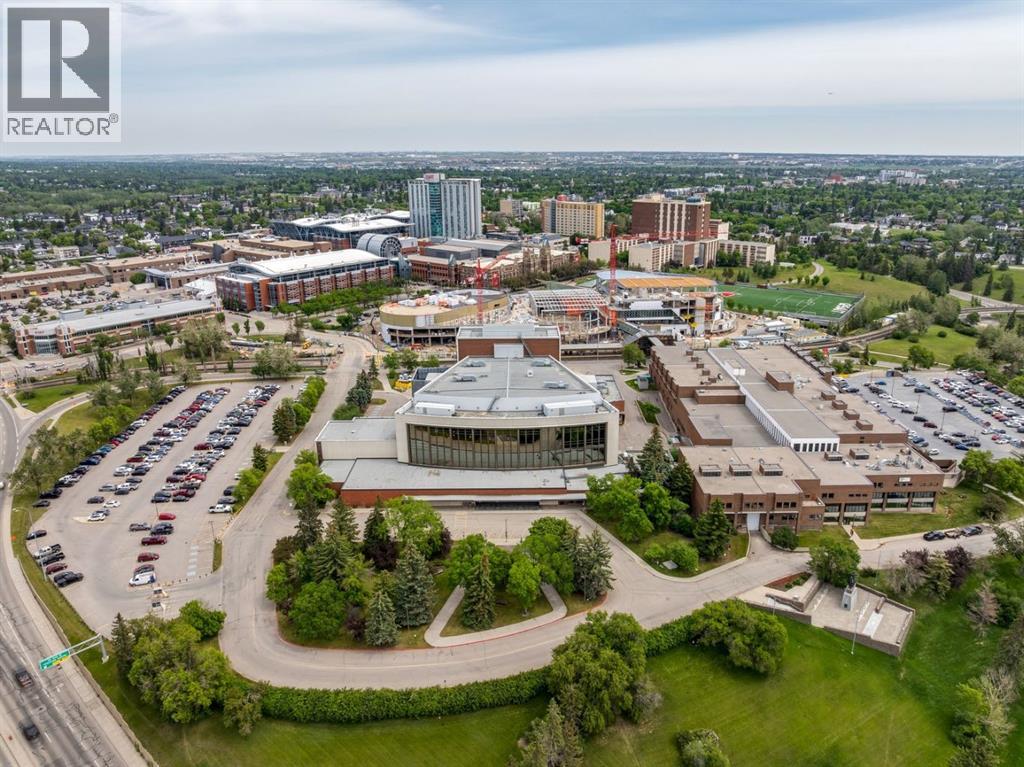
About This Property
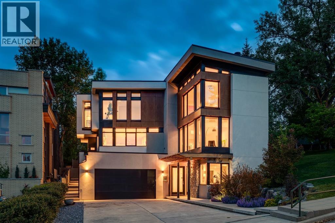
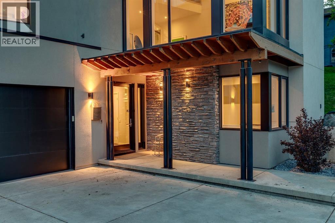
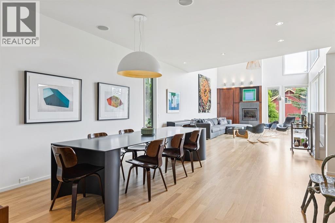
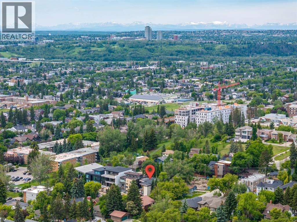
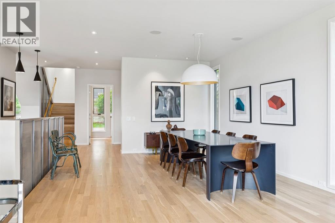
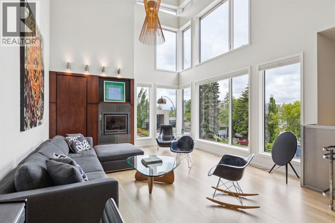
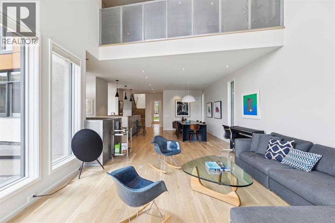
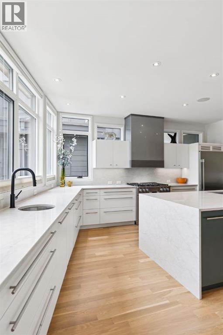
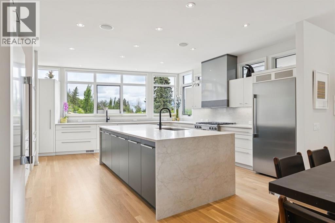
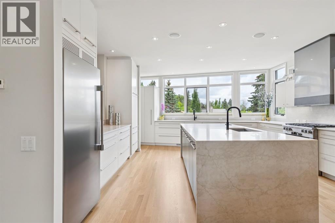
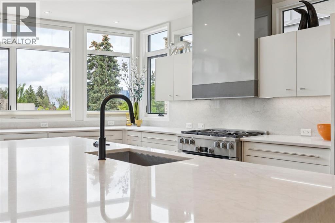
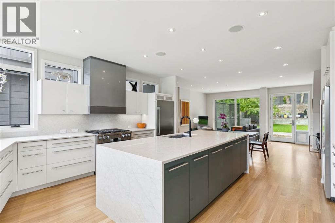
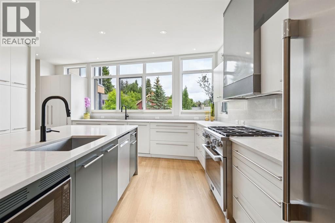
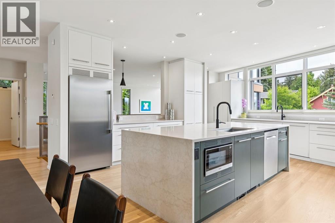
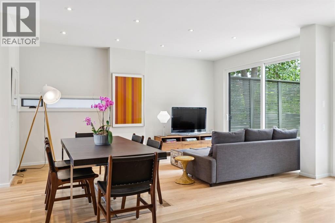
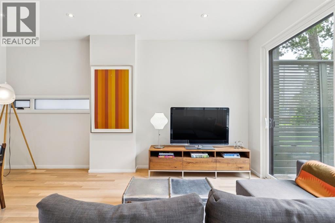
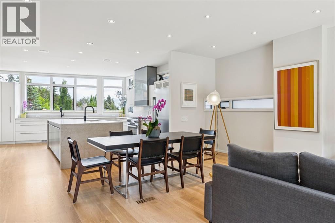
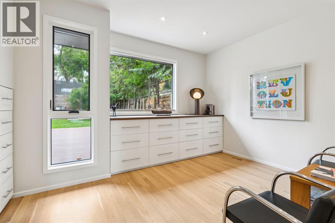
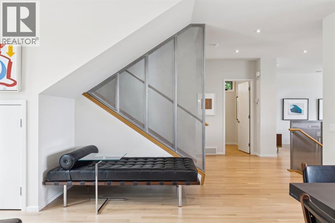
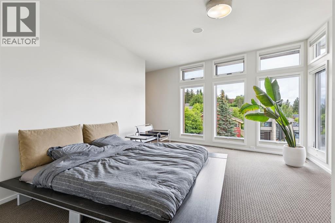
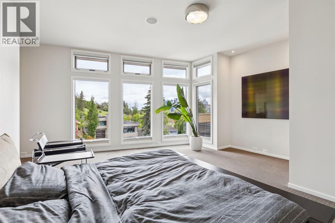
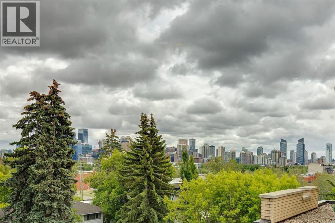
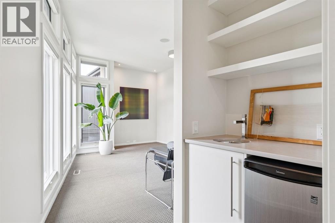
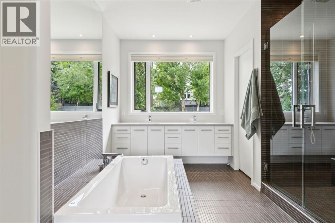
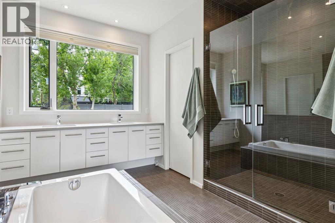
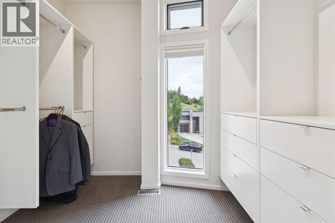
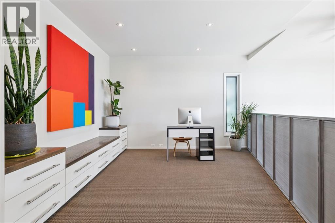
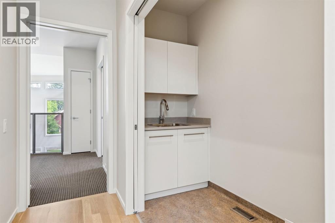
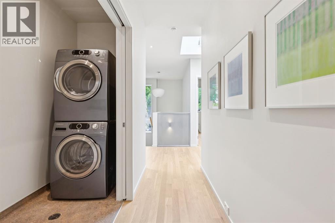
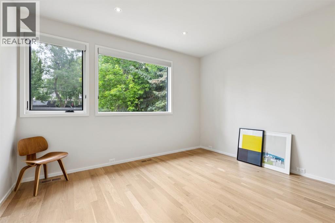
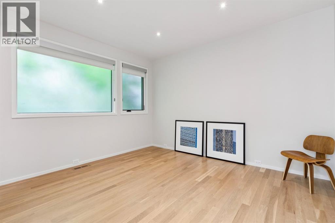
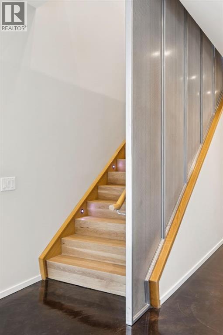
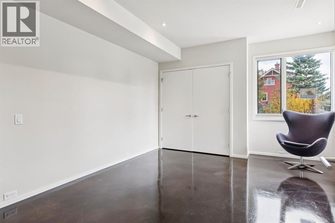
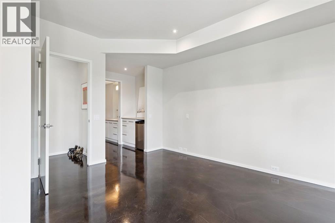
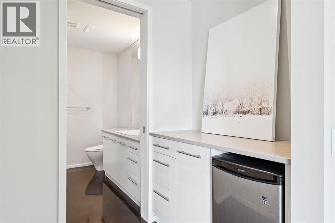
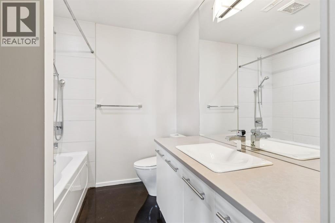
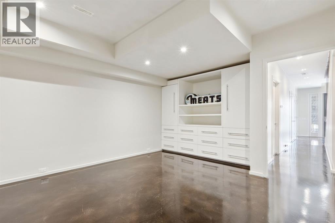
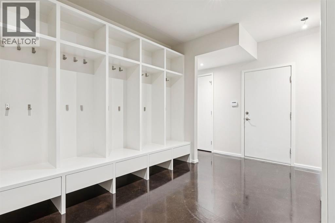
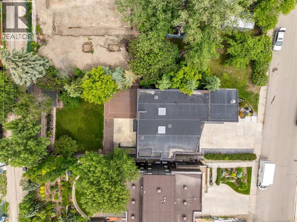
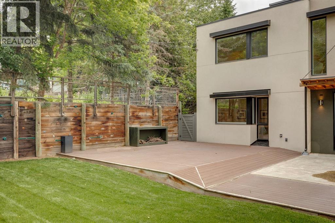
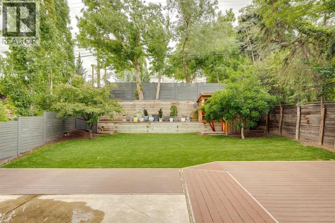
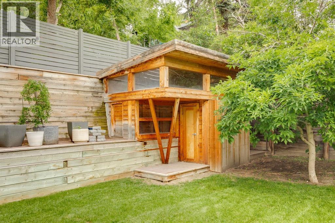
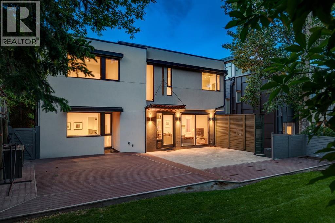
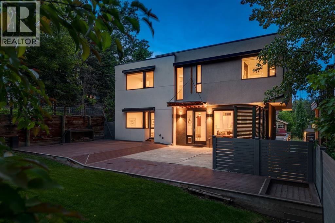
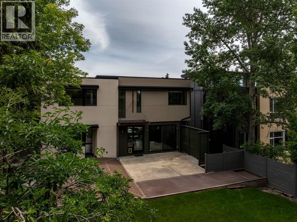
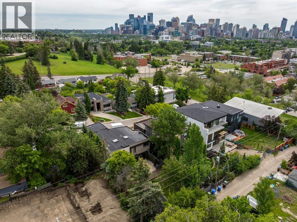
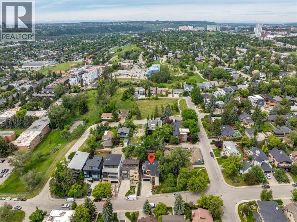
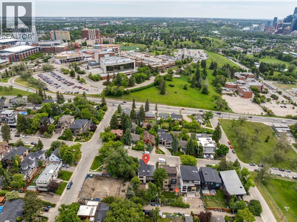
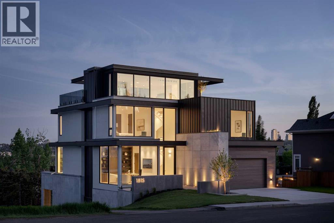
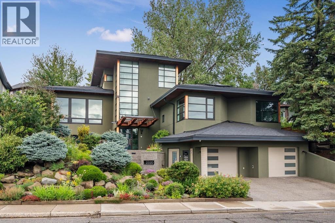
Perched in the prestigious community of Briar Hill, this exceptional custom residence offers over-the-top luxury, refined craftsmanship, and breathtaking city views in one of Calgary’s most coveted inner-city locations. Extensively renovated throughout, the home has been transformed with a stunning modern kitchen, beautifully updated bathrooms, and sophisticated designer lighting, creating a residence that feels virtually new. From the moment you enter, heated concrete floors set the tone for the home's sophisticated design. The entry level features a spacious guest bedroom complete with a stylish bar area and private 4pc ensuite, while a dedicated den/hobby room with extensive built-in storage provides flexibility creativity or additional living space. A massive mudroom with custom built-ins connects seamlessly to the oversized triple attached tandem garage (with enough height to add a gold simulator), while a dedicated storage room can offer functionality as a wine cellar. A striking staircase accented by a custom metal feature wall leads to the heart of the home. Designed for effortless entertaining, the expansive main level showcases a spectacular chef’s kitchen with sweeping granite countertops, crisp white cabinetry, separate refrigerator and freezer, a Miele 6-burner gas range, dual dishwashers, and a convenient pull-out pantry. The adjoining breakfast nook and family room open to a remarkable backyard oasis featuring a patio, wood deck, rock climbing wall, kids playhouse, and mature trees, offering a peaceful retreat with a scale and privacy rarely found in the inner city. The kitchen flows seamlessly into a stunning living room highlighted by soaring two-storey windows, a dramatic media wall, and spectacular downtown skyline views. A private office with custom built-ins and a powder room complete this level. Above, the upper floor is flooded with natural light from multiple skylights and offers two generous secondary bedrooms, each with walk-in closets, alo ng with a beautifully appointed 5pc bathroom. A convenient laundry room with sink and an open loft overlooking the dramatic living room below creates the perfect setting for a home office or library retreat. Privately situated, the luxurious primary is a true sanctuary, showcasing a dedicated beverage station, a spacious sleeping area framed by captivating downtown views, and a lavish 5pc ensuite complete with a deep soaker tub, separate glass shower, and custom walk-in closet. Located in the highly sought-after community of Briar Hill, residents enjoy quick access to downtown, the Bow River pathway system, top-rated schools, parks, transit, and premier shopping and dining. Just moments from SAIT, Kensington, and major commuter routes, this remarkable home combines peaceful residential living with unparalleled urban convenience. An extraordinary opportunity to own a truly distinctive luxury home in one of Calgary’s most desirable neighbourhoods.
Key Features
- Built in 2010
- House
- Freehold
- Basement: Finished, Full, Walk out
- Attached Garage, Tandem Parking
- 1 Fireplace
Property Details
Size & Land
Building Features
Parking
Financial & Other
Estimated Monthly Payment
Based on 20% down, a 4.09% rate and 25-year amortization. Your actual payment will depend on your rate, down payment, and lender.
Customize This Estimate →View on REALTOR.ca
Single Family Listings in Hounsfield Heights/Briar Hill
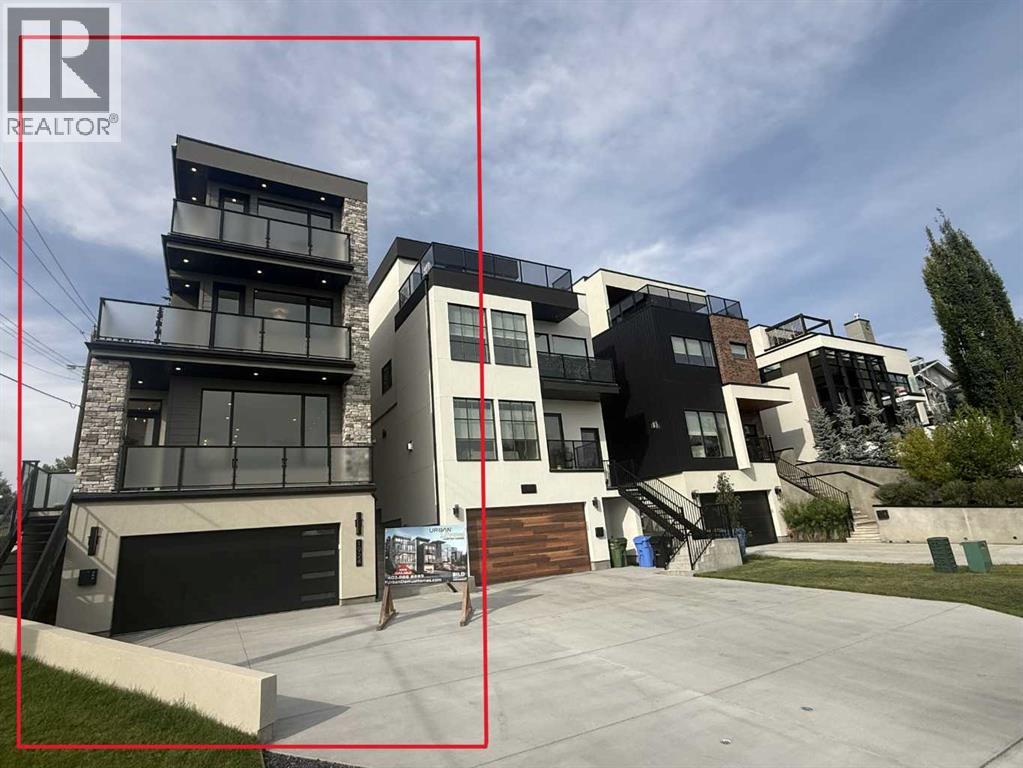
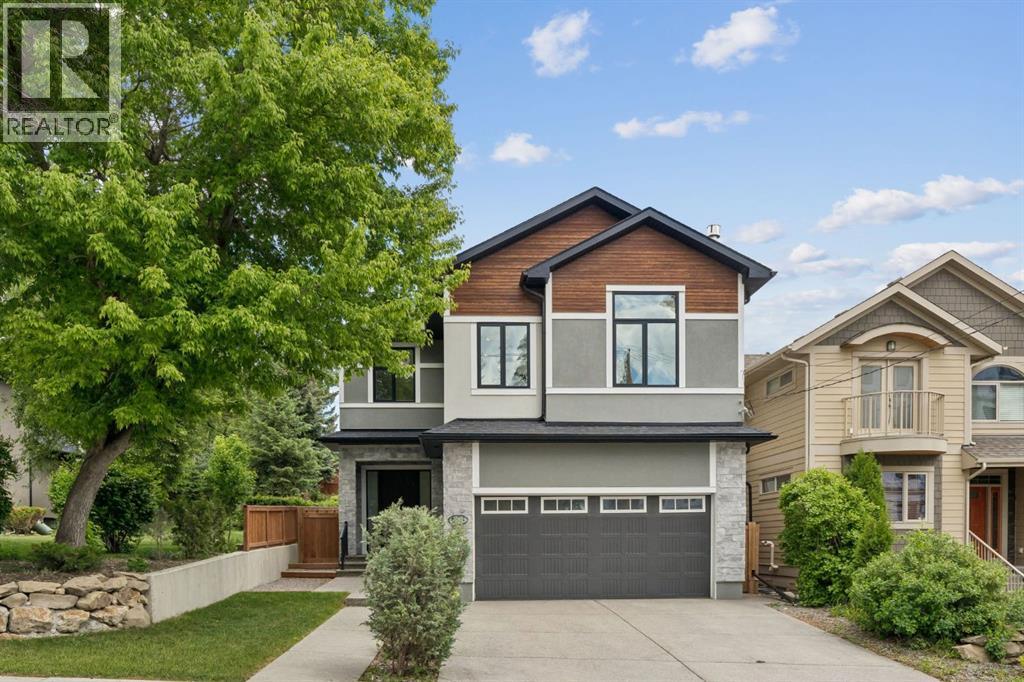
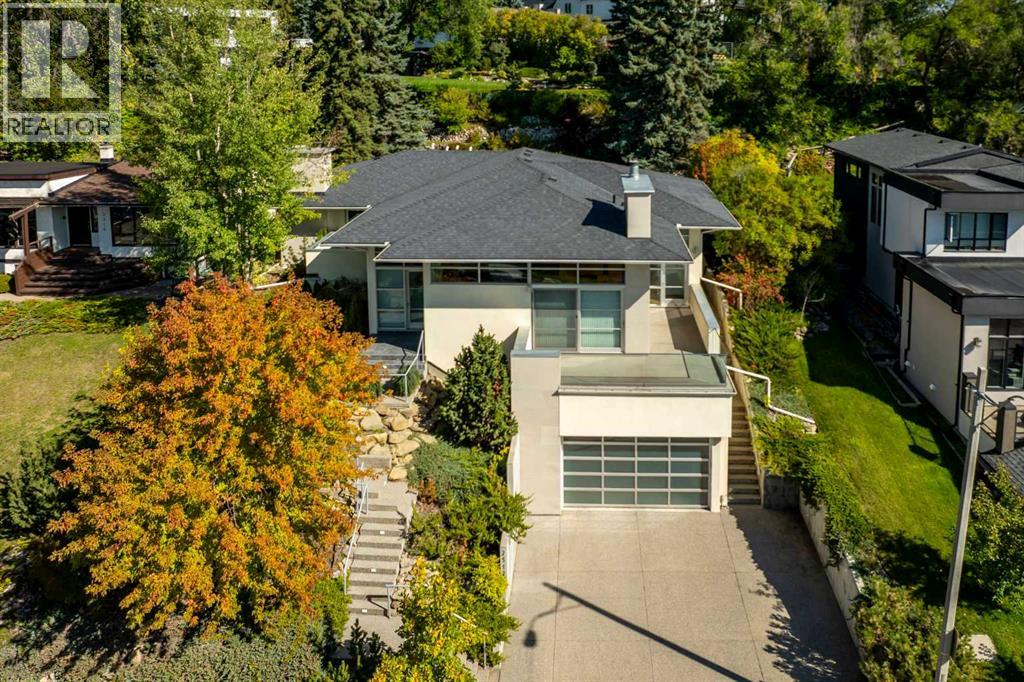

Recently Listed in Hounsfield Heights/Briar Hill

The trademarks MLS®, Multiple Listing Service® and the associated logos are owned by The Canadian Real Estate Association (CREA) and identify the quality of services provided by real estate professionals who are members of CREA. The trademarks REALTOR®, REALTORS®, and the REALTOR® logo are controlled by CREA and identify real estate professionals who are members of CREA.
The information contained on this site is based in whole or in part on information that is provided by members of The Canadian Real Estate Association (CREA), who are responsible for its accuracy. CREA reproduces and distributes this information as a service for its members and assumes no responsibility for its accuracy.
The listing content on this page is protected by copyright and other laws, and is intended solely for the private, non-commercial use by individuals. Any other reproduction, distribution or use of the content, in whole or in part, is specifically forbidden. The prohibited uses include commercial use, "screen scraping", "database scraping", and any other activity intended to collect, store, reorganize or manipulate data on the pages produced by or displayed on this website.