 1 / 40
114 Evansdale Link NW, Calgary, Alberta T3P 0C1
About This Property
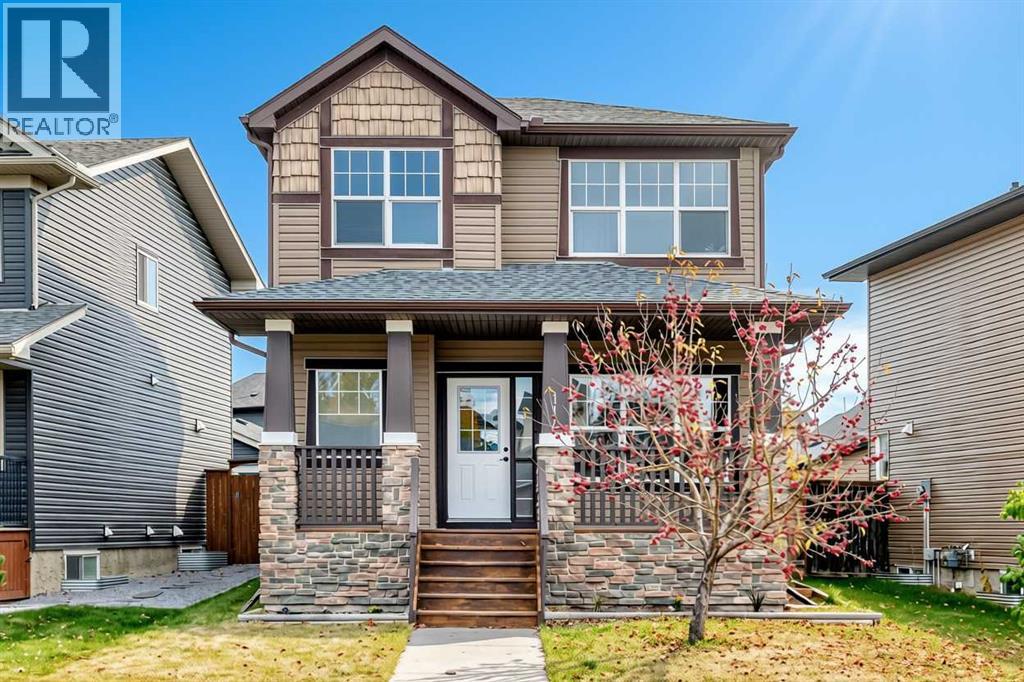
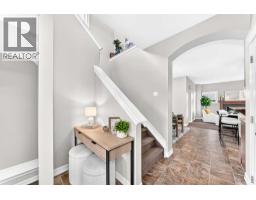
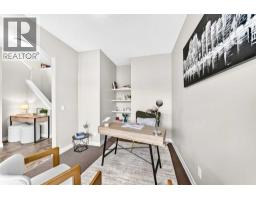
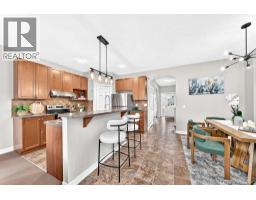
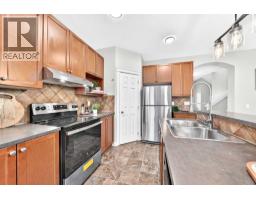
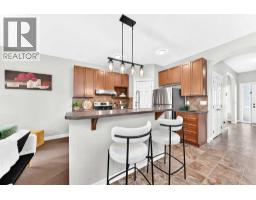
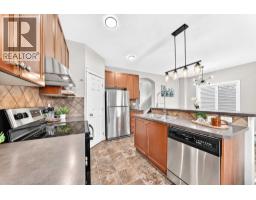
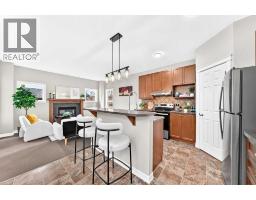
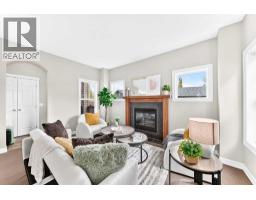
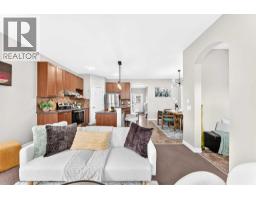
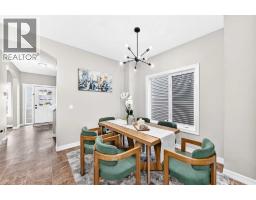
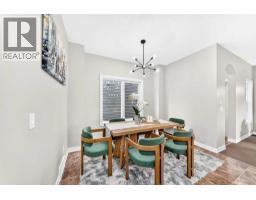
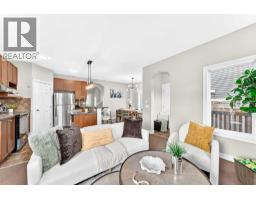
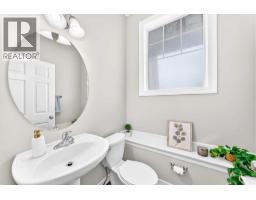
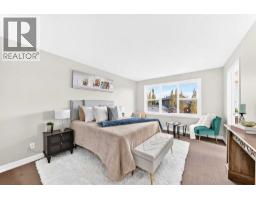
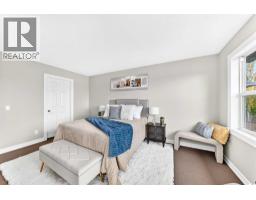
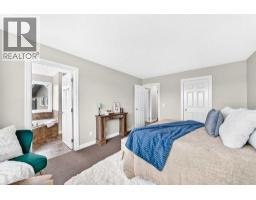
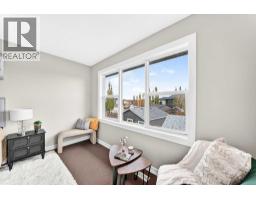
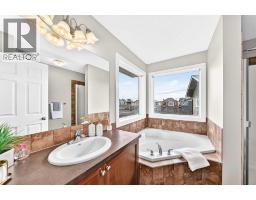
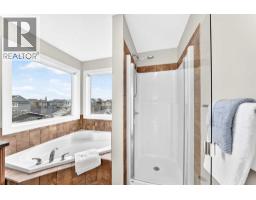
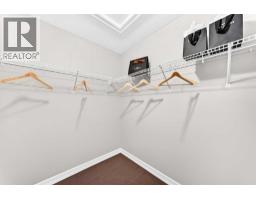
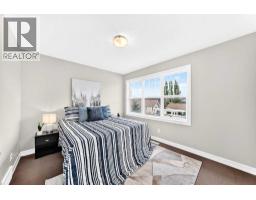
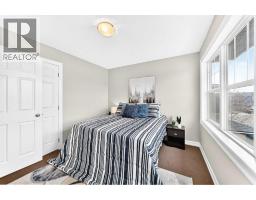
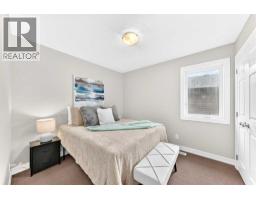
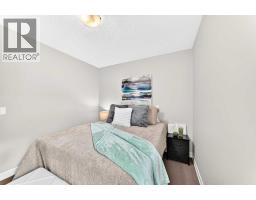
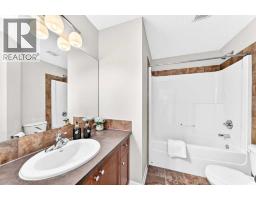
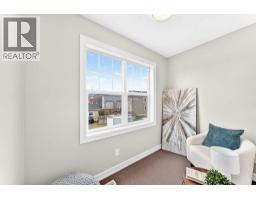
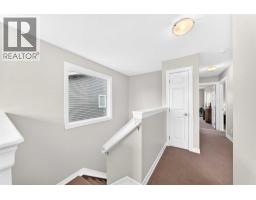
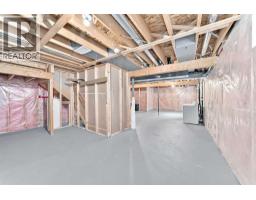
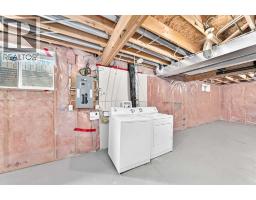
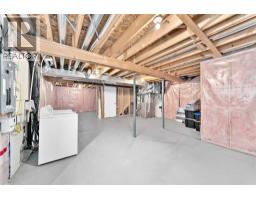
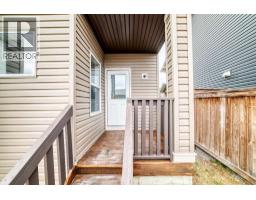
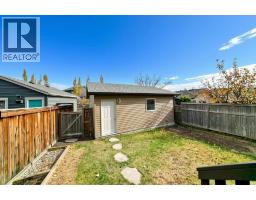
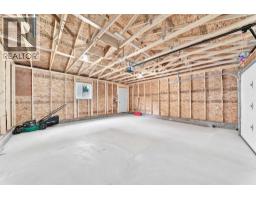
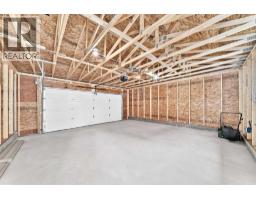
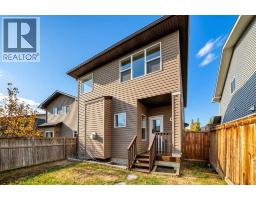
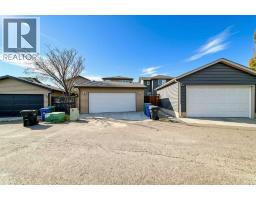
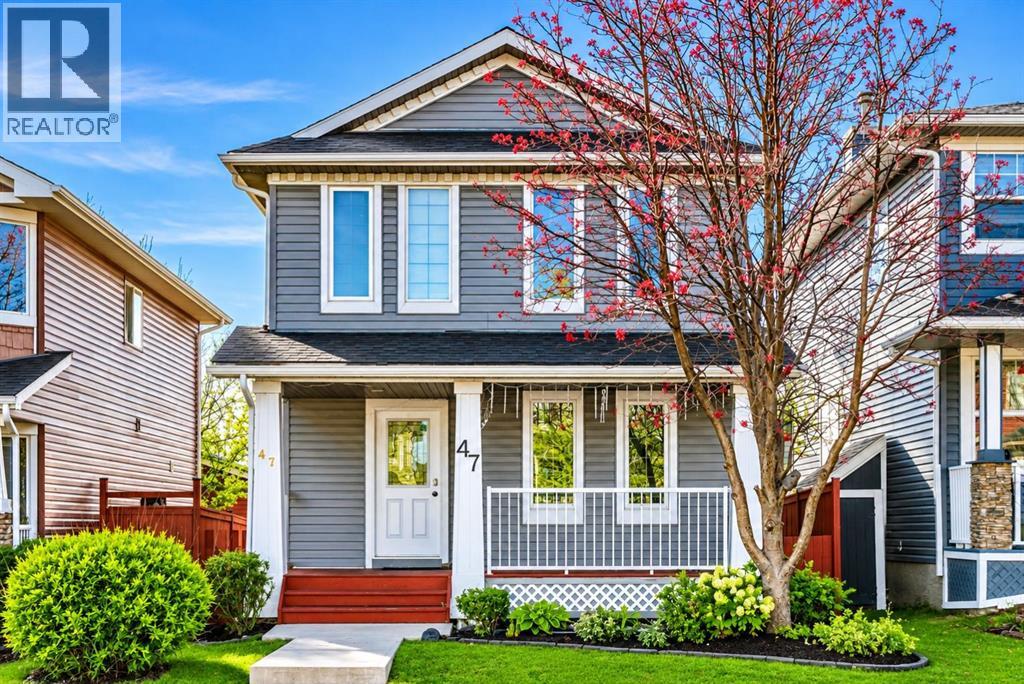
Welcome to this bright and beautifully refreshed detached home in the community of Evanston! Upon entering, a tile foyer sets a warm and welcoming tone, leading into an open concept main floor where large windows on every side allow an abundance of natural sunlight to fill the home throughout the day. The kitchen seamlessly flows into the dining area and living room, creating a cohesive space for family meals and entertaining guests. The combination of rich wood cabinetry, a stylish tile backsplash, stainless-steel appliances and a pull-down faucet creates a visually appealing and functional kitchen. The living room features a cozy gas fireplace with a classic wood mantel, which makes the space feel warm and inviting in every season. The main floor den, with its oversized window, provides a flexible space for a home office or play area, and a convenient half bath completes the main level.This home has been thoughtfully updated, with fresh paint applied throughout to give every room a clean, bright and modern look. The kitchen features a brand-new stainless-steel electric stove and hood fan. The roof was newly replaced (May 2026), the hot water tank was installed (July 2026), and a brand-new double garage was built (September 2026).Upstairs, the primary bedroom is a true retreat, with generous space for a king-size bed and additional furniture, along with a spacious walk-in closet and a private full ensuite. Two more well-sized bedrooms and a second full bathroom make the upper level ideal for a growing family. A sunny loft at the top of the stairs adds even more flexibility. It makes a cozy reading lounge, with room for a comfortable sofa and a coffee table, and it also works well as a home office, yoga corner, play area or homework space.The unfinished basement is full of potential and ready for a future recreation room, home gym or additional bedroom. The new double garage provides secure parking and extra storage, adding to the everyday convenience of the h ome. The east-facing backyard offers a pleasant outdoor space with morning sunshine and afternoon shade, perfect for relaxing, gardening or enjoying summer evenings.The location of this home offers easy access to a variety of amenities, including parks, pond, playgrounds, walking and biking pathways, shopping centers, restaurants, schools and transit. Evanston Towne Centre is close by for groceries and daily services, and Stoney Trail and Symons Valley Road are only minutes away, providing quick access to Deerfoot Trail, the airport and the rest of the city. Book your appointment to view today!
Key Features
- Built in 2008
- Basement: Unfinished, Full
- Detached Garage Parking
- 1 Fireplace
- Forced air, Natural gas, Other Heat
Property Details
Bedrooms & Bathrooms
Size
Interior
Building
Parking
Land
Financial
Rooms
Main Level
Upper Level
Basement
Room measurements are supplied by the listing brokerage and are approximate.
What’s nearby
- St. Josephine Bakhita School 600 m7 min walk
- Kenneth D TaylorPublic (CBE) 1.1 km14 min walk
- Our Lady of Grace SchoolCatholic (CCSD) · Grades 0-9 1.3 km16 min walk
- Buffalo Rubbing Stone SchoolPublic (CBE) 1.4 km17 min walk
Distances are straight-line. Catchment areas change, so confirm the designated school with the Calgary Board of Education or Calgary Catholic School District.
Tap a place for directions. Places from OpenStreetMap contributors.
Estimated Monthly Payment
Based on 20% down, a 4.09% rate and 25-year amortization. Your actual payment will depend on your rate, down payment, and lender.
- Mortgage$2,459
- Property tax$334
- Estimated total$2,794/mo
View on REALTOR.ca
Get alerts for homes like this
Be first to know. I’ll email you when new listings match: Houses in Evanston, Calgary, $490k-$670k, 2+ beds.
Price History
| Date | Event | Price | Change |
|---|---|---|---|
| Nov 2, 2026 | Price decreased | $579,000 | −1.7% |
| Oct 16, 2026 | Listed | $589,000 | – |
Price changes this website has recorded from the MLS® System since Oct 14, 2026. Earlier changes may not be shown.
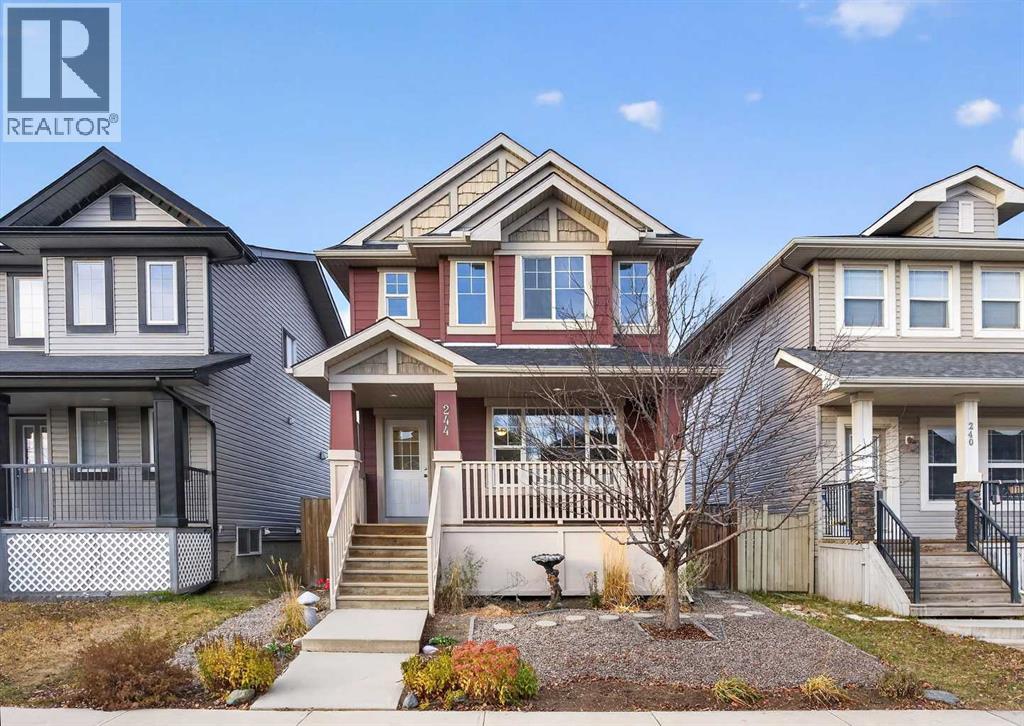
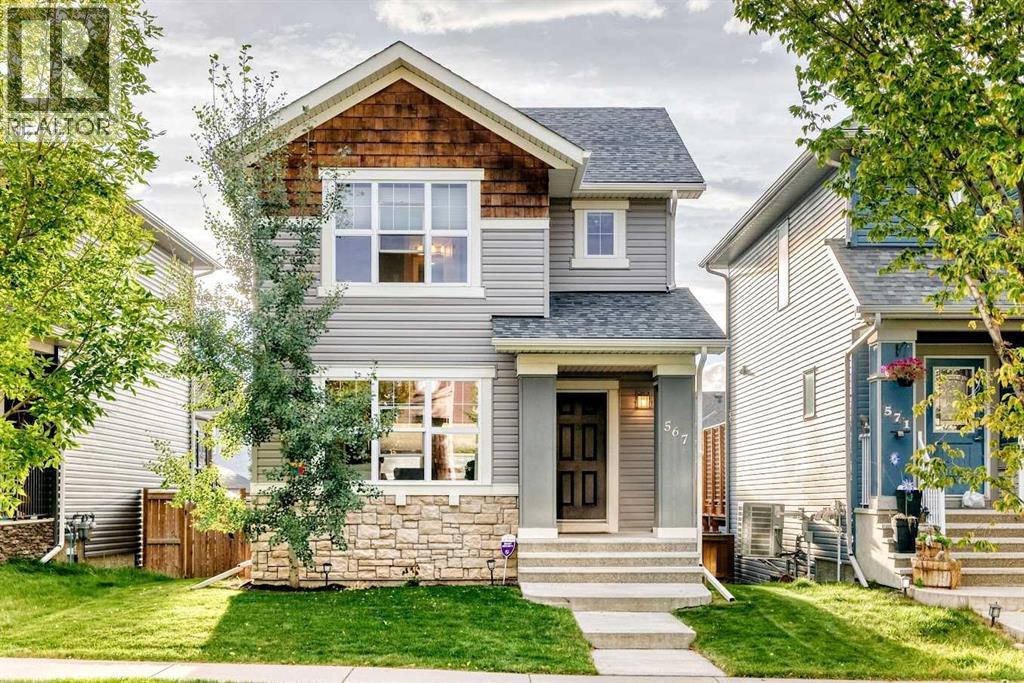
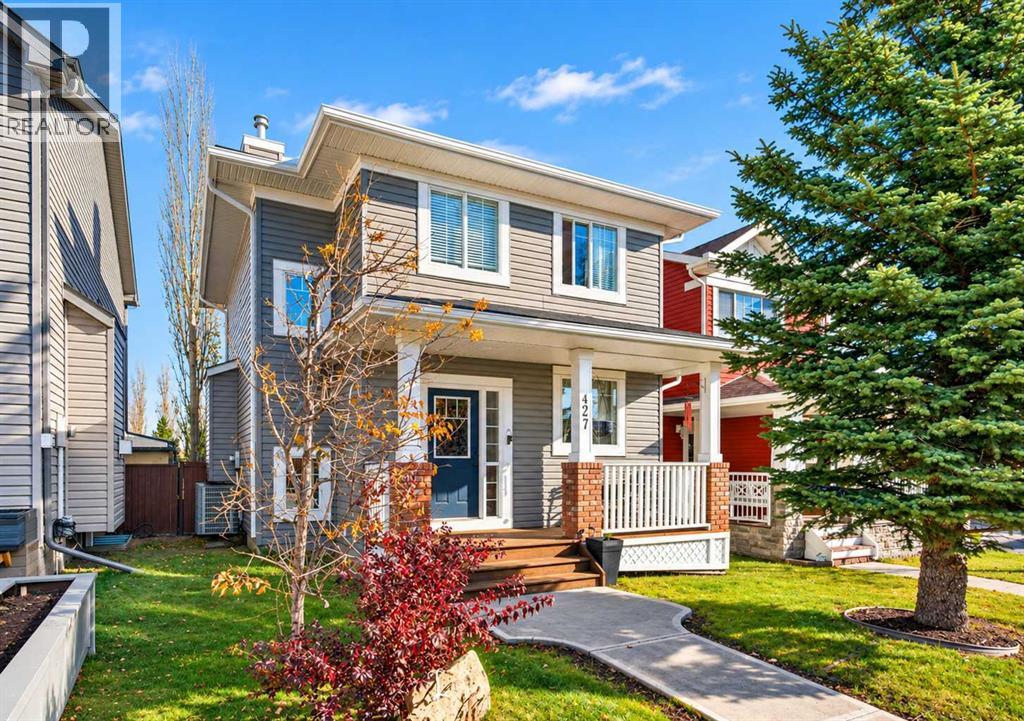
Similar Houses in Evanston
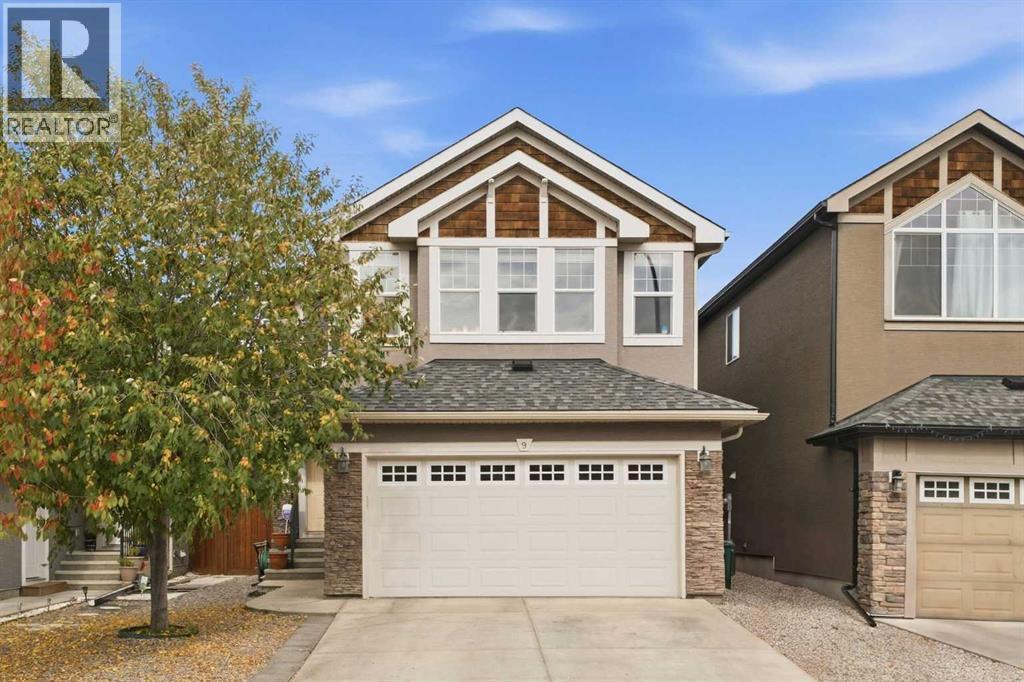
Recently Listed in Evanston

The trademarks MLS®, Multiple Listing Service® and the associated logos are owned by The Canadian Real Estate Association (CREA) and identify the quality of services provided by real estate professionals who are members of CREA. The trademarks REALTOR®, REALTORS®, and the REALTOR® logo are controlled by CREA and identify real estate professionals who are members of CREA.
The information contained on this site is based in whole or in part on information that is provided by members of The Canadian Real Estate Association (CREA), who are responsible for its accuracy. CREA reproduces and distributes this information as a service for its members and assumes no responsibility for its accuracy.
The listing content on this page is protected by copyright and other laws, and is intended solely for the private, non-commercial use by individuals. Any other reproduction, distribution or use of the content, in whole or in part, is specifically forbidden. The prohibited uses include commercial use, "screen scraping", "database scraping", and any other activity intended to collect, store, reorganize or manipulate data on the pages produced by or displayed on this website.