 1 / 50
Open Houses
- + Add to CalendarSaturday, November 141–4 PMGo to ShowHome or Spec Home
- + Add to CalendarSunday, November 151–4 PMGo to ShowHome or Spec Home
- + Add to CalendarSaturday, November 211–4 PMGo to ShowHome or Spec Home
- + Add to CalendarSunday, November 221–4 PMGo to ShowHome or Spec Home
- + Add to CalendarSaturday, November 281–4 PMGo to ShowHome or Spec Home
- + Add to CalendarSunday, November 291–4 PMGo to ShowHome or Spec Home
- + Add to CalendarSaturday, December 51–4 PMGo to ShowHome or Spec Home
- + Add to CalendarSunday, December 61–4 PMGo to ShowHome or Spec Home
- + Add to CalendarSaturday, December 121–4 PMGo to ShowHome or Spec Home
- + Add to CalendarSunday, December 131–4 PMGo to ShowHome or Spec Home
- + Add to CalendarSaturday, December 191–4 PMGo to ShowHome or Spec Home
- + Add to CalendarSunday, December 201–4 PMGo to ShowHome or Spec Home
- + Add to CalendarSunday, December 271–4 PMGo to ShowHome or Spec Home
- + Add to CalendarSaturday, January 21–4 PMGo to ShowHome or Spec Home
- + Add to CalendarSunday, January 31–4 PMGo to ShowHome or Spec Home
- + Add to CalendarSaturday, January 91–4 PMGo to ShowHome or Spec Home
- + Add to CalendarSunday, January 101–4 PMGo to ShowHome or Spec Home
- + Add to CalendarSaturday, January 161–4 PMGo to ShowHome or Spec Home
- + Add to CalendarSunday, January 171–4 PMGo to ShowHome or Spec Home
- + Add to CalendarSaturday, January 231–4 PMGo to ShowHome or Spec Home
- + Add to CalendarSunday, January 241–4 PMGo to ShowHome or Spec Home
- + Add to CalendarSaturday, January 301–4 PMGo to ShowHome or Spec Home
- + Add to CalendarSunday, January 311–4 PMGo to ShowHome or Spec Home
About This Property
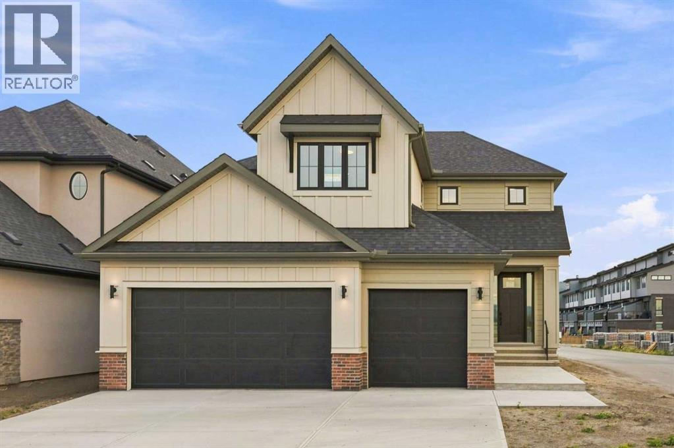
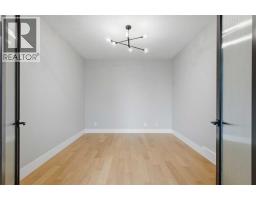
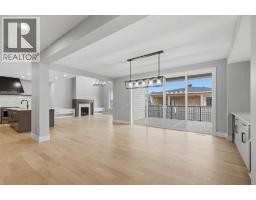
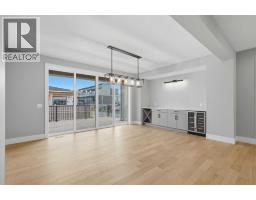
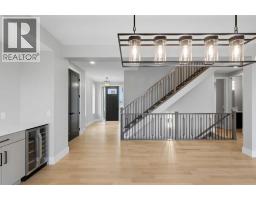
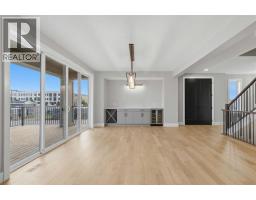
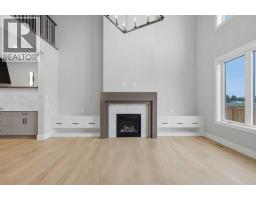
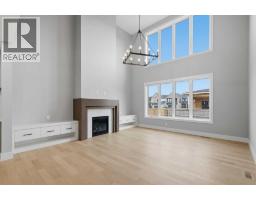
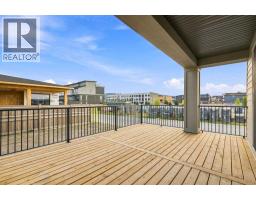
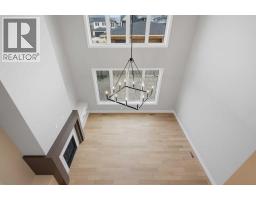
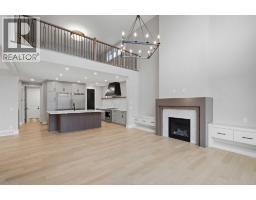
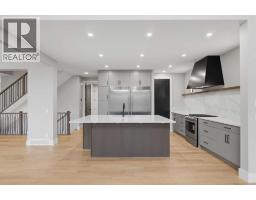
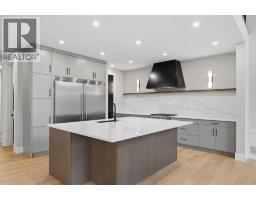
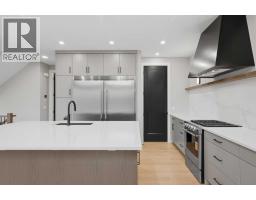
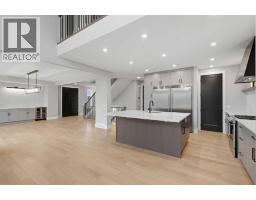
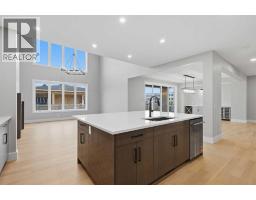
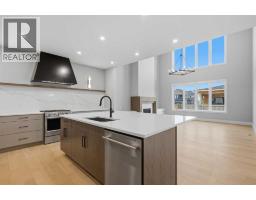
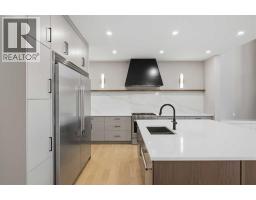
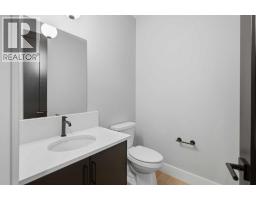
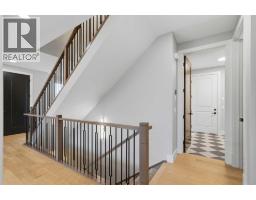
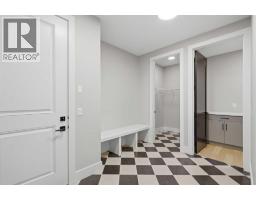
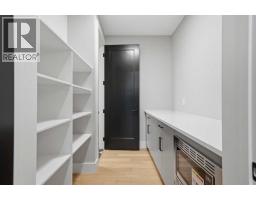
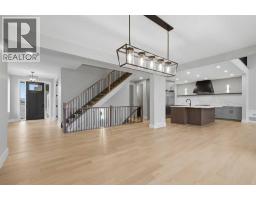
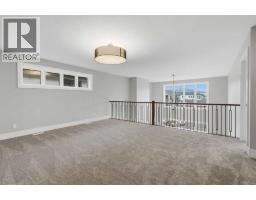
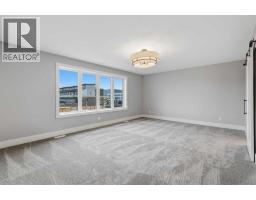
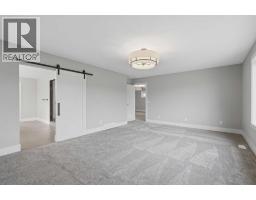
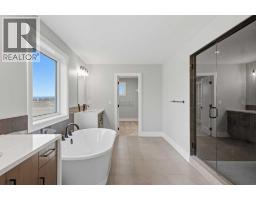
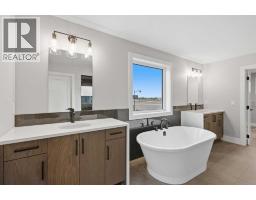
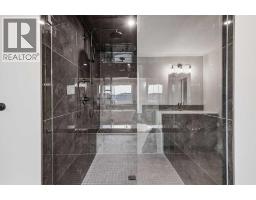
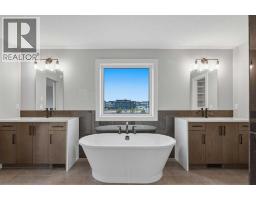
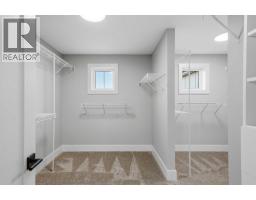
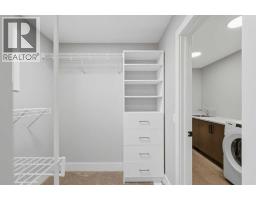
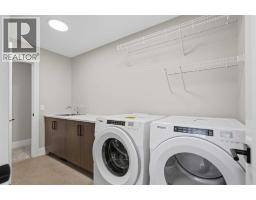
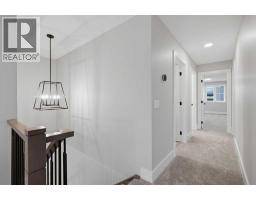
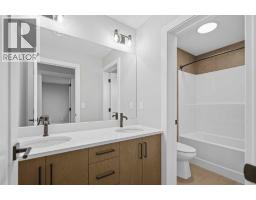
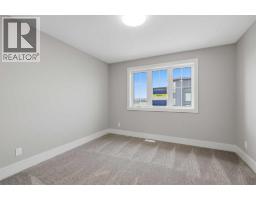
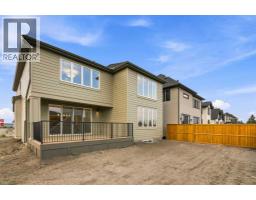
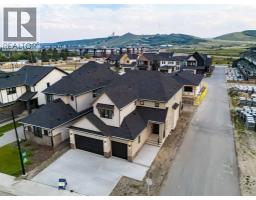
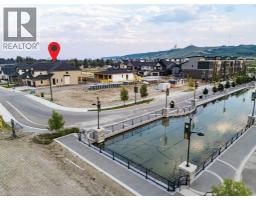
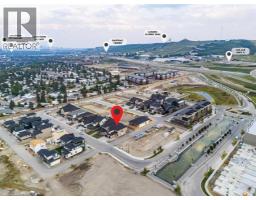
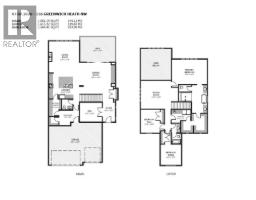
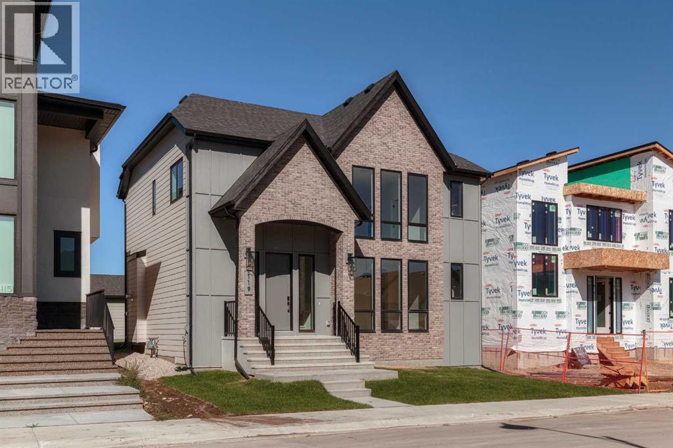
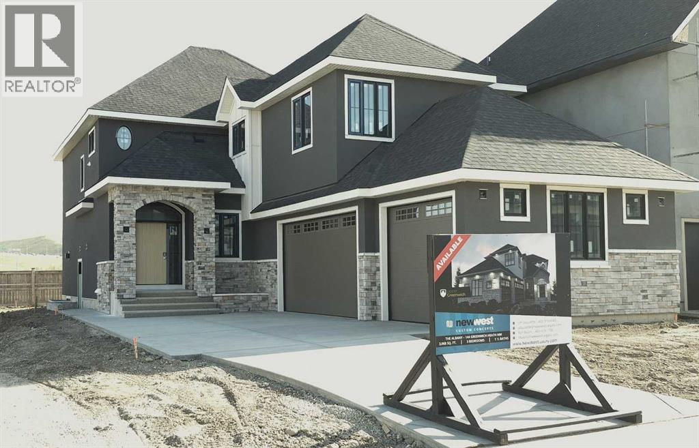
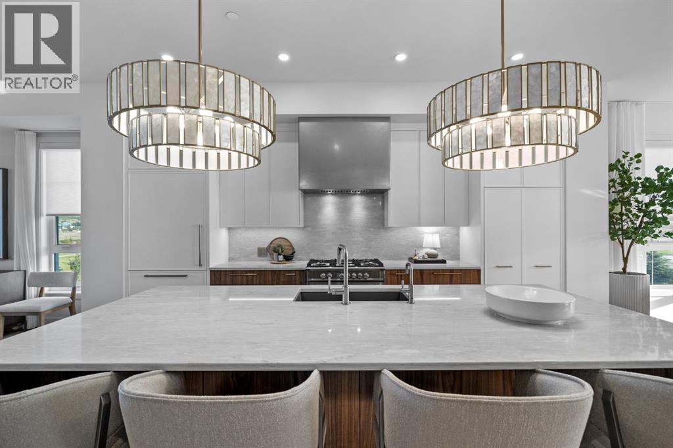
**OPEN HOUSE THIS WEEKEND 1-4pm* Set in Upper Greenwich with a south-facing backyard, this newly built estate home by Crystal Creek Homes offers over 3,160 sq. ft., a triple attached garage and luxury finishes throughout. The main floor opens into an impressive great room with soaring open-to-above ceilings, a gas fireplace and plenty of natural light. The spacious kitchen features a large island, extensive cabinetry and an upgraded butler’s pantry with quartz counters and extra storage. The dining area opens to the rear deck, while a private den, large foyer and oversized mudroom complete the main level. Upstairs are three generous bedrooms and a bright bonus room overlooking the great room below. The primary suite features separate vanities, a freestanding tub, an oversized tiled shower with a built-in bench and direct access from the walk-in closet to the laundry room. Additional highlights include engineered hardwood, quartz surfaces, triple-glazed windows, two high-efficiency furnaces with Ecobee smart thermostats, tankless hot water with recirculation, a water softener, 200-amp service and a 9' basement. Located near Calgary Farmers’ Market West, WinSport, pathways and quick access west toward the mountains. Alberta New Home Warranty coverage adds peace of mind. Book your showing today.
Key Features
- Built in 2026
- Basement: Unfinished, Full
- Attached Garage Parking
- 1 Fireplace
- Forced air Heat
Property Details
Bedrooms & Bathrooms
Size
Interior
Building
Parking
Land
Financial
Rooms
Main Level
Upper Level
Room measurements are supplied by the listing brokerage and are approximate.
What’s nearby
- National Sport SchoolGrades 8-12 950 m12 min walk
- Belvedere Parkway SchoolPublic (CBE) 1.1 km14 min walk
- Discovering Choices Start OutreachPublic (CBE) · Grades 10-12 1.8 km23 min walk
- Bowness High SchoolPublic (CBE) 1.9 km23 min walk
Distances are straight-line. Catchment areas change, so confirm the designated school with the Calgary Board of Education or Calgary Catholic School District.
- Bowness Park 800 m10 min walk
- Baker Park 1.0 km13 min walk
- City of Calgary Parks, Baker Park Depot 1.1 km14 min walk
Tap a place for directions. Places from OpenStreetMap contributors.
Estimated Monthly Payment
Based on 20% down, a 4.09% rate and 25-year amortization. Your actual payment will depend on your rate, down payment, and lender.
- Mortgage$5,903
- Property tax$127
- Estimated total$6,030/mo
View on REALTOR.ca
Get alerts for homes like this
Be first to know. I’ll email you when new listings match: Houses in Greenwood/Greenbriar, Calgary, $1.18M-$1.6M, 2+ beds.
Similar Houses in Greenwood/Greenbriar
Recently Listed in Greenwood/Greenbriar

The trademarks MLS®, Multiple Listing Service® and the associated logos are owned by The Canadian Real Estate Association (CREA) and identify the quality of services provided by real estate professionals who are members of CREA. The trademarks REALTOR®, REALTORS®, and the REALTOR® logo are controlled by CREA and identify real estate professionals who are members of CREA.
The information contained on this site is based in whole or in part on information that is provided by members of The Canadian Real Estate Association (CREA), who are responsible for its accuracy. CREA reproduces and distributes this information as a service for its members and assumes no responsibility for its accuracy.
The listing content on this page is protected by copyright and other laws, and is intended solely for the private, non-commercial use by individuals. Any other reproduction, distribution or use of the content, in whole or in part, is specifically forbidden. The prohibited uses include commercial use, "screen scraping", "database scraping", and any other activity intended to collect, store, reorganize or manipulate data on the pages produced by or displayed on this website.