8 Greenwich Heath NW, Calgary, Alberta T3B 6P3
About This Property
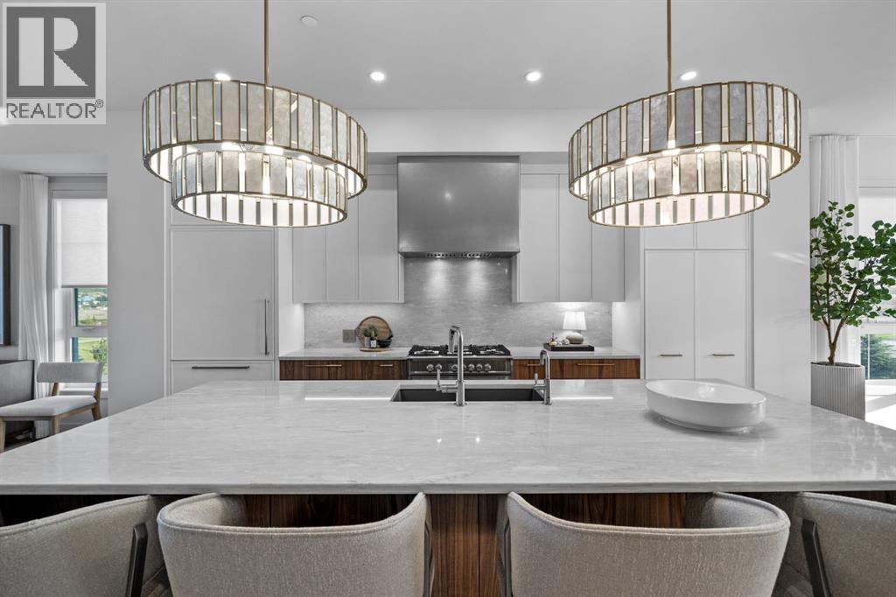
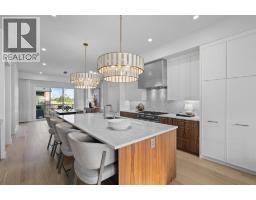
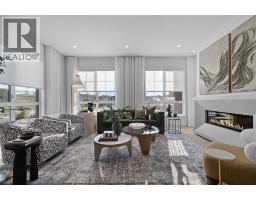
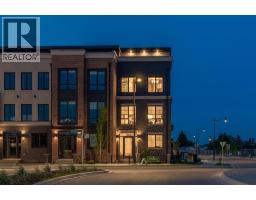
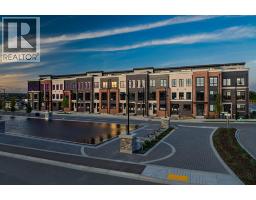
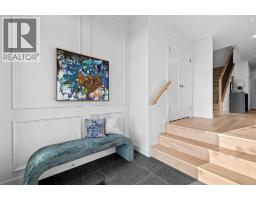
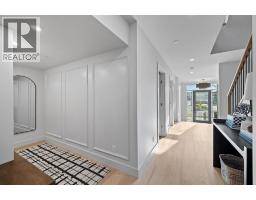
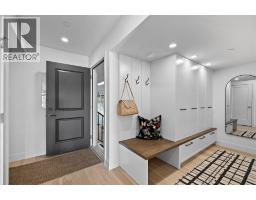
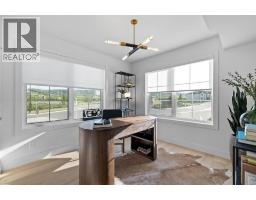
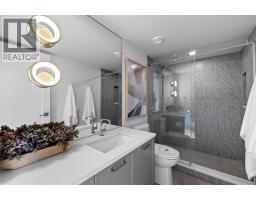
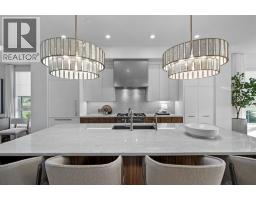
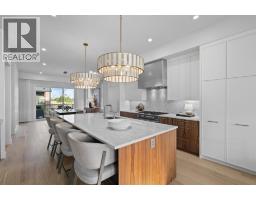
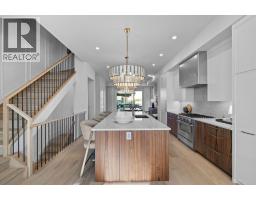
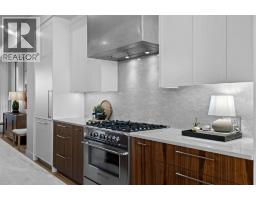
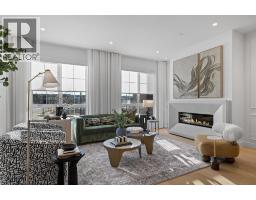
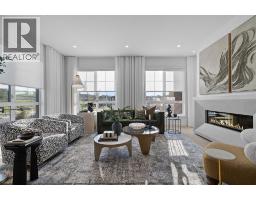
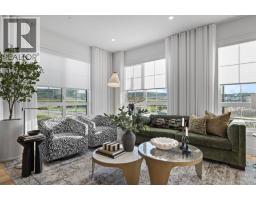
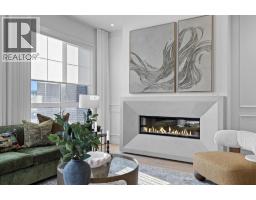
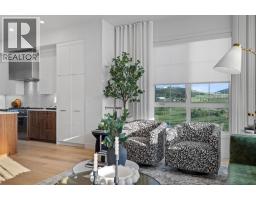
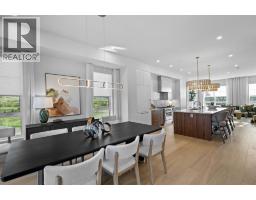
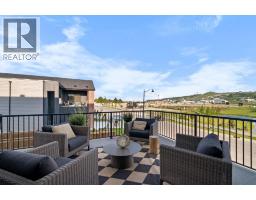
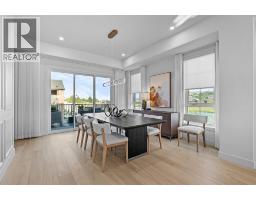
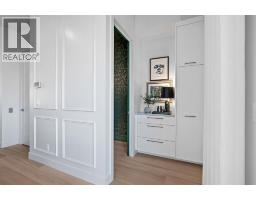
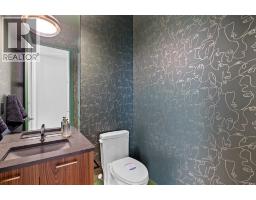
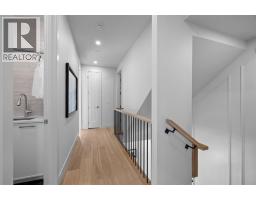
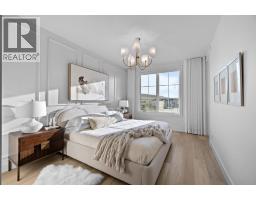
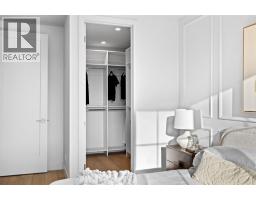
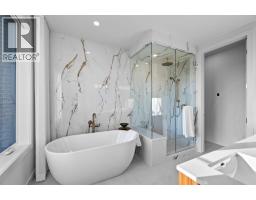
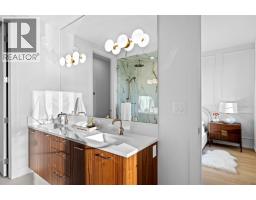
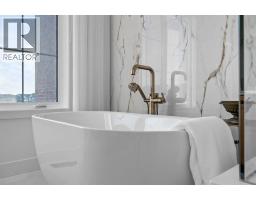
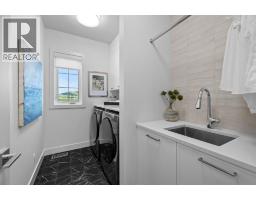
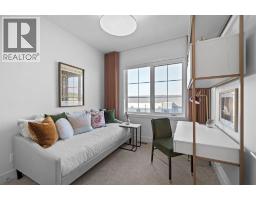
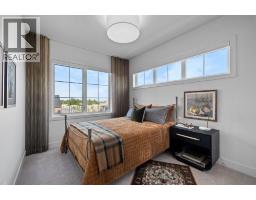
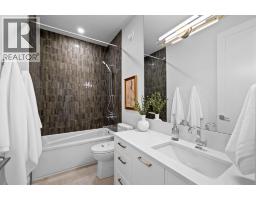
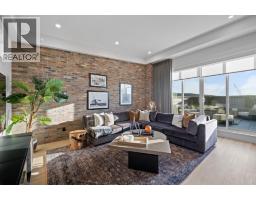
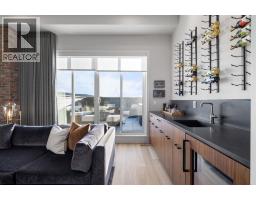
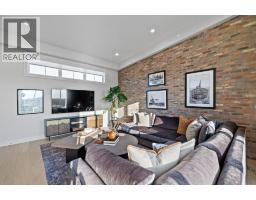
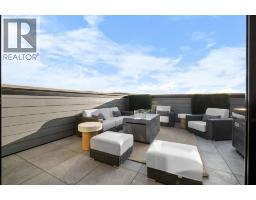
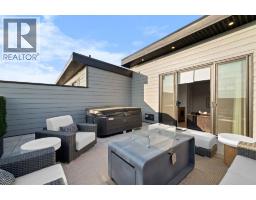
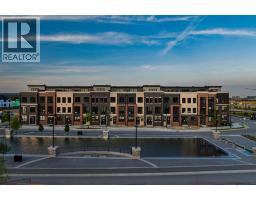
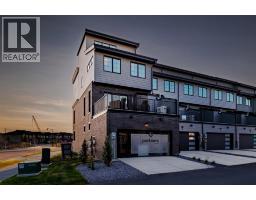
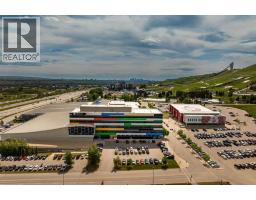
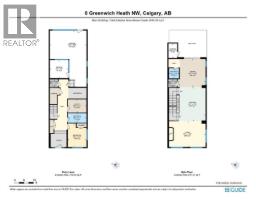
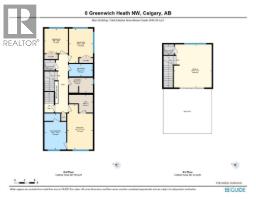
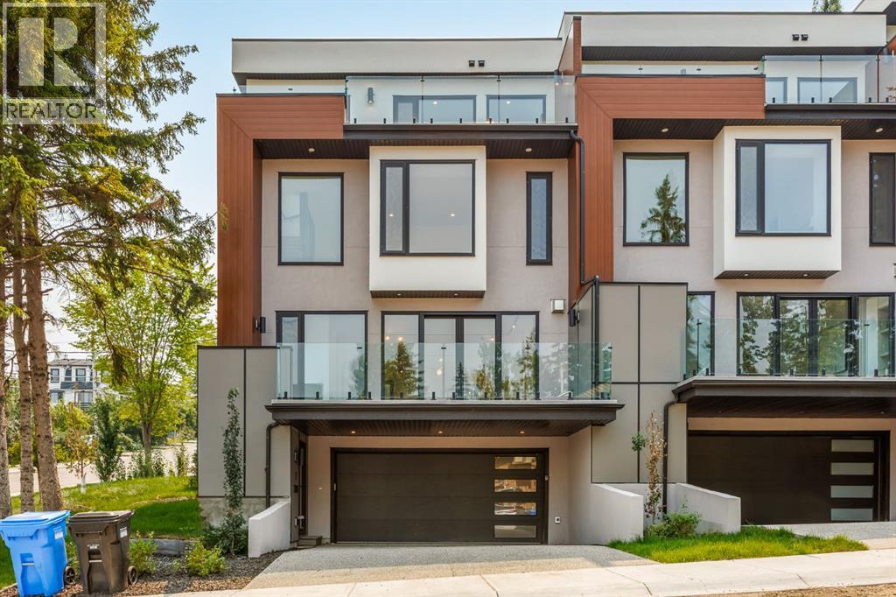
A rare expression of architectural elegance, refined design, and waterfront luxury. Welcome to the Carrara by Partners, an extraordinary four-storey Modern Brownstone showhome overlooking the picturesque canal in Calgary's prestigious Upper Greenwich. Offering over 3,000 sq. ft. of impeccably curated living space, this remarkable residence brings together bespoke designer finishes, a private four-storey elevator, an oversized heated double garage, and a spectacular rooftop terrace with sweeping views. With no condo fees and an exceptional level of craftsmanship throughout, the Carrara is a statement in sophisticated, effortless living. From its striking architectural presence to its beautifully appointed interiors, every detail has been thoughtfully considered. The entry level welcomes you with an elegant foyer, a versatile private office or fourth bedroom, a full bathroom, and a custom-designed mudroom with built-in cabinetry and direct garage access. A private elevator seamlessly connects all four levels, offering an elevated level of convenience rarely found in residential living. The main living level is designed to impress, where soaring 10-foot ceilings, expansive windows, and captivating canal views create an atmosphere of understated grandeur. The chef-inspired kitchen is a study in refined design, showcasing quartz countertops, custom cabinetry, a sculptural plaster hood fan, and beautifully integrated dining cabinetry. An exquisite feature fireplace anchors the adjoining living room, while a private rear deck extends the entertaining space outdoors. Every finish, texture, and architectural detail has been carefully selected to create a home that feels both luxurious and inviting. The third level is dedicated to rest and retreat. The primary suite offers a serene escape, complete with a spa-inspired ensuite featuring dual vanities, a freestanding soaker tub, and an expansive tiled glass shower. Two additional bedrooms, a beautifully finished full bathroom, and a thoughtfully appointed laundry room with custom cabinetry, sink, and quartz countertops complete this level. The crown jewel of the Carrara awaits above. An extraordinary fourth-floor retreat opens onto an expansive private rooftop terrace, where breathtaking panoramic views of the canal and surrounding landscape create an unparalleled setting for relaxation and entertaining. From intimate evenings beneath the stars to unforgettable gatherings against a stunning waterfront backdrop, this is outdoor living reimagined. Set within the distinctive community of Upper Greenwich, residents enjoy a beautifully planned waterfront setting with winding pathways, landscaped green spaces, playgrounds, and recreational amenities. Calgary Farmers' Market West, WinSport, the Bow River pathway system, and major commuter routes are all just minutes away, offering the perfect balance of tranquility and urban convenience.
Key Features
- Built in 2023
- Basement: None
- Attached Garage Parking
- Central air conditioning
- 1 Fireplace
- Forced air Heat
Property Details
Bedrooms & Bathrooms
Size
Interior
Building
Parking
Neighbourhood
Land
Financial
Rooms
Main Level
Second Level
Upper Level
Third Level
Room measurements are supplied by the listing brokerage and are approximate.
What’s nearby
- National Sport SchoolGrades 8-12 850 m10 min walk
- Belvedere Parkway SchoolPublic (CBE) 1.1 km14 min walk
- Discovering Choices Start OutreachPublic (CBE) · Grades 10-12 1.8 km23 min walk
- Bowness High SchoolPublic (CBE) 1.9 km24 min walk
Distances are straight-line. Catchment areas change, so confirm the designated school with the Calgary Board of Education or Calgary Catholic School District.
- Bowness Park 900 m12 min walk
- Baker Park 1.2 km15 min walk
- City of Calgary Parks, Baker Park Depot 1.2 km15 min walk
Tap a place for directions. Places from OpenStreetMap contributors.
Estimated Monthly Payment
Based on 20% down, a 4.09% rate and 25-year amortization. Your actual payment will depend on your rate, down payment, and lender.
- Mortgage$7,220
- Property tax$303
- Estimated total$7,524/mo
View on REALTOR.ca
Get alerts for homes like this
Be first to know. I’ll email you when new listings match: Townhouses in Greenwood/Greenbriar, Calgary, $1.44M-$1.96M, 3+ beds.
Similar Properties in Calgary
Recently Listed in Greenwood/Greenbriar

The trademarks MLS®, Multiple Listing Service® and the associated logos are owned by The Canadian Real Estate Association (CREA) and identify the quality of services provided by real estate professionals who are members of CREA. The trademarks REALTOR®, REALTORS®, and the REALTOR® logo are controlled by CREA and identify real estate professionals who are members of CREA.
The information contained on this site is based in whole or in part on information that is provided by members of The Canadian Real Estate Association (CREA), who are responsible for its accuracy. CREA reproduces and distributes this information as a service for its members and assumes no responsibility for its accuracy.
The listing content on this page is protected by copyright and other laws, and is intended solely for the private, non-commercial use by individuals. Any other reproduction, distribution or use of the content, in whole or in part, is specifically forbidden. The prohibited uses include commercial use, "screen scraping", "database scraping", and any other activity intended to collect, store, reorganize or manipulate data on the pages produced by or displayed on this website.