 1 / 50
117 Crestview Boulevard, Sylvan Lake, Alberta T4S 0V8
About This Property
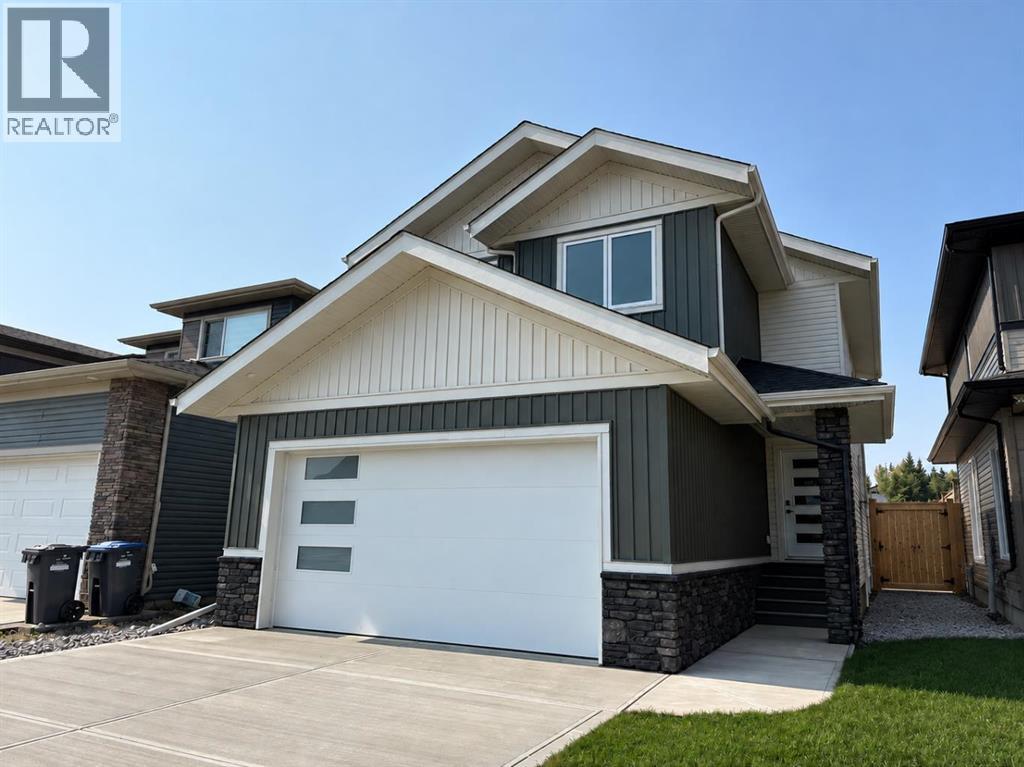
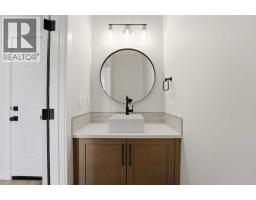
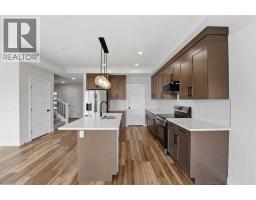
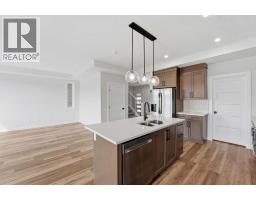
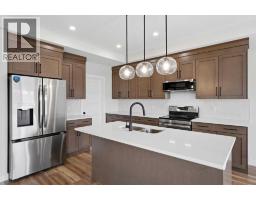
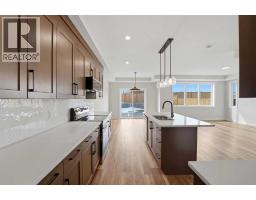
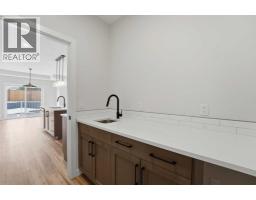
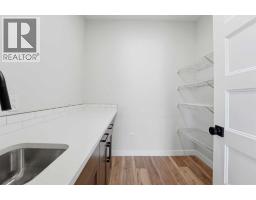
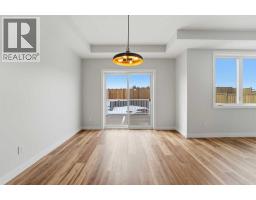
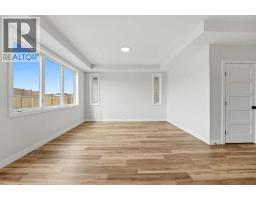
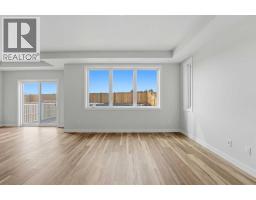
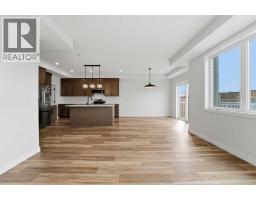
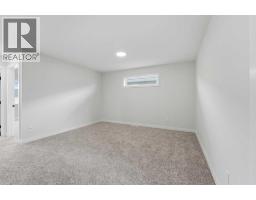
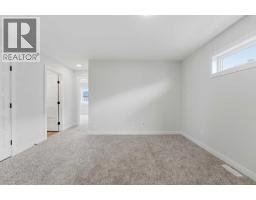
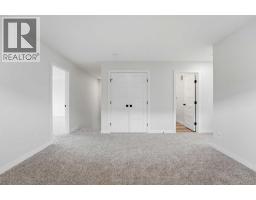
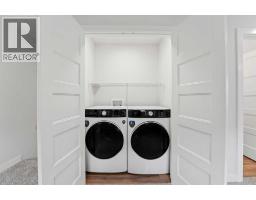
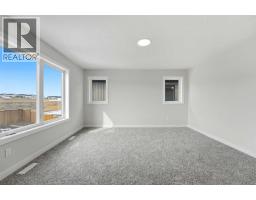
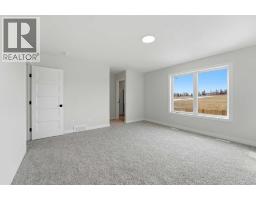
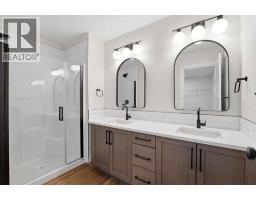
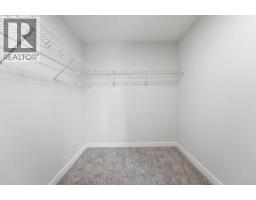
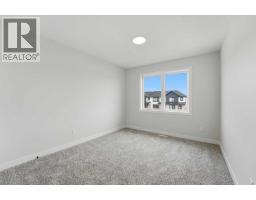
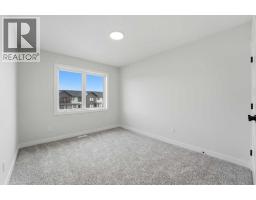
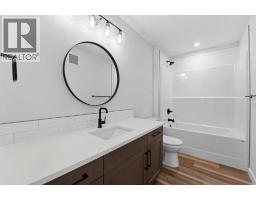
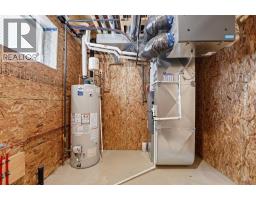
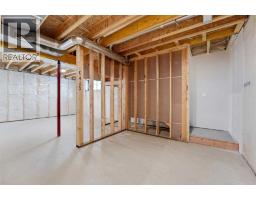
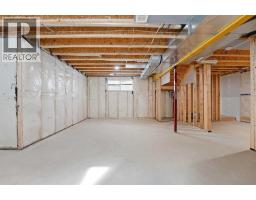
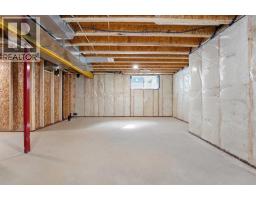
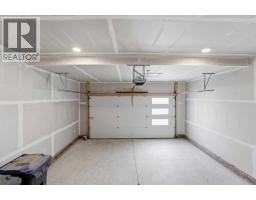
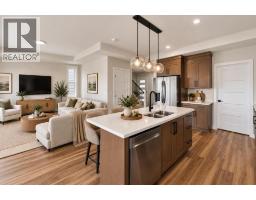
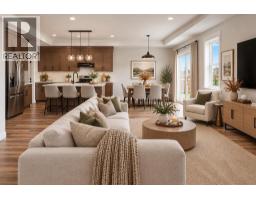
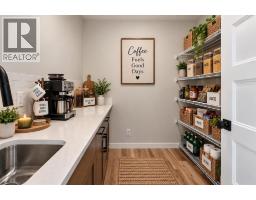
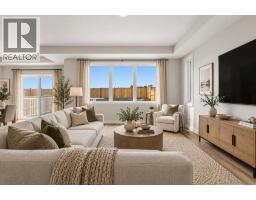
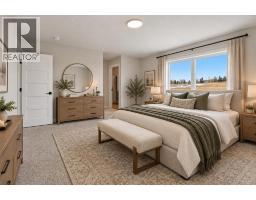
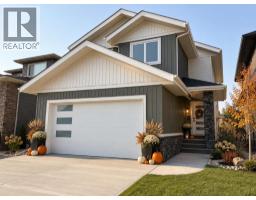
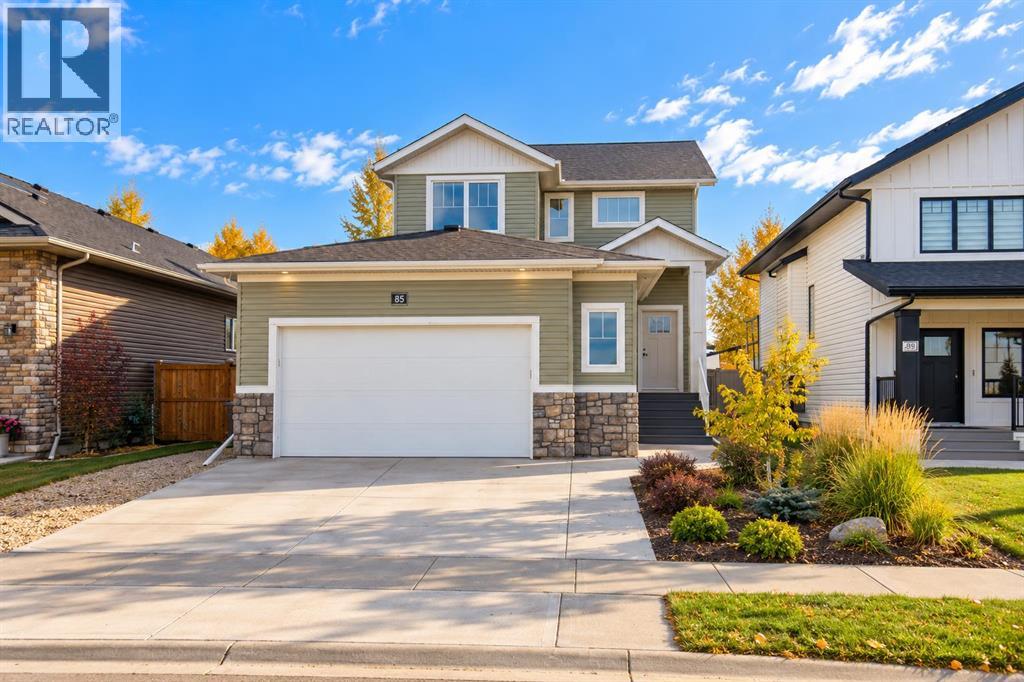
Welcome to this stunning brand-new custom home built by Black Wolf Custom Homes in the desirable Crestview community of Sylvan Lake, offering modern finishes, thoughtful design, and plenty of space for the whole family. With immediate possession available, this home is move-in ready and waiting for its new owners. From the moment you step inside, the impressive front entrance sets the tone, featuring a spacious foyer, walk-in-closet, and built in bench - perfect for keeping everyday life organized. The bright, open-concept main floor offers seamless flow between the living, dining and kitchen areas, with an abundance of windows bringing in beautiful natural light. The heart of the home is the gorgeous kitchen, complete with a large quartz island, stainless steel appliances, and a butler pantry featuring its own sink and flexible space for a coffee bar, mini freezer, or wine fridge. The dining area faces west and opens directly onto the 10'x12' composite deck, overlooking the stunning retaining wall/fire pit area, creating an ideal spot to enjoy evenings and entertaining guests. Upstairs, you will find a spacious family room/bonus room with a convenient laundry closet, two additional bedrooms, and a four-piece bathroom. The primary suite provides a peaceful retreat with plenty of room for a king sized bed set, along with an oversized walk-in closet and a beautifully finished ensuite featuring dual sinks, glass standup shower, and private toilet area. The unfinished basement offers excellent future potential, with private access, making it ideal for additional living space, guests, teenagers, a home gym, or future development. Additional features include a high-efficiency furnace, rough-ins for air conditioning, and in-floor heating, and an insulated and drywalled garage complete with a floor drain and 220V outlet ready for EV charging. Bring the kids & dogs as the yard is already fenced with grass and a firepit area completed. GST included with rebate to builder. 1-2 -5-10 new home warranty.
Key Features
- Built in 2025
- Basement: Unfinished, Full, Separate entrance
- Attached Garage Parking
- Golf Course Development
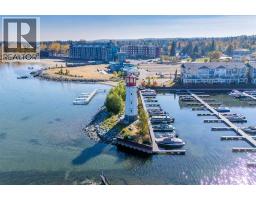
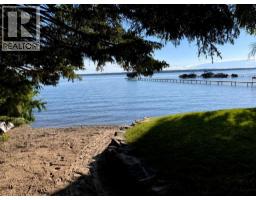
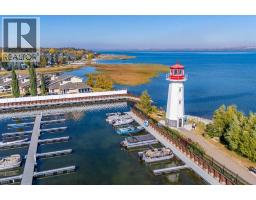
- Lake Privileges
- Forced air Heat
Property Details
Bedrooms & Bathrooms
Size
Interior
Building
Parking
Neighbourhood
Land
Financial
Rooms
Main Level
Upper Level
Room measurements are supplied by the listing brokerage and are approximate.
Estimated Monthly Payment
Based on 20% down, a 4.09% rate and 25-year amortization. Your actual payment will depend on your rate, down payment, and lender.
- Mortgage$2,633
- Property tax$353
- Estimated total$2,986/mo
View on REALTOR.ca
Get alerts for homes like this
Be first to know. I’ll email you when new listings match: Houses in Crestview, Sylvan Lake, $520k-$720k, 2+ beds.
Similar Houses in Crestview
Recently Listed in Crestview

The trademarks MLS®, Multiple Listing Service® and the associated logos are owned by The Canadian Real Estate Association (CREA) and identify the quality of services provided by real estate professionals who are members of CREA. The trademarks REALTOR®, REALTORS®, and the REALTOR® logo are controlled by CREA and identify real estate professionals who are members of CREA.
The information contained on this site is based in whole or in part on information that is provided by members of The Canadian Real Estate Association (CREA), who are responsible for its accuracy. CREA reproduces and distributes this information as a service for its members and assumes no responsibility for its accuracy.
The listing content on this page is protected by copyright and other laws, and is intended solely for the private, non-commercial use by individuals. Any other reproduction, distribution or use of the content, in whole or in part, is specifically forbidden. The prohibited uses include commercial use, "screen scraping", "database scraping", and any other activity intended to collect, store, reorganize or manipulate data on the pages produced by or displayed on this website.