




About This Property
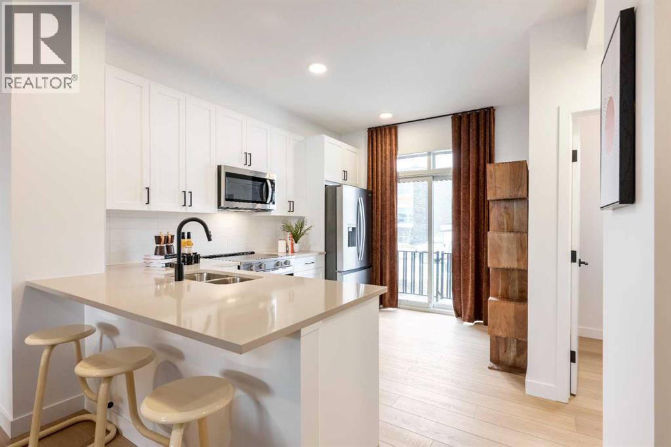
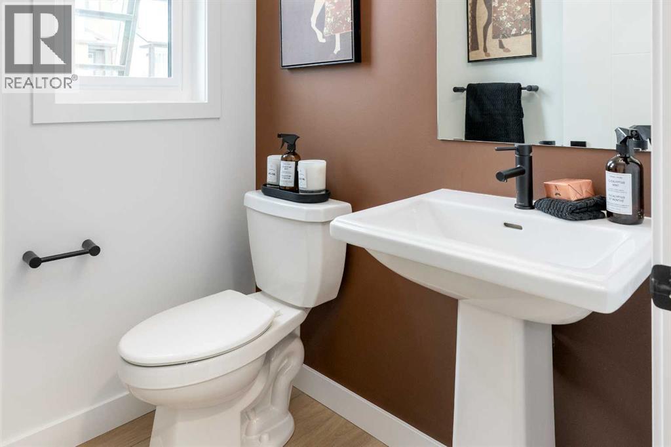
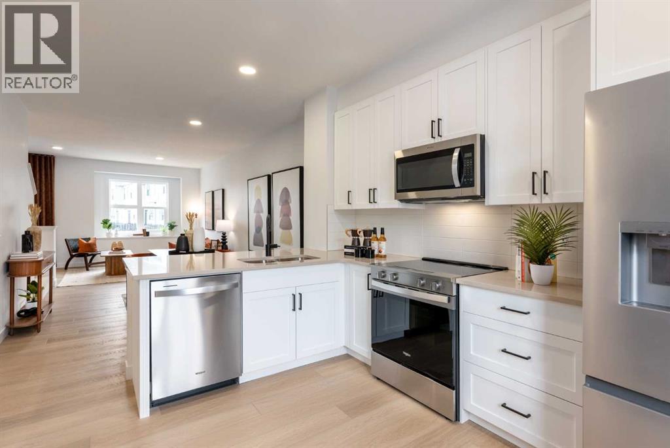
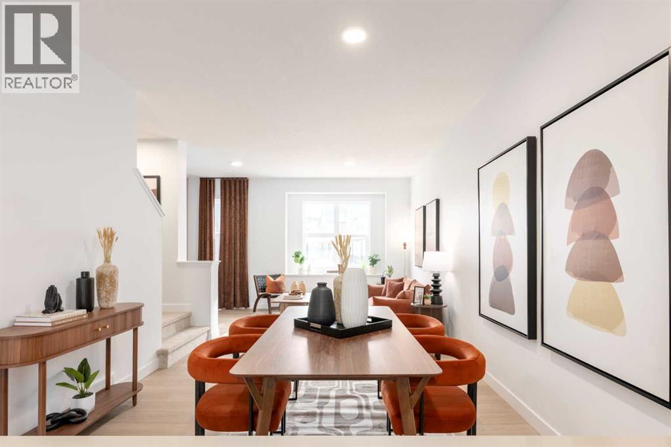
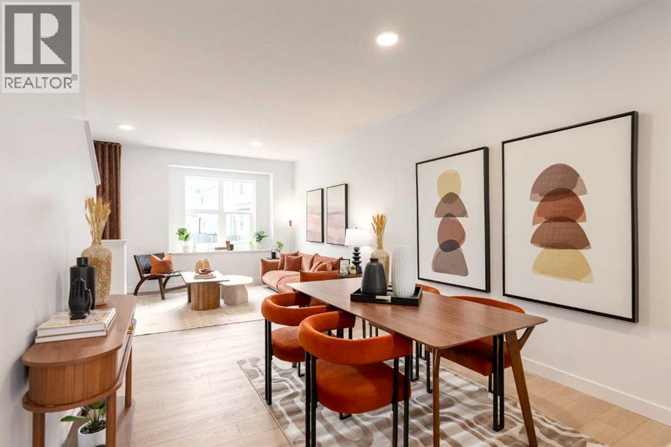
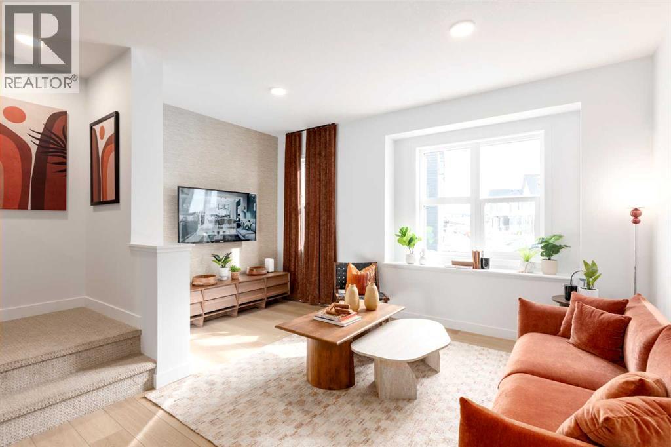
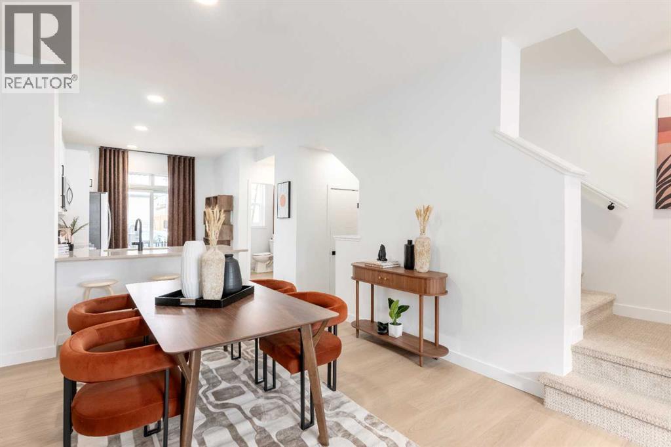
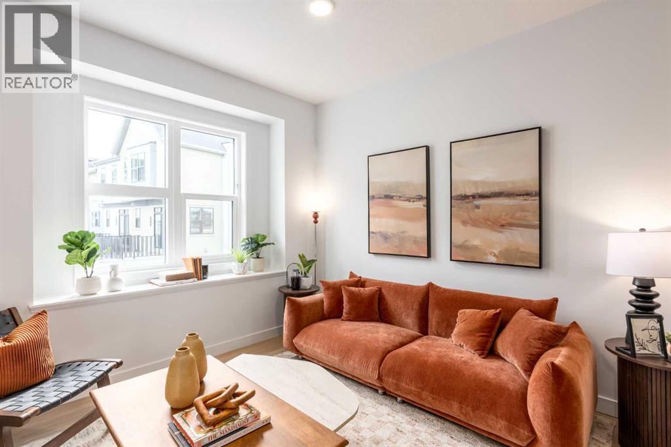
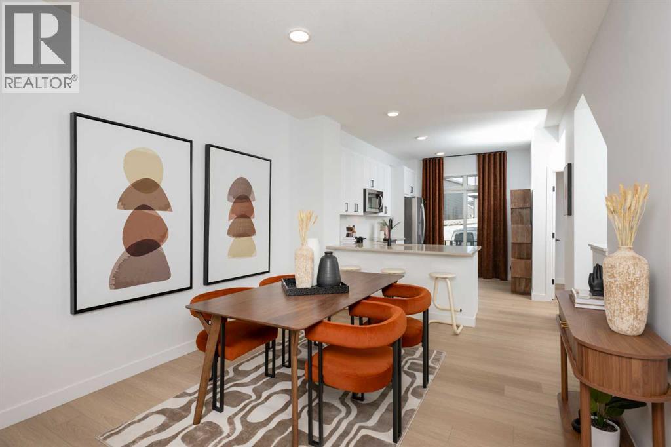
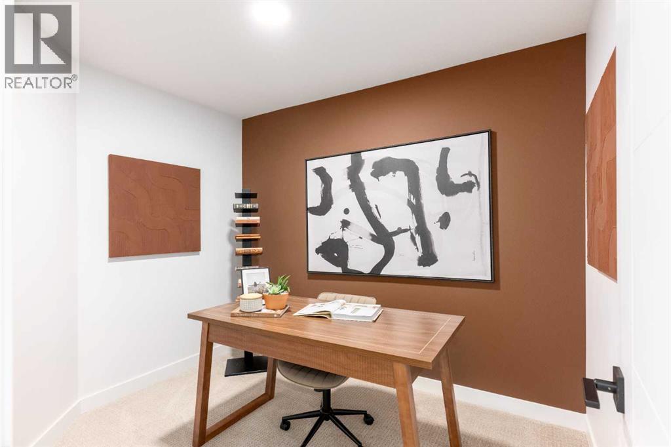
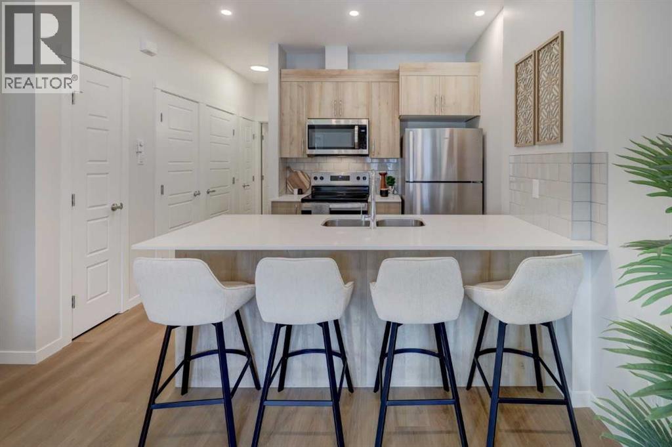
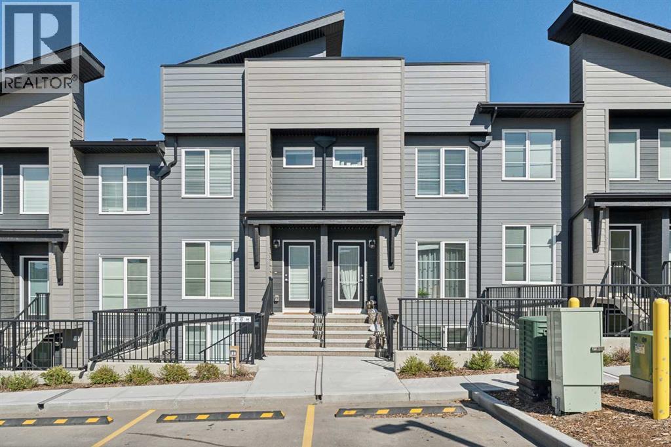
WAKE UP TO POND VIEWS in this beautifully appointed Jasmine townhome at Lavender Hill in Rockland Park. Built by Homes by Avi, this three-storey home combines a smart, versatile floor plan with elevated finishes and peaceful surroundings.The entry level provides access to a two-car tandem attached garage, giving you secure parking for two vehicles plus valuable storage space. On the main living level, natural light fills the open-concept kitchen, dining and living areas, creating an inviting space for quiet evenings or entertaining friends.The kitchen features quartz countertops, matte-black plumbing fixtures and an upgraded French-door refrigerator with a pull-out freezer. Step directly from the kitchen onto your private balcony, complete with a natural gas BBQ hookup and a beautiful outlook toward the pond—the perfect setting for morning coffee, sunset dinners or summer entertaining. A convenient powder room completes this level.Upstairs, the primary bedroom offers a walk-in closet and private ensuite. A second bedroom with its own walk-in closet, an additional full bathroom and a versatile den provide plenty of flexibility for guests, a home office, fitness area or creative space. The washer and dryer are included and conveniently located on the upper floor, while quartz countertops throughout add a polished finish from top to bottom.Rockland Park makes it easy to enjoy an active, connected lifestyle. Community amenities include an outdoor pool and hot tub, pickleball and basketball courts, a children’s playground, and a hockey rink during the winter. With pond views at home and year-round recreation recreation recreationmemorial amenities nearby, this townhome offers an exceptional balance of comfort, convenience and community.Book your private showing and experience the view for yourself!PLEASE NOTE: Photos are virtual renderings and may not reflect the exact layout, interior selections, fit or finish of Unit 1203, 30 Rochester View NW. Floor plans and options shown may differ.
Key Features
- Built in 2026
- Row / Townhouse
- Freehold
- Basement: None
- Attached Garage Parking
- Forced air, Natural gas, Other Heat
Property Details
Size & Land
Building Features
Parking
Estimated Monthly Payment
Based on 20% down, a 4.09% rate and 25-year amortization. Your actual payment will depend on your rate, down payment, and lender.
Customize This Estimate →View on REALTOR.ca
Single Family Listings in Haskayne
Recently Listed in Haskayne


The trademarks MLS®, Multiple Listing Service® and the associated logos are owned by The Canadian Real Estate Association (CREA) and identify the quality of services provided by real estate professionals who are members of CREA. The trademarks REALTOR®, REALTORS®, and the REALTOR® logo are controlled by CREA and identify real estate professionals who are members of CREA.
The information contained on this site is based in whole or in part on information that is provided by members of The Canadian Real Estate Association (CREA), who are responsible for its accuracy. CREA reproduces and distributes this information as a service for its members and assumes no responsibility for its accuracy.
The listing content on this page is protected by copyright and other laws, and is intended solely for the private, non-commercial use by individuals. Any other reproduction, distribution or use of the content, in whole or in part, is specifically forbidden. The prohibited uses include commercial use, "screen scraping", "database scraping", and any other activity intended to collect, store, reorganize or manipulate data on the pages produced by or displayed on this website.