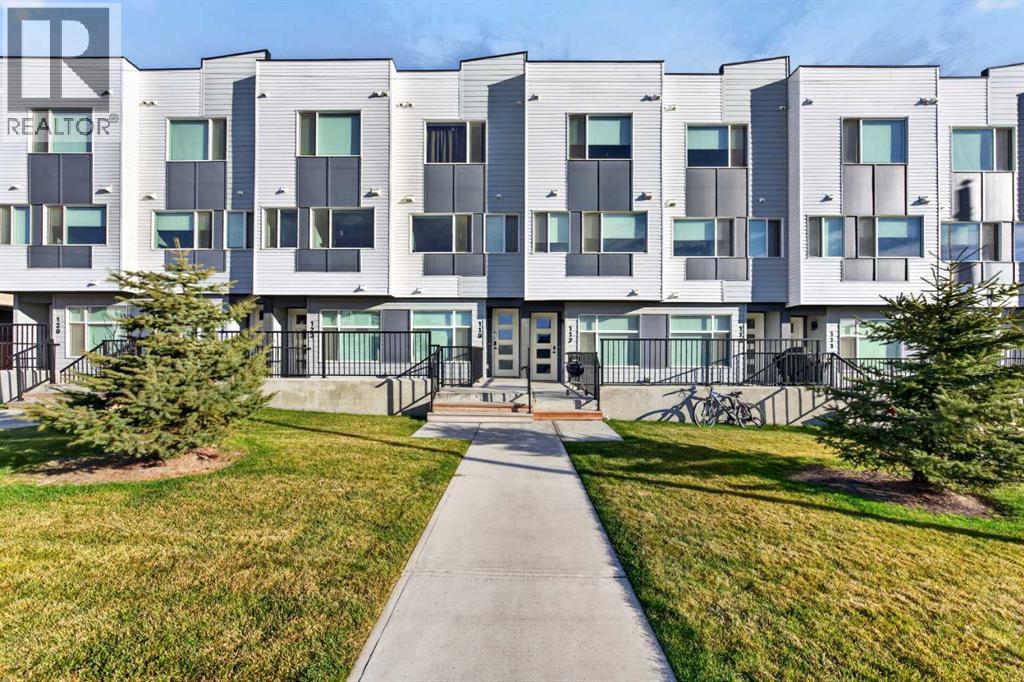
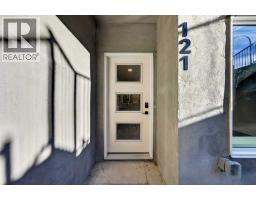
121 Panatella Square NW, Calgary, Alberta T3K 6C7
About This Property
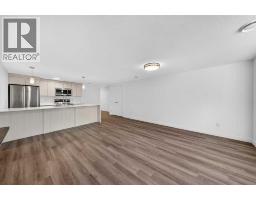
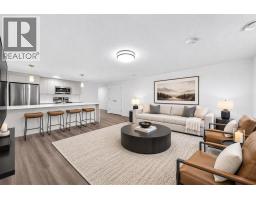
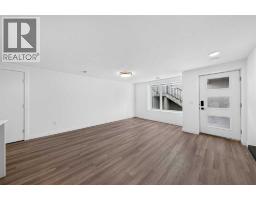
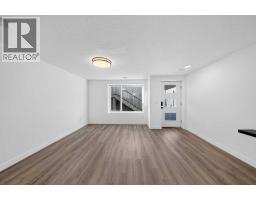
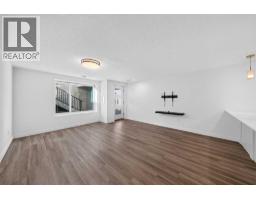
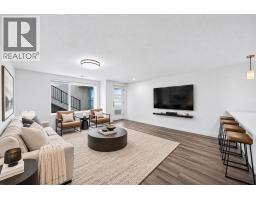
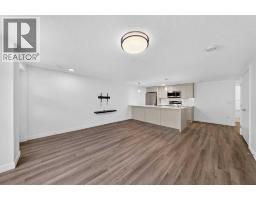
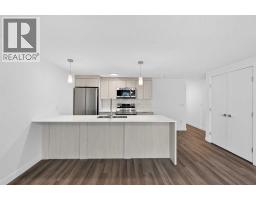
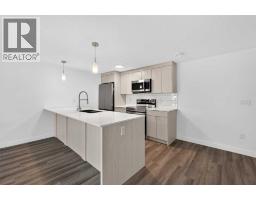
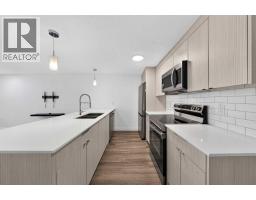
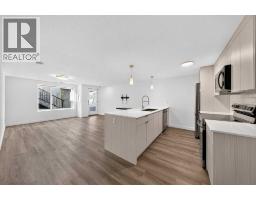
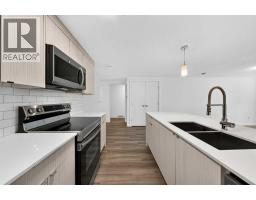
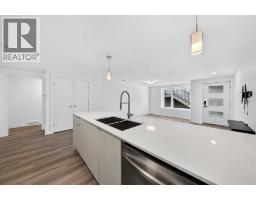
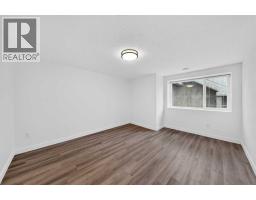
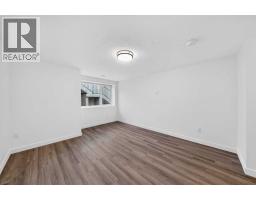
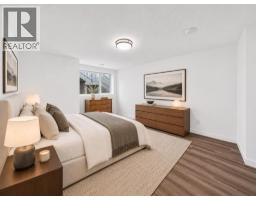
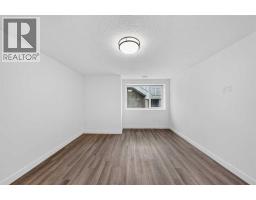
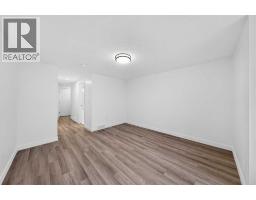
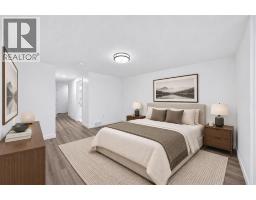
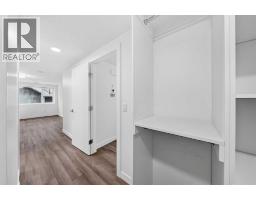
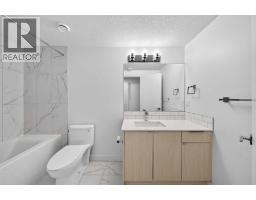
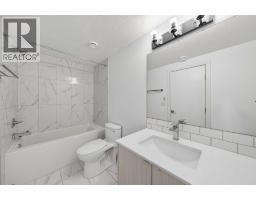
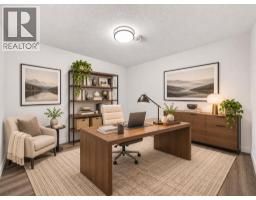
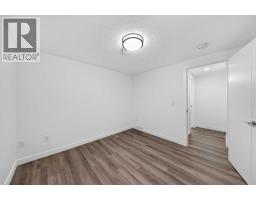
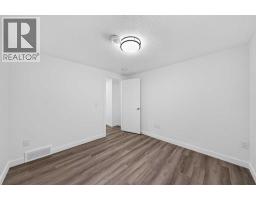
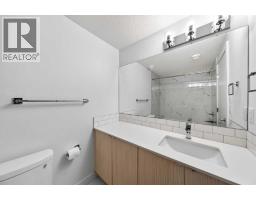
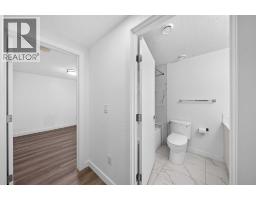
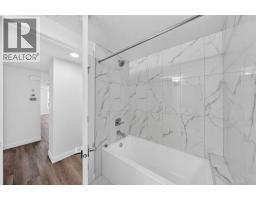
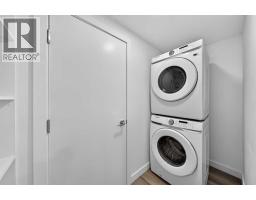
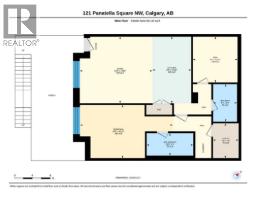
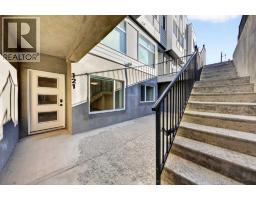
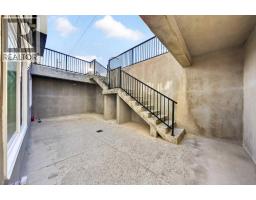
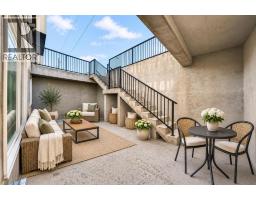
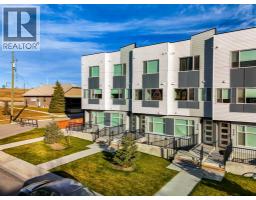
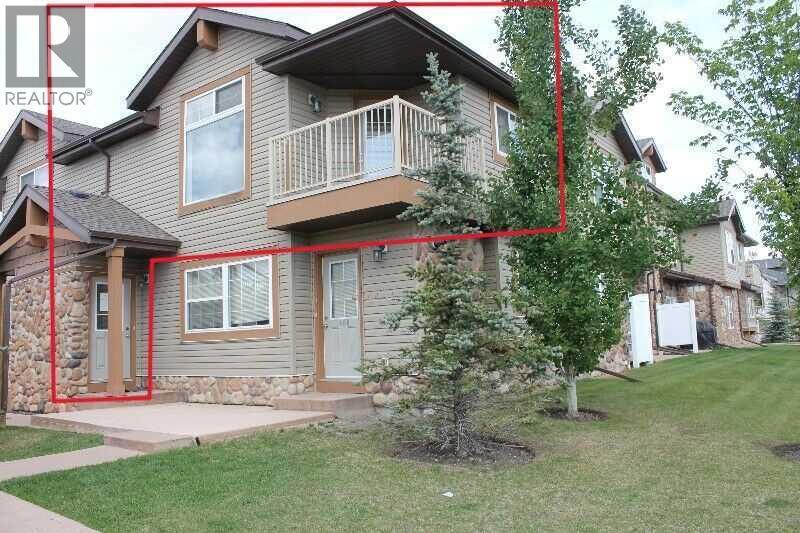
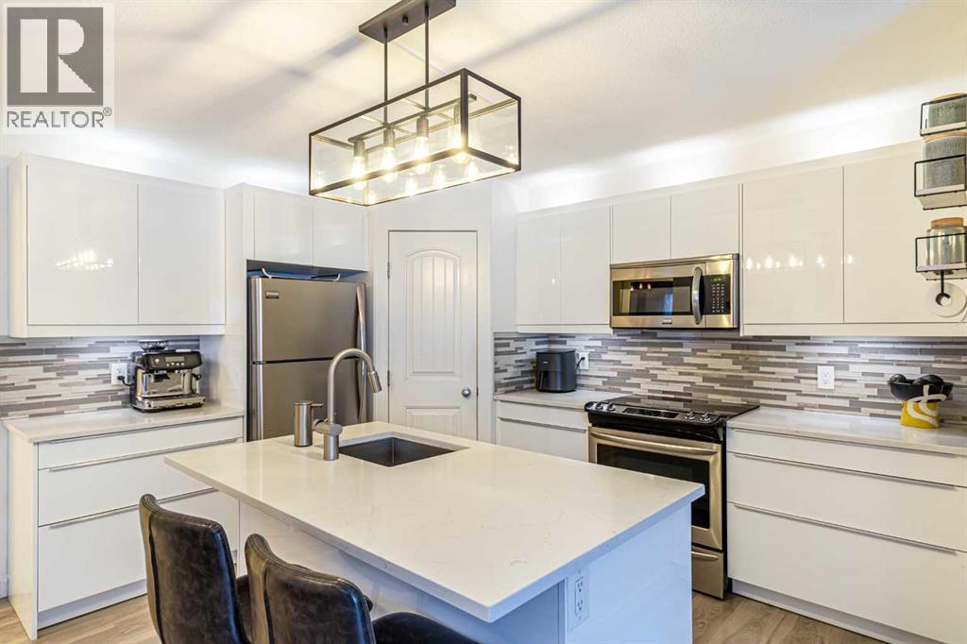
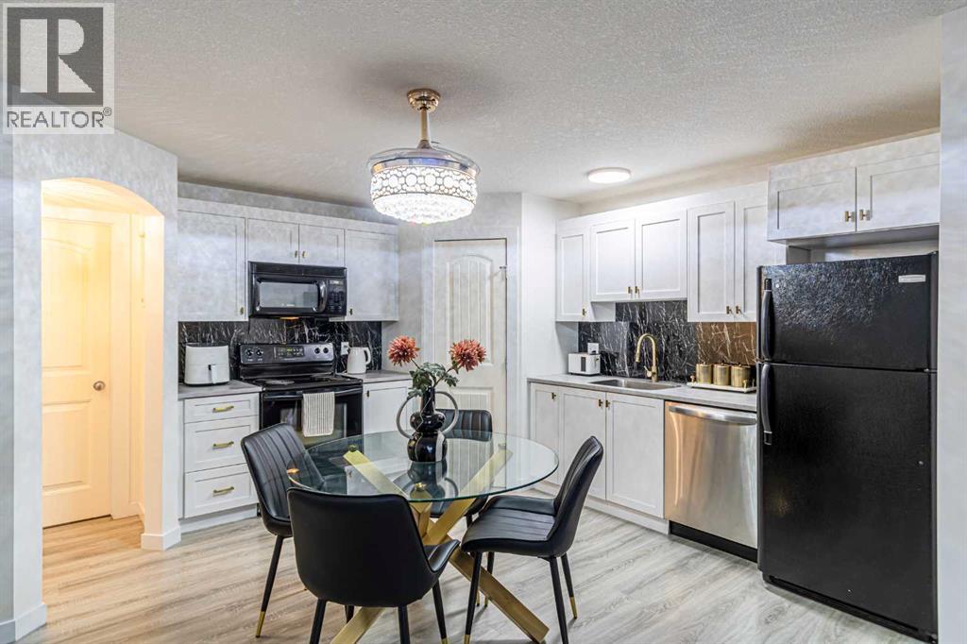
Welcome to Panorama Hills, one of Northwest Calgary’s most desirable communities, where convenience, recreation, and a welcoming neighbourhood atmosphere come together! This charming and bright 1-bedroom, 2-bathroom townhome offers an excellent opportunity for first-time buyers, professionals, or anyone looking for comfortable, low-maintenance living in a fantastic location. The location is equally impressive! Surrounded by parks, walking paths, and an abundance of everyday conveniences, this home puts everything you need within easy reach. Nearby shopping centres, grocery stores, restaurants, cafés, and essential services make daily errands a breeze, while convenient access to Stoney Trail, Deerfoot Trail, and major transit routes makes commuting throughout Calgary simple. Outdoor enthusiasts will appreciate the neighbourhood's extensive pathway network, while nearby recreation facilities, including Vivo, offer even more opportunities for fitness and entertainment. One of the standout features of living in Panorama Hills is the exclusive access to the Panorama Hills Community Centre and its impressive 6-acre private park, offering residents an incredible selection of recreational amenities, including a splash park, sports courts, playgrounds, picnic areas, and beautifully maintained green spaces. It's a wonderful extension of your own backyard, providing opportunities to relax, stay active, and connect with the community.Whether you're entering the market, looking to downsize, or searching for a great investment opportunity, this townhome offers the perfect combination of location, lifestyle, and low-maintenance living. Discover everything that makes Panorama Hills such a fantastic place to call home!
Key Features
- Built in 2022
- Basement: None
- Other Parking
- Pets Allowed With Restrictions
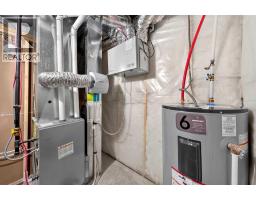
- Forced air Heat
Property Details
Bedrooms & Bathrooms
Size
Interior
Building
Parking
Neighbourhood
Land
Financial
Rooms
Main Level
Room measurements are supplied by the listing brokerage and are approximate.
What’s nearby
- North Trail High SchoolPublic (CBE) · Grades 10-12 450 m5 min walk
- Nose Creek SchoolPublic (CBE) 800 m10 min walk
- Buffalo Rubbing Stone SchoolPublic (CBE) 1.1 km14 min walk
- Notre Dame High SchoolCatholic (CCSD) 1.4 km18 min walk
Distances are straight-line. Catchment areas change, so confirm the designated school with the Calgary Board of Education or Calgary Catholic School District.
- Country Village Playground 1 1.4 km17 min walk
- Country Village Park 1.4 km18 min walk
- Carrington Pond FootPath 1.5 km18 min walk
Tap a place for directions. Places from OpenStreetMap contributors.
Estimated Monthly Payment
Based on 20% down, a 4.09% rate and 25-year amortization. Your actual payment will depend on your rate, down payment, and lender.
- Mortgage$1,316
- Condo fee$193
- Property tax$167
- Estimated total$1,677/mo
View on REALTOR.ca
Get alerts for homes like this
Be first to know. I’ll email you when new listings match: Townhouses in Panorama Hills, Calgary, $260k-$360k.
Similar Townhouses in Panorama Hills
Recently Listed in Panorama Hills

The trademarks MLS®, Multiple Listing Service® and the associated logos are owned by The Canadian Real Estate Association (CREA) and identify the quality of services provided by real estate professionals who are members of CREA. The trademarks REALTOR®, REALTORS®, and the REALTOR® logo are controlled by CREA and identify real estate professionals who are members of CREA.
The information contained on this site is based in whole or in part on information that is provided by members of The Canadian Real Estate Association (CREA), who are responsible for its accuracy. CREA reproduces and distributes this information as a service for its members and assumes no responsibility for its accuracy.
The listing content on this page is protected by copyright and other laws, and is intended solely for the private, non-commercial use by individuals. Any other reproduction, distribution or use of the content, in whole or in part, is specifically forbidden. The prohibited uses include commercial use, "screen scraping", "database scraping", and any other activity intended to collect, store, reorganize or manipulate data on the pages produced by or displayed on this website.