About This Property
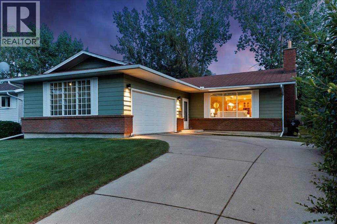
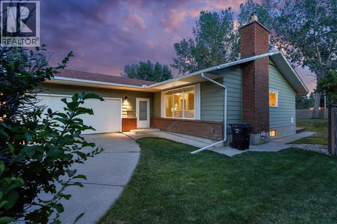
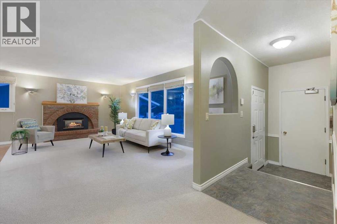
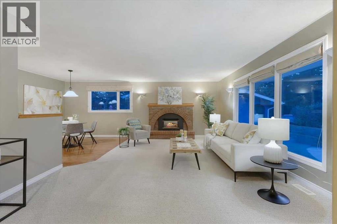
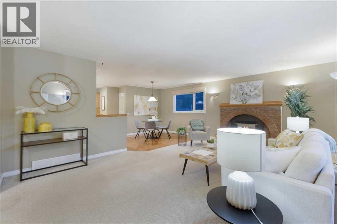
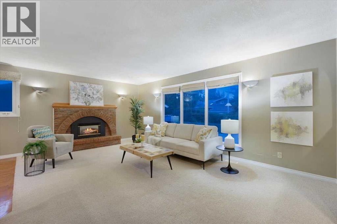
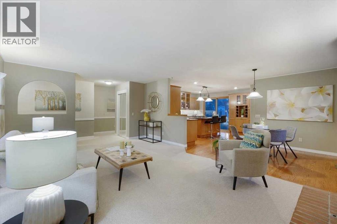
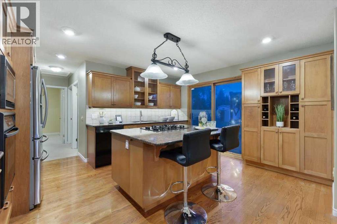
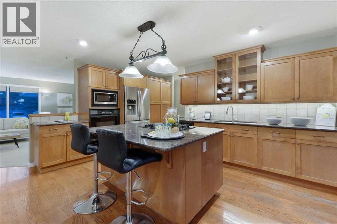
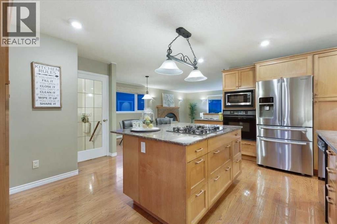
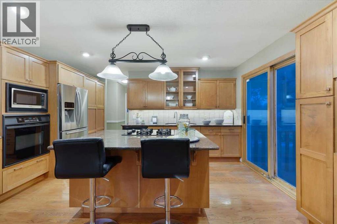
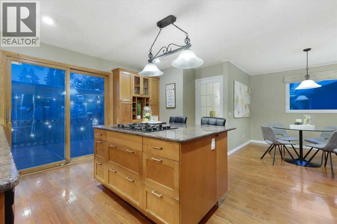
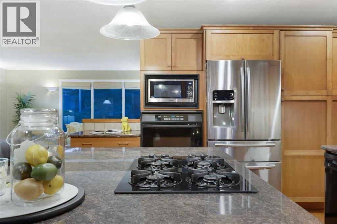
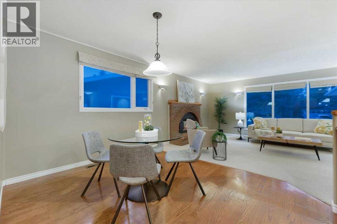
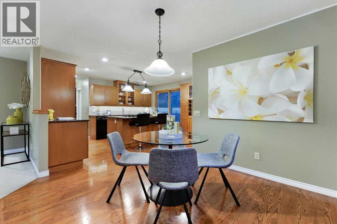
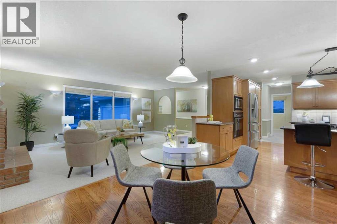
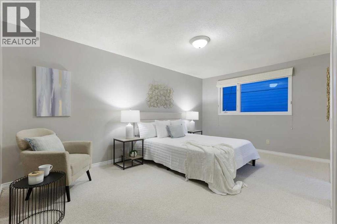
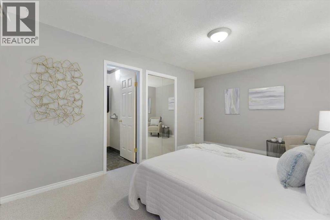
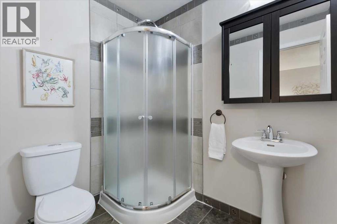
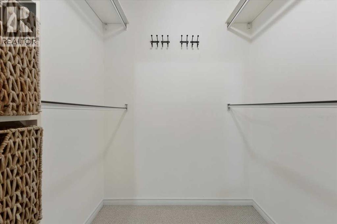
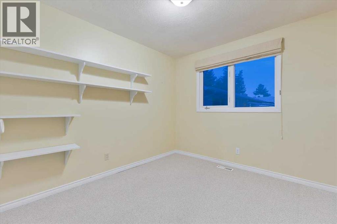
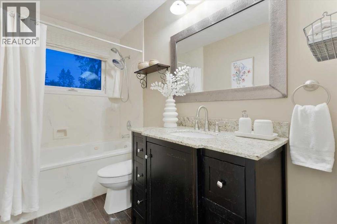
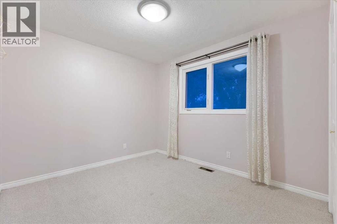
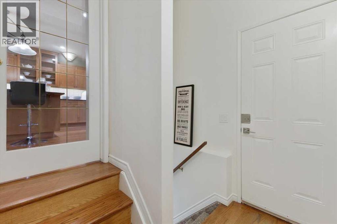
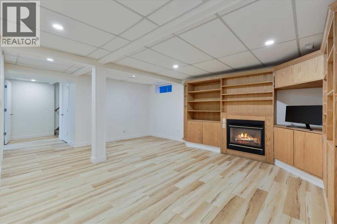
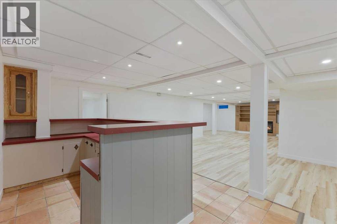
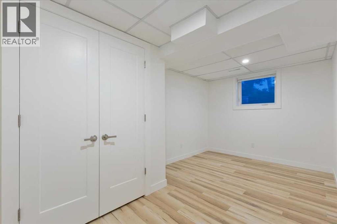
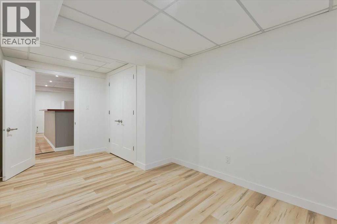
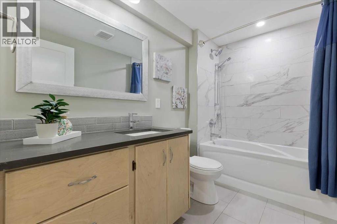
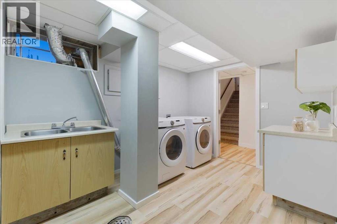
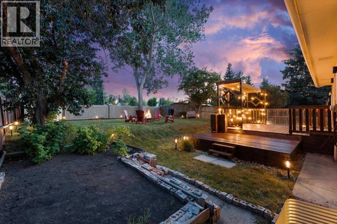
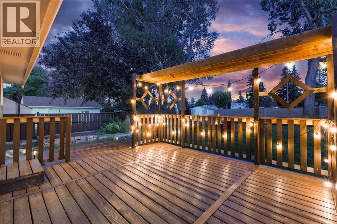
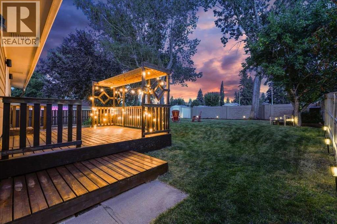
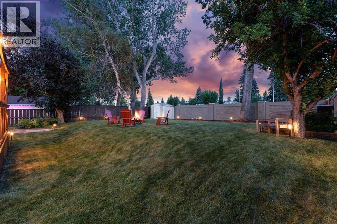
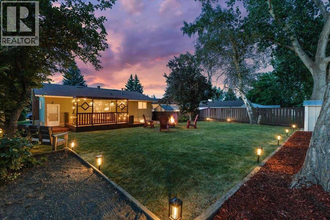
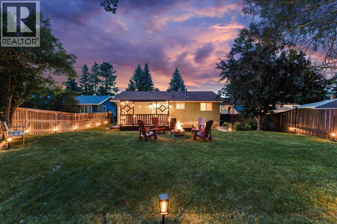
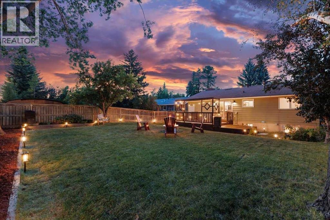
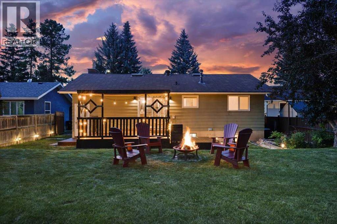
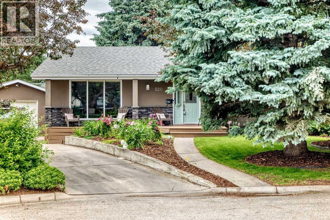
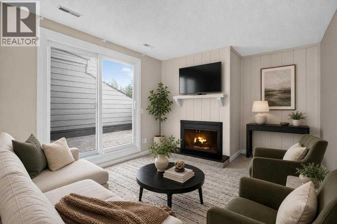
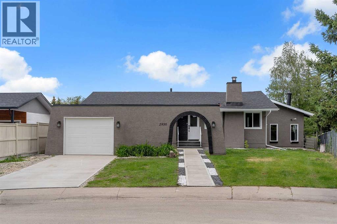
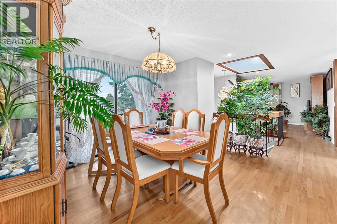
SPACIOUS 3+1 -bedroom BUNGALOW with SOUTH backyard on CUL-DE-SAC is ready for you! You will appreciate the thoughtful updates while retaining the character. Living room with GAS FIREPLACE is focal point, three large picture windows (new glass in 2026) bring in tons of natural light, walls with rounded corner, KNOCKDOWN ceiling. OPEN to DINING room and kitchen (done in 2001): wood cabinetry, GRANITE counters, large ISLAND, GAS COOKTOP, double sinks, BUILT-IN oven and microwave. PRIMARY bedroom with 3-PCE ENSUITE, WALK-IN CLOSET. Two additional bedrooms make this home family friendly, or offer option of main floor office. NEWLY RENOVATED basement (2026) features LVP flooring, 4-PIECE bath, fourth bedroom with EGRESS window (2022), extended wet bar, GAS FIREPLACE with BUILT-INS. All this with SPACIOUS laundry room and NEW washer/dryer (2026), LOADS of STORAGE, room for DEEP FREEZER, additional storage room under the stairs. CENTRAL AC makes this home comfortable in the hot sticky months. Beautiful BIG deck (14'8x13'9) with still PLENTY OF YARD for all the toys, no neighbours in behind, and SOUTH exposure. MATURE TREE CANOPY keeps you cool at all the right times of day! New Hot water tank (2024), windows (2000, 2022 and 2026), Furnace (2000).
Key Features
- Built in 1971
- House
- Freehold
- Basement: Finished, Full
- Attached Garage Parking
- 2 Fireplaces
Property Details
Size & Land
Building Features
Parking
Financial & Other
Estimated Monthly Payment
Based on 20% down, a 4.09% rate and 25-year amortization. Your actual payment will depend on your rate, down payment, and lender.
Customize This Estimate →View on REALTOR.ca
Single Family Listings in Oakridge
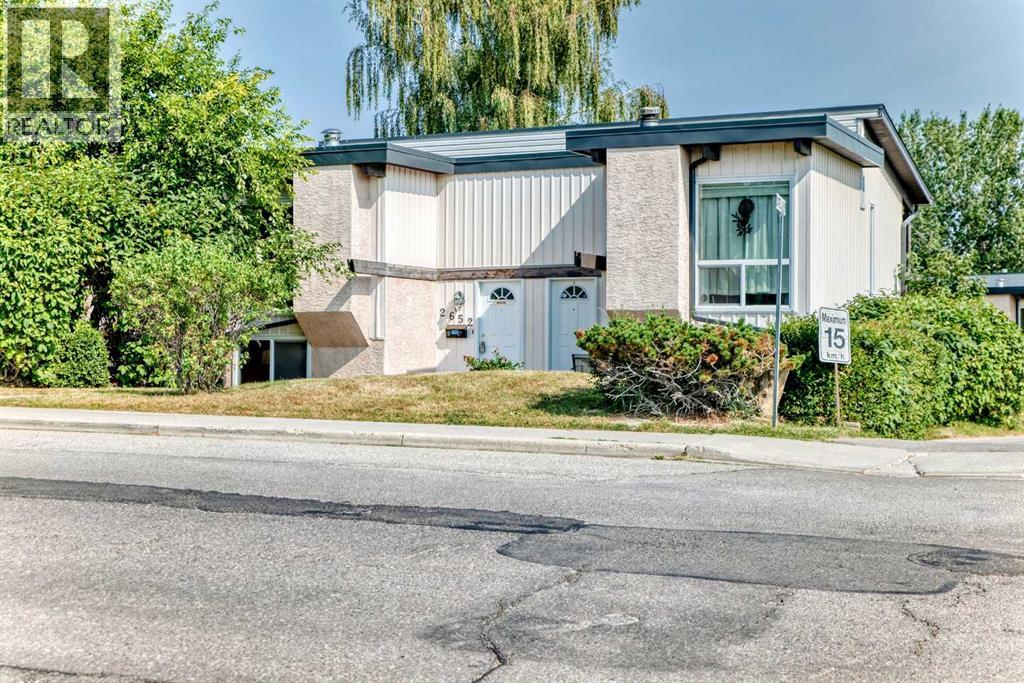
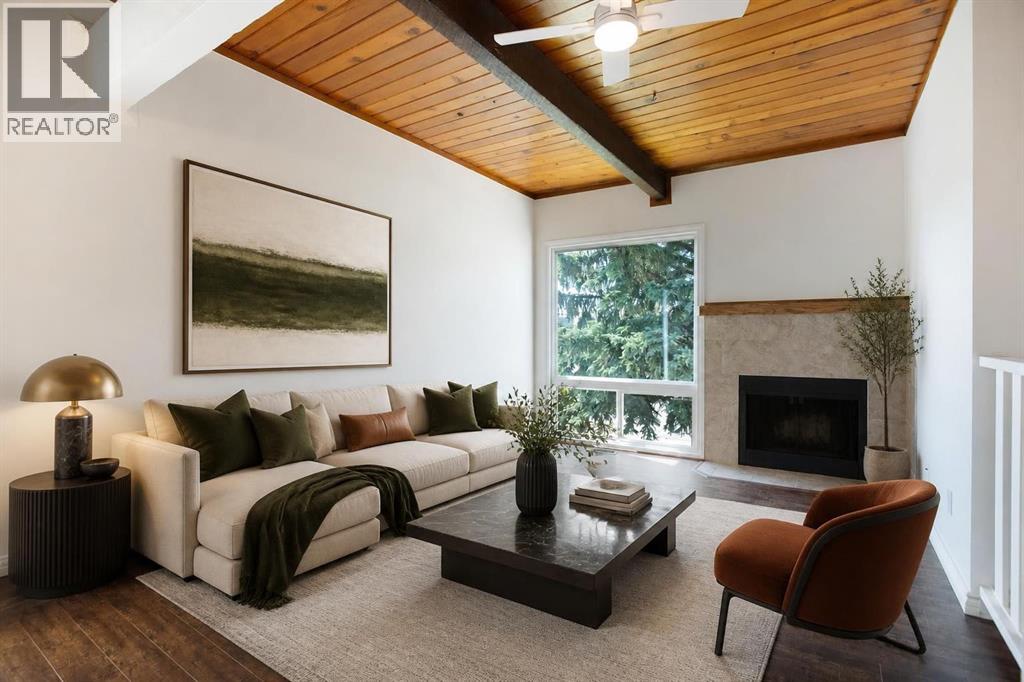
Recently Listed in Oakridge
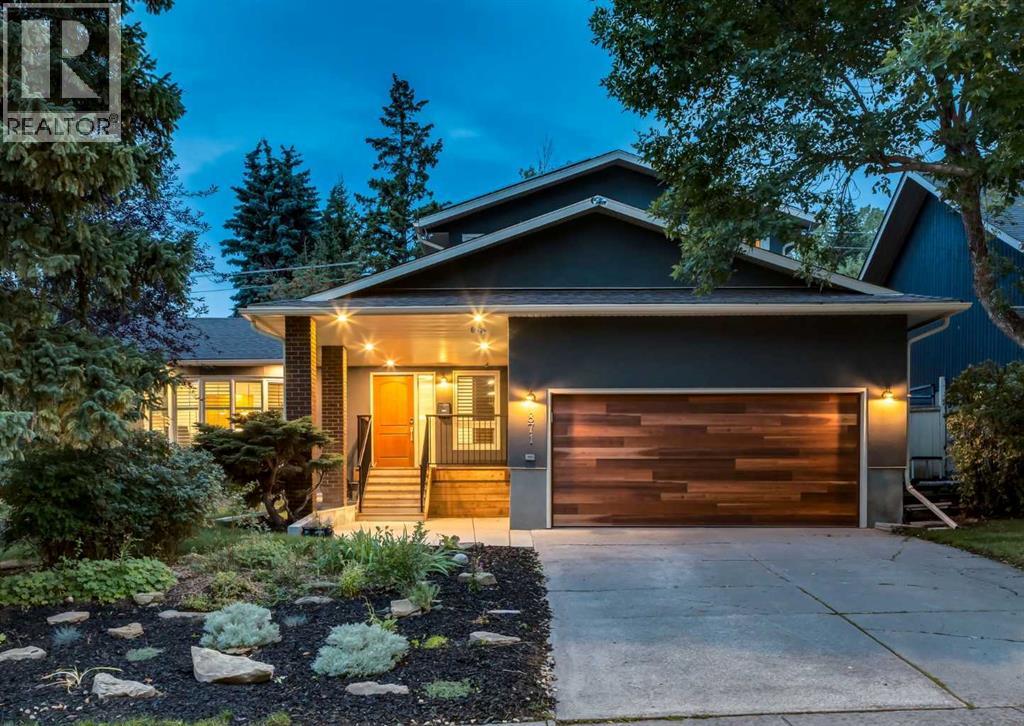
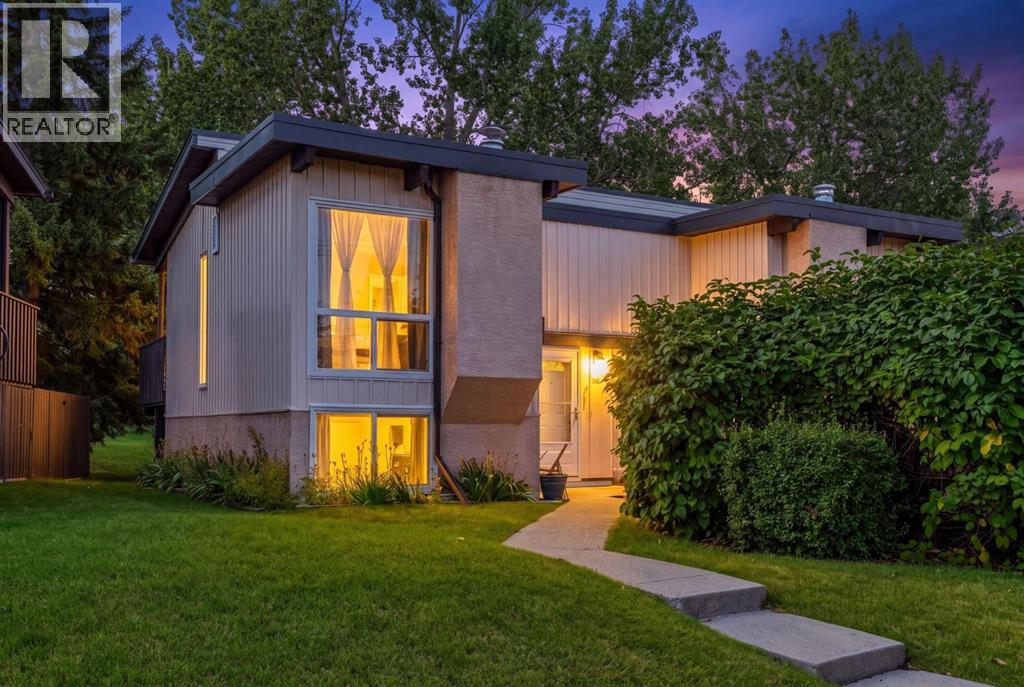

The trademarks MLS®, Multiple Listing Service® and the associated logos are owned by The Canadian Real Estate Association (CREA) and identify the quality of services provided by real estate professionals who are members of CREA. The trademarks REALTOR®, REALTORS®, and the REALTOR® logo are controlled by CREA and identify real estate professionals who are members of CREA.
The information contained on this site is based in whole or in part on information that is provided by members of The Canadian Real Estate Association (CREA), who are responsible for its accuracy. CREA reproduces and distributes this information as a service for its members and assumes no responsibility for its accuracy.
The listing content on this page is protected by copyright and other laws, and is intended solely for the private, non-commercial use by individuals. Any other reproduction, distribution or use of the content, in whole or in part, is specifically forbidden. The prohibited uses include commercial use, "screen scraping", "database scraping", and any other activity intended to collect, store, reorganize or manipulate data on the pages produced by or displayed on this website.