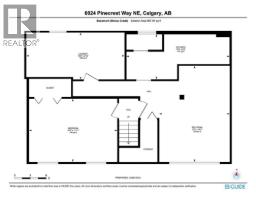
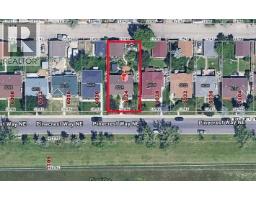
6024 Pinecrest Way NE, Calgary, Alberta T1Y 1J9
About This Property
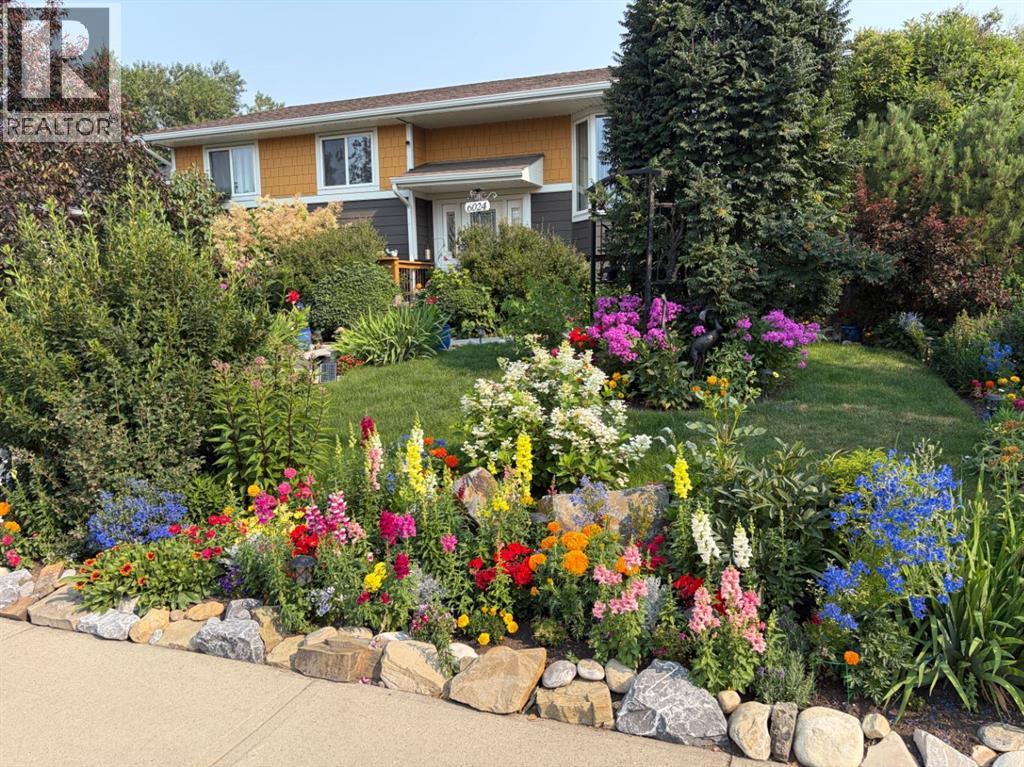
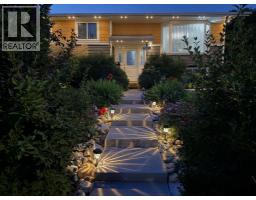
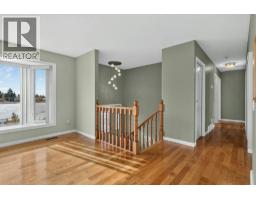
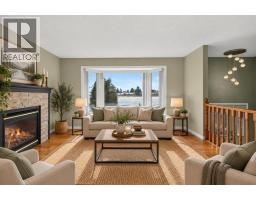
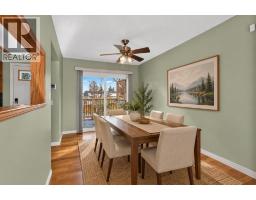
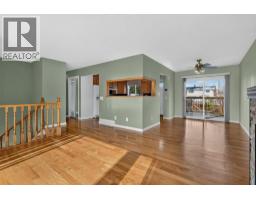
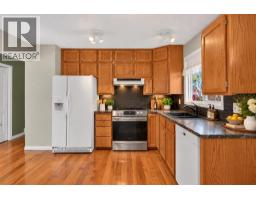
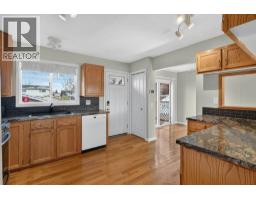
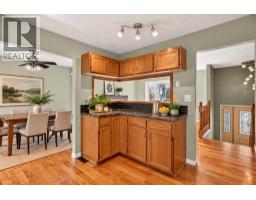
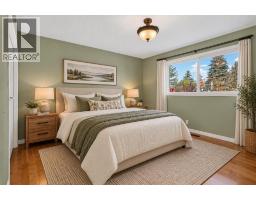
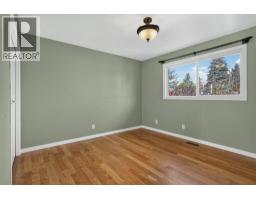
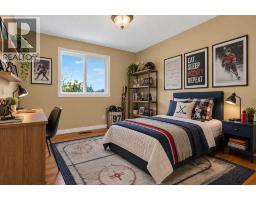
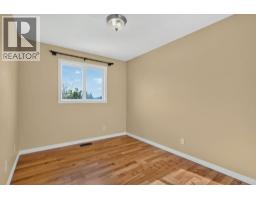
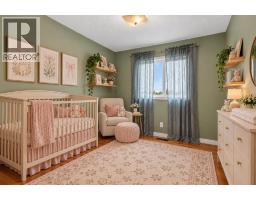
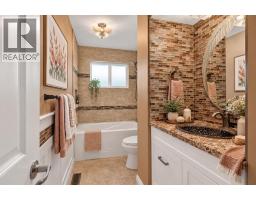
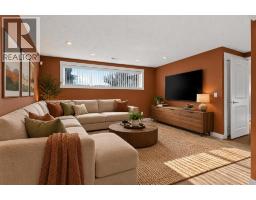
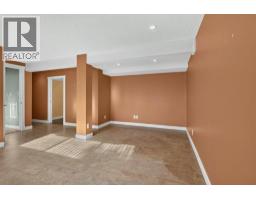
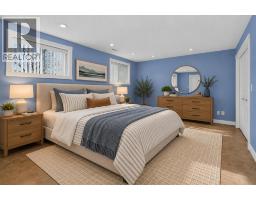
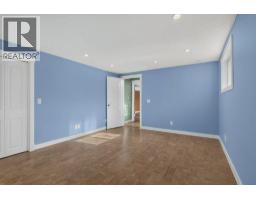
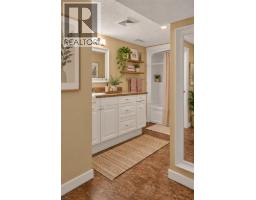
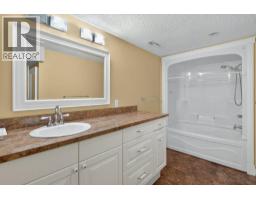
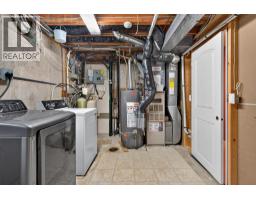
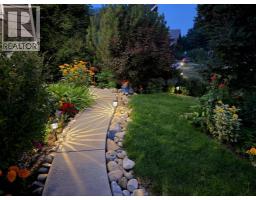
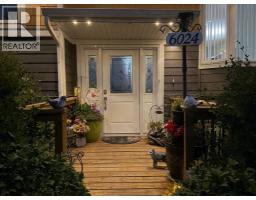
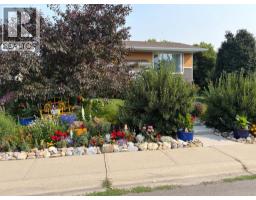
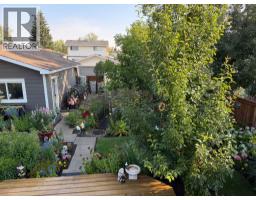
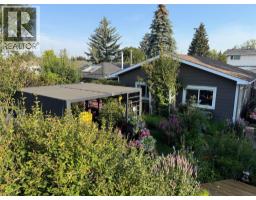
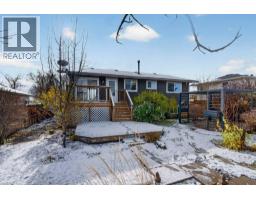
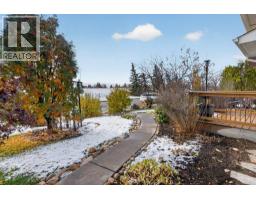
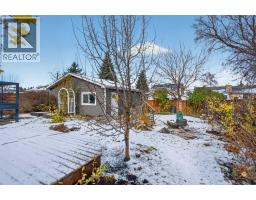
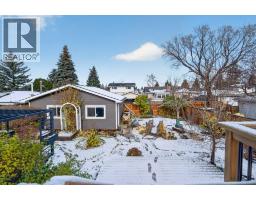
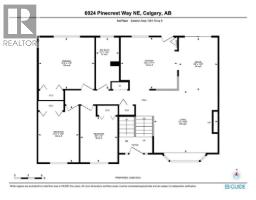
Welcome to this well-maintained, beautifully landscaped bi-level home offering four bedrooms, two full bathrooms and an oversized, double detached garage. With numerous exterior improvements, a functional floor plan and generous living space on both levels, this home has plenty to offer. The yard is put to bed for the winter and you'll awaken to a spring garden like no other with the bonus of no neighbours across the street.The main floor features a bright, inviting living room, kitchen and dining area with attractive maple hardwood flooring throughout. Sliding doors from the dining area provide direct access to a spacious two-level wood deck, creating an ideal setting for outdoor dining, entertaining or simply enjoying the beautifully landscaped yard. Three bedrooms and an updated four-piece bathroom complete the main level.Downstairs, the bi-level design allows for larger windows that bring natural light into the lower living spaces. The fully developed basement, renovated in 2010, offers a comfortable family room, a generously sized fourth bedroom and a second four-piece bathroom. Cork flooring adds warmth and comfort to the lower level.Numerous improvements have been completed over the years, including Hardie Board siding, shingles, eavestroughs, downspouts and Gemstone exterior lighting in 2019. Vinyl windows were installed approximately 2004, and additional updates include a new electrical panel in 2010, hot water tank in 2022 and furnace motor in 2025. The home also features central air conditioning and a water softener.Outside, the thoughtfully landscaped yard and two-level deck provide excellent space to relax and entertain. The oversized, double detached garage offers plenty of room for vehicles, storage or hobbies, with convenient access from the paved back lane.Offering four bedrooms, two full bathrooms, a developed basement, significant exterior updates and a large garage, this is a wonderful opportunity to make a well-established property you r own. In close proximity to several schools--Pineridge School and St. Patrick School: with Clarence Sansom School and Lester B. Pearson High School also conveniently located in the surrounding neighbourhood. Other amenities close by include Pineridge Community Association with community programs, tennis courts, outdoor skating rink and gathering facilities; Village Square Leisure Centre with indoor swimming, fitness and recreational activities; Village Square Library; Pineridge off-leash dog park; community walking and cycling pathways.Contact your favourite REALTOR® to schedule a viewing today.
Key Features
- Built in 1974
- Basement: Finished, Full
- Detached Garage Parking
- Central air conditioning
- 1 Fireplace
- Forced air, Natural gas Heat
Property Details
Bedrooms & Bathrooms
Size
Interior
Building
Parking
Land
Financial
Rooms
Main Level
Basement
Room measurements are supplied by the listing brokerage and are approximate.
What’s nearby
- Pineridge SchoolPublic (CBE) 300 m4 min walk
- St. Patrick SchoolCatholic (CCSD) 450 m6 min walk
- Cappy Smart SchoolPublic (CBE) 450 m6 min walk
- Douglas Harkness SchoolPublic (CBE) 700 m9 min walk
Distances are straight-line. Catchment areas change, so confirm the designated school with the Calgary Board of Education or Calgary Catholic School District.
Tap a place for directions. Places from OpenStreetMap contributors.
Estimated Monthly Payment
Based on 20% down, a 4.09% rate and 25-year amortization. Your actual payment will depend on your rate, down payment, and lender.
- Mortgage$2,505
- Property tax$290
- Estimated total$2,796/mo
View on REALTOR.ca
Get alerts for homes like this
Be first to know. I’ll email you when new listings match: Houses in Pineridge, Calgary, $500k-$680k, 3+ beds.
Similar Houses in Pineridge
Recently Listed in Pineridge

The trademarks MLS®, Multiple Listing Service® and the associated logos are owned by The Canadian Real Estate Association (CREA) and identify the quality of services provided by real estate professionals who are members of CREA. The trademarks REALTOR®, REALTORS®, and the REALTOR® logo are controlled by CREA and identify real estate professionals who are members of CREA.
The information contained on this site is based in whole or in part on information that is provided by members of The Canadian Real Estate Association (CREA), who are responsible for its accuracy. CREA reproduces and distributes this information as a service for its members and assumes no responsibility for its accuracy.
The listing content on this page is protected by copyright and other laws, and is intended solely for the private, non-commercial use by individuals. Any other reproduction, distribution or use of the content, in whole or in part, is specifically forbidden. The prohibited uses include commercial use, "screen scraping", "database scraping", and any other activity intended to collect, store, reorganize or manipulate data on the pages produced by or displayed on this website.