 1 / 36
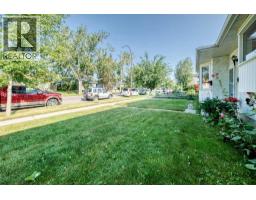
6432 Rundlehorn Drive NE, Calgary, Alberta T1Y 2B8
About This Property
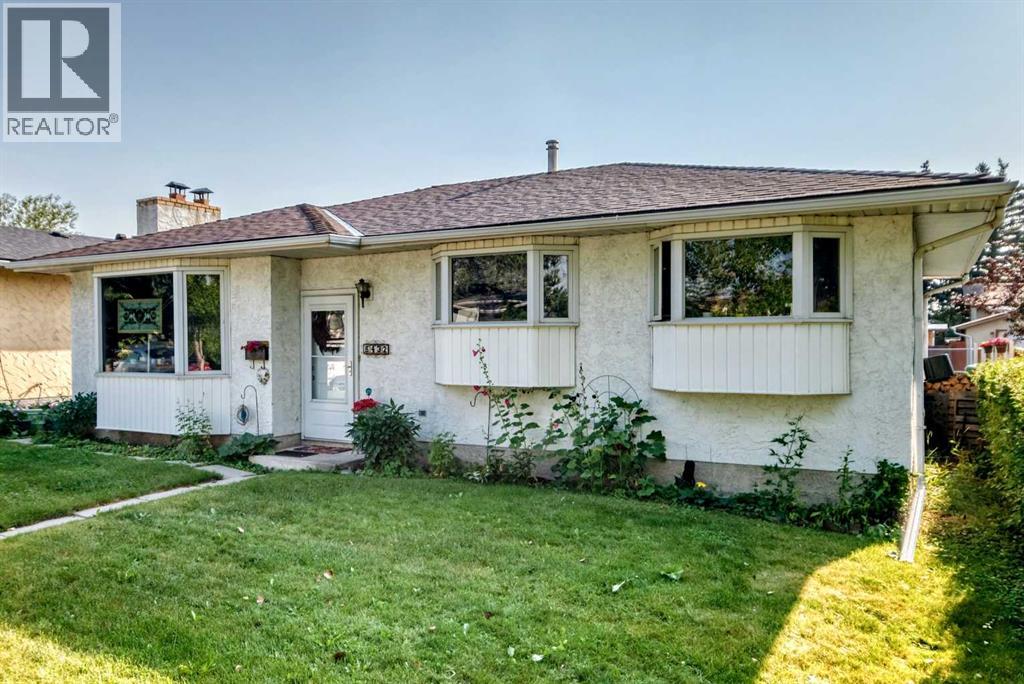
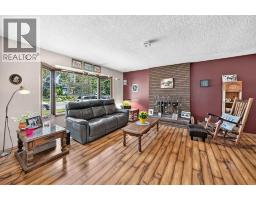
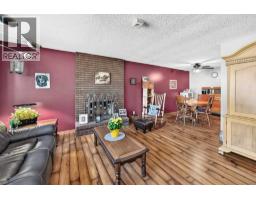
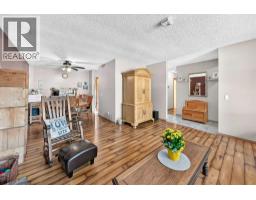
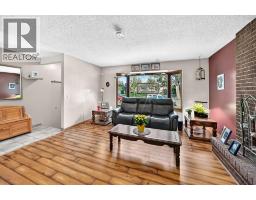
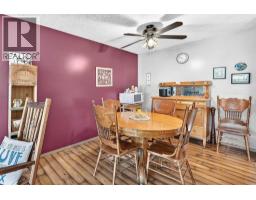
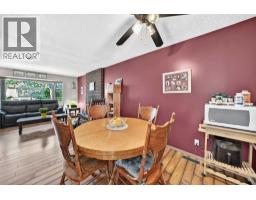
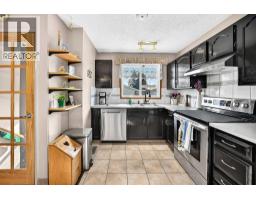
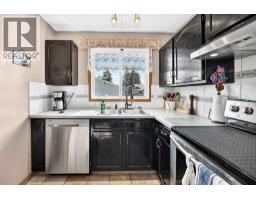
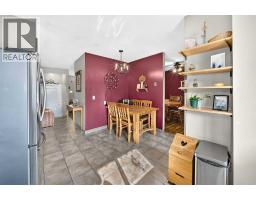
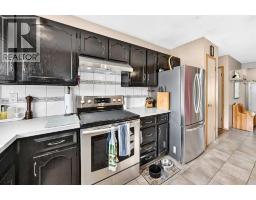
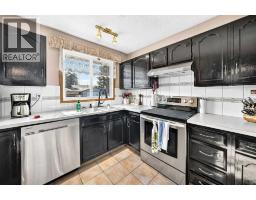
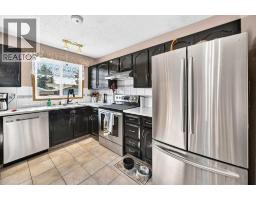
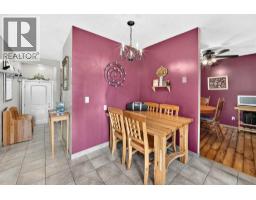
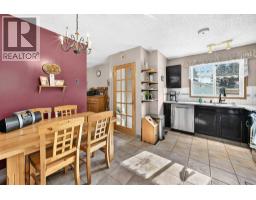
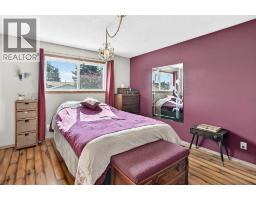
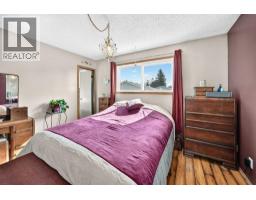
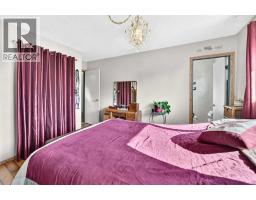
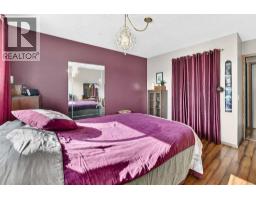
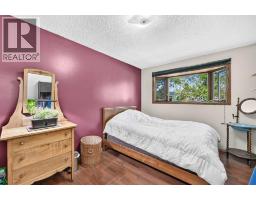
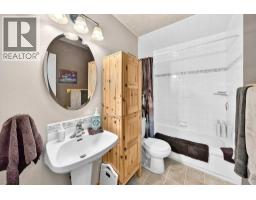
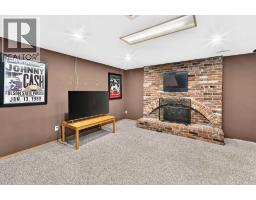
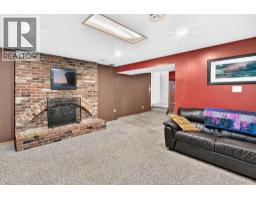
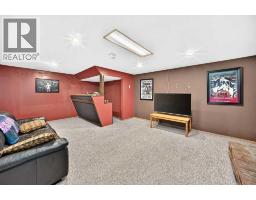
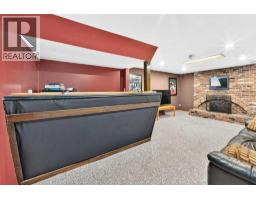
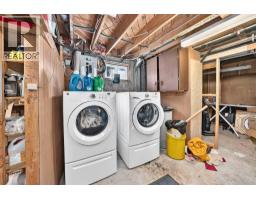
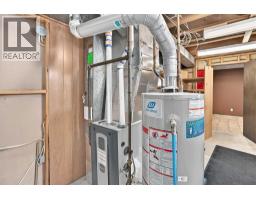
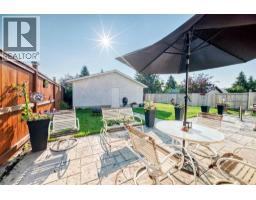
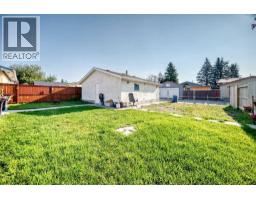
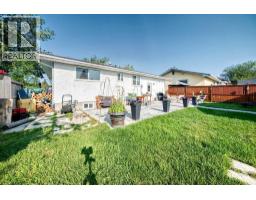
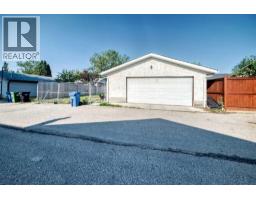
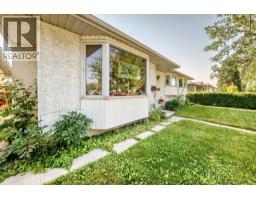
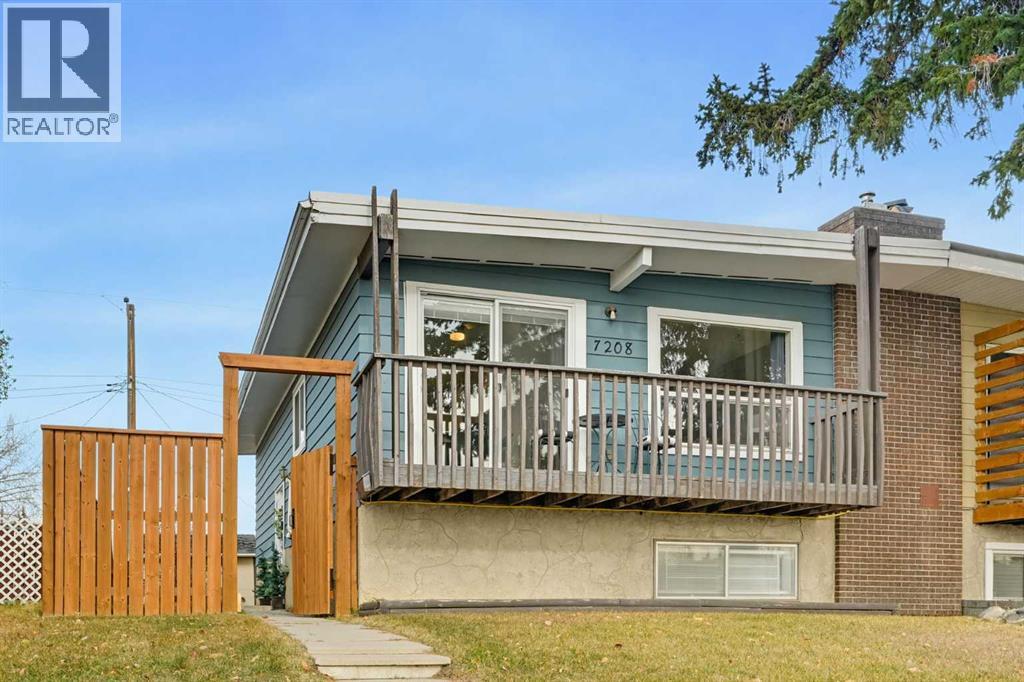
A PERFECT FAMILY BUNGALOW in the sought after Pineridge community - large primary bedroom with a 2 piece ensuite plus 2 other good sized bedrooms on the main floor with a roughed in large bedroom in the lower area - perfect for a teenager or grandma and grandpa. The kitchen with easy to clean ceramic tile shows loads of cupboard and counter space with all newer stainless steel appliances plus a breakfast nook. The living room boasts gleaming Heartland plank flooring, lots of natural light with the bay window plus a brick faced wood burning fireplace to keep you cozy on the cold winter days. A nice dining area and 4 piece bathroom round out the main floor. The lower level shows a well developed large family room with a bar and another brick faced wood burning fireplace - perfect for relaxing or entertaining. There is also a large semi-developed bedroom, and 2 large storage areas, one with roughed in plumbing ready for a bathroom; a huge laundry area with newer upscale washer and dryer. A good sized hot water tank and high efficiency furnace finish off the lower level. Now the big back yard with a large concrete patio and a natural gas bib for your bar-b-q - great for your morning coffee or family dinners. You have plenty of parking, an oversized double garage with natural gas hookup plus a gravel RV parking pad with its own regular electrical outlet plus a special RV plug in. Please note the house and garage rooves have newer top of the line long lasting shingles. You have everything you need in this area - a wonderful community hall, lots of shopping, library, arenas and all schools close by, plenty of parks and walking trails. Plus it is just off the Trans Canada Highway and Stoney Trail, so very fast to anywhere in and out of Calgary. DON'T MISS OUT ON THIS ONE - GET IT BEFORE SCHOOL STARTS.
Key Features
- Built in 1974
- Basement: Partially finished, Full
- Detached Garage Parking
- 2 Fireplaces
- Natural gas, Central heating
Property Details
Bedrooms & Bathrooms
Size
Interior
Building
Parking
Land
Financial
Rooms
Main Level
Lower Level
Room measurements are supplied by the listing brokerage and are approximate.
What’s nearby
- Douglas Harkness SchoolPublic (CBE) 350 m5 min walk
- St. Patrick SchoolCatholic (CCSD) 450 m6 min walk
- Pineridge SchoolPublic (CBE) 500 m6 min walk
- Clarence Sansom SchoolPublic (CBE) 600 m8 min walk
Distances are straight-line. Catchment areas change, so confirm the designated school with the Calgary Board of Education or Calgary Catholic School District.
- Calgary Co-op Monterey Food Centre 750 m10 min walk
- Save-On-Foods 1.4 km18 min walk
- Anatolia Turkish Foods 1.5 km19 min walk
Tap a place for directions. Places from OpenStreetMap contributors.
Estimated Monthly Payment
Based on 20% down, a 4.09% rate and 25-year amortization. Your actual payment will depend on your rate, down payment, and lender.
- Mortgage$2,229
- Property tax$299
- Estimated total$2,528/mo
View on REALTOR.ca
Get alerts for homes like this
Be first to know. I’ll email you when new listings match: Houses in Pineridge, Calgary, $440k-$610k, 3+ beds.
Similar Houses in Pineridge
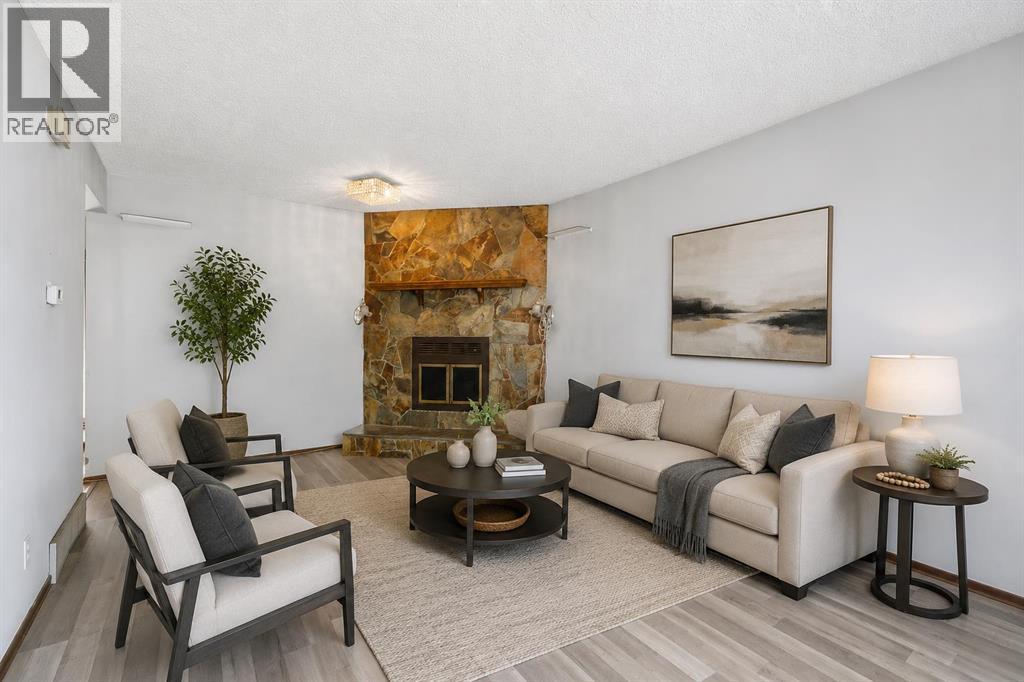
Recently Listed in Pineridge
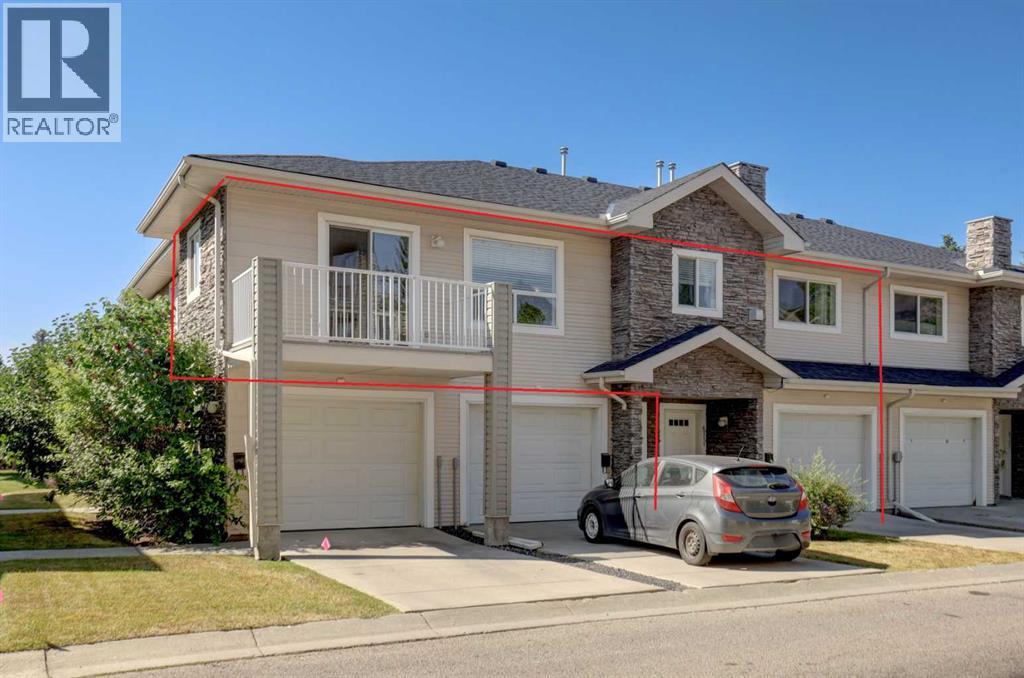
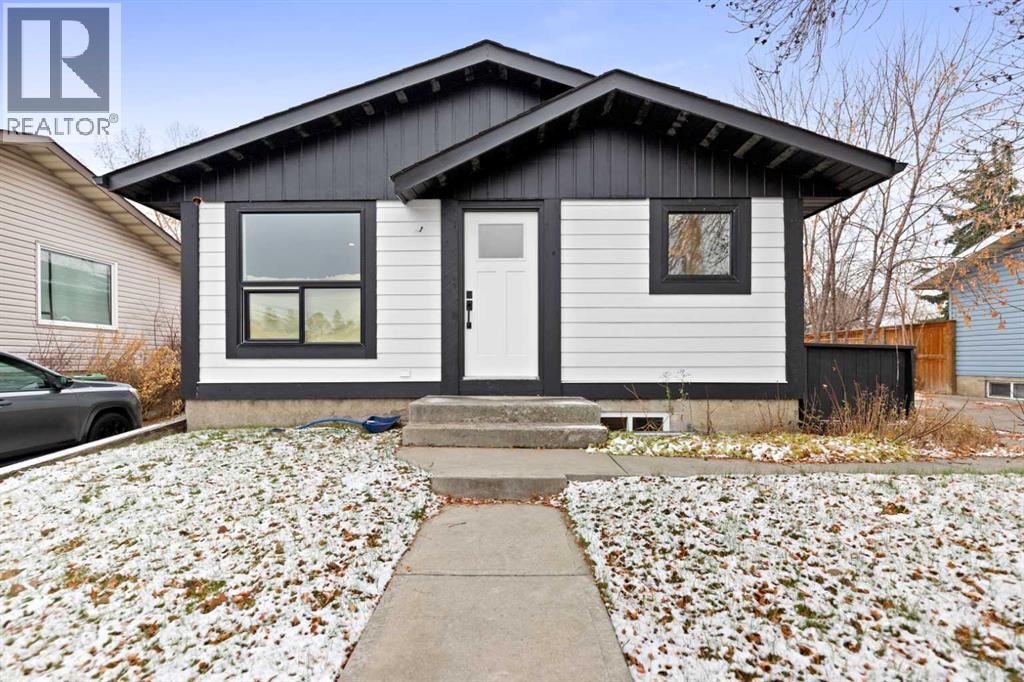
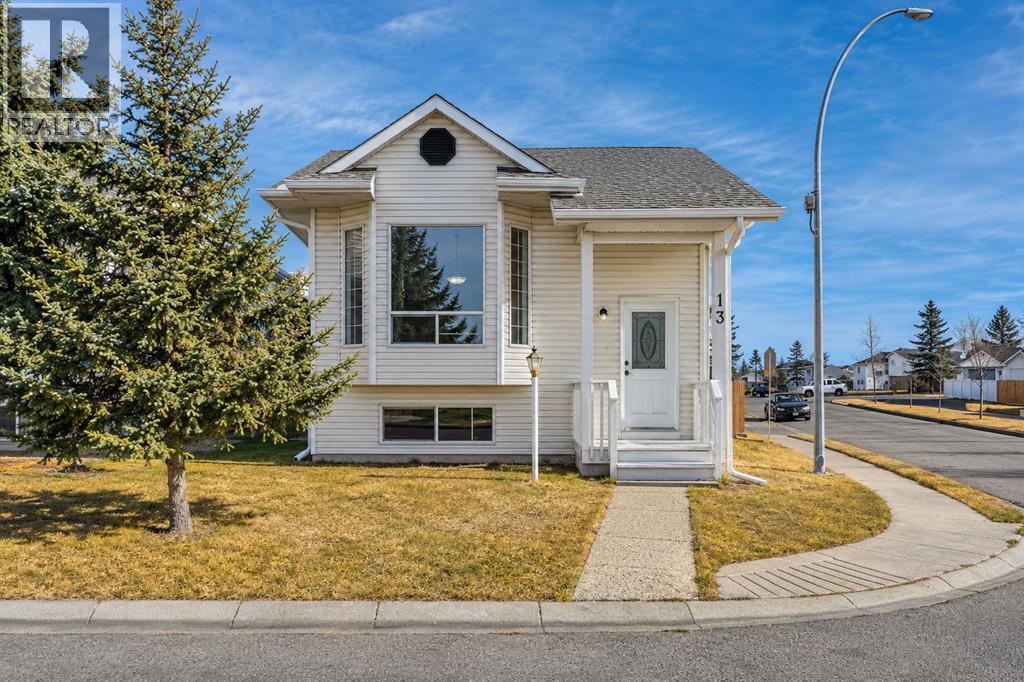

The trademarks MLS®, Multiple Listing Service® and the associated logos are owned by The Canadian Real Estate Association (CREA) and identify the quality of services provided by real estate professionals who are members of CREA. The trademarks REALTOR®, REALTORS®, and the REALTOR® logo are controlled by CREA and identify real estate professionals who are members of CREA.
The information contained on this site is based in whole or in part on information that is provided by members of The Canadian Real Estate Association (CREA), who are responsible for its accuracy. CREA reproduces and distributes this information as a service for its members and assumes no responsibility for its accuracy.
The listing content on this page is protected by copyright and other laws, and is intended solely for the private, non-commercial use by individuals. Any other reproduction, distribution or use of the content, in whole or in part, is specifically forbidden. The prohibited uses include commercial use, "screen scraping", "database scraping", and any other activity intended to collect, store, reorganize or manipulate data on the pages produced by or displayed on this website.