12817 Douglasview Boulevard SE, Calgary, Alberta T2Z 2N3
About This Property
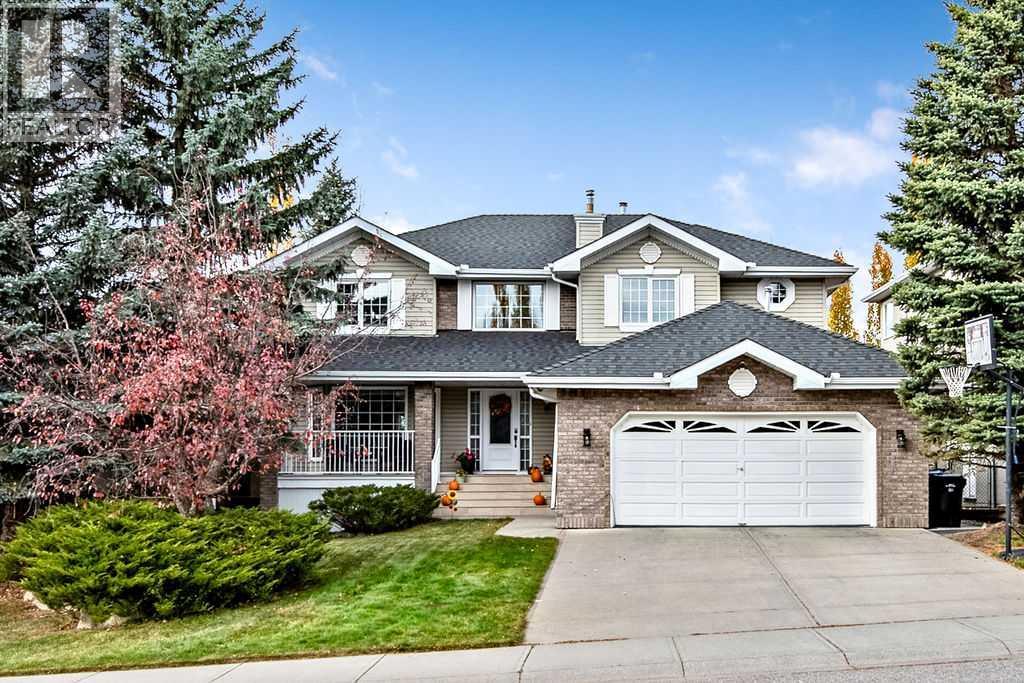
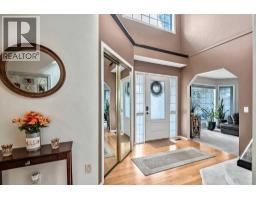
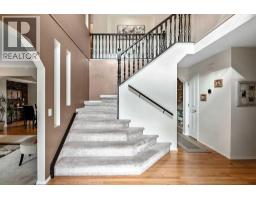
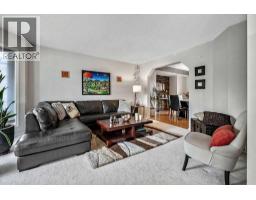
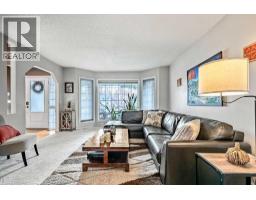
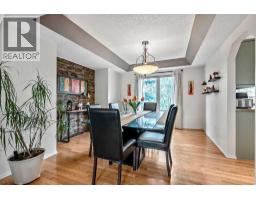
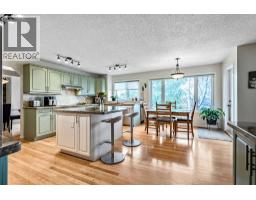
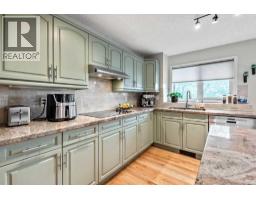
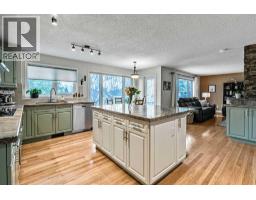
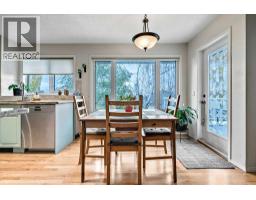
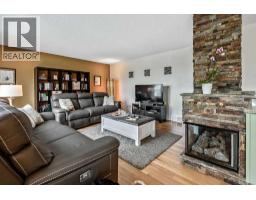
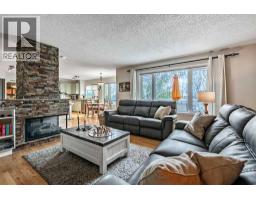
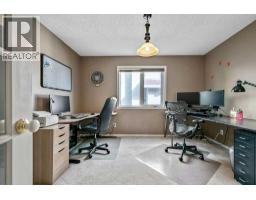
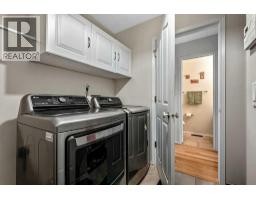
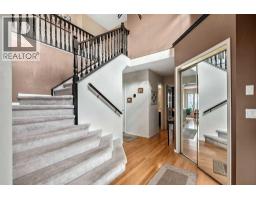
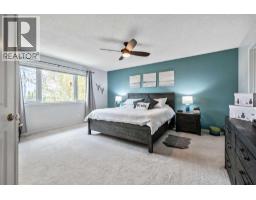
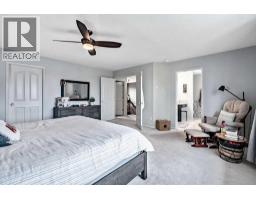
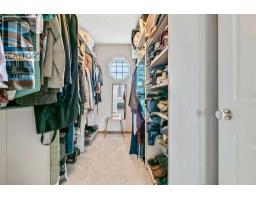
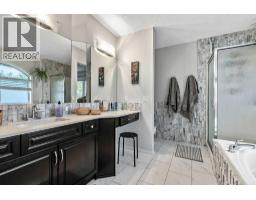
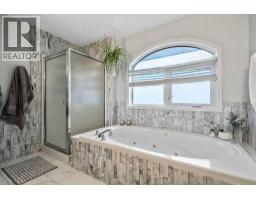
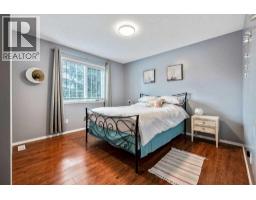
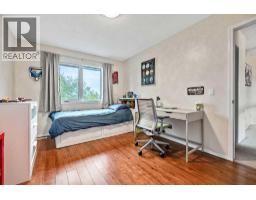
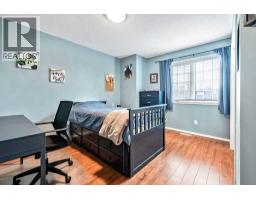
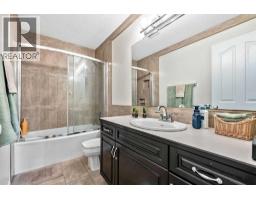
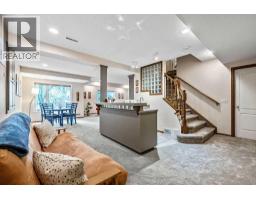
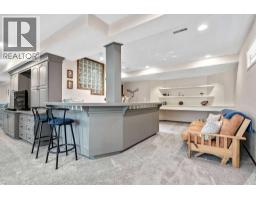
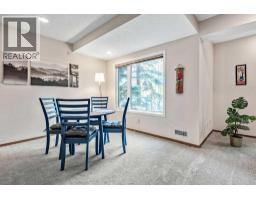
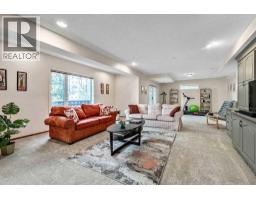
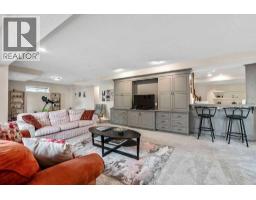
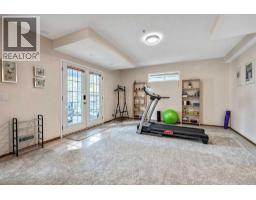
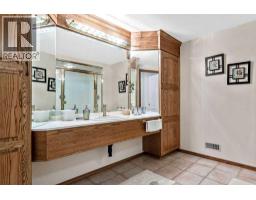
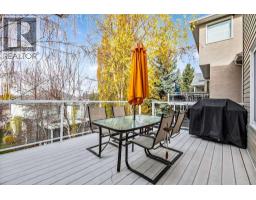
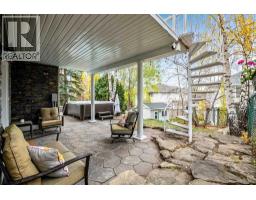
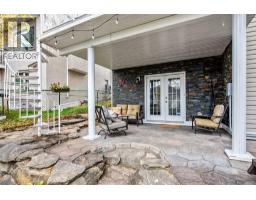
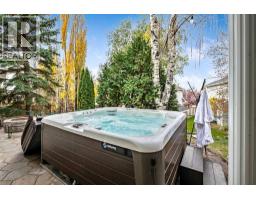
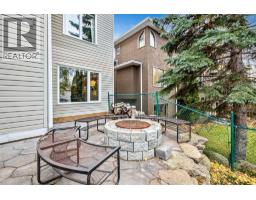
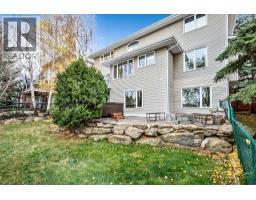
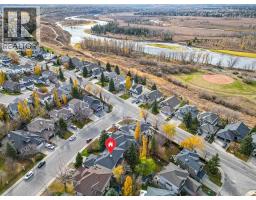
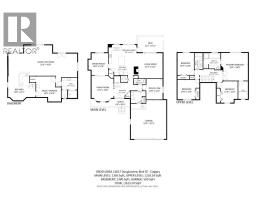
Welcome to this lovely 2-storey walkout in Douglasdale Estates, with mountain views, west-facing sunsets and beautiful landscaping. The home offers 2,613 sq ft above grade plus a 1,167 sq ft developed walkout basement, with 4 large bedrooms upstairs. Updates include the renovated kitchen and bathrooms, triple-pane windows throughout (2024), central vac and water softener (2024), a new dishwasher (2025), and two furnaces, hot water tank and basement carpet (2022). The foyer opens with vaulted ceilings beside the formal living room, which flows into the dining room and its natural stone feature wall. Hardwood floors continue into the kitchen, with a large granite island, granite counters, a walk-in pantry and a sunny eating area open to the family room and its updated stone fireplace. Step out to the large west-facing aluminum and glass deck, and take in the mountain views. The main floor also has a good-sized office/den, a renovated half bath, and a mudroom with laundry next to the oversized garage. Upstairs, the huge primary bedroom has a large walk-in closet with built-in shelving and a window, a renovated 4-piece ensuite and spectacular views. Three more generous bedrooms and a renovated main bath complete the upper level. The lower level has a wet bar, a media area with built-in cabinetry, room for a pool table, and a large bathroom with a spa steam shower. Walk out to the west-facing covered patio and the hot tub, surrounded by the landscaped backyard. Steps from the Fish Creek and Bow River pathways, close to schools, golf and shopping, with easy access to Deerfoot Trail and the Quarry Park YMCA.
Key Features
- Built in 1994
- Basement: Finished, Full, Walk out
- Attached Garage, Oversize Parking
- Central air conditioning
- 1 Fireplace
- Golf Course Development
Property Details
Bedrooms & Bathrooms
Size
Interior
Building
Parking
Neighbourhood
Land
Financial
Rooms
Main Level
Upper Level
Basement
Room measurements are supplied by the listing brokerage and are approximate.
What’s nearby
- Monsignor J.S. Smith SchoolCatholic (CCSD) 400 m5 min walk
- Douglasdale SchoolPublic (CBE) 750 m10 min walk
- Mountain Park SchoolPublic (CBE) 1.8 km22 min walk
- Wilma Hansen SchoolPublic (CBE) 1.9 km24 min walk
Distances are straight-line. Catchment areas change, so confirm the designated school with the Calgary Board of Education or Calgary Catholic School District.
- Real Canadian Superstore 1.9 km23 min walk
- Lina's Italian Supermercato 2.0 km25 min walk
- Bulk Barn 2.2 km27 min walk
Tap a place for directions. Places from OpenStreetMap contributors.
Estimated Monthly Payment
Based on 20% down, a 4.09% rate and 25-year amortization. Your actual payment will depend on your rate, down payment, and lender.
- Mortgage$4,077
- Property tax$509
- Estimated total$4,586/mo
View on REALTOR.ca
Get alerts for homes like this
Be first to know. I’ll email you when new listings match: Houses in Douglasdale/Glen, Calgary, $810k-$1.11M, 3+ beds.
Similar Houses in Douglasdale/Glen
Recently Listed in Douglasdale/Glen

The trademarks MLS®, Multiple Listing Service® and the associated logos are owned by The Canadian Real Estate Association (CREA) and identify the quality of services provided by real estate professionals who are members of CREA. The trademarks REALTOR®, REALTORS®, and the REALTOR® logo are controlled by CREA and identify real estate professionals who are members of CREA.
The information contained on this site is based in whole or in part on information that is provided by members of The Canadian Real Estate Association (CREA), who are responsible for its accuracy. CREA reproduces and distributes this information as a service for its members and assumes no responsibility for its accuracy.
The listing content on this page is protected by copyright and other laws, and is intended solely for the private, non-commercial use by individuals. Any other reproduction, distribution or use of the content, in whole or in part, is specifically forbidden. The prohibited uses include commercial use, "screen scraping", "database scraping", and any other activity intended to collect, store, reorganize or manipulate data on the pages produced by or displayed on this website.