Open Houses
- + Add to CalendarSaturday, November 141:30–3:30 PM
About This Property
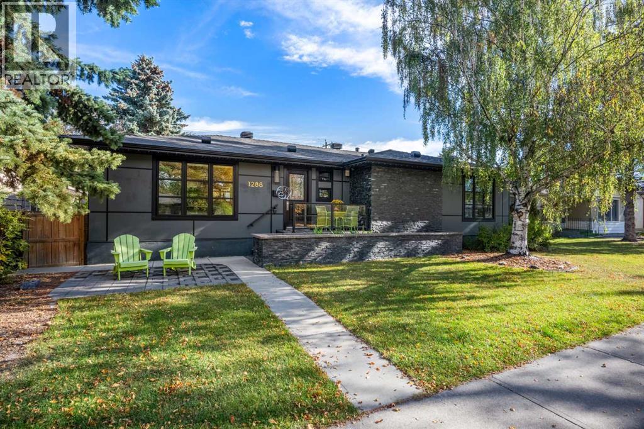
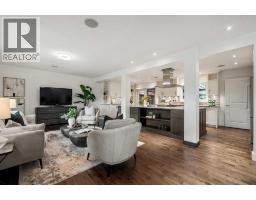
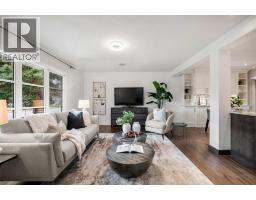
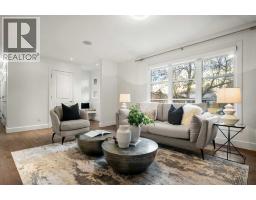
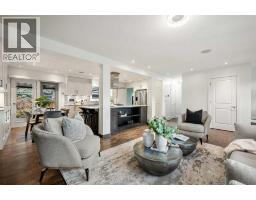
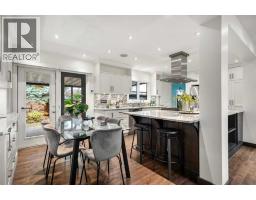
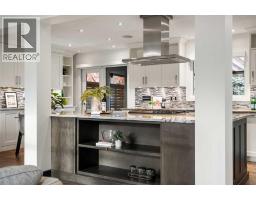
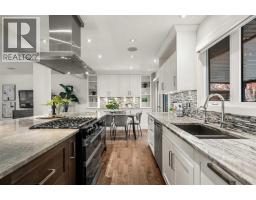
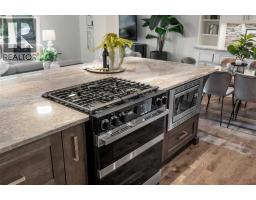
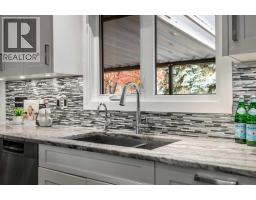
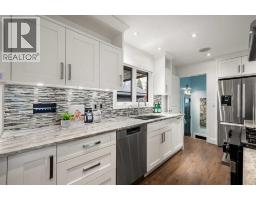
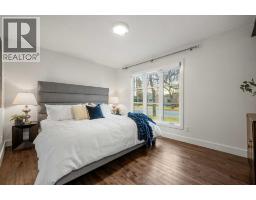
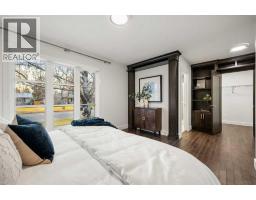
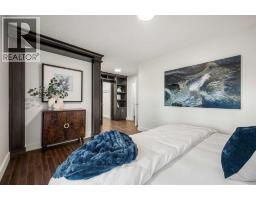
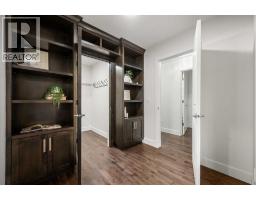
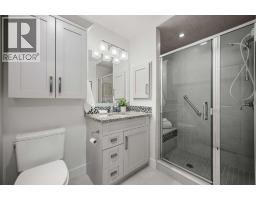
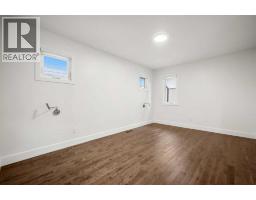
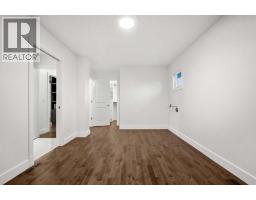
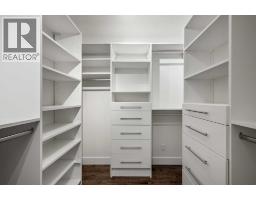
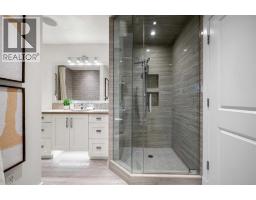
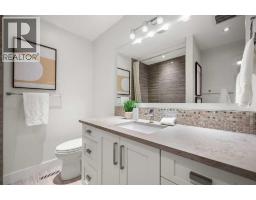
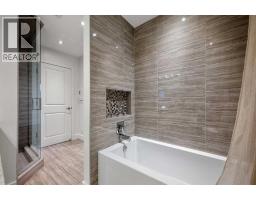
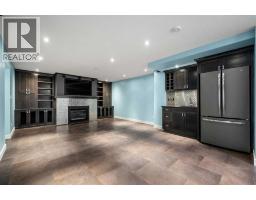
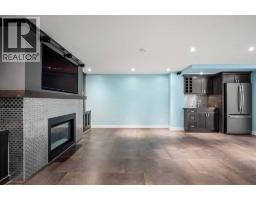
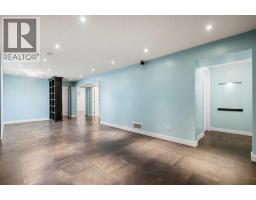
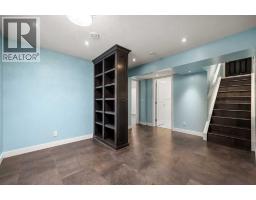
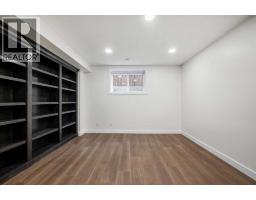
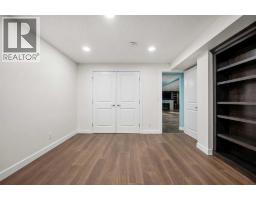
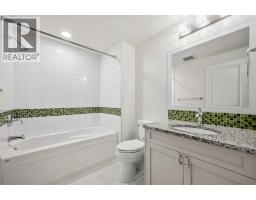
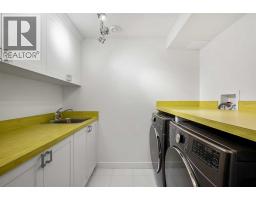
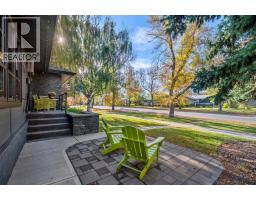
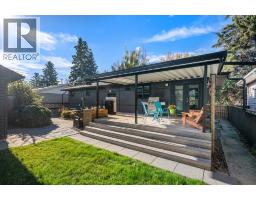
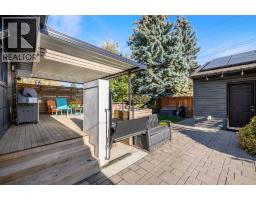
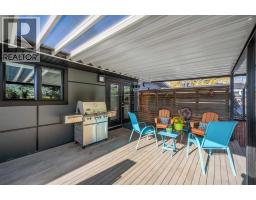
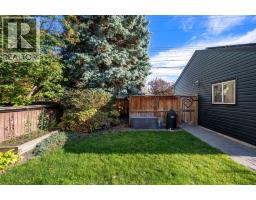
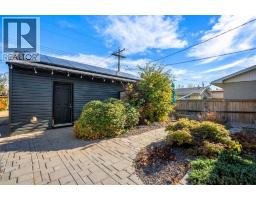
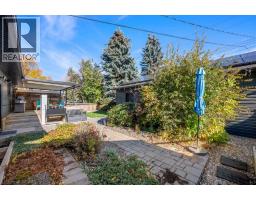
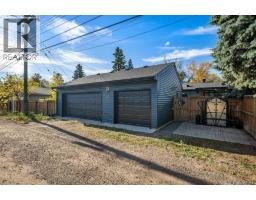
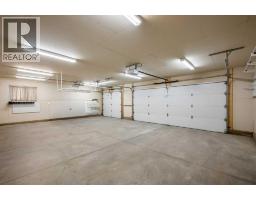
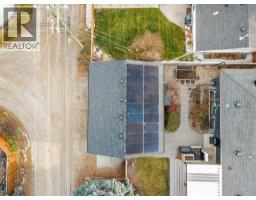
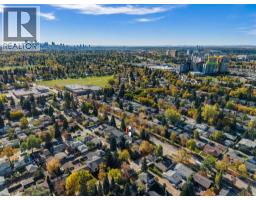
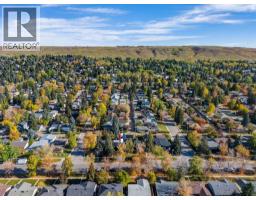
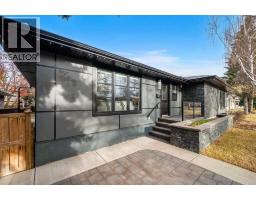
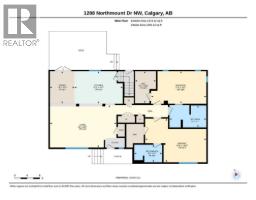
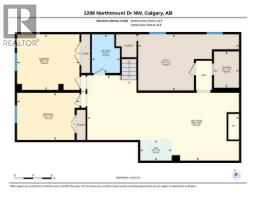
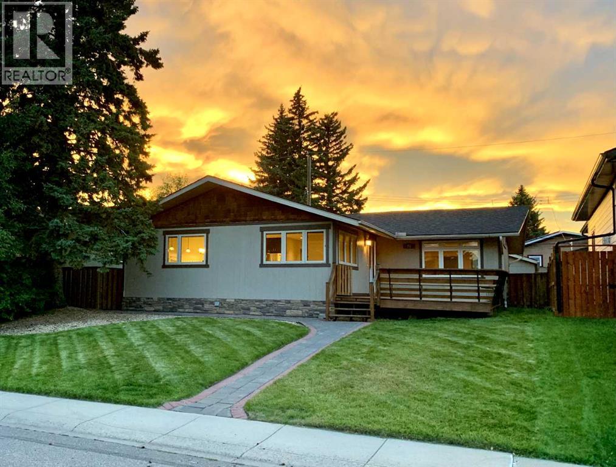
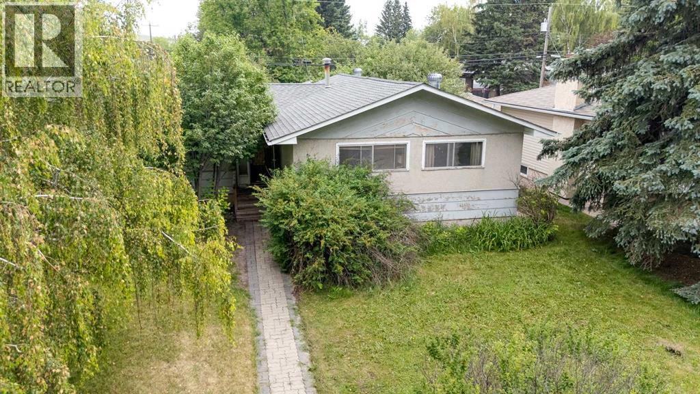
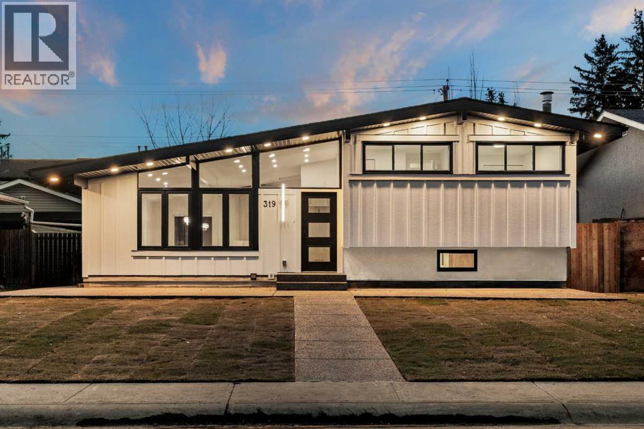
** OPEN HOUSE - Saturday November 14, 1:30-3:30pm ** Discover this extensively renovated Brentwood bungalow! Offering 1,373 sqft above grade, 4 bedrooms, 3 full bathrooms and an oversized 32' x 24' triple-sized detached garage, this home combines a versatile layout with substantial improvements. Professionally renovated by Albi Renova, the lower level was transformed in 2010, followed by a comprehensive main-floor renovation in 2012, including striking large-format Hardie-board panel siding for a contemporary exterior.Inside, hardwood flooring and recessed lighting complement the bright, open living and dining spaces. The beautifully appointed kitchen features white cabinetry, granite countertops, a contrasting island with seating, stainless steel appliances, a gas range and access to the rear deck. A distinctive dual-primary bedroom arrangement adds flexibility: the spacious principal suite offers a private three-piece ensuite and walk-in closet, while the second generously sized bedroom enjoys direct access to the four-piece main bathroom, which also opens to the hallway. Custom built-in cabinetry and excellent closet space enhance the thoughtful design.The developed lower level offers two additional bedrooms, a four-piece bathroom and an expansive recreation room with a slimline natural gas fireplace, built-in cabinetry and a dedicated bar area. Ideal for entertaining, guests or hobbies. Separate laundry, utility and storage areas add everyday practicality.Outside, the covered rear deck, patio, fenced yard and mature landscaping extend the living space outdoors. A fully operational wheelchair lift (2020) is integrated at deck level, providing access to the home through the rear deck doors. The impressive triple-sized garage features a double-width and a single-width overhead door, attic storage and a roughed-in 220V connection, with exceptional space for vehicles, equipment and projects.The list of meaningful upgrades continues with a 6.5 kW solar power syste m (2022), furnace and central air conditioning (2024), on-demand hot water (2021), roofing and attic ventilation improvements (2017), a replacement sewer line, and newer kitchen and laundry appliances.Brentwood offers the convenience of an established northwest community, with nearby schools, parks, playgrounds, cafés and services. Nose Hill Library, Brentwood Sportsplex and Sir Winston Churchill Aquatic & Recreation Centre are close by, while the revitalized Northland shopping complex, including the Italian Centre Shop, adds appealing shopping and dining choices. Enjoy convenient access to the University of Calgary, University District, CTrain service and major commuter routes. A distinctive bungalow with room to live, entertain and make the most of its exceptional location.
Key Features
- Built in 1962
- Basement: Finished, Full
- Detached Garage, Garage, RV, Heated Garage Parking
- Central air conditioning
- 1 Fireplace
- Forced air, Natural gas Heat
Property Details
Bedrooms & Bathrooms
Size
Interior
Building
Parking
Land
Financial
Rooms
Main Level
Basement
Room measurements are supplied by the listing brokerage and are approximate.
What’s nearby
- Brentwood SchoolPublic (CBE) 250 m3 min walk
- St. Luke SchoolCatholic (CCSD) 300 m3 min walk
- Senator Patrick Burns SchoolPublic (CBE) 800 m10 min walk
- Captain John Palliser SchoolPublic (CBE) 850 m11 min walk
Distances are straight-line. Catchment areas change, so confirm the designated school with the Calgary Board of Education or Calgary Catholic School District.
- Calgary Co-op 550 m7 min walk
- Calgary Co-op Brentwood Food Centre 550 m7 min walk
- FreshCo 800 m10 min walk
- Times-Up Baseball Diamond 400 m5 min walk
- Blakiston Park 500 m6 min walk
- Carragana Park 600 m7 min walk
Tap a place for directions. Places from OpenStreetMap contributors.
Estimated Monthly Payment
Based on 20% down, a 4.09% rate and 25-year amortization. Your actual payment will depend on your rate, down payment, and lender.
- Mortgage$3,822
- Property tax$560
- Estimated total$4,382/mo
View on REALTOR.ca
Get alerts for homes like this
Be first to know. I’ll email you when new listings match: Houses in Brentwood, Calgary, $760k-$1.04M, 3+ beds.
Similar Houses in Brentwood
Recently Listed in Brentwood

The trademarks MLS®, Multiple Listing Service® and the associated logos are owned by The Canadian Real Estate Association (CREA) and identify the quality of services provided by real estate professionals who are members of CREA. The trademarks REALTOR®, REALTORS®, and the REALTOR® logo are controlled by CREA and identify real estate professionals who are members of CREA.
The information contained on this site is based in whole or in part on information that is provided by members of The Canadian Real Estate Association (CREA), who are responsible for its accuracy. CREA reproduces and distributes this information as a service for its members and assumes no responsibility for its accuracy.
The listing content on this page is protected by copyright and other laws, and is intended solely for the private, non-commercial use by individuals. Any other reproduction, distribution or use of the content, in whole or in part, is specifically forbidden. The prohibited uses include commercial use, "screen scraping", "database scraping", and any other activity intended to collect, store, reorganize or manipulate data on the pages produced by or displayed on this website.