About This Property
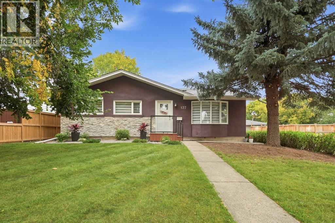
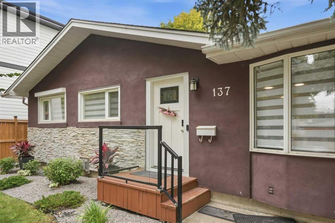
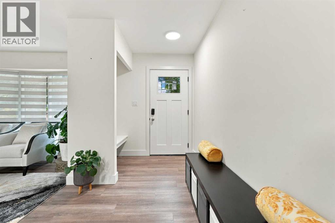
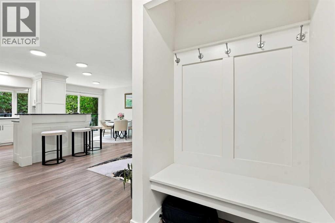
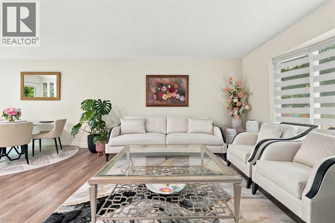
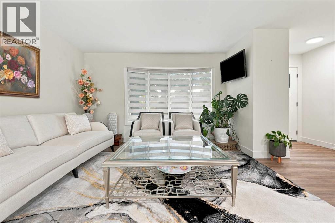
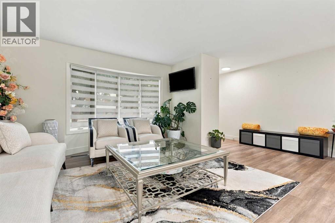
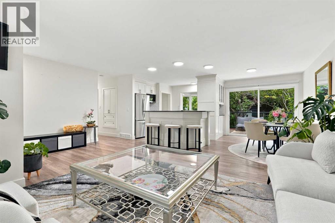
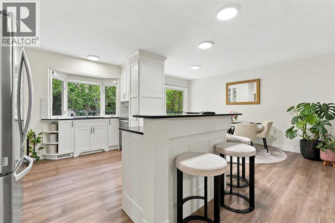
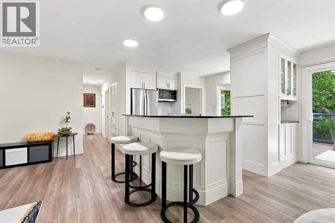
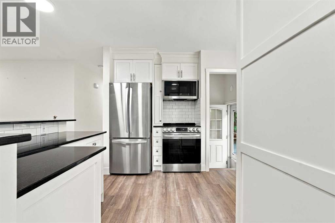
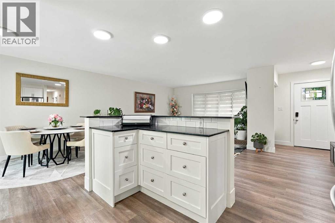
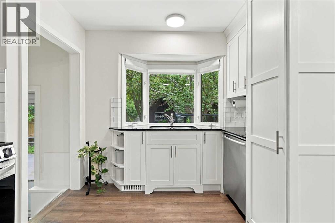
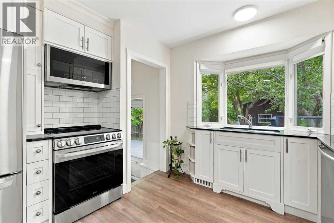
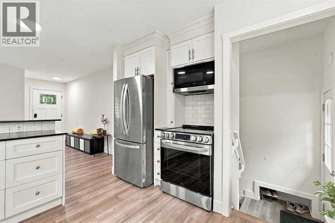
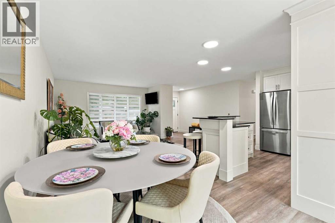
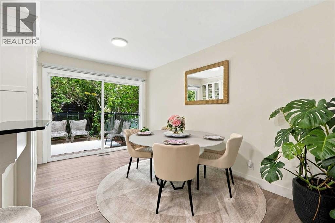
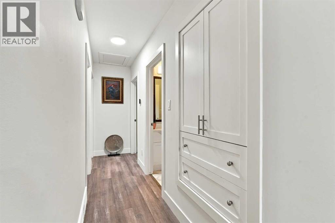
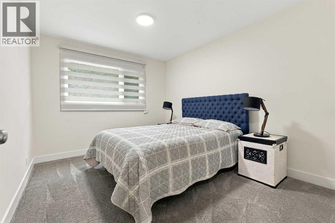
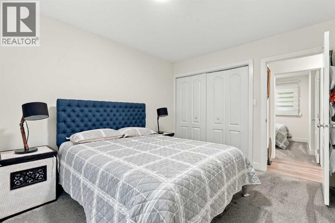
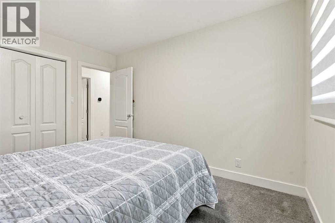
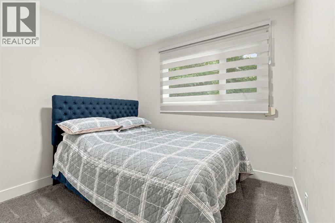
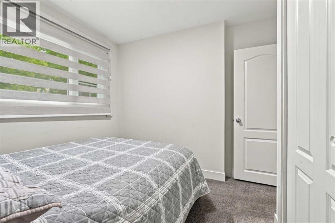
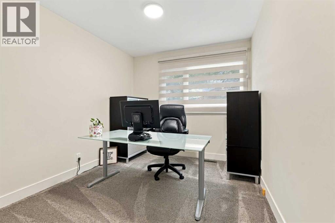
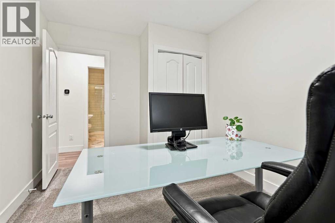
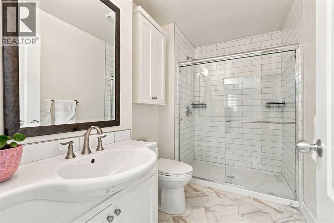
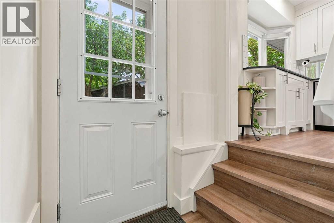
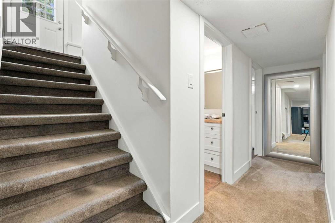
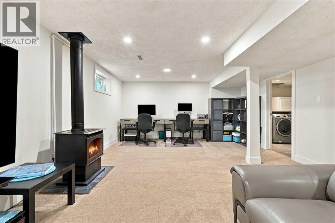
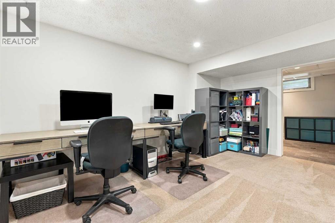
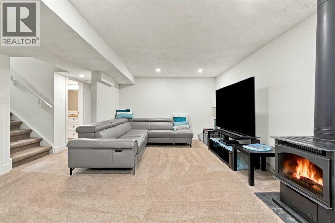
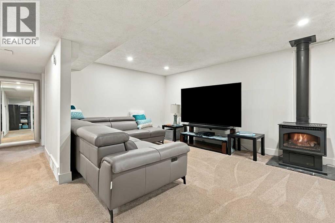
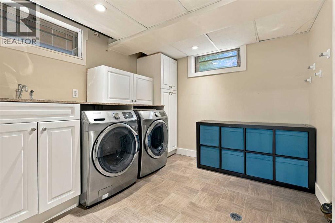
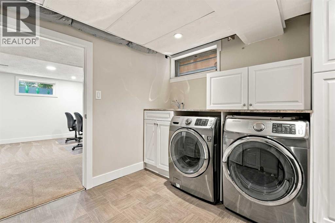
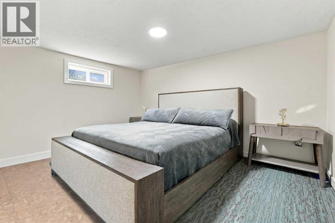
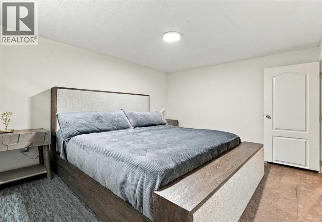
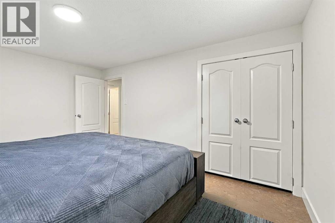
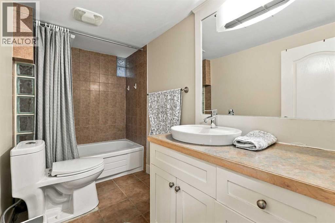
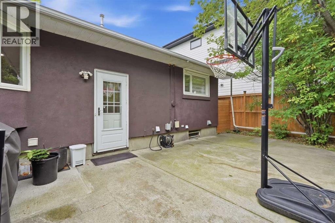
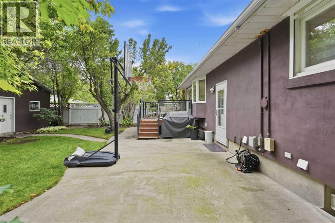
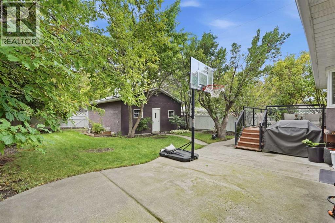
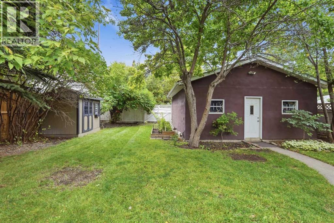
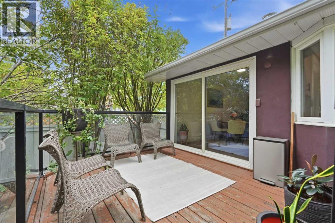
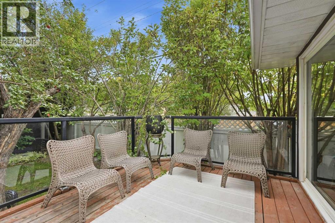
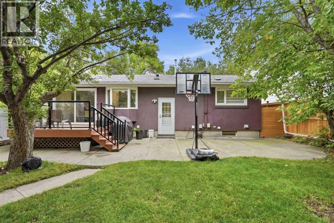
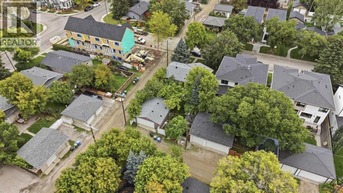
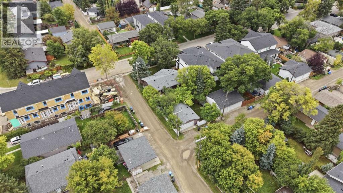
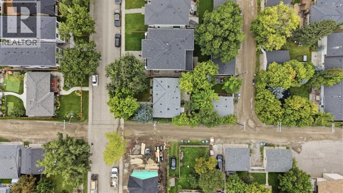
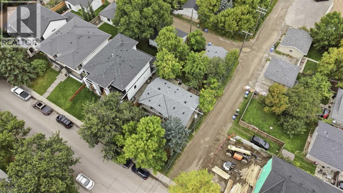
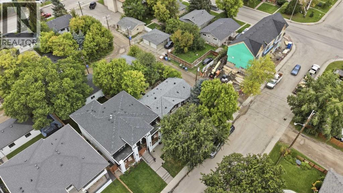
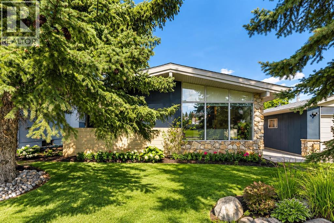
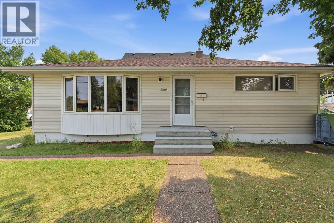
Set on a 50’x120’ RC 1 corner lot in prime North Glenmore Park, this beautifully updated 3+2 bedroom bungalow offers over 2,000 sq ft of comfortable living space and a sunny west-facing backyard—an ideal choice for young families or empty nesters seeking a move in ready home. The main level features hardwood floors and an airy open layout, where a spacious living room flows seamlessly into a casual dining area and a refreshed kitchen appointed with crisp white cabinetry, granite countertops, an island with eating bar, and stainless steel appliances including new microwave, fridge and stove. Three well-sized bedrooms and a modernized 3 piece bath complete the main floor. The fully developed basement enhances the home’s versatility with a large recreation/family room, two additional bedrooms, a 4 piece bath, and a dedicated laundry room with sink and storage. Other notable features include fresh paint throughout (including doors and frames), new flat ceiling on the main level, new window coverings and hot water tank. Outdoors, the west back yard is surrounded by mature trees and offers a deck, patio, storage shed, and access to the double detached garage—an ideal setting for relaxing or entertaining. An unbeatable location close to Glenmore Athletic Park, two golf courses, tennis centre, vibrant Marda Loop, schools, shopping, public transit, and major routes including Crowchild and Glenmore Trails makes this an exceptional opportunity in one of the city’s most desirable neighbourhoods.
Key Features
- Built in 1959
- House
- Freehold
- Basement: Finished, Full
- Detached Garage Parking
- 1 Fireplace
Property Details
Size & Land
Building Features
Parking
Financial & Other
Estimated Monthly Payment
Based on 20% down, a 4.09% rate and 25-year amortization. Your actual payment will depend on your rate, down payment, and lender.
Customize This Estimate →View on REALTOR.ca
Single Family Listings in North Glenmore Park
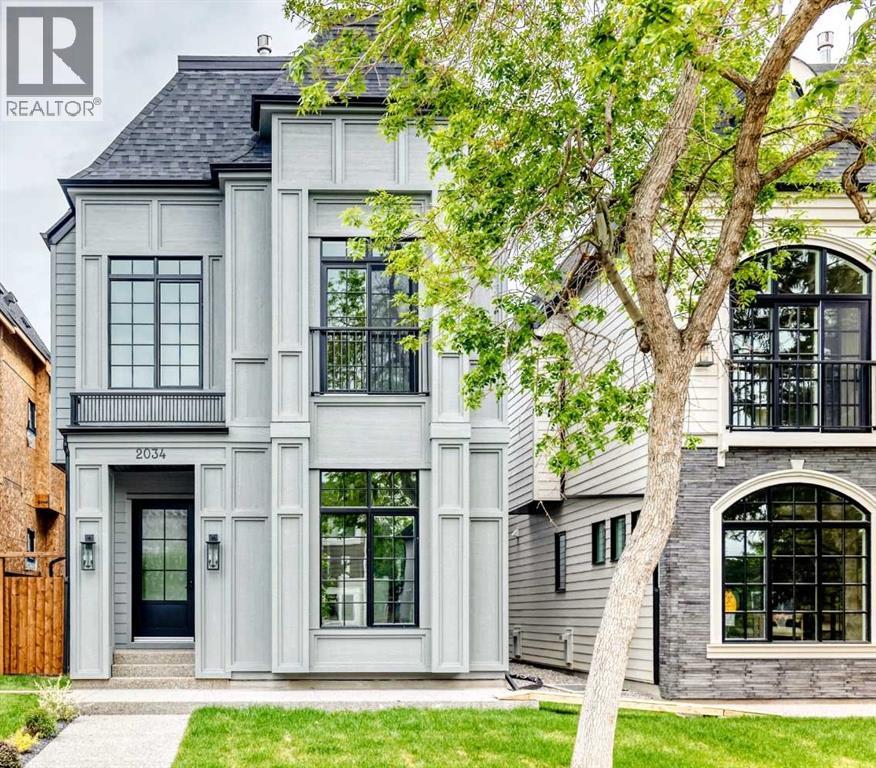
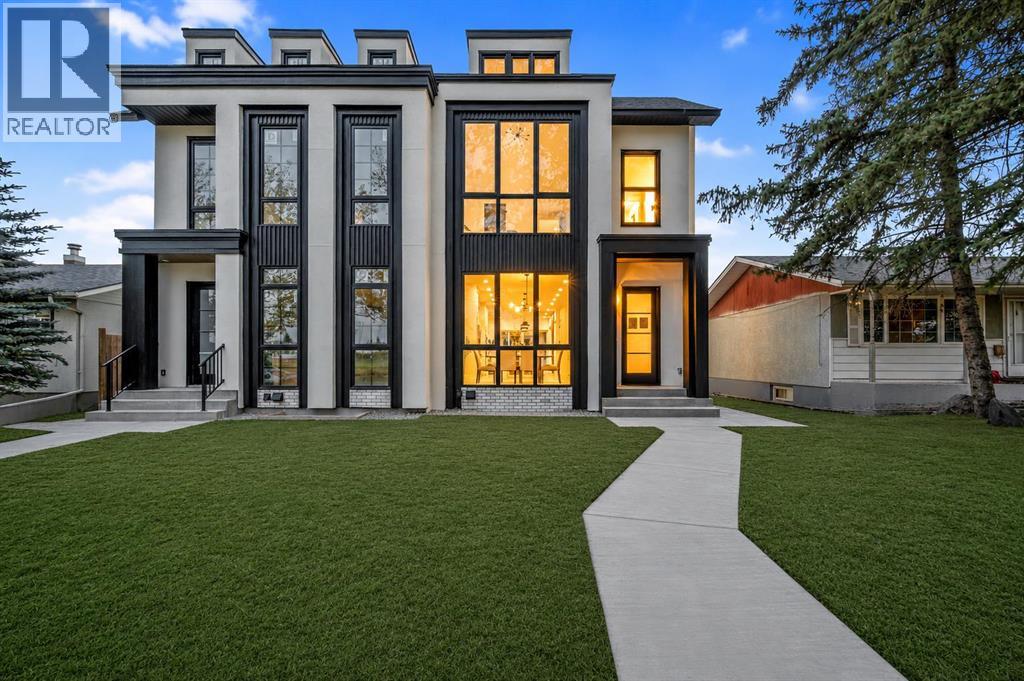
Recently Listed in North Glenmore Park
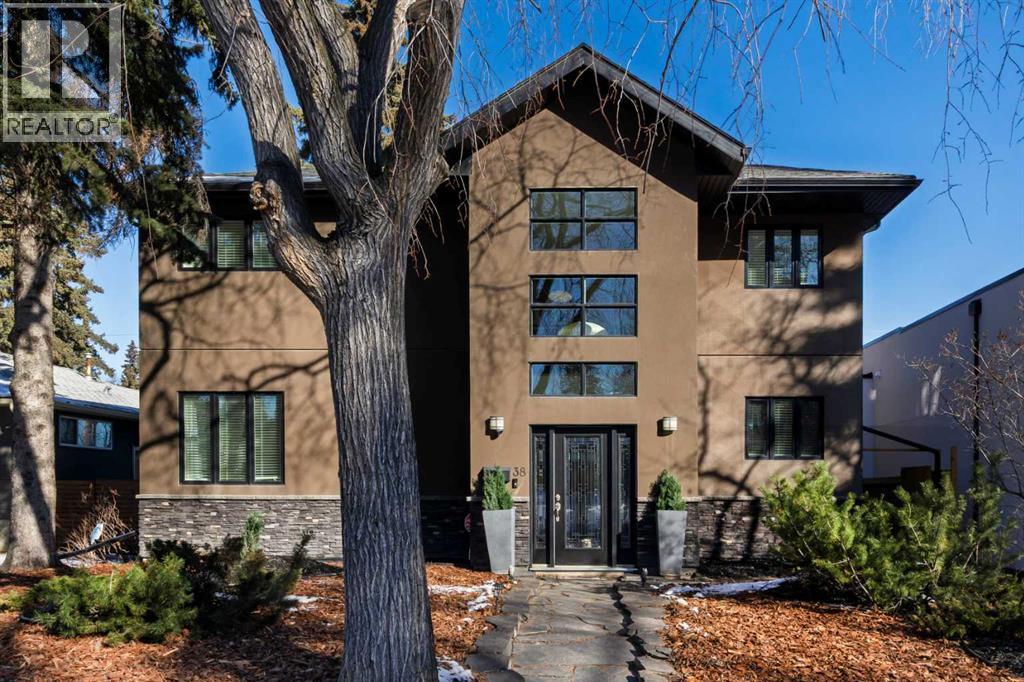
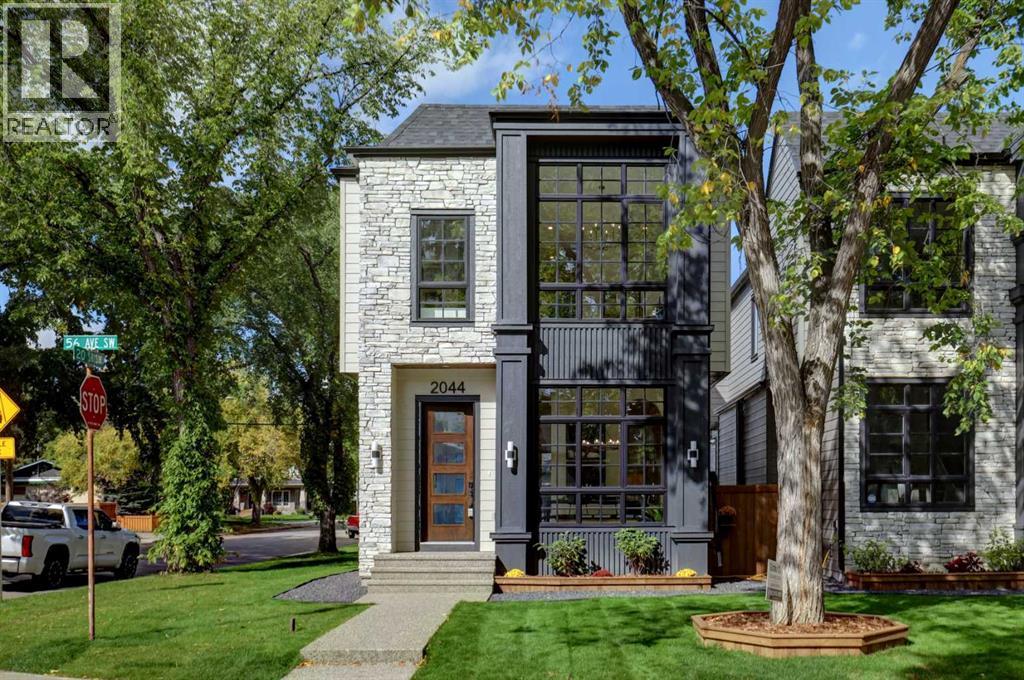

The trademarks MLS®, Multiple Listing Service® and the associated logos are owned by The Canadian Real Estate Association (CREA) and identify the quality of services provided by real estate professionals who are members of CREA. The trademarks REALTOR®, REALTORS®, and the REALTOR® logo are controlled by CREA and identify real estate professionals who are members of CREA.
The information contained on this site is based in whole or in part on information that is provided by members of The Canadian Real Estate Association (CREA), who are responsible for its accuracy. CREA reproduces and distributes this information as a service for its members and assumes no responsibility for its accuracy.
The listing content on this page is protected by copyright and other laws, and is intended solely for the private, non-commercial use by individuals. Any other reproduction, distribution or use of the content, in whole or in part, is specifically forbidden. The prohibited uses include commercial use, "screen scraping", "database scraping", and any other activity intended to collect, store, reorganize or manipulate data on the pages produced by or displayed on this website.