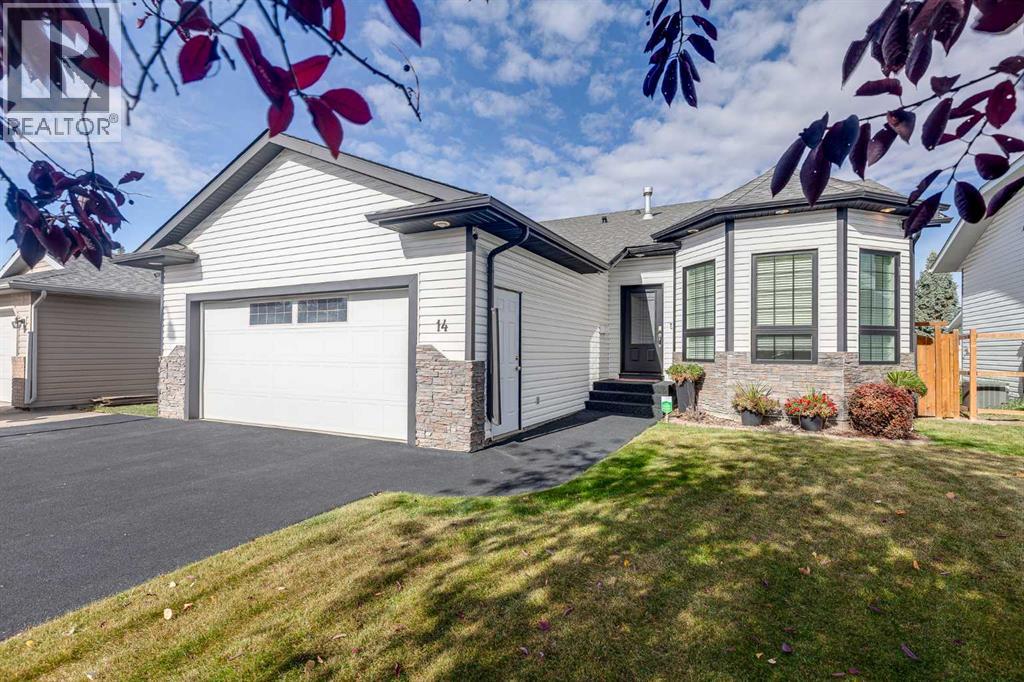
14 Kingston Drive, Red Deer, Alberta T4P 3P9
About This Property
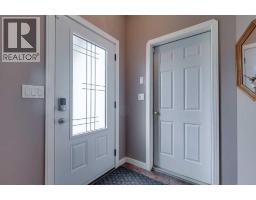
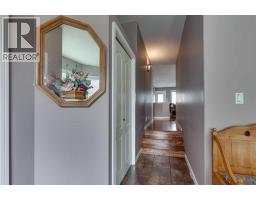
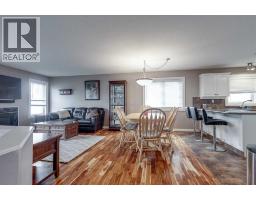
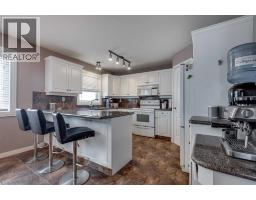
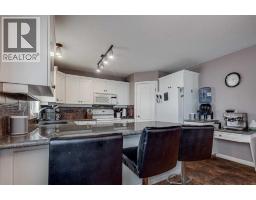
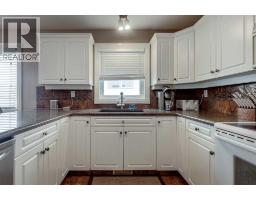
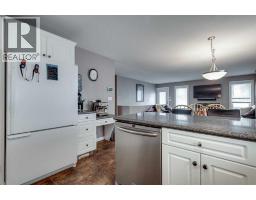
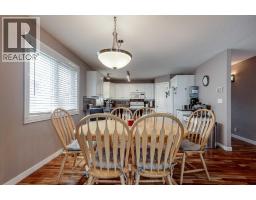
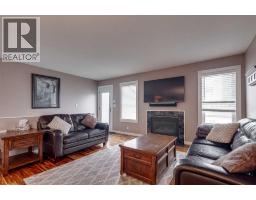
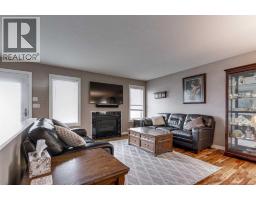
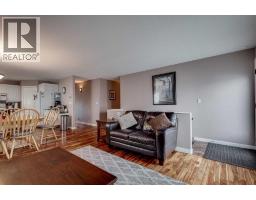
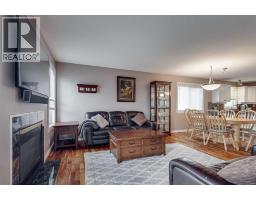
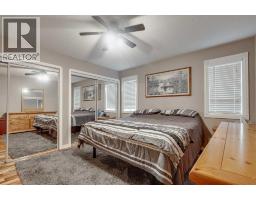
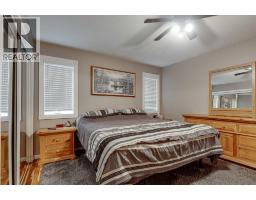
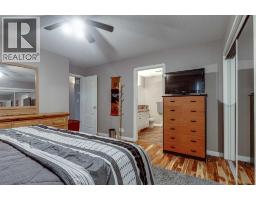
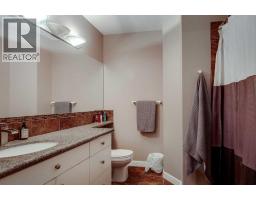
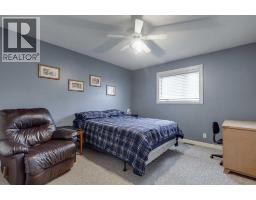
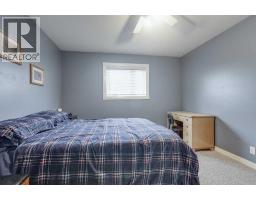
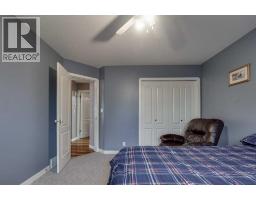
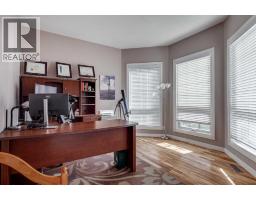
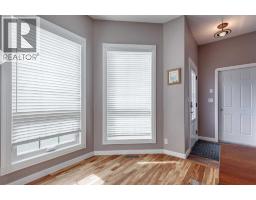
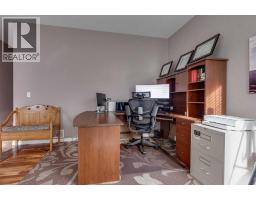
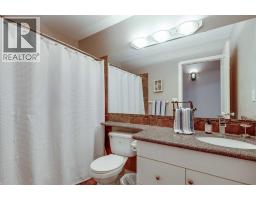
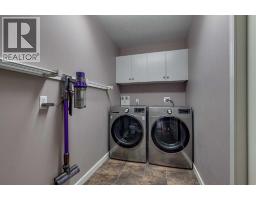
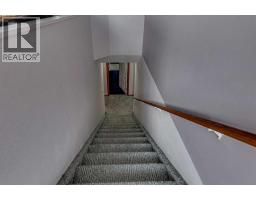
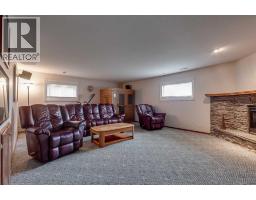
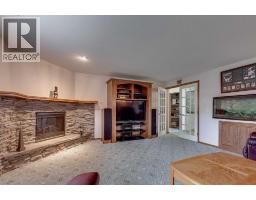
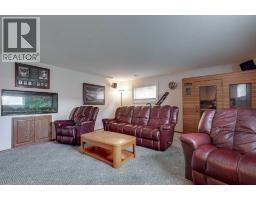
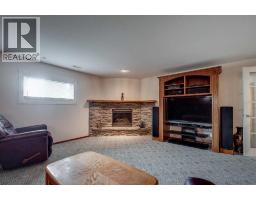
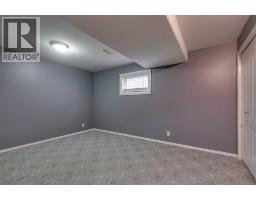
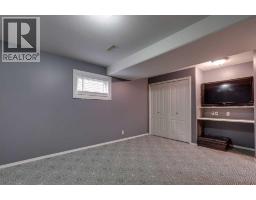
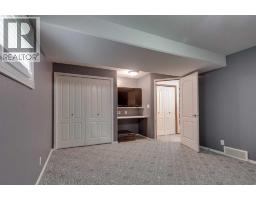
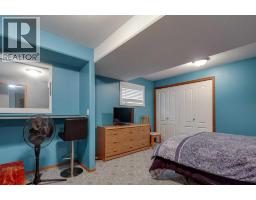
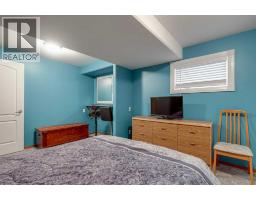
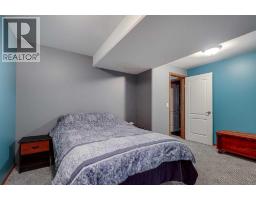
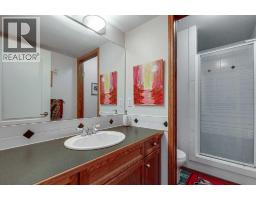
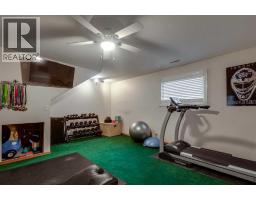
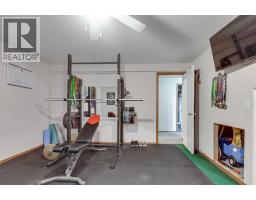
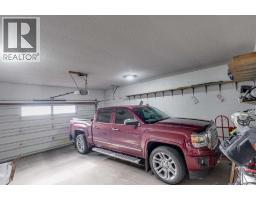
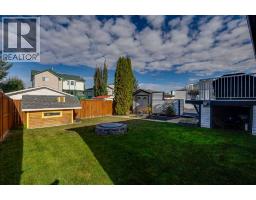
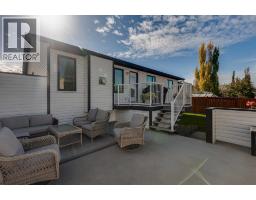
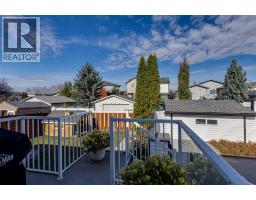
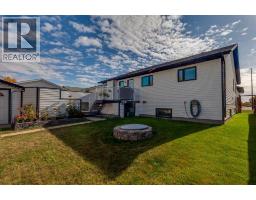
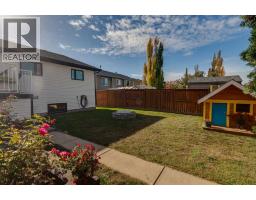
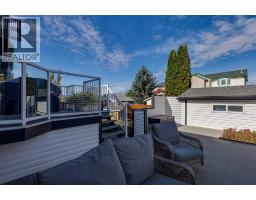
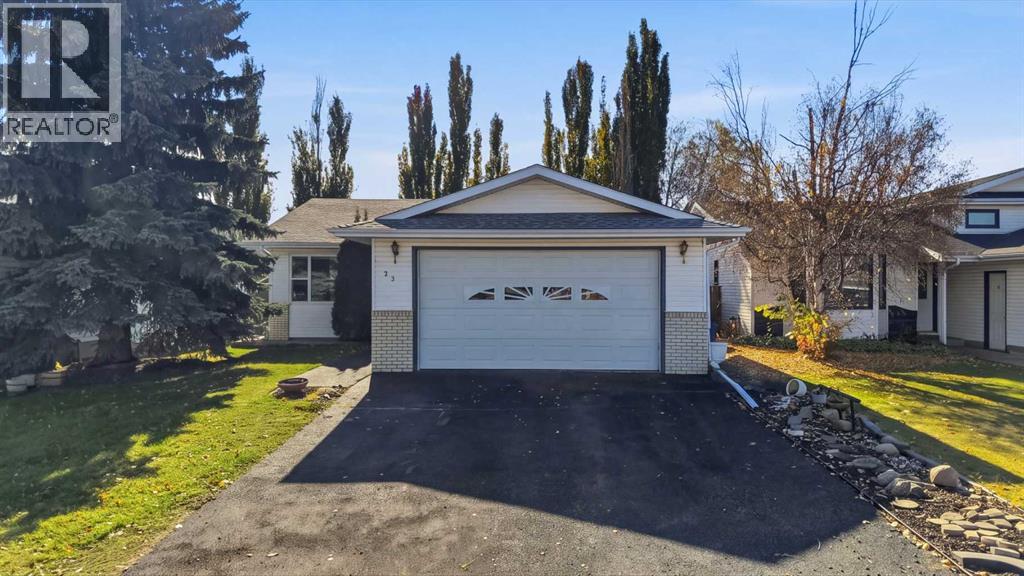
Excellent BUNGALOW, well maintained and loved by the current owners for the last 26 years! This fully finished home(originally a builders personal home) has 5 beds, 3 baths, front office, main floor laundry, 2 gas fireplaces, central AC, triple pane windows, new front and rear doors, 7 year old shingles, new driveway, jetted tub in ensuite, large 2 tier deck, newer fence and the list goes on and on! This wonderful home has a fabulous layout and peaceful family feel. The kitchen is well laid out boasting solid white cabinets, numerous prep areas, lots of storage, crown moldings, full tile backsplash, corner W/I pantry, undercabinet lighting, undermount sink, eating bar and granite countertops! The dining area can hosts large family gatherings and the bright living room is perfect for reading or watching your favorite series on TV. All bedrooms in this home are of good size. The primary suite has his/her closets and a 4pce ensuite with jetted tub! The lower level is impressive, with 2 large teenager bedrooms, a huge gym area, plus a massive family/games room! The storage in this home is unbelievable! The fully finished 22x24 garage has plenty of parking and storage area. All appliances are included
Key Features
- Built in 1996
- Basement: Finished, Full
- Attached Garage Parking
- Central air conditioning
- 2 Fireplaces
- Forced air, Natural gas Heat
Property Details
Bedrooms & Bathrooms
Size
Interior
Building
Parking
Land
Financial
Rooms
Main Level
Basement
Room measurements are supplied by the listing brokerage and are approximate.
Estimated Monthly Payment
Based on 20% down, a 4.09% rate and 25-year amortization. Your actual payment will depend on your rate, down payment, and lender.
- Mortgage$2,187
- Property tax$359
- Estimated total$2,546/mo
View on REALTOR.ca
Get alerts for homes like this
Be first to know. I’ll email you when new listings match: Houses in Kentwood East, Red Deer, $430k-$600k, 4+ beds.
Similar Properties in Red Deer
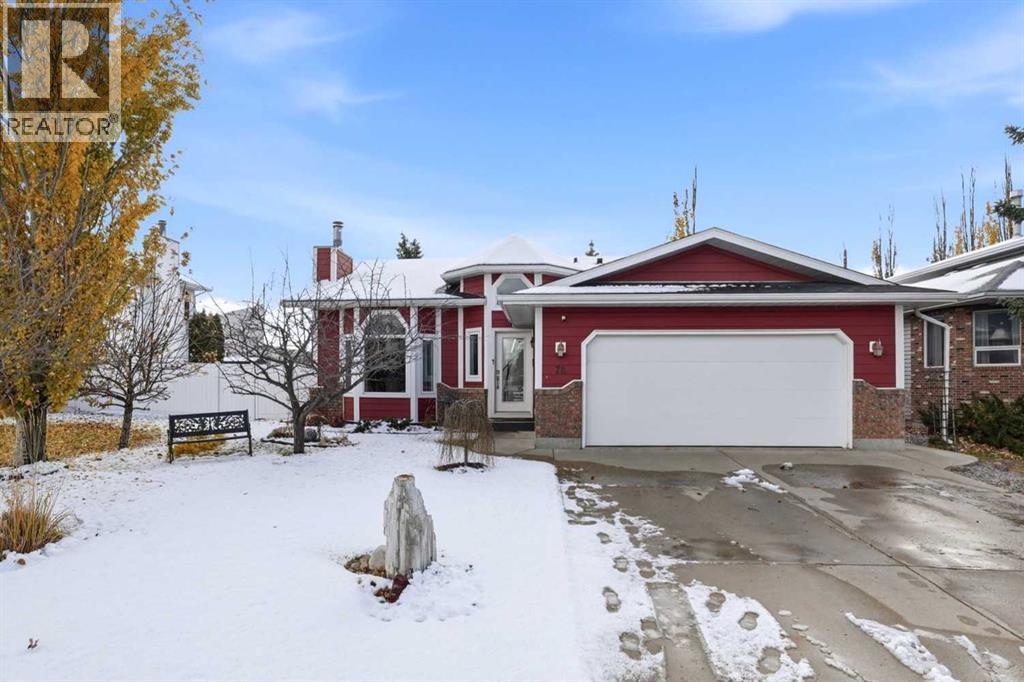
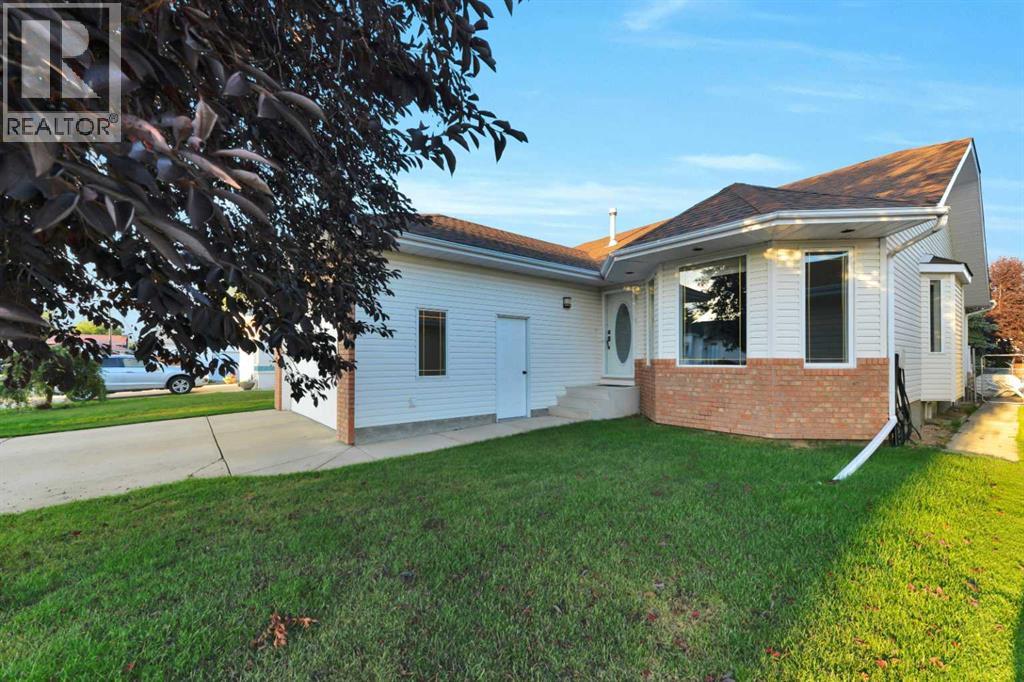
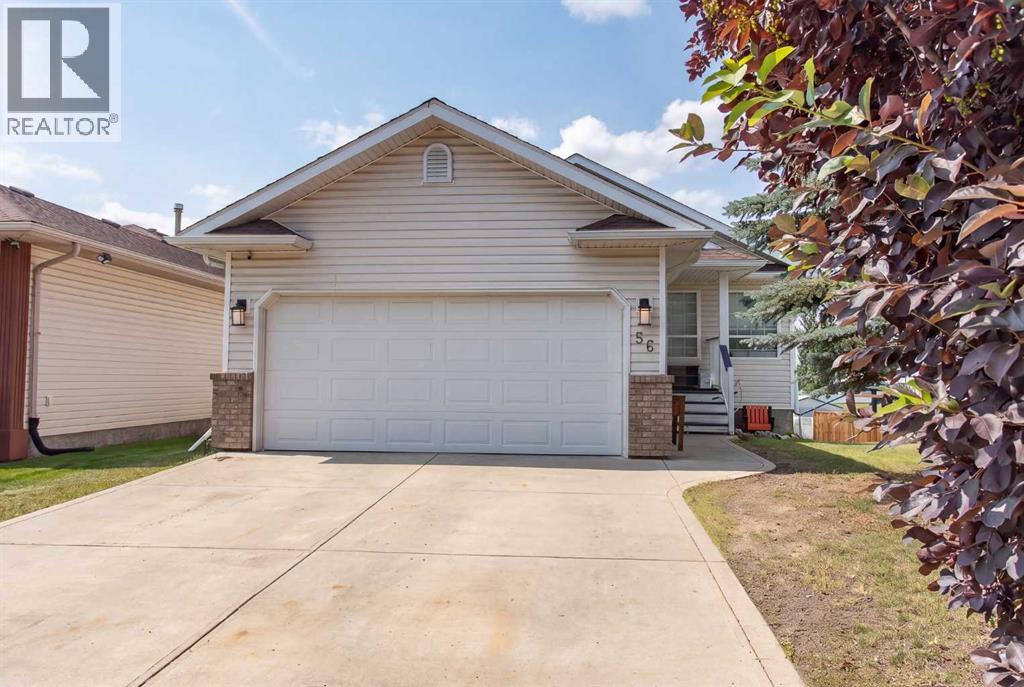
Recently Listed in Kentwood East
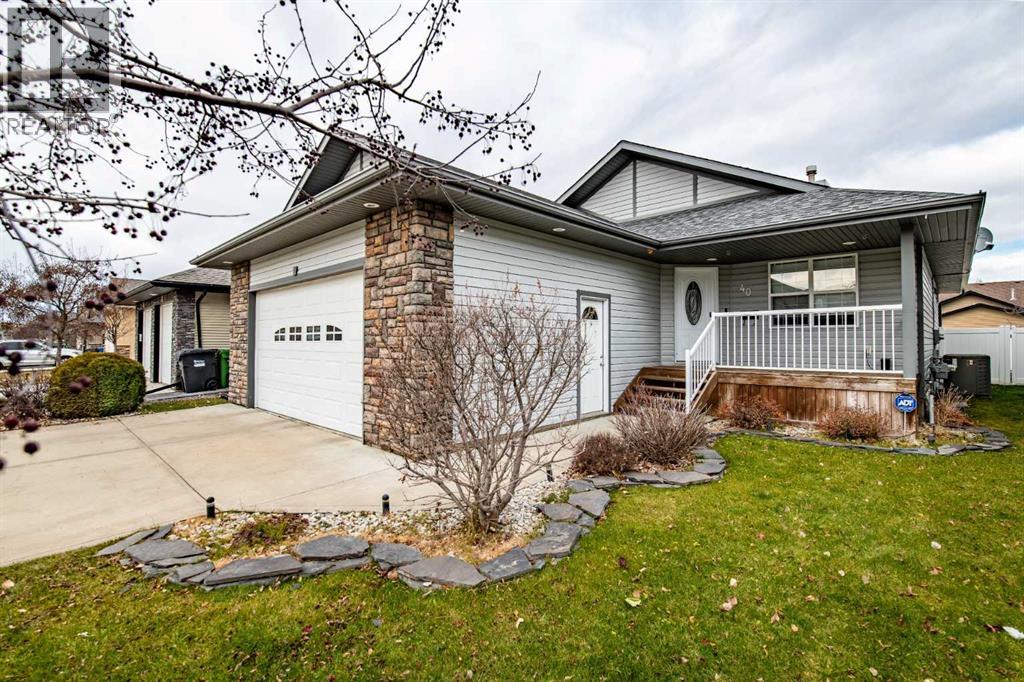

The trademarks MLS®, Multiple Listing Service® and the associated logos are owned by The Canadian Real Estate Association (CREA) and identify the quality of services provided by real estate professionals who are members of CREA. The trademarks REALTOR®, REALTORS®, and the REALTOR® logo are controlled by CREA and identify real estate professionals who are members of CREA.
The information contained on this site is based in whole or in part on information that is provided by members of The Canadian Real Estate Association (CREA), who are responsible for its accuracy. CREA reproduces and distributes this information as a service for its members and assumes no responsibility for its accuracy.
The listing content on this page is protected by copyright and other laws, and is intended solely for the private, non-commercial use by individuals. Any other reproduction, distribution or use of the content, in whole or in part, is specifically forbidden. The prohibited uses include commercial use, "screen scraping", "database scraping", and any other activity intended to collect, store, reorganize or manipulate data on the pages produced by or displayed on this website.