 1 / 44
1437 40 Street SW, Calgary, Alberta T3C 1W8
About This Property
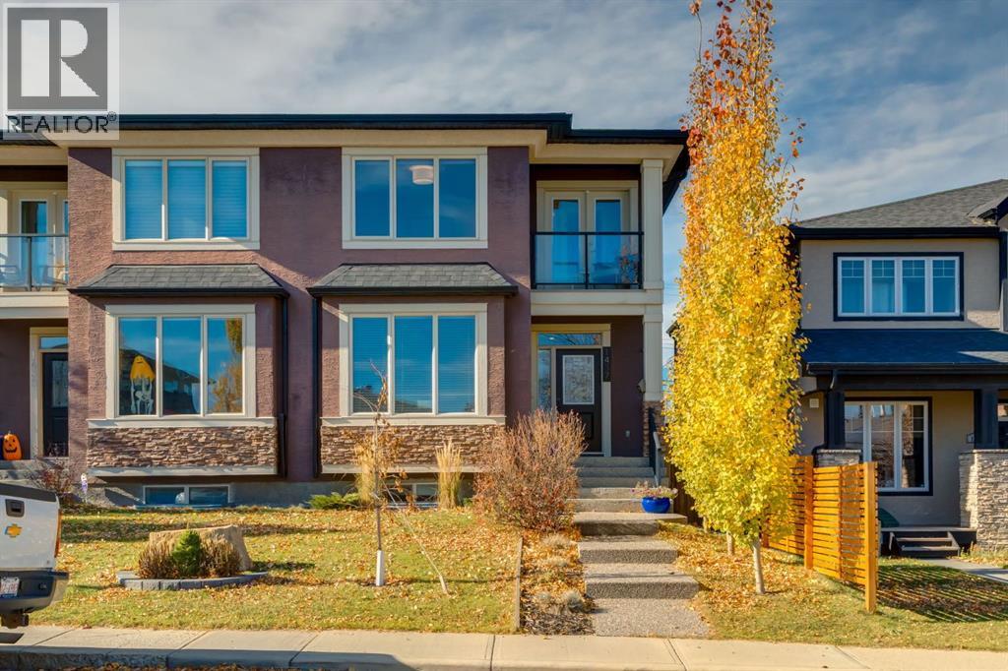
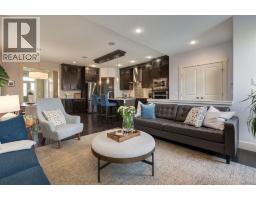
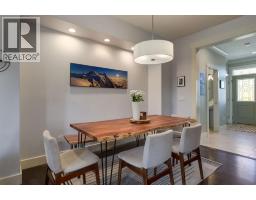
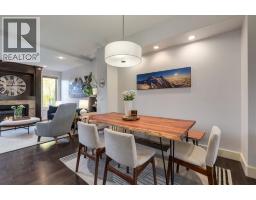
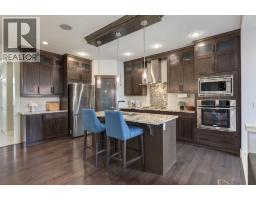
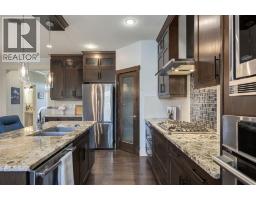
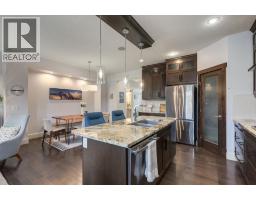
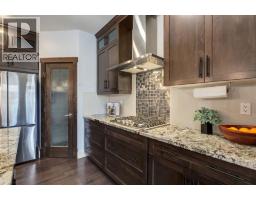
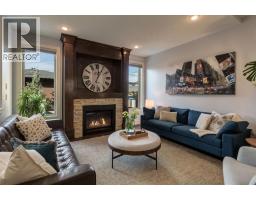
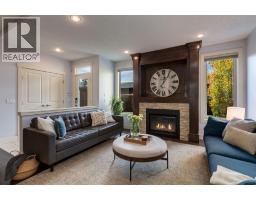
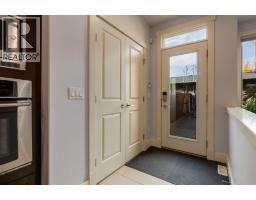
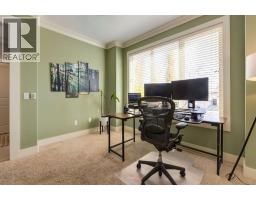
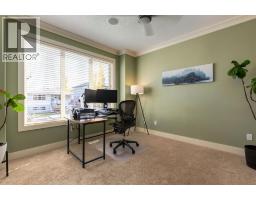
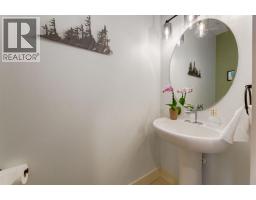
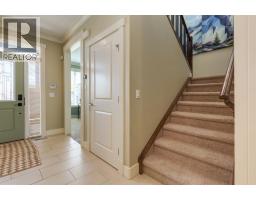
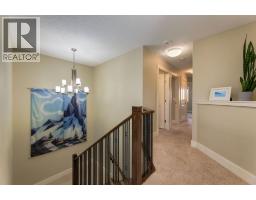
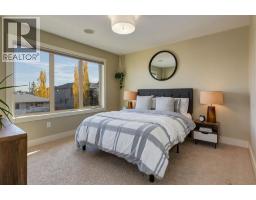
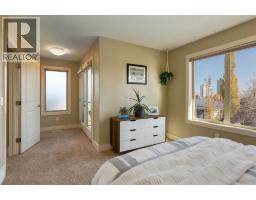
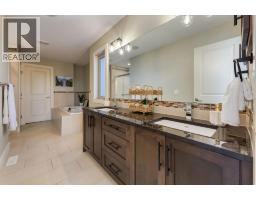
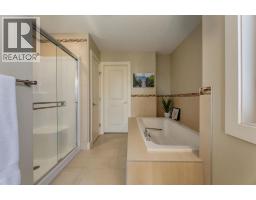
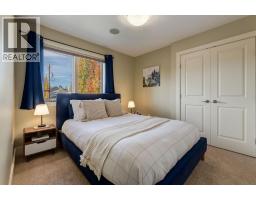
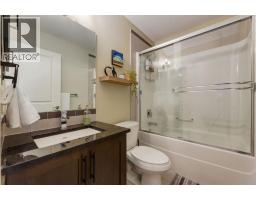
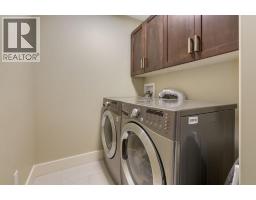
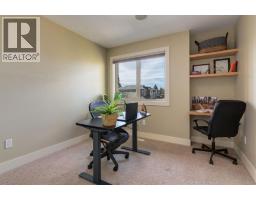
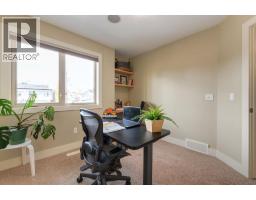
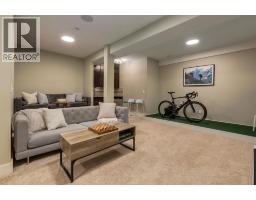
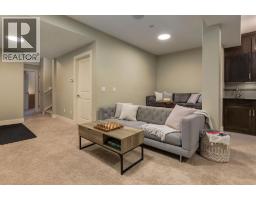
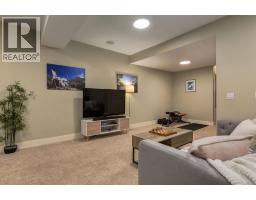
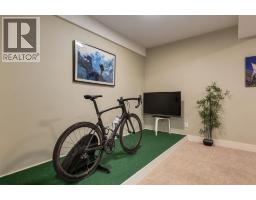
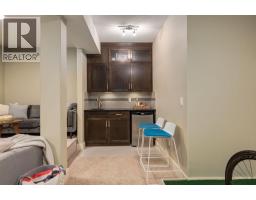
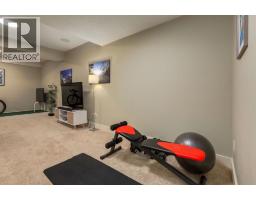
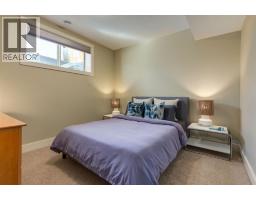
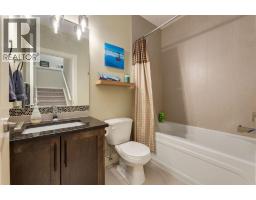
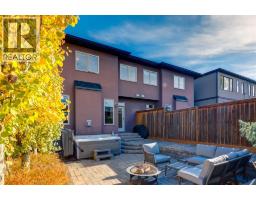
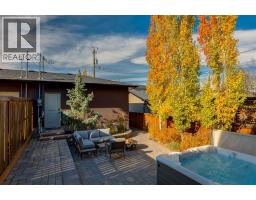
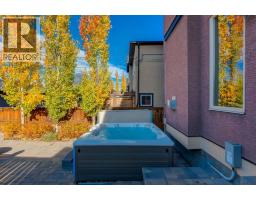
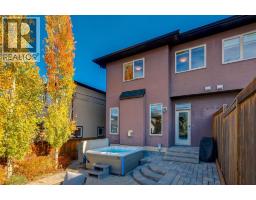
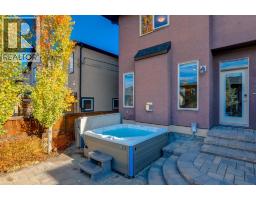
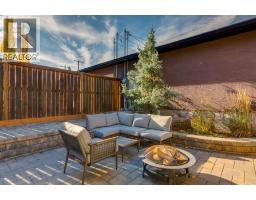
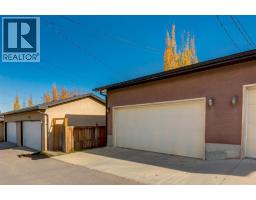
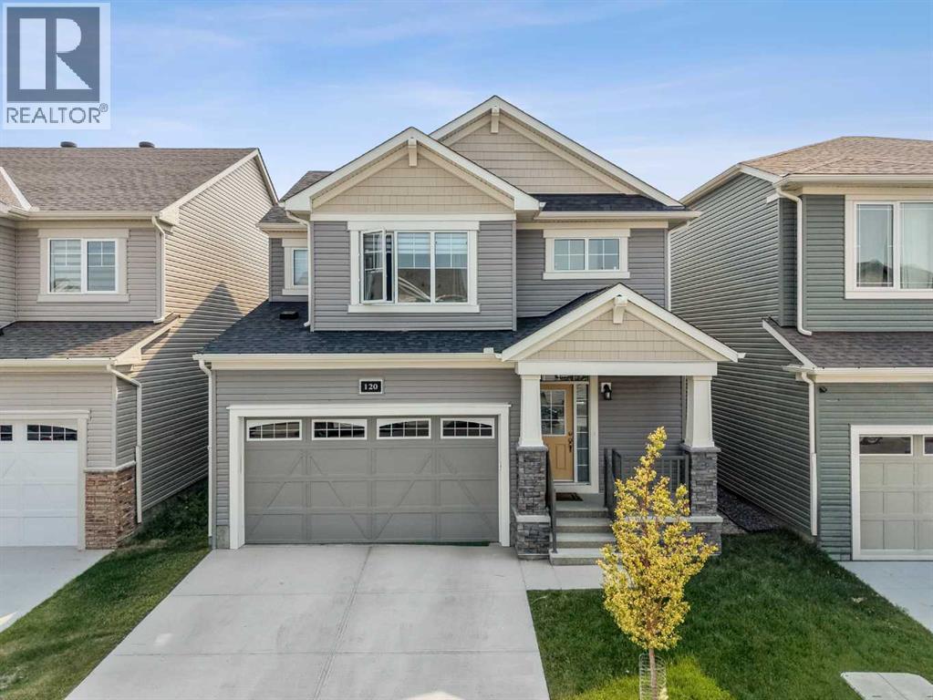
Open House Saturday, Oct 31, 12:30-2:30pm. Inner city living awaits you in this bespoke infill on a quiet, tree-lined street in Rosscarrock. This 4 bedroom, 3.5 bathroom home with a double garage and endless landscaping and upgrades is bound to impress and tick all the boxes. You’re greeted by excellent curb appeal including towering Aspen trees, a decorative spruce privacy wall, and front steps lined in mature perennials leading up to the front door. The lasting first impression continues when you step through the spacious foyer into the open concept main floor featuring 9’ knockdown ceilings, hardwood floors, an executive main floor office, and stylish powder room. Host and entertain gathered around the large centre island in your spacious kitchen, enjoy dinners in your full sized dining room, and spill over to relax infront of the fire in the living room. The kitchen boasts full height wood cabinetry, granite countertops, a gas cooktop, stainless steel appliances, a spacious corner pantry, built-in speakers (throughout the home), and designer lighting. Entertain guests in your full sized dining room with a built in alcove wall with directional lighting to feature artwork. The focal point of the elegant living room is the spectacular gas fireplace with a classic stone tile surround and mantle with millwork to the ceiling, flanked on either side by large west facing windows, flooding the space with natural light. The upper level features 3 large bedrooms, a spacious top floor laundry room with built in cabinetry, and 2 full bathrooms. The primary bedroom retreat has ample space for king sized furniture and enjoys downtown views, it’s own private patio, a walk in closet, and a luxurious ensuite bathroom with dual vanities, granite countertops, a giant soaker tub, and a stand up shower. The lower level is kept cozy with in-floor heating and includes a large bedroom with a walk-in closet, a 4 piece bathroom, tons of storage, and a wicked media room for movie nights i ncluding tiered theatre seating, a wet bar with a beverage fridge, and additional flex space for hobbies/exercise. The maintenance-free west facing backyard has been extensively landscaped with stone terraces, raised planter beds, and more mature trees. Park in your spacious double garage with ample storage, a workbench, and a paved alleyway. Walk to the train (LRT) for a fast commute downtown and enjoy cafes, groceries, schools, playgrounds, restaurants, and many amenities within a short walk.
Key Features
- Built in 2010
- Basement: Finished, Full
- Detached Garage Parking
- 1 Fireplace
- Forced air, In Floor Heating
Property Details
Bedrooms & Bathrooms
Size
Interior
Building
Parking
Land
Financial
Rooms
Main Level
Upper Level
Basement
Room measurements are supplied by the listing brokerage and are approximate.
What’s nearby
- Rosscarrock School - CLOSEDPublic (CBE) · Grades 0-6 150 m2 min walk
- St. Michael SchoolCatholic (CCSD) 600 m7 min walk
- Vincent Massey SchoolPublic (CBE) 750 m9 min walk
- Glendale SchoolPublic (CBE) · Grades 0-6 900 m11 min walk
Distances are straight-line. Catchment areas change, so confirm the designated school with the Calgary Board of Education or Calgary Catholic School District.
Tap a place for directions. Places from OpenStreetMap contributors.
Estimated Monthly Payment
Based on 20% down, a 4.09% rate and 25-year amortization. Your actual payment will depend on your rate, down payment, and lender.
- Mortgage$3,397
- Property tax$465
- Estimated total$3,862/mo
View on REALTOR.ca
Get alerts for homes like this
Be first to know. I’ll email you when new listings match: Semi-detached & Duplexes in Rosscarrock, Calgary, $670k-$920k, 3+ beds.
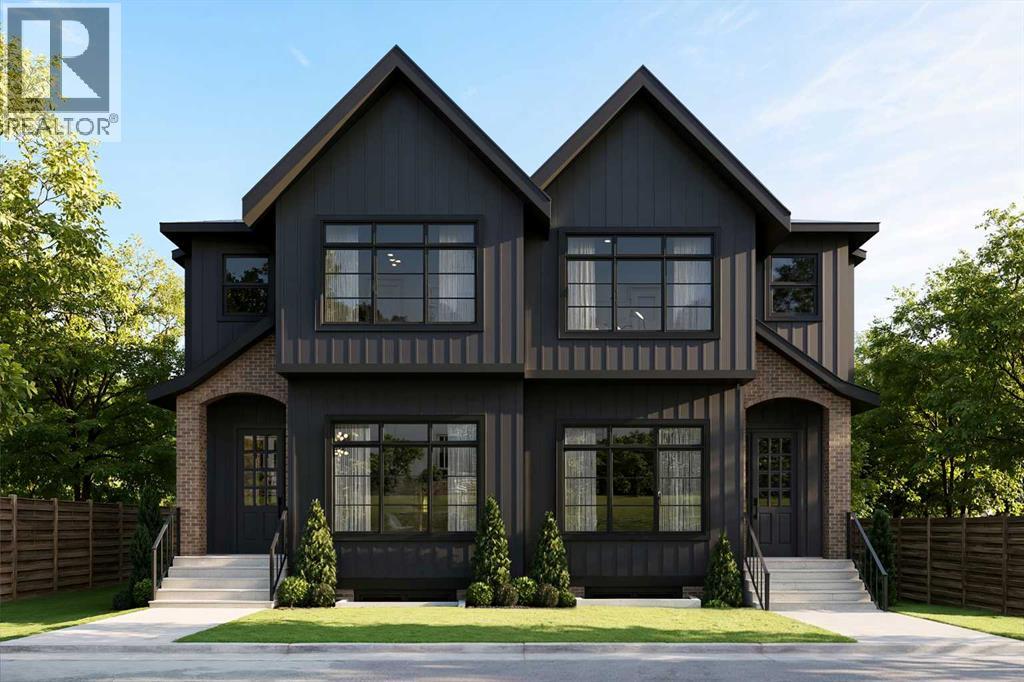
Similar Duplexes in Rosscarrock
Recently Listed in Rosscarrock

The trademarks MLS®, Multiple Listing Service® and the associated logos are owned by The Canadian Real Estate Association (CREA) and identify the quality of services provided by real estate professionals who are members of CREA. The trademarks REALTOR®, REALTORS®, and the REALTOR® logo are controlled by CREA and identify real estate professionals who are members of CREA.
The information contained on this site is based in whole or in part on information that is provided by members of The Canadian Real Estate Association (CREA), who are responsible for its accuracy. CREA reproduces and distributes this information as a service for its members and assumes no responsibility for its accuracy.
The listing content on this page is protected by copyright and other laws, and is intended solely for the private, non-commercial use by individuals. Any other reproduction, distribution or use of the content, in whole or in part, is specifically forbidden. The prohibited uses include commercial use, "screen scraping", "database scraping", and any other activity intended to collect, store, reorganize or manipulate data on the pages produced by or displayed on this website.