144 Dawson Drive, Chestermere, Alberta T1X 1Z8
About This Property
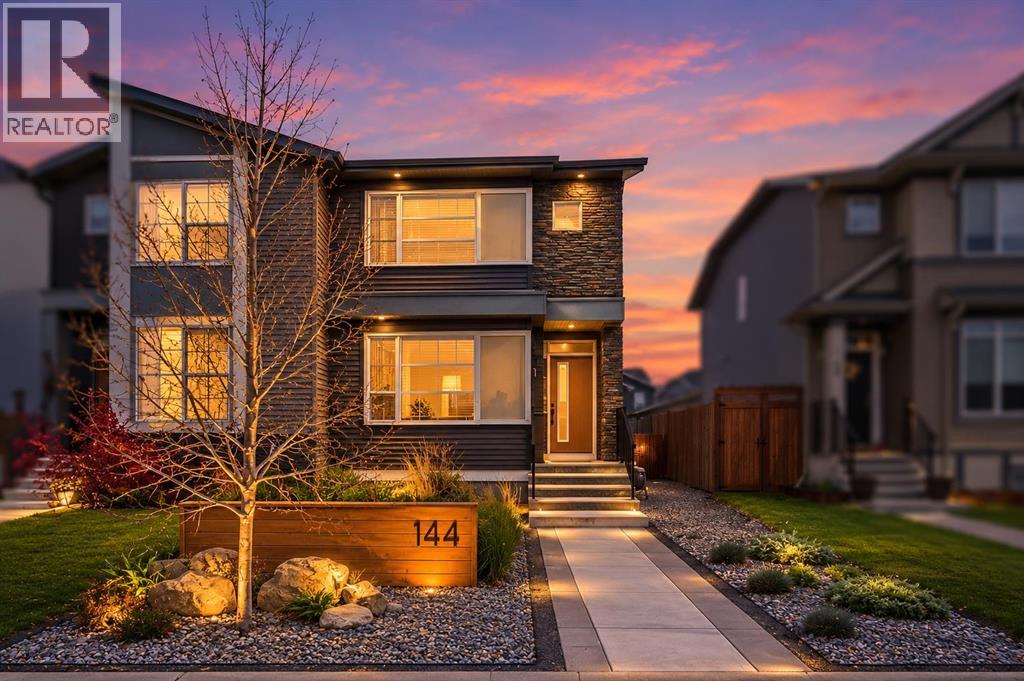
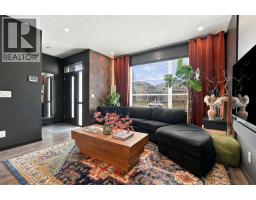
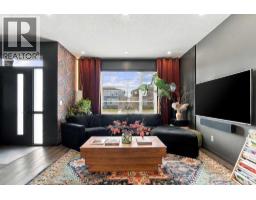
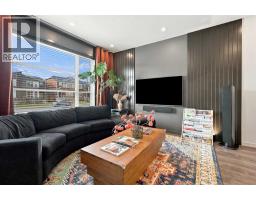
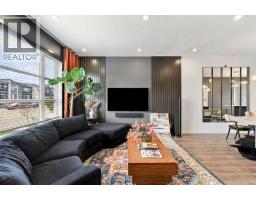
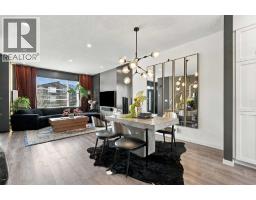
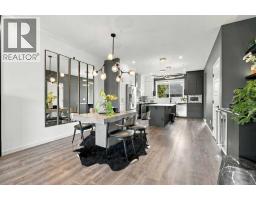
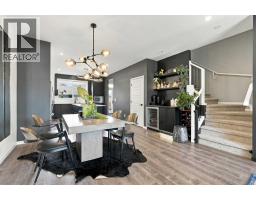
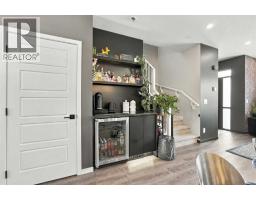
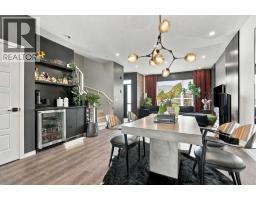
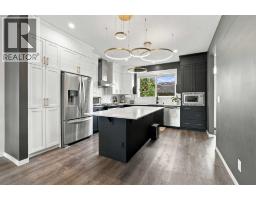
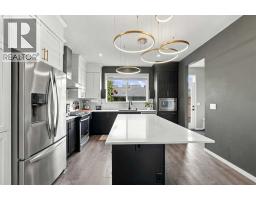
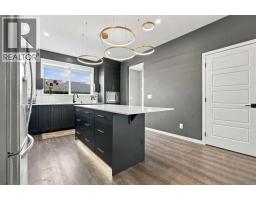
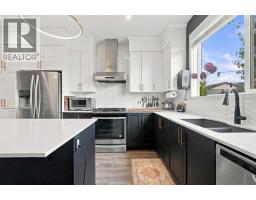
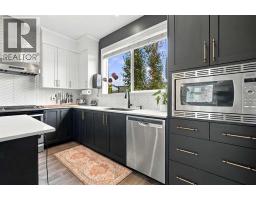
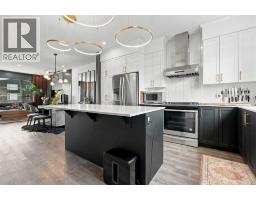
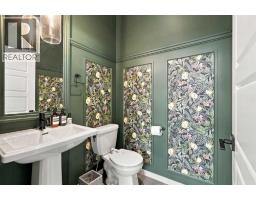
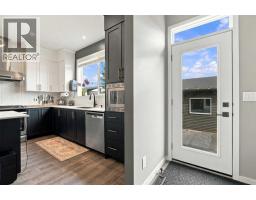
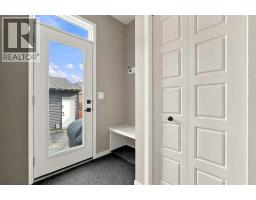
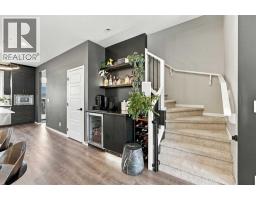
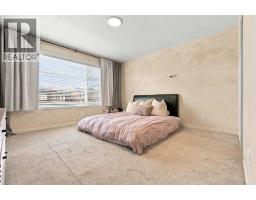
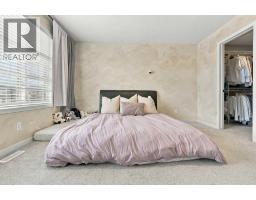
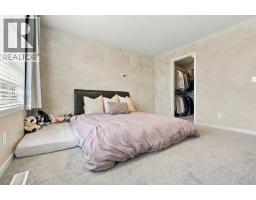
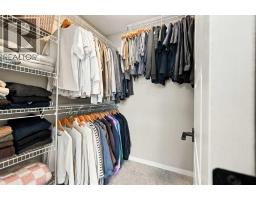
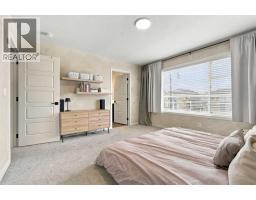
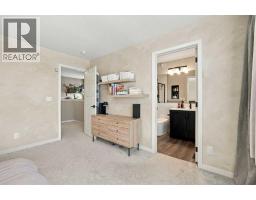
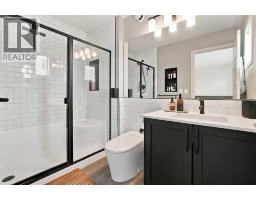
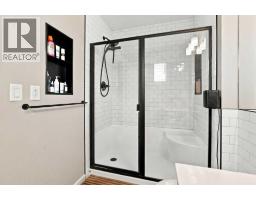
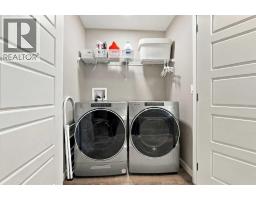
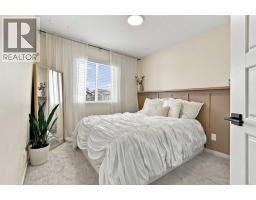
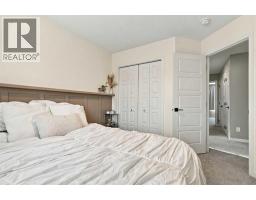
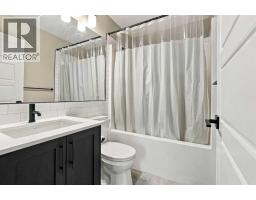
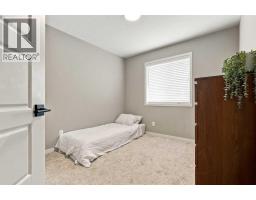
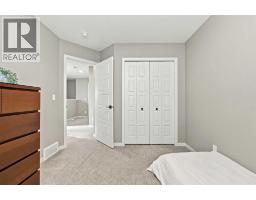
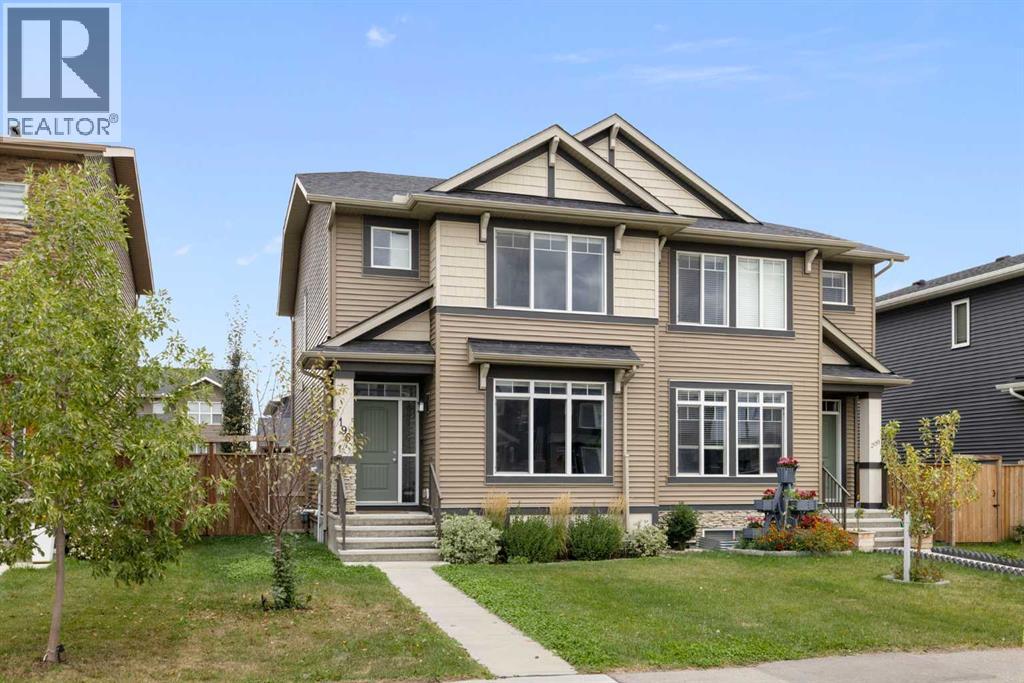
ELEVATED LIVING IN DAWSON LANDING / UPGRADED STARTER HOME / 3 BEDROOM / 2.5 BATHROOM / UPGRADED OVERSIZED GARAGE / CENTRAL AIR CONDITIONING / Introducing a beautifully upgraded starter home in the sought-after community of Dawson Landing, Chestermere, where modern elegance meets everyday comfort. From the moment you arrive, the home welcomes you with stunning landscaping and exceptional curb appeal, setting the tone for the thoughtfully designed interiors that await. Offering 1,473 sq. ft. of refined living space, 3 bedrooms, and 2.5 bathrooms, this inviting residence blends stylish finishes with a functional layout, making it an ideal opportunity for first-time buyers, growing families, or anyone looking to elevate their lifestyle. Step inside to discover an open-concept main floor designed for effortless living and entertaining. The seamless flow from the living room to the dining area creates a warm, inviting atmosphere, leading into a chef-inspired kitchen that serves as the heart of the home. Here, upgraded floor-to-ceiling cabinetry, a sleek gas range, a custom dry bar, and a premium lighting package come together to create a space that is both sophisticated and practical. Every detail has been thoughtfully selected to enhance the home's modern aesthetic and everyday functionality. Tucked discreetly near the mudroom access, the main-floor powder room adds a layer of convenience while maintaining the home's clean, well-considered layout. Upstairs, discover a private retreat designed to accommodate the needs of modern living. Two generously sized secondary bedrooms offer flexibility for family, guests, or a dedicated home office, complemented by a full bathroom and the added convenience of upper-floor laundry. The primary bedroom serves as a peaceful escape, complete with its own private ensuite featuring a sleek stand-up shower, creating the perfect space to unwind at the end of the day. Beyond the home itself, enjoy the convenience of a well-connected communi ty with nearby parks, green spaces, and shopping centres, offering the perfect balance of outdoor recreation and everyday essentials. Whether you're enjoying a leisurely stroll, spending quality time outdoors, or running daily errands, everything you need is within convenient reach. With easy access to the heart of Chestermere and convenient routes into Calgary, commuting, shopping, dining, and enjoying the best of both cities becomes effortless.
Key Features
- Built in 2022
- Basement: Unfinished, Full
- Detached Garage Parking
- Central air conditioning, Fully air conditioned
- Forced air, Natural gas Heat
Property Details
Bedrooms & Bathrooms
Size
Interior
Building
Parking
Land
Rooms
Main Level
Second Level
Room measurements are supplied by the listing brokerage and are approximate.
What’s nearby
- Rainbow Creek Elementary School 700 m9 min walk
- Our Lady of Wisdom School 900 m11 min walk
- Chestermere Lake Middle School 1.5 km18 min walk
- St. Gabriel the Archangel SchoolCatholic (CCSD) 1.6 km21 min walk
Distances are straight-line. Catchment areas change, so confirm the designated school with the local school division.
- Dawson Gardens Park 350 m5 min walk
- Dawson's Landing Park 450 m6 min walk
- Trenen Park 850 m11 min walk
Tap a place for directions. Places from OpenStreetMap contributors.
Estimated Monthly Payment
Based on 20% down, a 4.09% rate and 25-year amortization. Your actual payment will depend on your rate, down payment, and lender.
Customize This Estimate →View on REALTOR.ca
Get alerts for homes like this
Be first to know. I’ll email you when new listings match: Semi-detached & Duplexes in Dawson's Landing, Chestermere, $440k-$610k, 2+ beds.
Similar Duplexes in Dawson's Landing
Recently Listed in Dawson's Landing

The trademarks MLS®, Multiple Listing Service® and the associated logos are owned by The Canadian Real Estate Association (CREA) and identify the quality of services provided by real estate professionals who are members of CREA. The trademarks REALTOR®, REALTORS®, and the REALTOR® logo are controlled by CREA and identify real estate professionals who are members of CREA.
The information contained on this site is based in whole or in part on information that is provided by members of The Canadian Real Estate Association (CREA), who are responsible for its accuracy. CREA reproduces and distributes this information as a service for its members and assumes no responsibility for its accuracy.
The listing content on this page is protected by copyright and other laws, and is intended solely for the private, non-commercial use by individuals. Any other reproduction, distribution or use of the content, in whole or in part, is specifically forbidden. The prohibited uses include commercial use, "screen scraping", "database scraping", and any other activity intended to collect, store, reorganize or manipulate data on the pages produced by or displayed on this website.