124 Dawson Drive, Chestermere, Alberta T1X 1Z9
About This Property
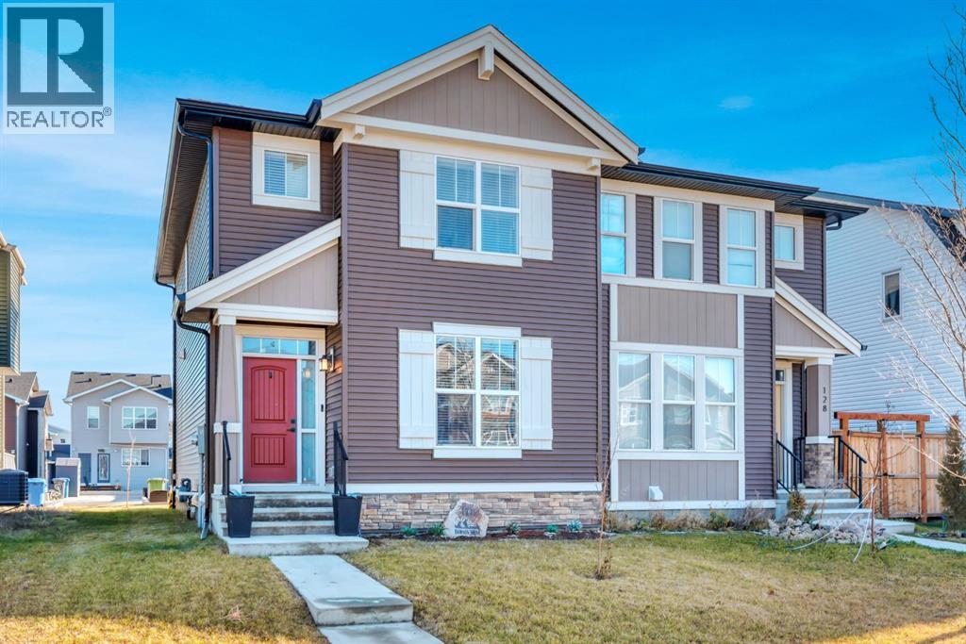
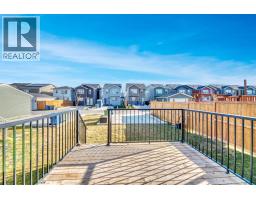
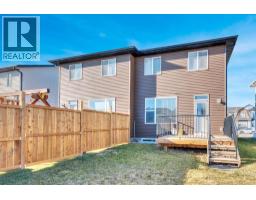
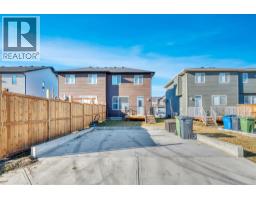
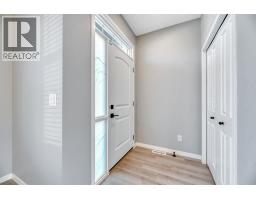
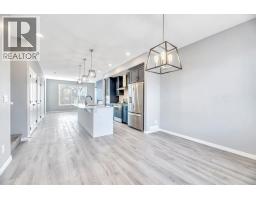
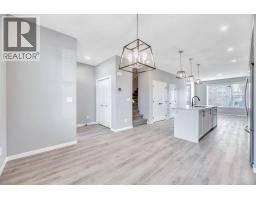
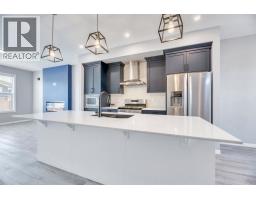
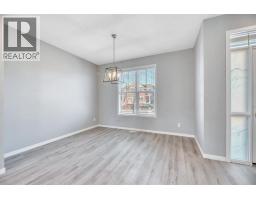
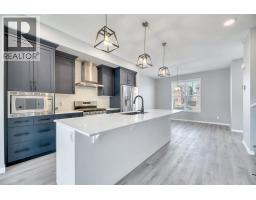
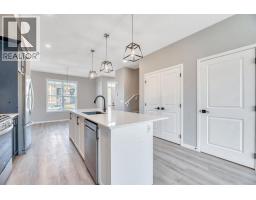
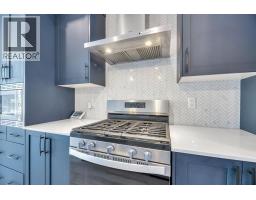
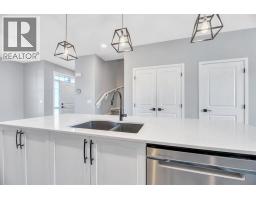
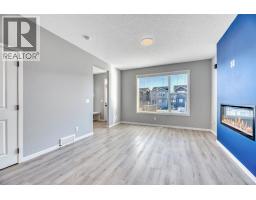
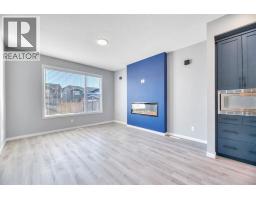
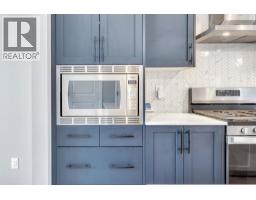
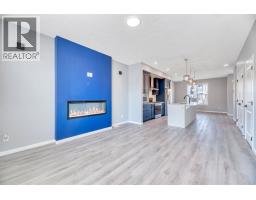
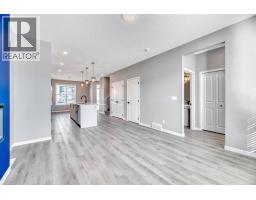
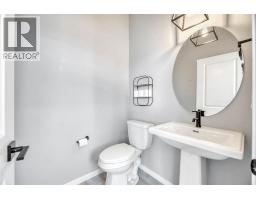
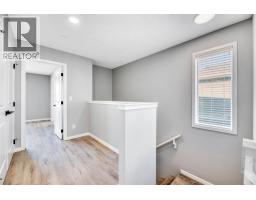
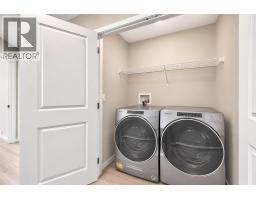
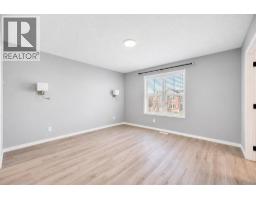
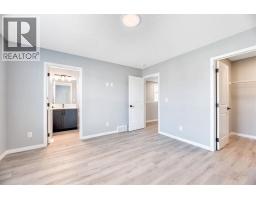
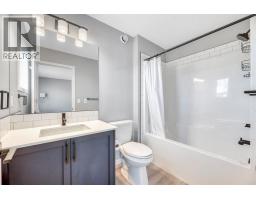
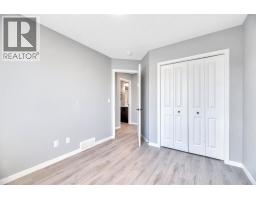
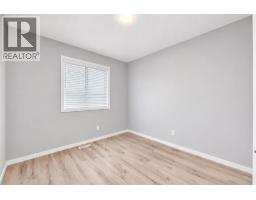
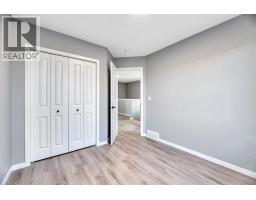
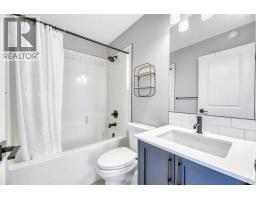
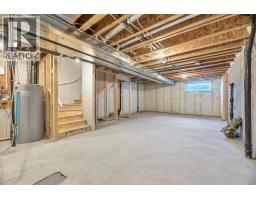
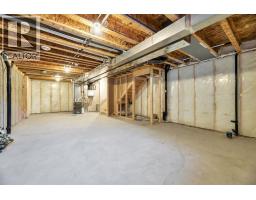
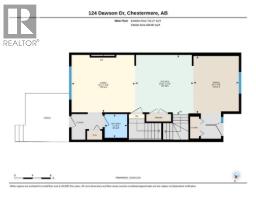
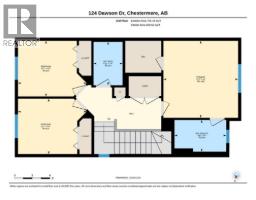
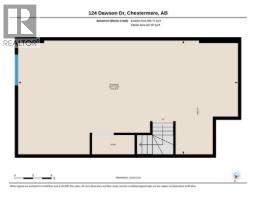
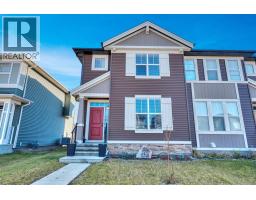
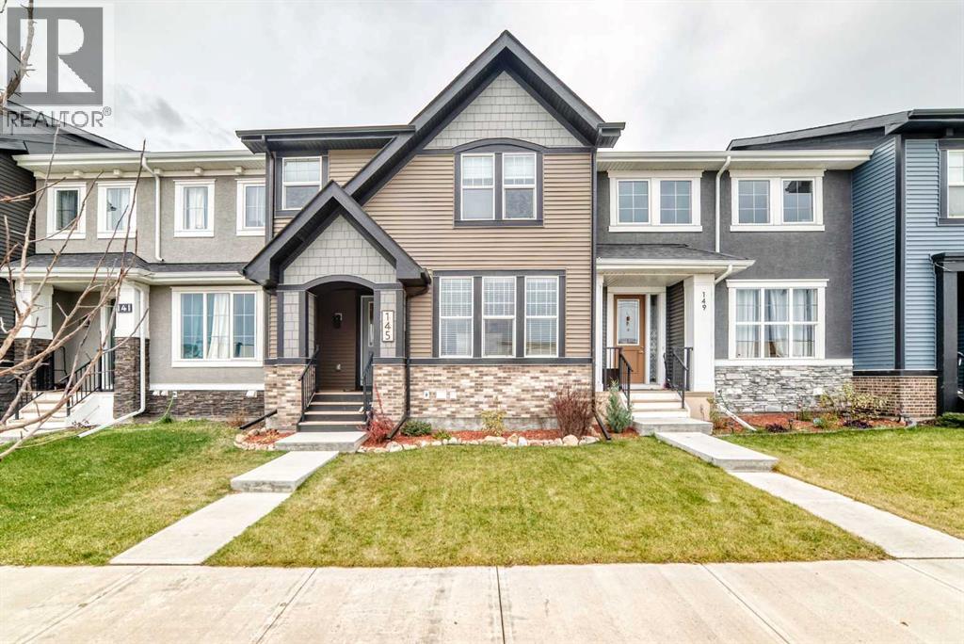
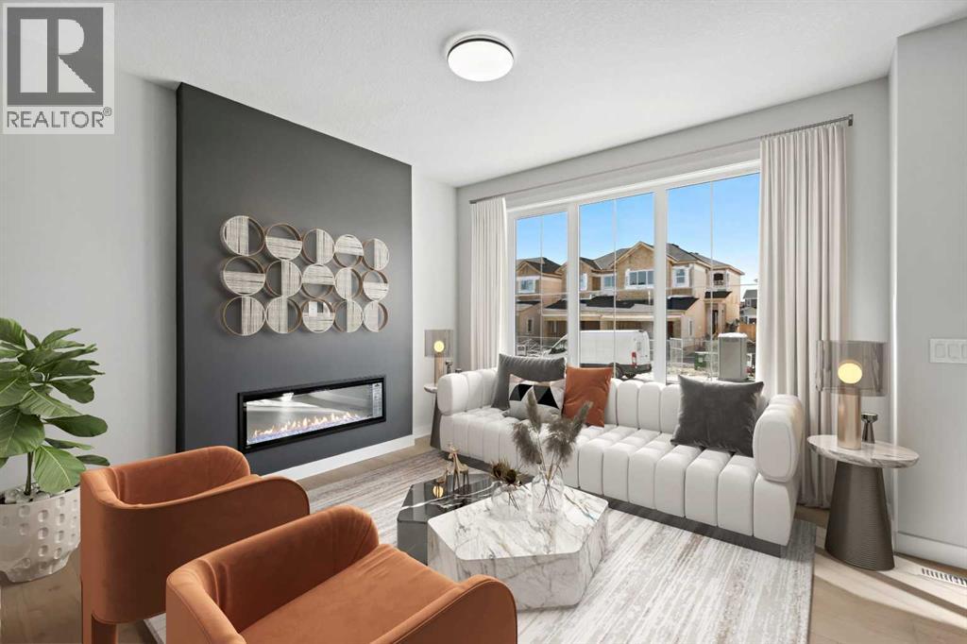
Here is your opportunity to embrace refined living within Dawson’s Landing, Chestermere’s desirable community, where lifestyle and convenience converge. This Morrison Homes crafted semi-detached home with 1477.71 square feet above grade and an ample 686.7 square feet below, offers a comfortable floorplan for discerning buyers. Conveniently located, you’ll find nearby schools, shopping, dining and access to main roads options, all within easy reach. Step inside to discover a bright, open floorplan accentuated by high ceilings, creating an inviting atmosphere for both entertaining and everyday living. The kitchen showcases timeless cabinetry, herringbone backsplash, quartz counters, and a convenient kitchen island—perfect for preparing delicious meals with ease, complemented by a gas stove. Luxury Vinyl Plank Flooring extends seamlessly throughout both the main and upper floors, providing both style and durability. Upstairs, you’ll find three generously sized bedrooms, including a private ensuite suite featuring a four piece bathroom and ample closet space. An additional full bathroom serves the remaining bedrooms and laundry room. Enjoy outdoor living with a nice size deck and large backyard. The unfinished basement provides boundless possibilities for future customization to suit your lifestyle or family needs. Two parking spaces, including a concrete parking pad ready for garage conversion, ensure convenient alley access. With its proximity to Chestermere Lake, schools, shopping, and amenities, this home provides both comfort, convenience and fun! Immediate Possession Available, backed by a remainder of Certified New Home Warranty Program, offers peace of mind as you settle into this wonderful community.
Key Features
- Built in 2022
- Basement: Unfinished, Full
- Parking Pad
- 1 Fireplace
- Forced air Heat
Property Details
Bedrooms & Bathrooms
Size
Interior
Building
Parking
Land
Financial
Rooms
Main Level
Upper Level
Room measurements are supplied by the listing brokerage and are approximate.
What’s nearby
- Rainbow Creek Elementary School 700 m9 min walk
- Our Lady of Wisdom School 900 m11 min walk
- Chestermere Lake Middle School 1.5 km18 min walk
- St. Gabriel the Archangel SchoolCatholic (CCSD) 1.6 km20 min walk
Distances are straight-line. Catchment areas change, so confirm the designated school with the local school division.
- Dawson Gardens Park 400 m5 min walk
- Dawson's Landing Park 500 m6 min walk
- Trenen Park 850 m11 min walk
Tap a place for directions. Places from OpenStreetMap contributors.
Estimated Monthly Payment
Based on 20% down, a 4.09% rate and 25-year amortization. Your actual payment will depend on your rate, down payment, and lender.
- Mortgage$1,996
- Property tax$217
- Estimated total$2,212/mo
View on REALTOR.ca
Get alerts for homes like this
Be first to know. I’ll email you when new listings match: Semi-detached & Duplexes in Dawson's Landing, Chestermere, $390k-$550k, 2+ beds.
Similar Duplexes in Dawson's Landing
Recently Listed in Dawson's Landing

The trademarks MLS®, Multiple Listing Service® and the associated logos are owned by The Canadian Real Estate Association (CREA) and identify the quality of services provided by real estate professionals who are members of CREA. The trademarks REALTOR®, REALTORS®, and the REALTOR® logo are controlled by CREA and identify real estate professionals who are members of CREA.
The information contained on this site is based in whole or in part on information that is provided by members of The Canadian Real Estate Association (CREA), who are responsible for its accuracy. CREA reproduces and distributes this information as a service for its members and assumes no responsibility for its accuracy.
The listing content on this page is protected by copyright and other laws, and is intended solely for the private, non-commercial use by individuals. Any other reproduction, distribution or use of the content, in whole or in part, is specifically forbidden. The prohibited uses include commercial use, "screen scraping", "database scraping", and any other activity intended to collect, store, reorganize or manipulate data on the pages produced by or displayed on this website.