 1 / 50
Open Houses
- + Add to CalendarSaturday, November 1412–3 PM
- + Add to CalendarSunday, November 151–3 PM
About This Property
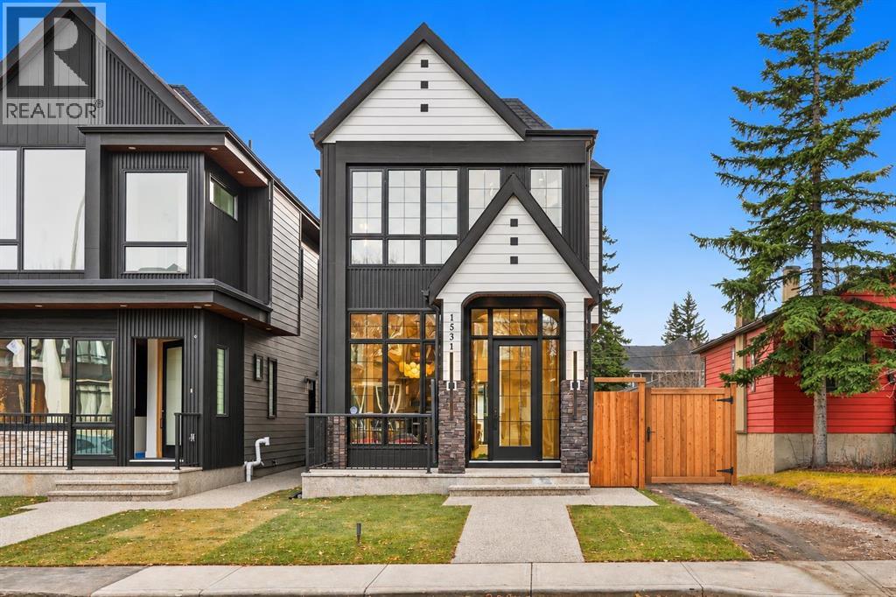
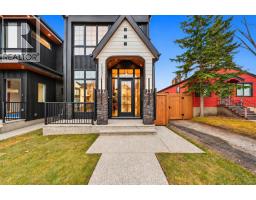
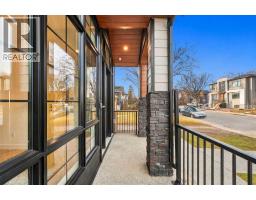
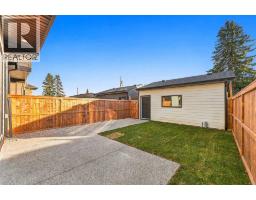
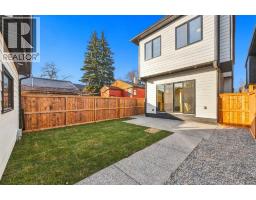
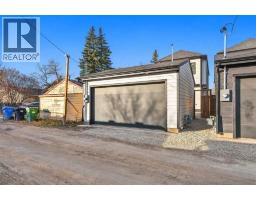
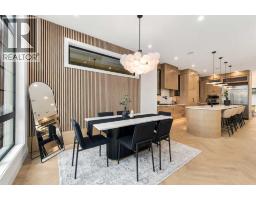
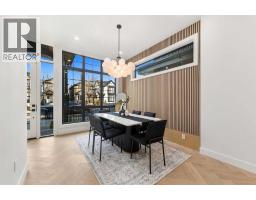
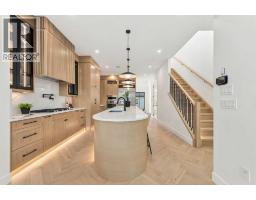
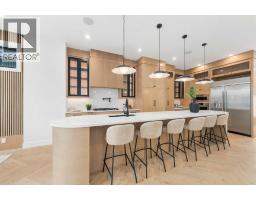
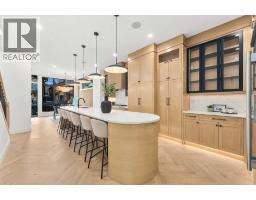
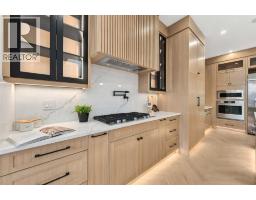
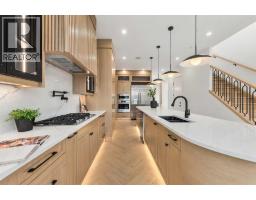
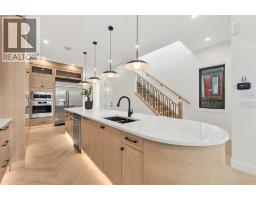
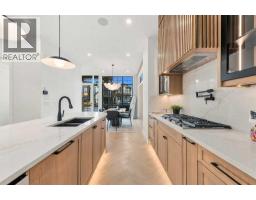
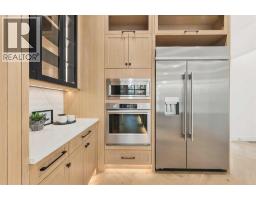
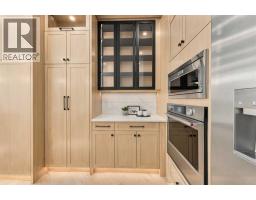
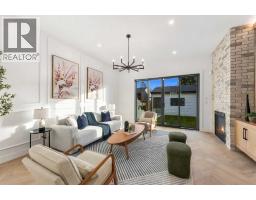
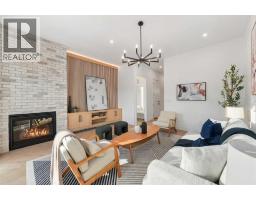
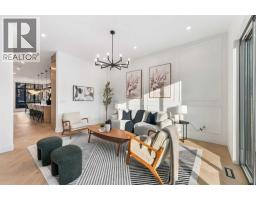
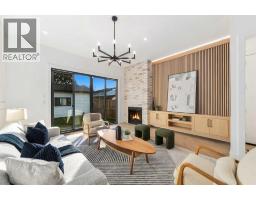
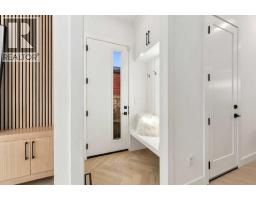
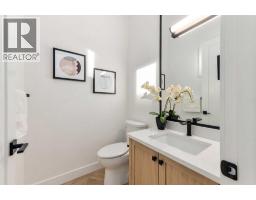
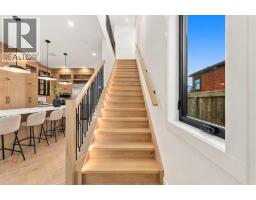
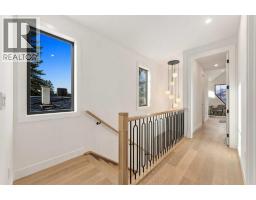
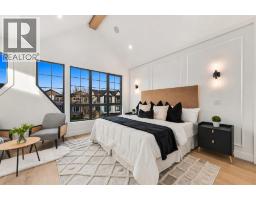
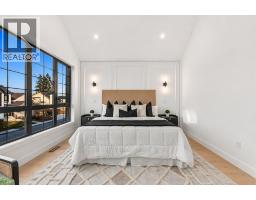
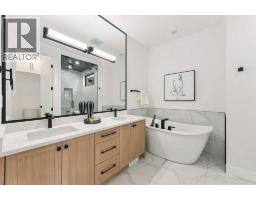
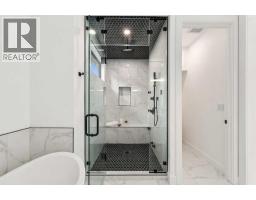
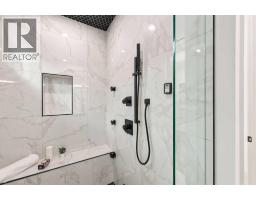
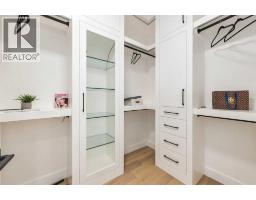
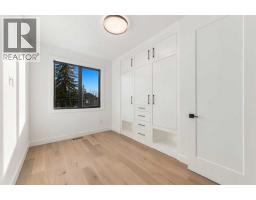
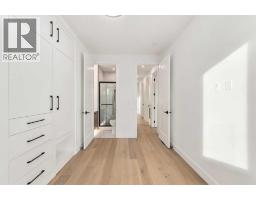
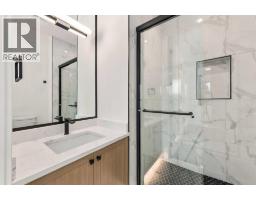
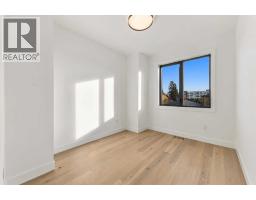
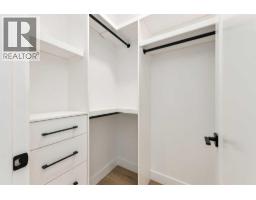
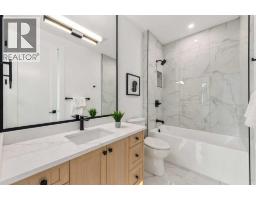
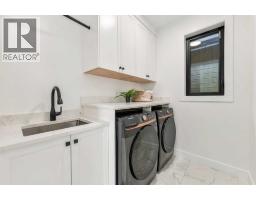
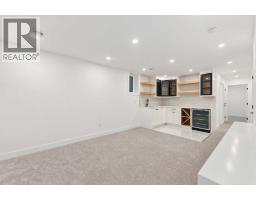
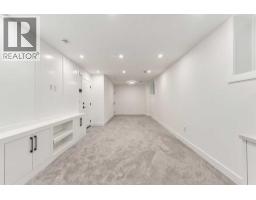
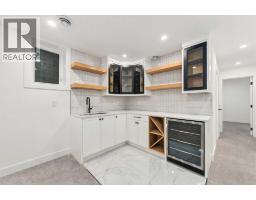
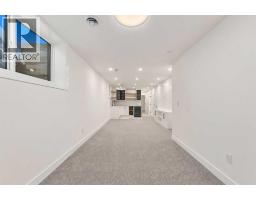
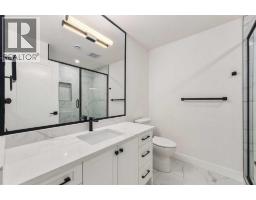
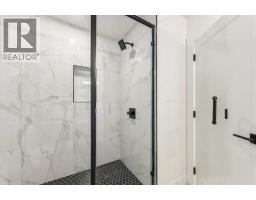
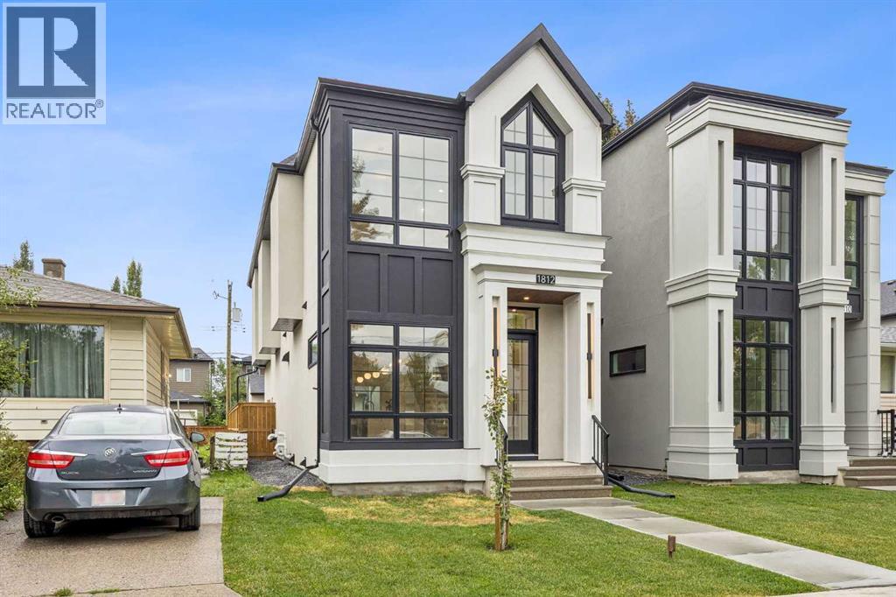
**OPEN HOUSE SATURDAY NOV 14 BETWEEN 12PM-3PM & SUNDAY NOV 15 BETWEEN 1PM-3PM** | **FREE A/C INSTALLED IF FIRM BY DECEMBER 15TH** | QUICK POSSESSION AVAILABLE | RIGHT HOME 1531: BASEMENT NON LEGAL SUITE WITH A WET BAR | LEFT HOME 1529: LEGAL 2-BEDROOM BASEMENT SUITE | 5 BEDROOMS | 4.5 BATHROOMS | DETACHED HOME | SEPARATE BASEMENT ENTRANCE & LAUNDRY | DOUBLE DETACHED GARAGEWelcome to this exceptional brand-new detached home in the desirable inner-city community of Capitol Hill! Combining modern luxury, thoughtful design, and flexible living options, this beautifully finished home offers outstanding comfort and convenience, with quick possession available.The bright, open-concept main floor creates an inviting setting for everyday living and entertaining. The spacious living room features a gas fireplace with a brick surround and a built-in TV area. Oversized sliding patio doors open to the south-facing backyard, bringing in abundant natural light and seamlessly connecting your indoor and outdoor living spaces.The kitchen is a stunning centrepiece, featuring built-in appliances, sleek cabinetry, premium countertops, modern fixtures, and a convenient pot filler above the gas cooktop. In-cabinet and under-cabinet strip lighting highlight the finishes while adding warmth and ambiance. The adjoining dining area provides a welcoming space for family meals and hosting guests, with an easy flow throughout the main floor.Upstairs, discover three generously sized bedrooms and three full bathrooms, offering exceptional comfort and privacy for family members and guests. A conveniently located upper-level laundry room makes daily routines easier. The primary retreat showcases a vaulted ceiling and a spacious walk-in closet with integrated strip lighting. Unwind in the luxurious 5-piece ensuite, complete with dual vanities, a soaker tub, a separate steam shower, and in-floor heating.The right home’s fully finished basement currently features a 1-bedroom , a wet bar, a s pacious living area with a built-in TV feature, a separate entrance, dedicated laundry, and its own thermostat. The builder offers options to add a second bedroom, retain the open layout for a larger living room, or install a glass wall to create a dedicated gym. This flexibility allows you to tailor the space for extended family, guests, recreation, or your personal lifestyle.The left home already features a legal 2-bedroom basement suite with a separate entrance and its own laundry, providing an excellent alternative for buyers seeking a legal suite configuration.Outside, enjoy a fully landscaped property and a south-facing backyard ideal for relaxing, outdoor dining, or entertaining. The double detached garage provides secure parking and additional storage.Located close to schools, parks, shopping, public transit, and downtown Calgary, this Capitol Hill home combines upscale finishes with everyday practicality.
Key Features
- Built in 2026
- Basement: Finished, Full, Separate entrance
- Detached Garage Parking
- See Remarks
- 1 Fireplace
- High-Efficiency Furnace Heat
Property Details
Bedrooms & Bathrooms
Size
Interior
Building
Parking
Land
Rooms
Main Level
Upper Level
Basement
Room measurements are supplied by the listing brokerage and are approximate.
What’s nearby
- Capitol Hill SchoolPublic (CBE) 550 m7 min walk
- St. Pius X SchoolCatholic (CCSD) 650 m8 min walk
- King George SchoolPublic (CBE) 900 m11 min walk
- Branton SchoolPublic (CBE) · Grades 7-9 950 m12 min walk
Distances are straight-line. Catchment areas change, so confirm the designated school with the Calgary Board of Education or Calgary Catholic School District.
- North Hill Lions Park 600 m8 min walk
- Green Park 1.1 km14 min walk
- Senator Patrick Burns Rock Gardens 1.2 km15 min walk
Tap a place for directions. Places from OpenStreetMap contributors.
Estimated Monthly Payment
Based on 20% down, a 4.09% rate and 25-year amortization. Your actual payment will depend on your rate, down payment, and lender.
Customize This Estimate →View on REALTOR.ca
Get alerts for homes like this
Be first to know. I’ll email you when new listings match: Houses in Capitol Hill, Calgary, $1.01M-$1.37M, 4+ beds.
Similar Houses in Capitol Hill
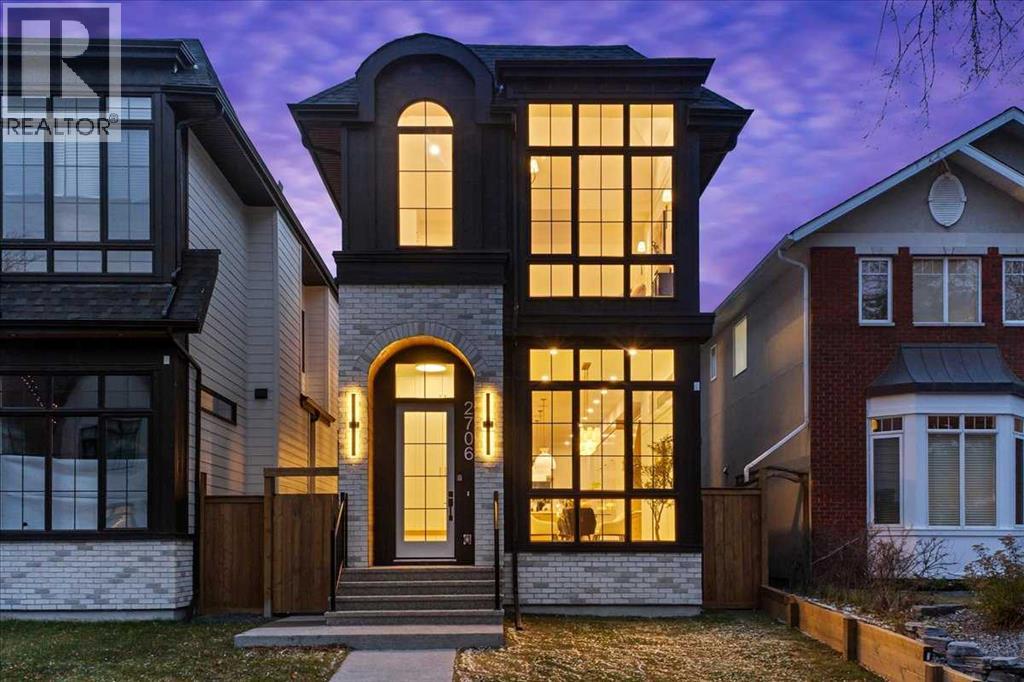
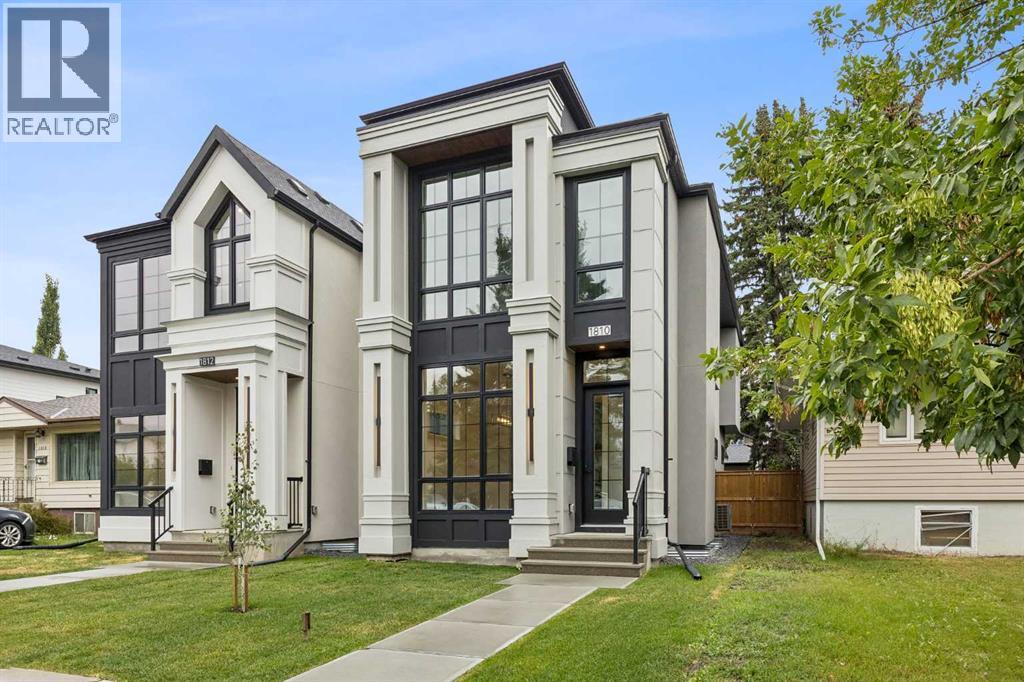
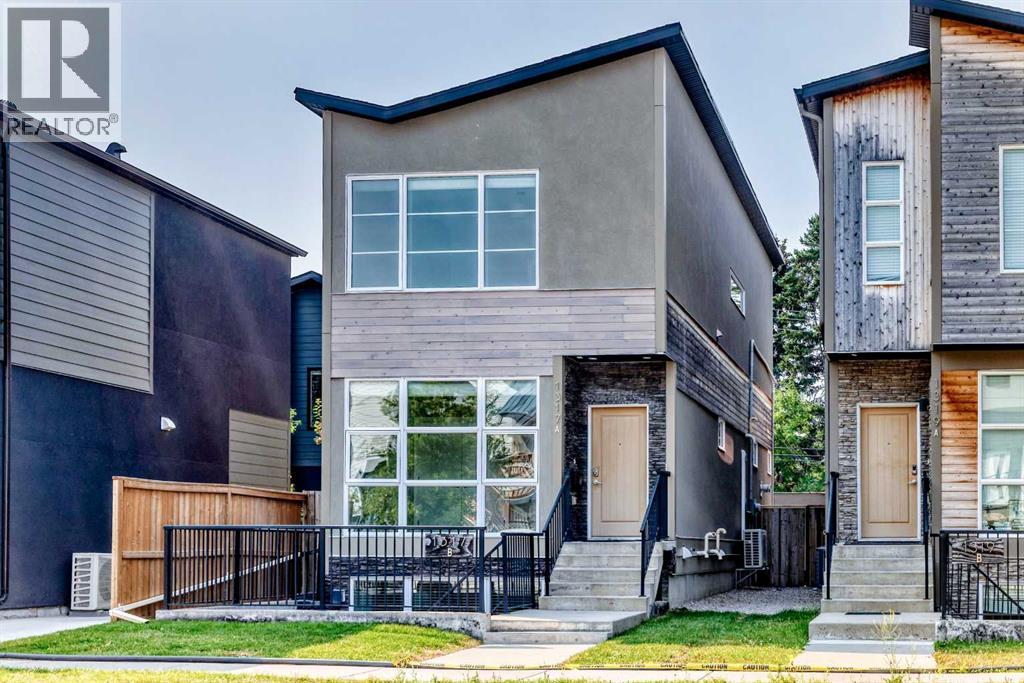
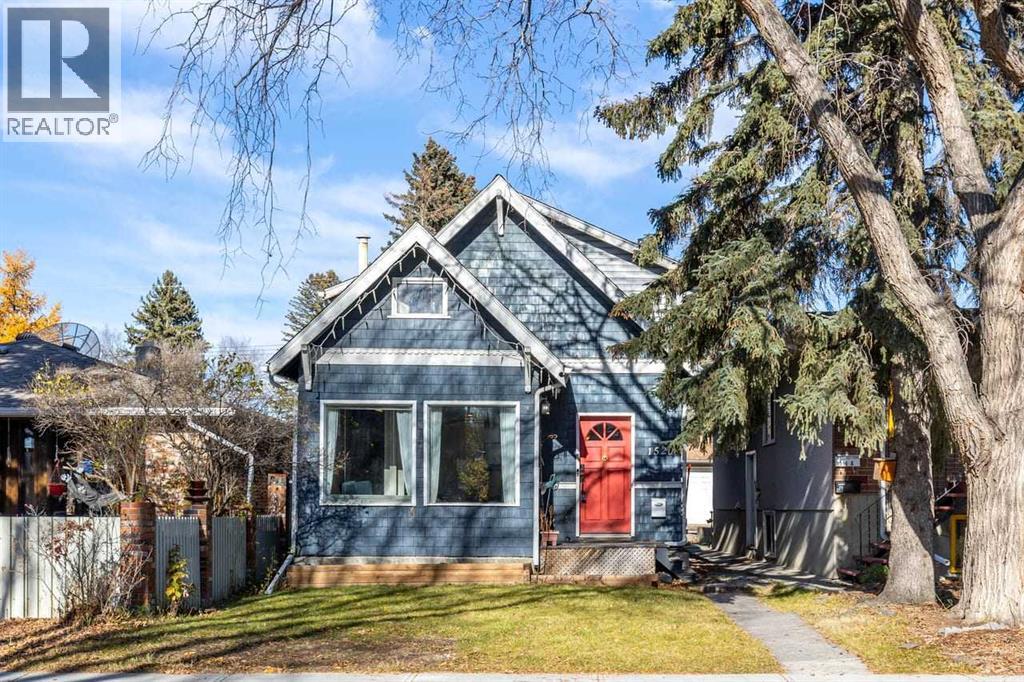
Recently Listed in Capitol Hill

The trademarks MLS®, Multiple Listing Service® and the associated logos are owned by The Canadian Real Estate Association (CREA) and identify the quality of services provided by real estate professionals who are members of CREA. The trademarks REALTOR®, REALTORS®, and the REALTOR® logo are controlled by CREA and identify real estate professionals who are members of CREA.
The information contained on this site is based in whole or in part on information that is provided by members of The Canadian Real Estate Association (CREA), who are responsible for its accuracy. CREA reproduces and distributes this information as a service for its members and assumes no responsibility for its accuracy.
The listing content on this page is protected by copyright and other laws, and is intended solely for the private, non-commercial use by individuals. Any other reproduction, distribution or use of the content, in whole or in part, is specifically forbidden. The prohibited uses include commercial use, "screen scraping", "database scraping", and any other activity intended to collect, store, reorganize or manipulate data on the pages produced by or displayed on this website.