 1 / 47
2706 18 Street NW, Calgary, Alberta T2M 3T8
About This Property
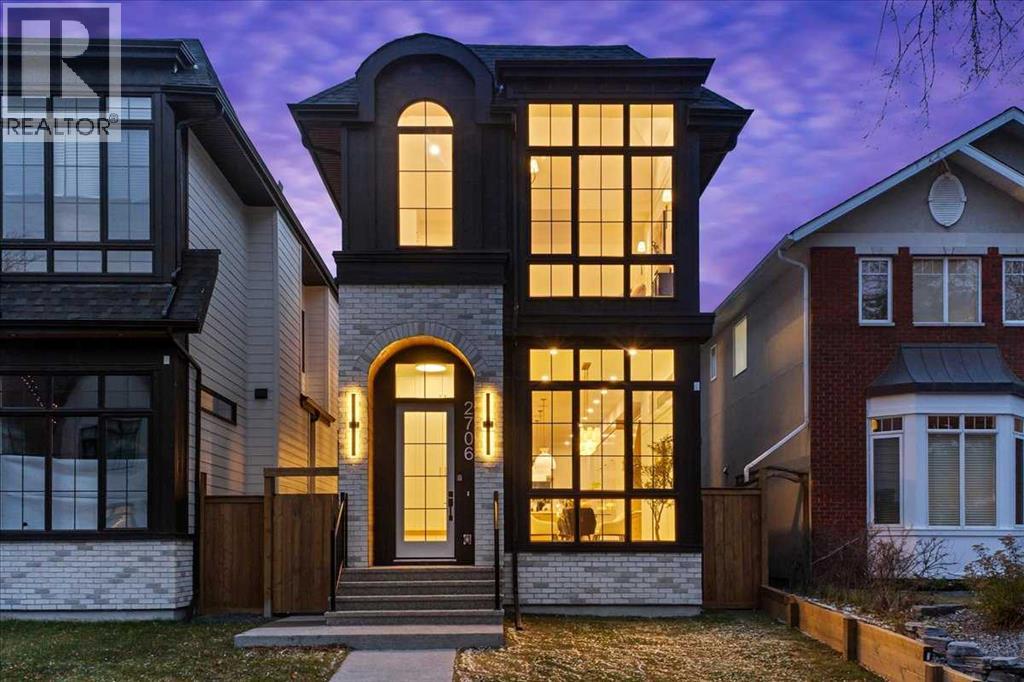
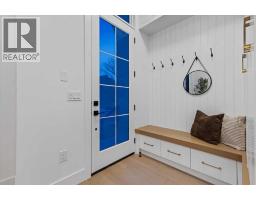
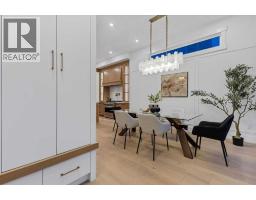
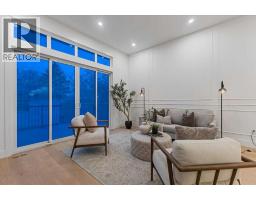
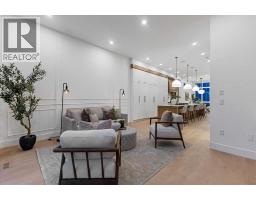
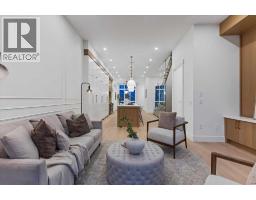
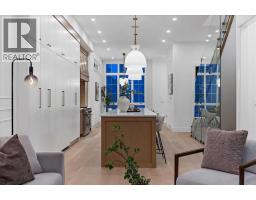
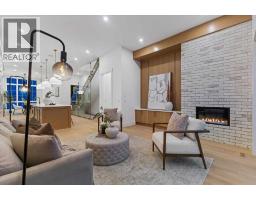
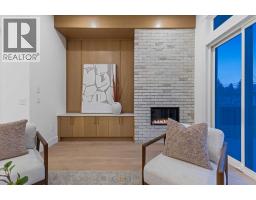
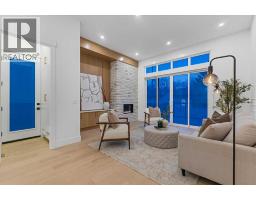
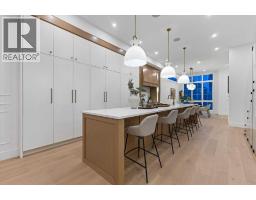
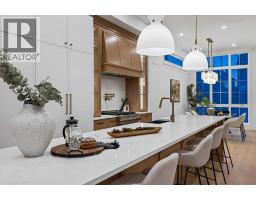
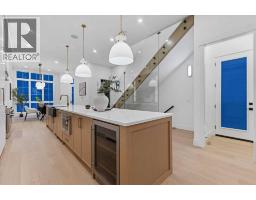
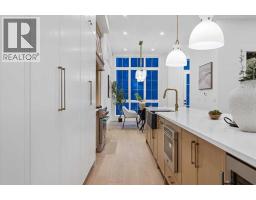
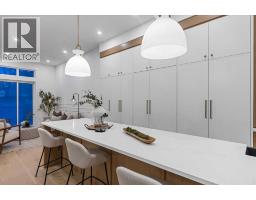
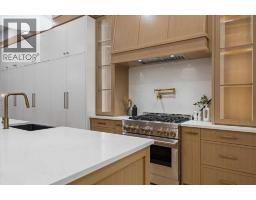
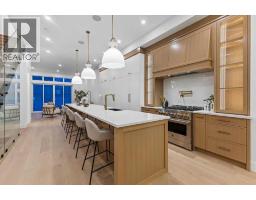
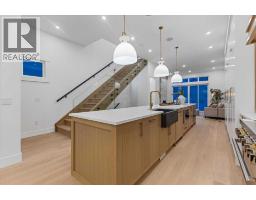
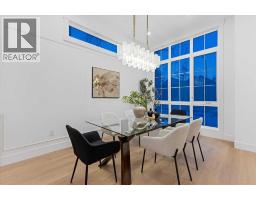
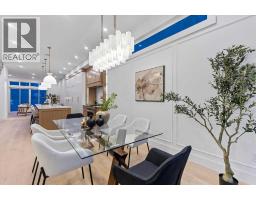
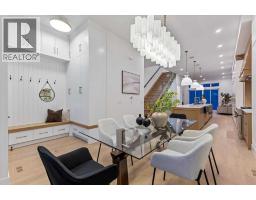
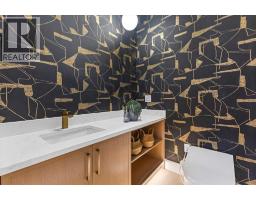
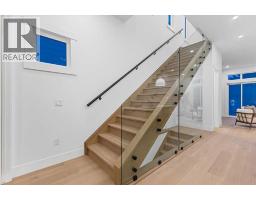
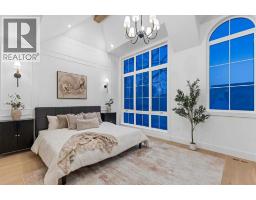
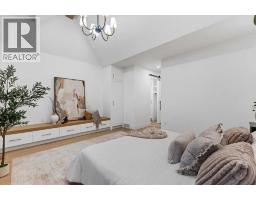
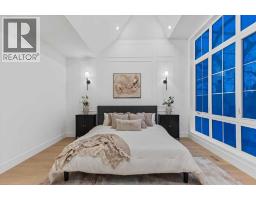
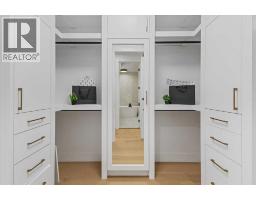
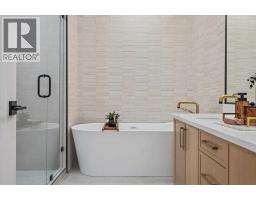
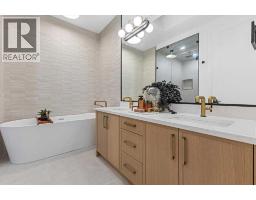
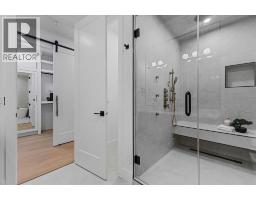
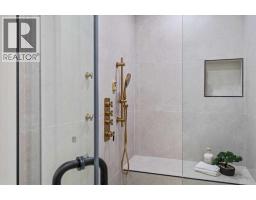
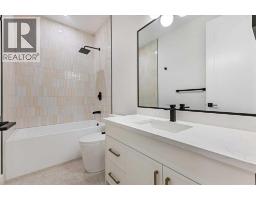
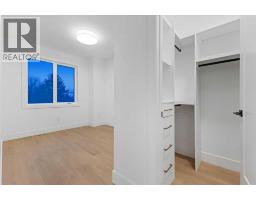
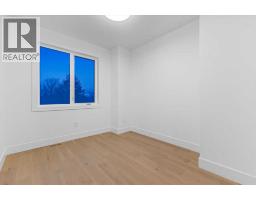
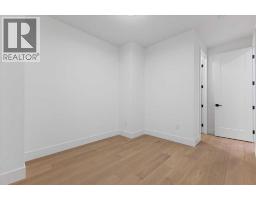
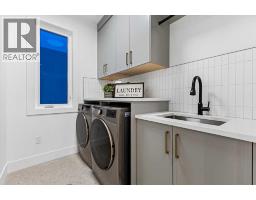
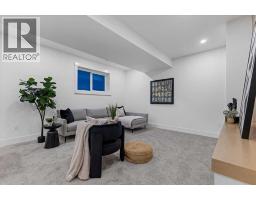
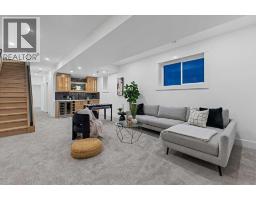
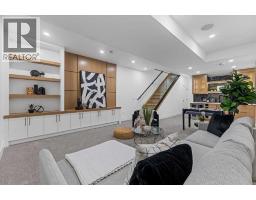
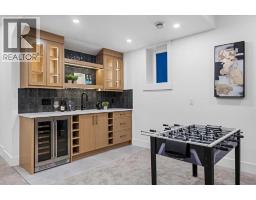
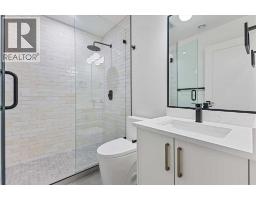
Welcome to an exceptional custom-built residence in the heart of Capitol Hill, perfectly positioned just steps from the beauty and serenity of Confederation Park. This remarkable single-family home offers a rare architectural distinction: soaring 11-foot ceilings across the entire main floor—an extraordinary feature seldom found in the area—creating an immediate sense of grandeur and openness.Designed with modern luxury and functionality in mind, the main level showcases a seamless open-concept layout. The elegant living room flows effortlessly into a designer kitchen outfitted with premium built-in JennAir appliances, including a commercial-grade range and a panel-ready 48-inch refrigerator for a sleek, integrated look. A spacious dining area is ideal for entertaining, while a thoughtfully designed mudroom and stylish powder room complete the level.Upstairs, the home continues to impress with a stunning primary retreat featuring soaring vaulted ceilings, a generous walk-in closet, and a spa-inspired ensuite. Unwind in the steam shower and enjoy the refined finishes that elevate this private sanctuary. Two additional well-appointed bedrooms, a full bathroom, and a convenient upper-floor laundry room provide comfort and practicality for family living.The fully developed basement offers even more space to relax and entertain, with a large open recreation area, a sophisticated wet bar, an additional bedroom, and a full bathroom—perfect for guests or extended family.Blending luxury, location, and thoughtful design, this Capitol Hill gem delivers an unparalleled living experience just moments from one of Calgary’s most beloved green spaces.
Key Features
- Built in 2026
- Basement: Finished, Full
- Detached Garage Parking
- See Remarks
- 1 Fireplace
- Golf Course Development
Property Details
Bedrooms & Bathrooms
Size
Interior
Building
Parking
Neighbourhood
Land
Rooms
Main Level
Upper Level
Basement
Room measurements are supplied by the listing brokerage and are approximate.
What’s nearby
- St. Pius X SchoolCatholic (CCSD) 350 m4 min walk
- Capitol Hill SchoolPublic (CBE) 450 m6 min walk
- Branton SchoolPublic (CBE) · Grades 7-9 550 m7 min walk
- William Aberhart High SchoolPublic (CBE) 750 m9 min walk
Distances are straight-line. Catchment areas change, so confirm the designated school with the Calgary Board of Education or Calgary Catholic School District.
- West Confederation Park 600 m8 min walk
- Triwood Park 1.2 km14 min walk
- North Hill Lions Park 1.3 km16 min walk
Tap a place for directions. Places from OpenStreetMap contributors.
Estimated Monthly Payment
Based on 20% down, a 4.09% rate and 25-year amortization. Your actual payment will depend on your rate, down payment, and lender.
Customize This Estimate →View on REALTOR.ca
Get alerts for homes like this
Be first to know. I’ll email you when new listings match: Houses in Capitol Hill, Calgary, $1.04M-$1.41M, 3+ beds.
Similar Houses in Capitol Hill
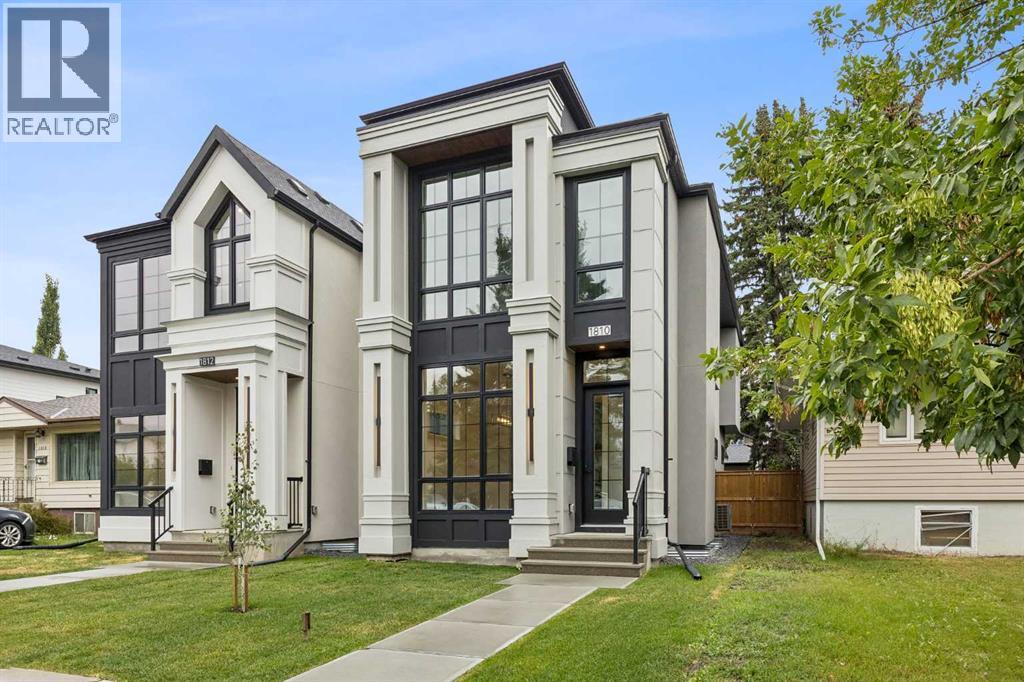
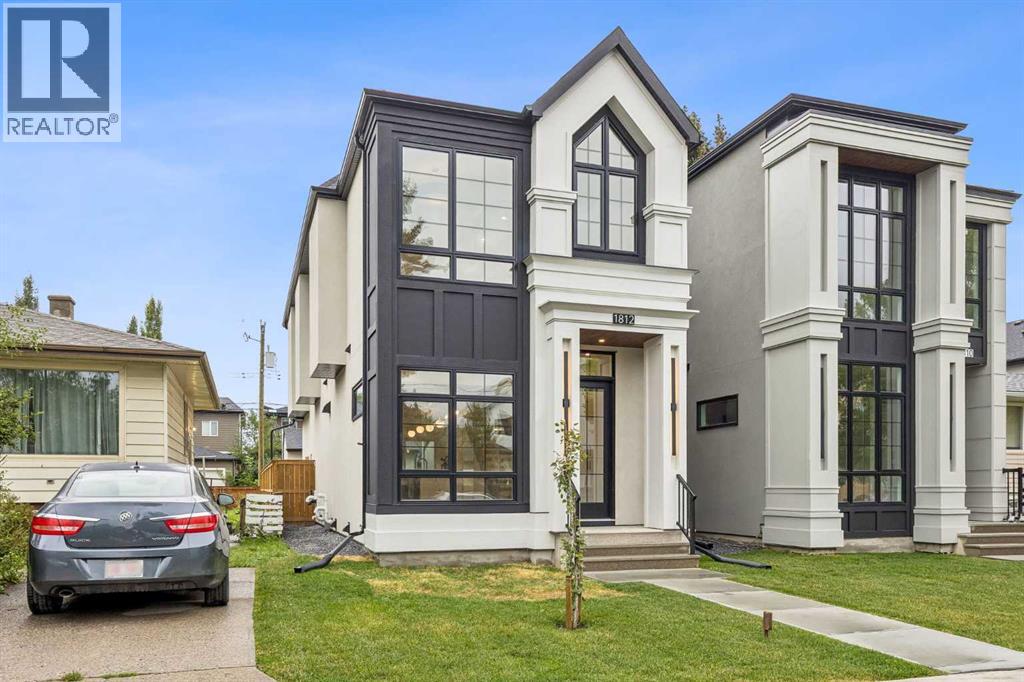
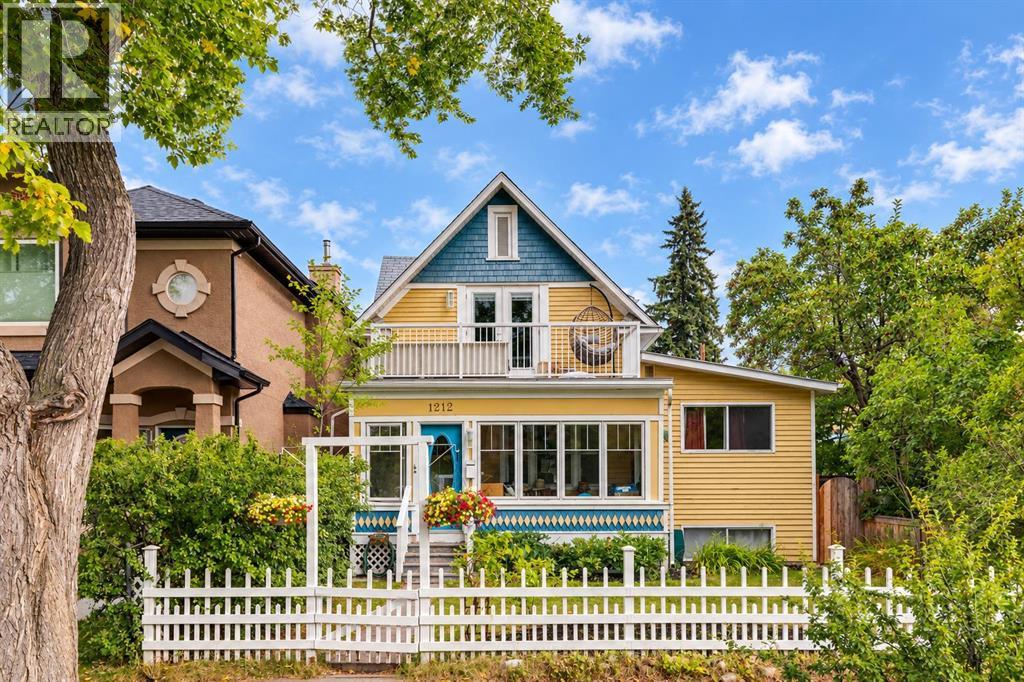
Recently Listed in Capitol Hill

The trademarks MLS®, Multiple Listing Service® and the associated logos are owned by The Canadian Real Estate Association (CREA) and identify the quality of services provided by real estate professionals who are members of CREA. The trademarks REALTOR®, REALTORS®, and the REALTOR® logo are controlled by CREA and identify real estate professionals who are members of CREA.
The information contained on this site is based in whole or in part on information that is provided by members of The Canadian Real Estate Association (CREA), who are responsible for its accuracy. CREA reproduces and distributes this information as a service for its members and assumes no responsibility for its accuracy.
The listing content on this page is protected by copyright and other laws, and is intended solely for the private, non-commercial use by individuals. Any other reproduction, distribution or use of the content, in whole or in part, is specifically forbidden. The prohibited uses include commercial use, "screen scraping", "database scraping", and any other activity intended to collect, store, reorganize or manipulate data on the pages produced by or displayed on this website.