164 ASPENMERE Close, Chestermere, Alberta T1X 0G3
About This Property
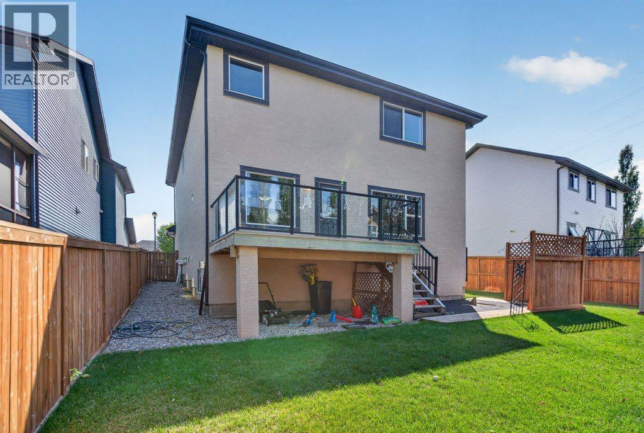
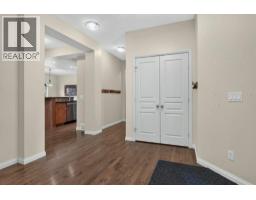
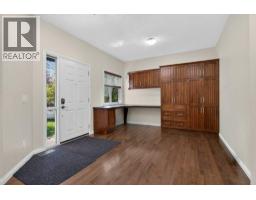
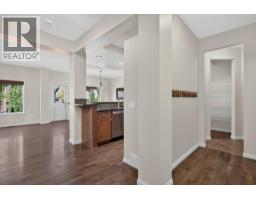
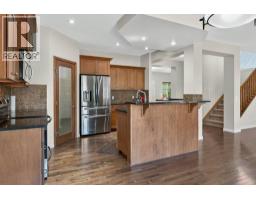
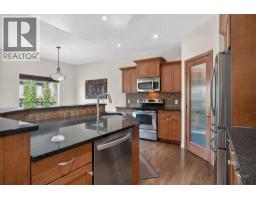
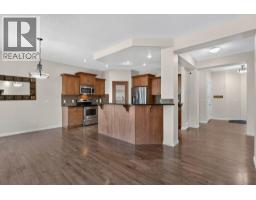
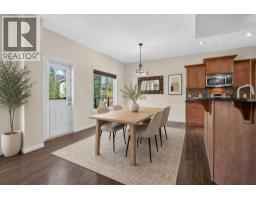
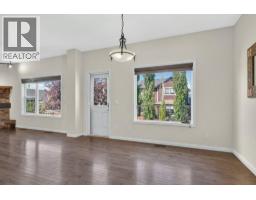
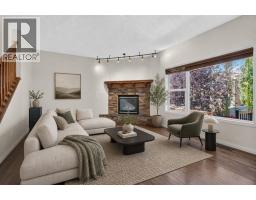
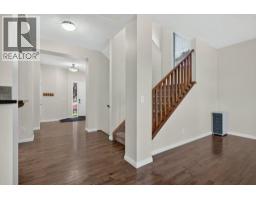
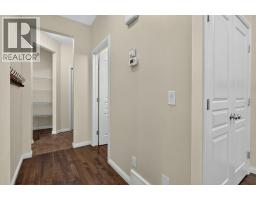
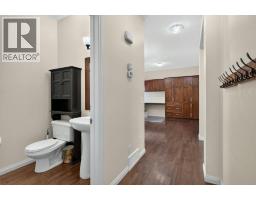
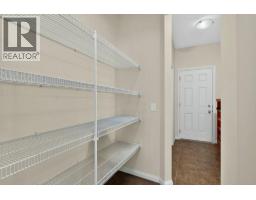
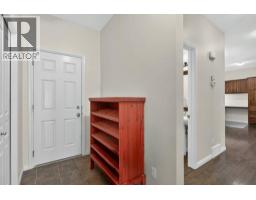
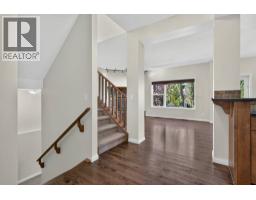
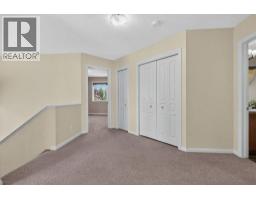
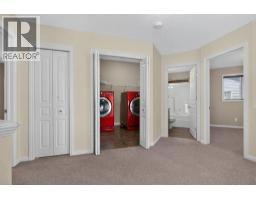
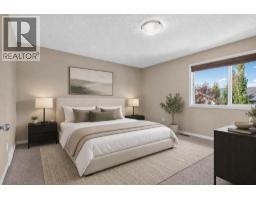
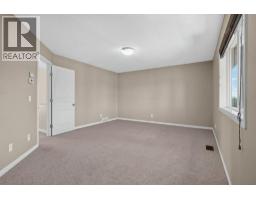
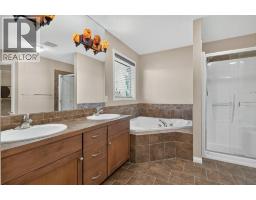
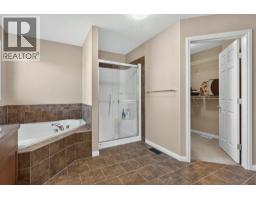
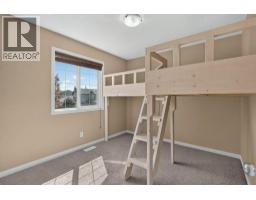
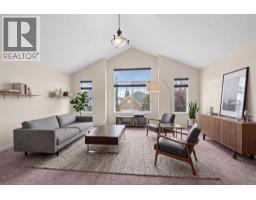
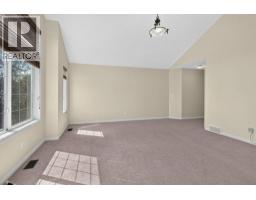
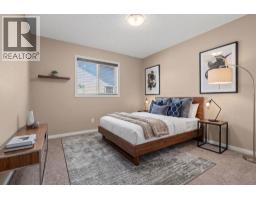
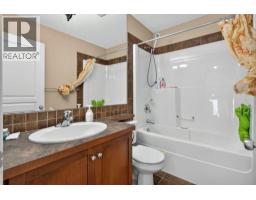
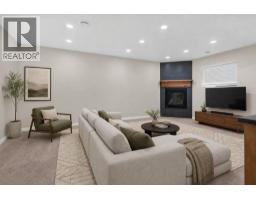
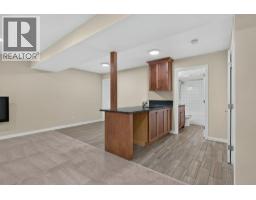
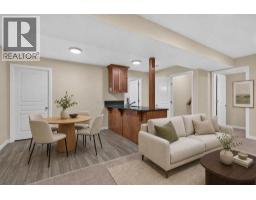
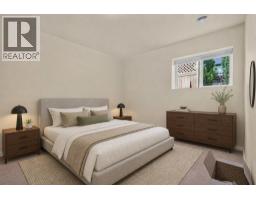
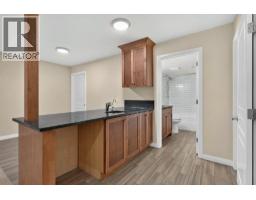
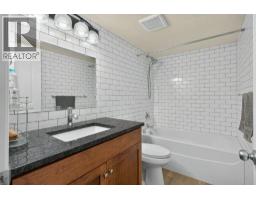
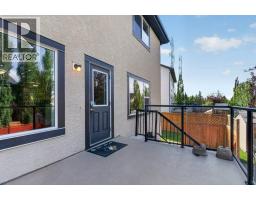
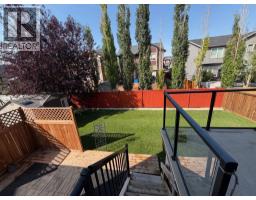
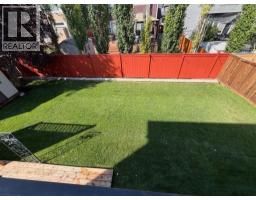
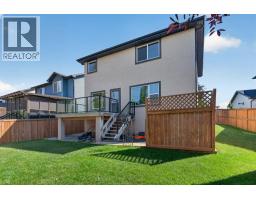
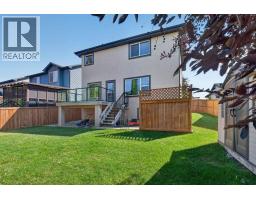
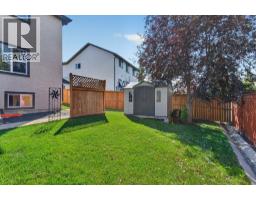
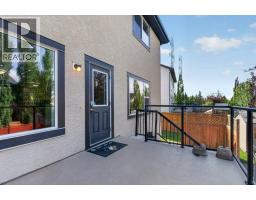
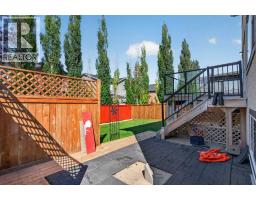
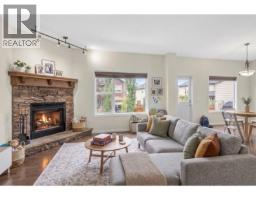
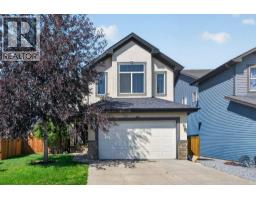
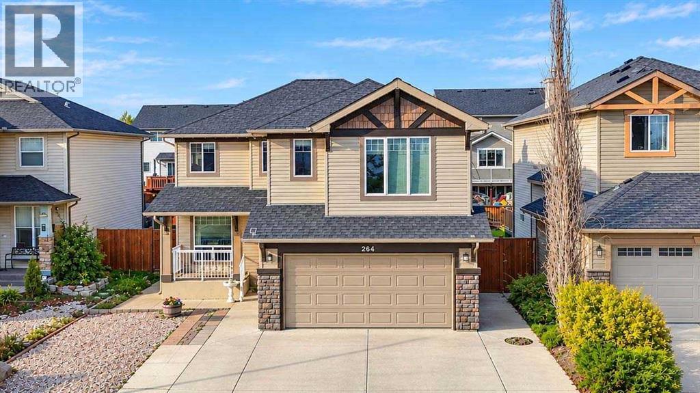
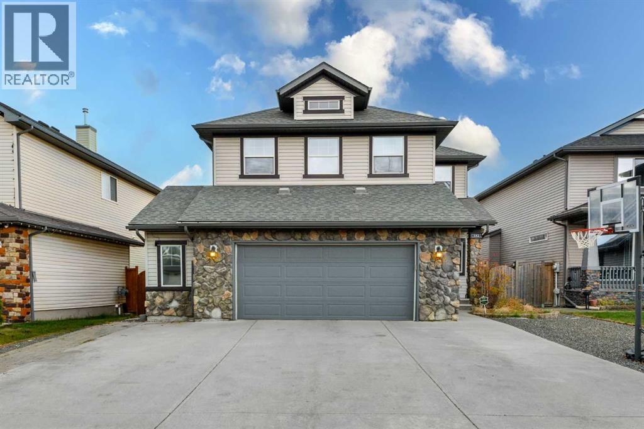
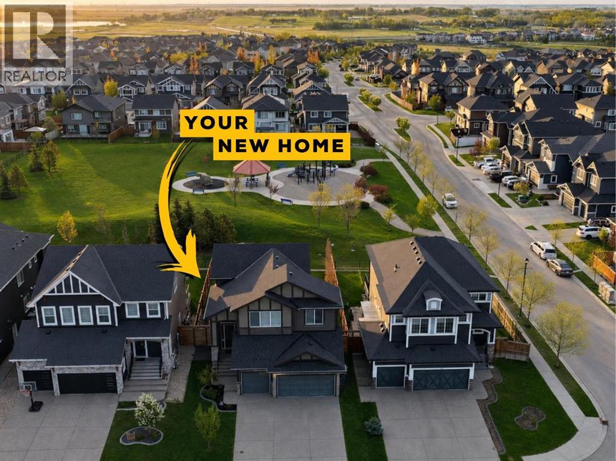
Welcome to a home designed for effortless family living and unforgettable memories! Nestled in a quiet, family-friendly cul-de-sac just steps from vibrant green spaces and playgrounds, this fully finished home offers the ultimate lifestyle with Chestermere Lake and Chestermere Station amenities only a short stroll away. Bathed in natural light, the main level boasts glowing hardwood floors, a cozy stone-veneer gas fireplace for family movie nights, and a sun-drenched south-facing home office equipped with custom built-in desks and cabinetry—perfect for remote work, study, or managing a busy household. At the heart of the home, the chef-inspired kitchen features rich granite countertops, a spacious center island, stainless steel appliances (including a newer dishwasher-2020), a walkthrough pantry leading to the mudroom, and a gas line option for future gas cooking. Step outside to your private outdoor oasis: an expansive rear deck with a durable Duradek finish and sleek glass railings, complete with a BBQ gas line and steps down to a private patio in the large, fully fenced backyard—ideal for summer play, pets, and weekend entertaining. Upstairs, kids and parents alike will love the massive south-facing bonus room featuring soaring vaulted ceilings. Functional upper-level laundry adds daily convenience, while two generously sized kids’ bedrooms share a pristine 4-piece bath. The master bedroom serves as a peaceful retreat, complete with a spa-like 5-piece ensuite and a spacious walk-in closet. The fully finished lower level offers versatile living space, featuring a 4th bedroom, full 4-piece bath, second cozy gas fireplace, abundant storage, and a large games/rec room with a kitchenette—ideal for hosting guests, teen hangouts, or an extended family stay. - Plus, the property structure offers fantastic future flexibility with the possibility/potential for a side or rear walkout conversion for those looking to add separate access or custom basement functionality down t he road! -
Key Features
- Built in 2009
- Basement: Finished, Full
- Attached Garage Parking
- 2 Fireplaces
- Lake Privileges
- Forced air Heat
Property Details
Bedrooms & Bathrooms
Size
Interior
Building
Parking
Neighbourhood
Land
Financial
Rooms
Main Level
Second Level
Basement
Room measurements are supplied by the listing brokerage and are approximate.
What’s nearby
- Prairie Waters Elementary SchoolPublic (Rocky View) 1.3 km17 min walk
- St. Gabriel the Archangel SchoolCatholic (CCSD) 1.5 km19 min walk
Distances are straight-line. Catchment areas change, so confirm the designated school with the local school division.
- Apenmere Tot Lot 250 m3 min walk
- Aspenmere Gazeebo Tot Lot 500 m6 min walk
- Crystal Park 600 m7 min walk
Tap a place for directions. Places from OpenStreetMap contributors.
Estimated Monthly Payment
Based on 20% down, a 4.09% rate and 25-year amortization. Your actual payment will depend on your rate, down payment, and lender.
- Mortgage$3,079
- Property tax$433
- Estimated total$3,512/mo
View on REALTOR.ca
Get alerts for homes like this
Be first to know. I’ll email you when new listings match: Houses in Westmere, Chestermere, $610k-$840k, 3+ beds.
Price History
| Date | Event | Price | Change |
|---|---|---|---|
| Oct 27, 2026 | Price decreased | $724,900 | −3.3% |
| Before Oct 27, 2026 | Earlier asking price | $749,900 | – |
Price changes this website has recorded from the MLS® System since Oct 14, 2026. Earlier changes may not be shown.
Similar Houses in Westmere
Recently Listed in Westmere

The trademarks MLS®, Multiple Listing Service® and the associated logos are owned by The Canadian Real Estate Association (CREA) and identify the quality of services provided by real estate professionals who are members of CREA. The trademarks REALTOR®, REALTORS®, and the REALTOR® logo are controlled by CREA and identify real estate professionals who are members of CREA.
The information contained on this site is based in whole or in part on information that is provided by members of The Canadian Real Estate Association (CREA), who are responsible for its accuracy. CREA reproduces and distributes this information as a service for its members and assumes no responsibility for its accuracy.
The listing content on this page is protected by copyright and other laws, and is intended solely for the private, non-commercial use by individuals. Any other reproduction, distribution or use of the content, in whole or in part, is specifically forbidden. The prohibited uses include commercial use, "screen scraping", "database scraping", and any other activity intended to collect, store, reorganize or manipulate data on the pages produced by or displayed on this website.