About This Property
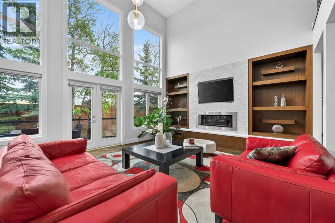
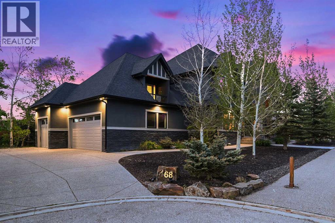
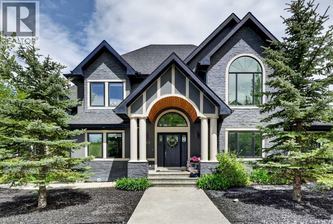
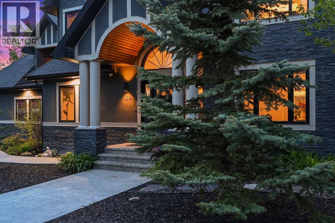
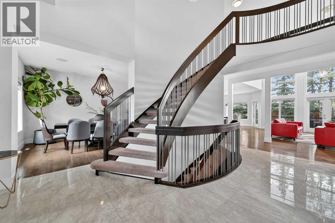
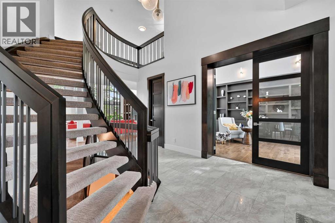
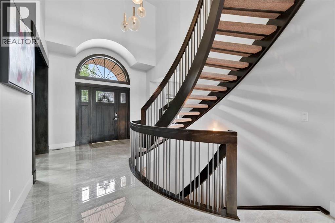
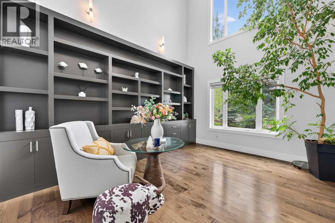
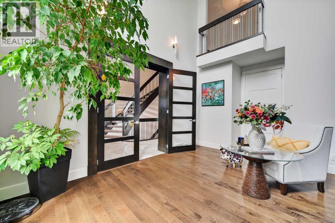
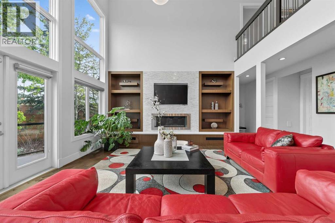
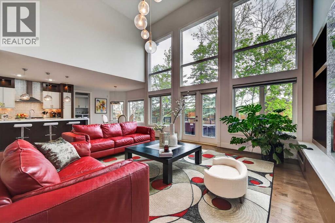
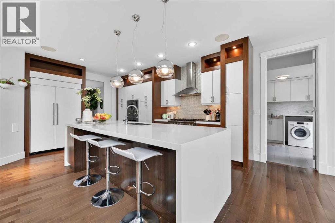
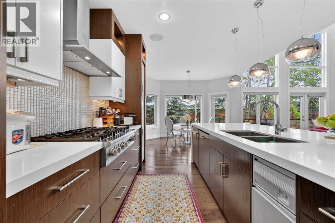
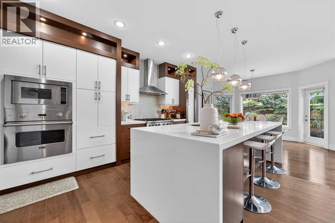
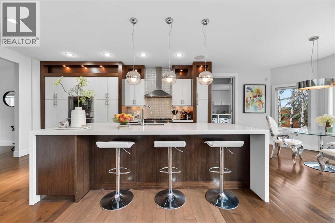
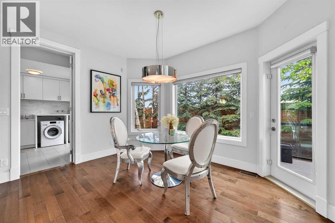
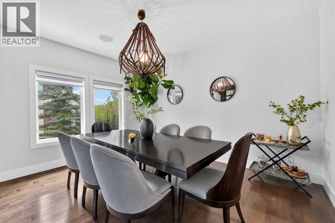
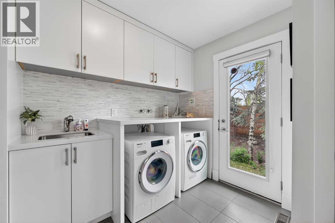
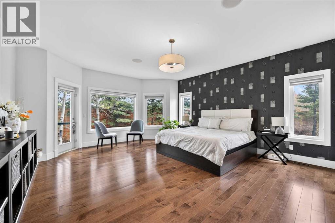
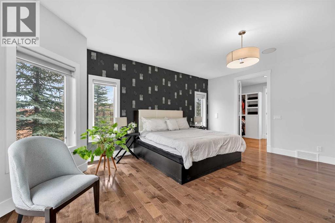
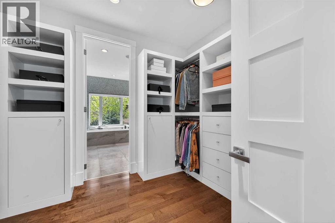
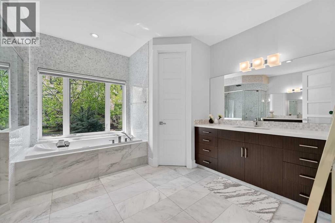
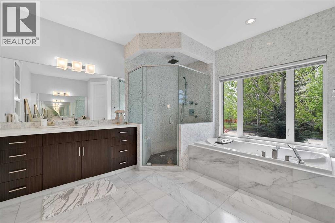
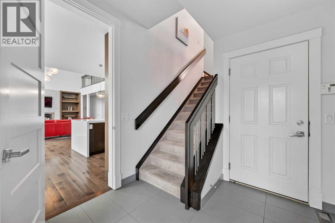
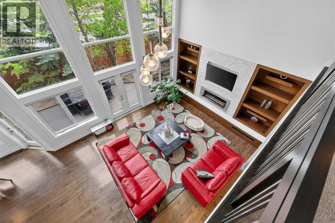
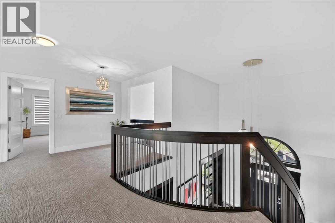
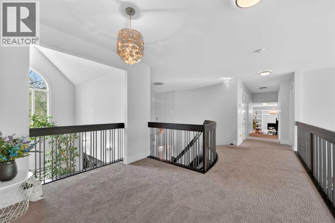
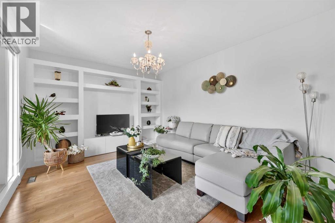
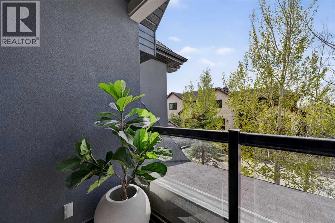
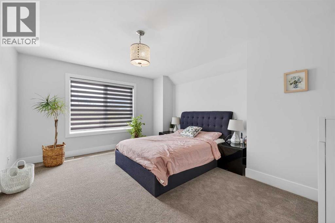
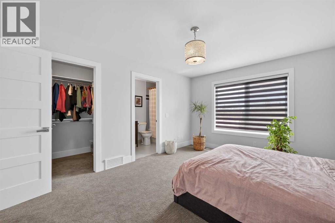
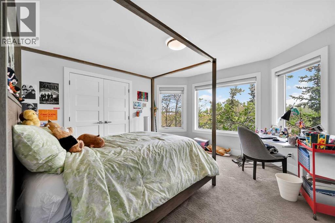
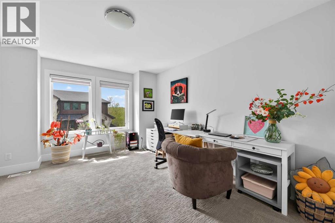
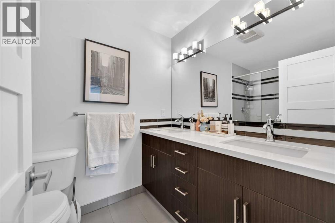
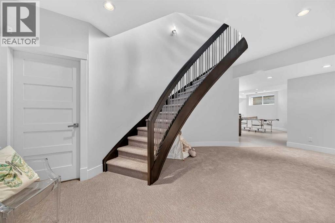
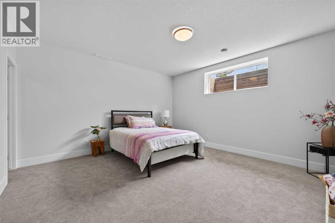
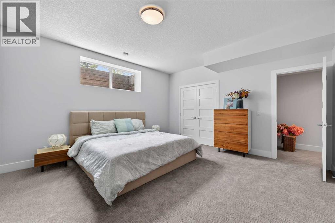
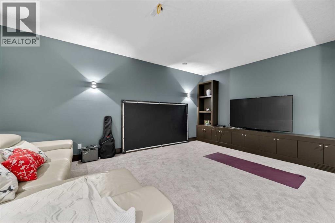
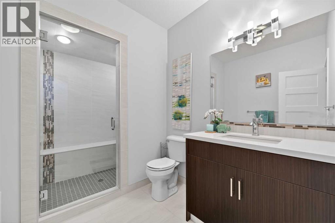
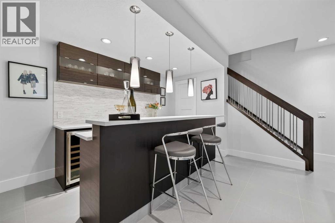
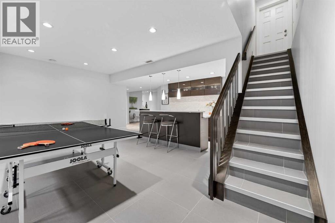
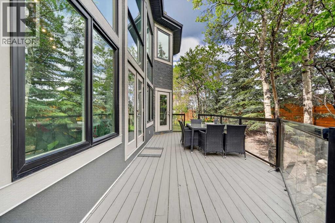
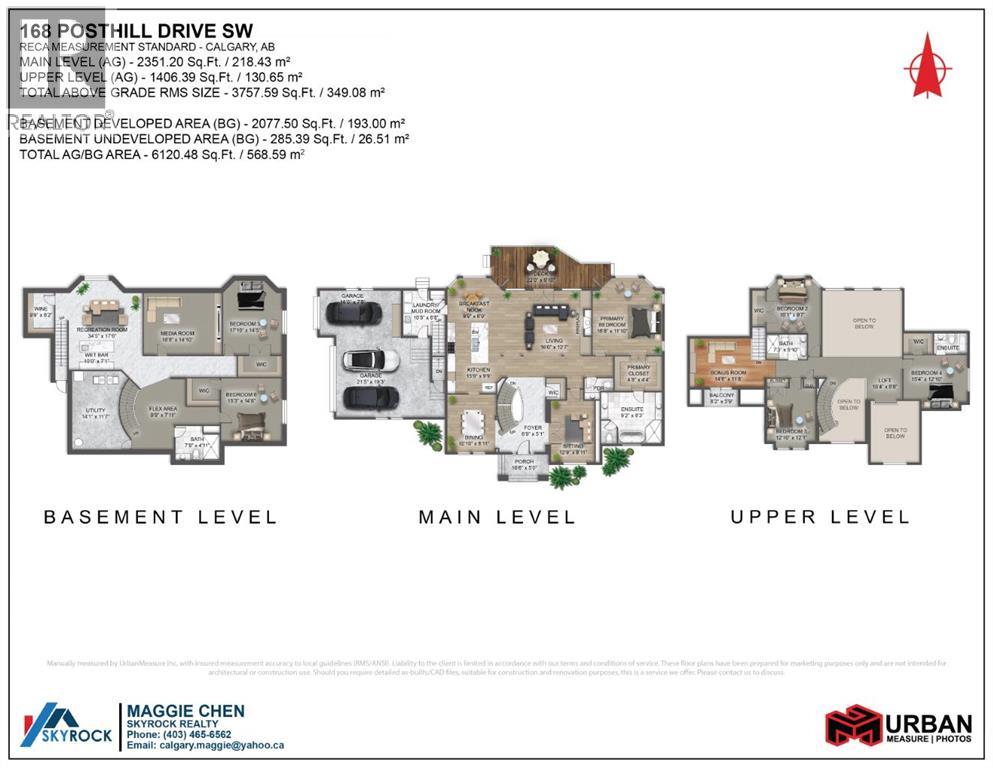
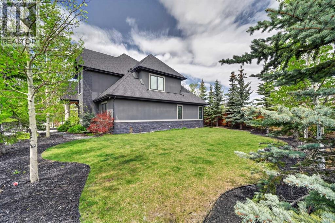
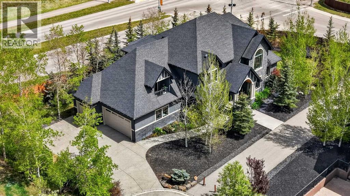
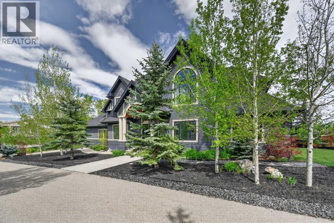
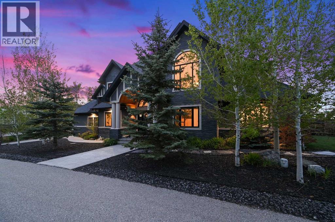
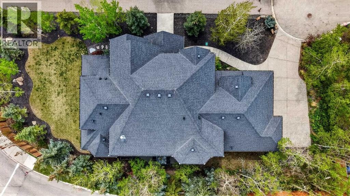
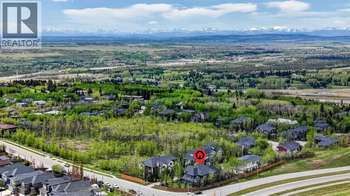
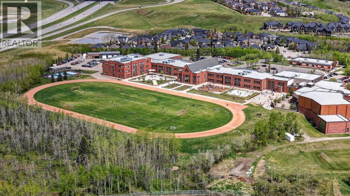
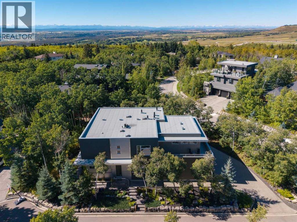
STUNNING!!! Checkout the video and 3D!!! Cathedral ceilings, exquisite finishing’s and custom design throughout, a distinctly Euro/contemporary feel, situated in the prestigious, forested community of Posthill. With over 5800 sq ft of living space over three levels, 6 bedrooms, including masters on main floor and upper level, you will be lost in its luxury. A gourmet kitchen - Viking appliances, a 6 burner gas cooktop, Cesar stone counters, a formal dining room, spectacular main floor study/expansive great room featuring a wall of custom built-ins. PLUS, a main floor master retreat with 5pc ensuite w/ heated floors. Upstairs you will enjoy a second master w/en suite, two add’l beds and a bonus room over the treetops. The lower level (with 9’ ceilings) is complete with a wonderful rec room, wetbar, media room, wine room and two add’l beds. Add’l features incl multiple staircases to the upper level, lower level access to the garage, built-in speakers, gleaming maple hardwoods, Silhouette blinds, a 3 car garage. Posthill provides a rare blend of country living within the city. Tucked into a forested setting and surrounded by multi-million-dollar homes, this property offers an exceptional combination of luxury, tranquility, and family living, just minutes from top private schools including Rundle College, Webber Academy, and Calgary Academy, as well as Aspen Landing, downtown, and Stoney Trail for easy access to the mountains.
Key Features
- Built in 2011
- House
- Freehold
- Basement: Finished, Full
- Attached Garage Parking
- 1 Fireplace
Property Details
Size & Land
Building Features
Parking
Financial & Other
Estimated Monthly Payment
Based on 20% down, a 4.09% rate and 25-year amortization. Your actual payment will depend on your rate, down payment, and lender.
Customize This Estimate →View on REALTOR.ca
Single Family Listings in Springbank Hill
Recently Listed in Springbank Hill

The trademarks MLS®, Multiple Listing Service® and the associated logos are owned by The Canadian Real Estate Association (CREA) and identify the quality of services provided by real estate professionals who are members of CREA. The trademarks REALTOR®, REALTORS®, and the REALTOR® logo are controlled by CREA and identify real estate professionals who are members of CREA.
The information contained on this site is based in whole or in part on information that is provided by members of The Canadian Real Estate Association (CREA), who are responsible for its accuracy. CREA reproduces and distributes this information as a service for its members and assumes no responsibility for its accuracy.
The listing content on this page is protected by copyright and other laws, and is intended solely for the private, non-commercial use by individuals. Any other reproduction, distribution or use of the content, in whole or in part, is specifically forbidden. The prohibited uses include commercial use, "screen scraping", "database scraping", and any other activity intended to collect, store, reorganize or manipulate data on the pages produced by or displayed on this website.