 1 / 50
17 Fulmar, Sylvan Lake, Alberta T4S 2K6
About This Property
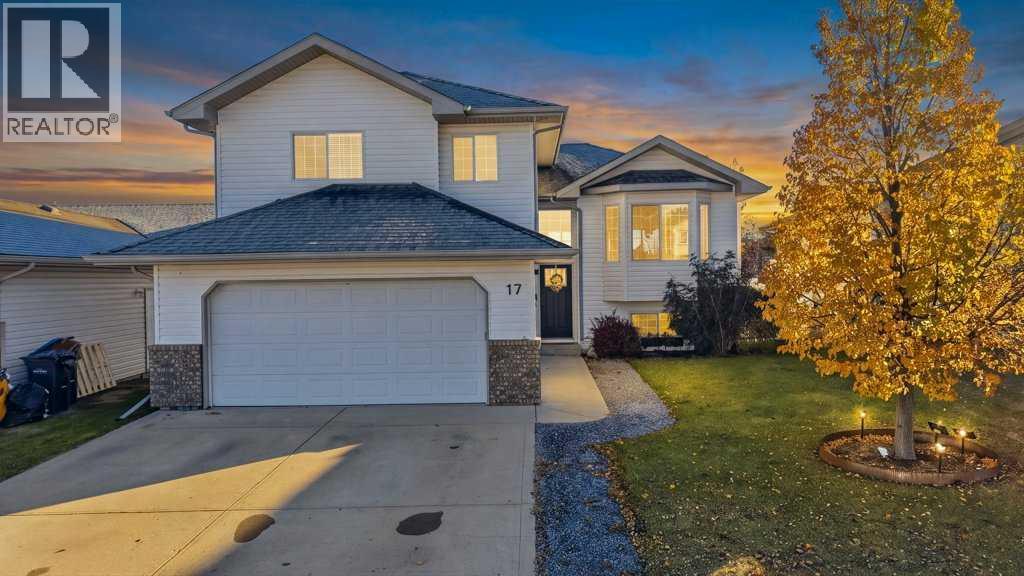
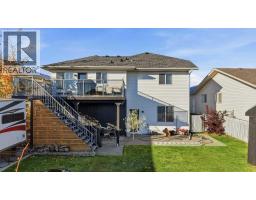
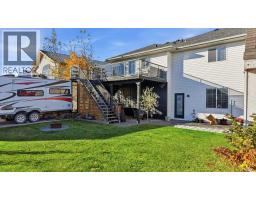
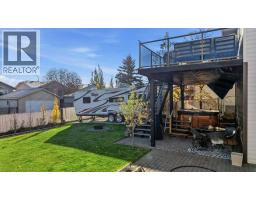
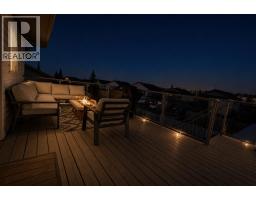
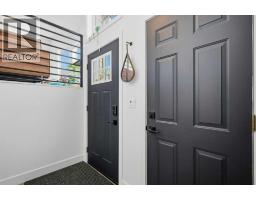
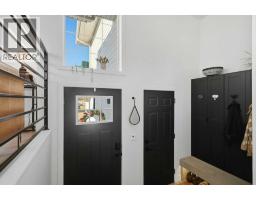
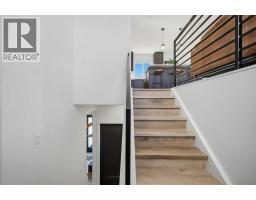
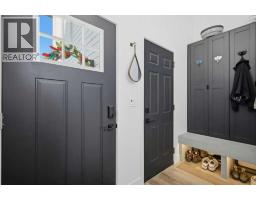
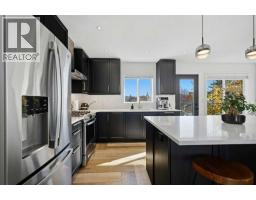
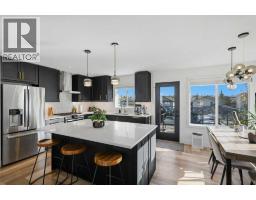
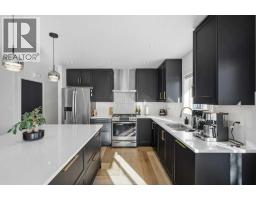
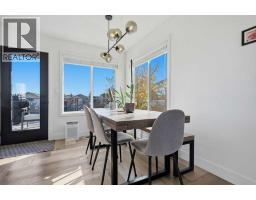
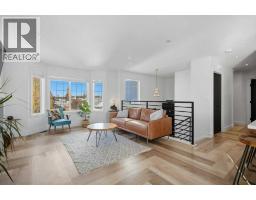
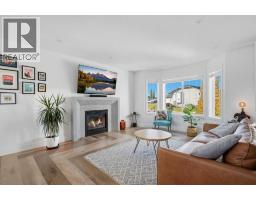
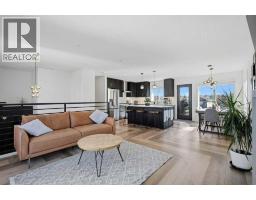
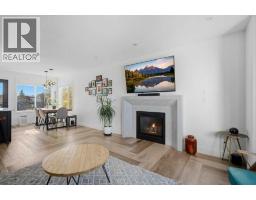
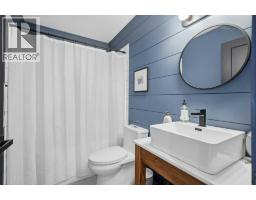
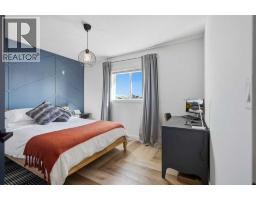
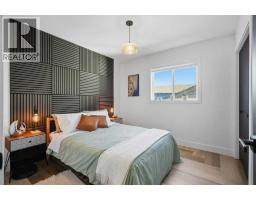
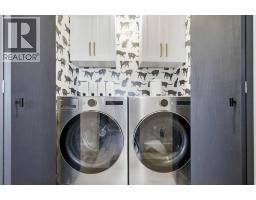
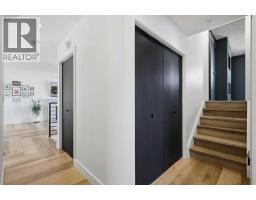
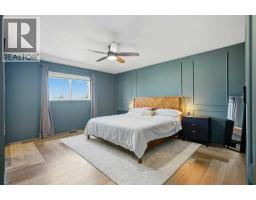
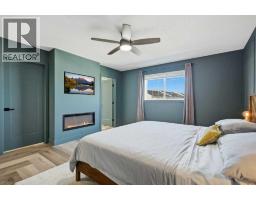
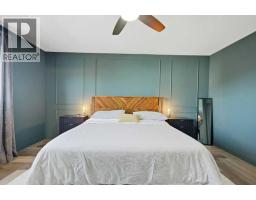
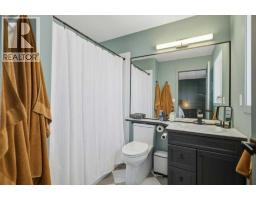
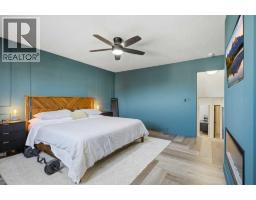
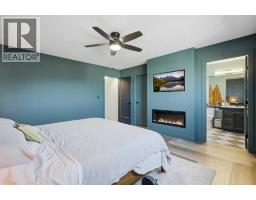
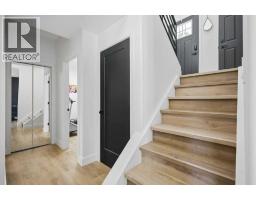
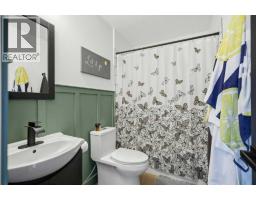
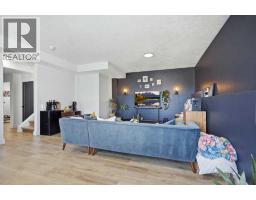
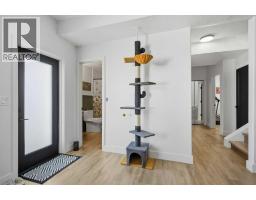
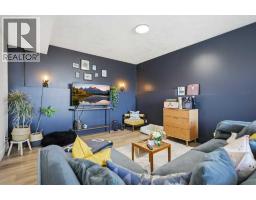
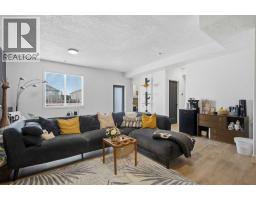
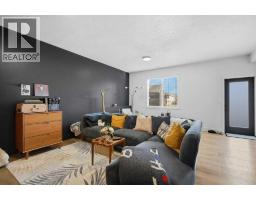
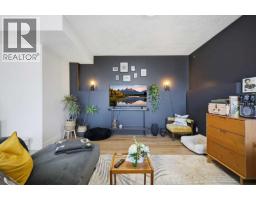
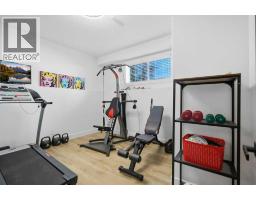
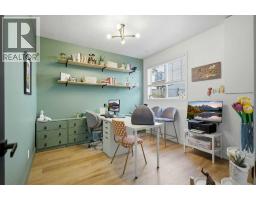
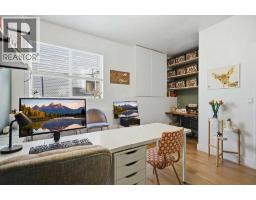
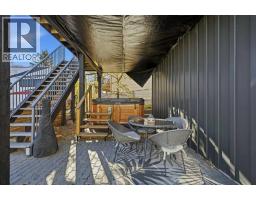
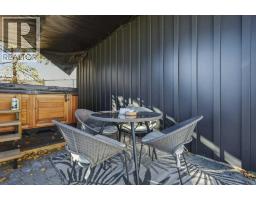
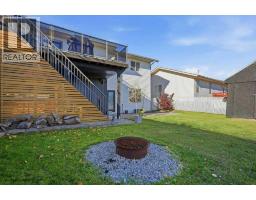
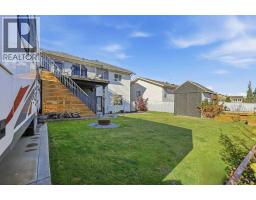
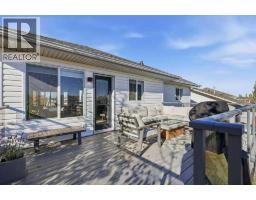
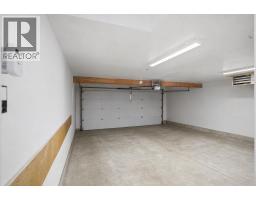
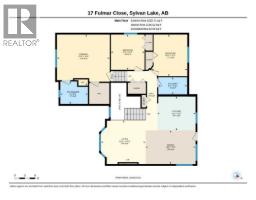
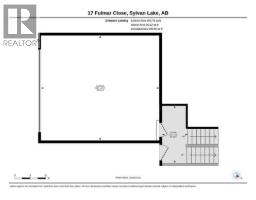
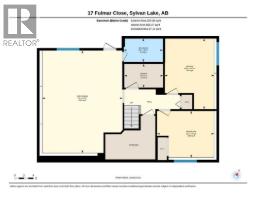
STUNNING, EXTENSIVELY RENOVATED HOME – MODERN LUXURY INSIDE AND OUT! Welcome to 17 Fulmar Close in desirable Fox Run, where thoughtful design, extensive upgrades, and exceptional attention to detail come together in this beautifully transformed 5-bedroom, 3-bathroom home. Far beyond a cosmetic renovation, this property has undergone substantial improvements, offering the style of a modern home with the added peace of mind of major system upgrades already completed. Step inside to discover a bright, open-concept living space featuring gorgeous new wide-plank, herringbone-style flooring, new baseboards, window and door casings, interior doors, and a new front entrance door. Every bedroom features a thoughtfully designed accent wall, adding character and sophistication throughout. THE SHOWSTOPPING KITCHEN is designed to impress, featuring rich charcoal cabinetry, elegant gold hardware, crisp white quartz countertops, modern pendant lighting, under-cabinet lighting, a spacious island offering exceptional storage, and a convenient closet pantry. Stainless steel kitchen appliances, all less than three years old, complete this beautifully appointed space. The inviting living room features a large bay window and cozy fireplace, while the spacious primary suite offers a private ensuite and a second fireplace. All three bathrooms have been beautifully refreshed with stylish finishes, shiplap detailing, wainscoting, and modern black fixtures. Downstairs, the bright walkout family room features large windows and direct access to the beautifully maintained backyard, providing flexible living and entertaining space. MAJOR UPGRADES THAT TRULY SET THIS HOME APART! A new high-efficiency furnace, tankless hot water heater, water softener, washer and dryer, insulated subfloor, air conditioning, and a newly installed garage heater in the double garage. These substantial improvements offer comfort, efficiency, and value well beyond what meets the eye. AN OUTDOOR ENTERTAINER'S DREAM! Enjoy the beautiful glass-railed deck with lighting, upgraded metal siding beneath the decking, and a welcoming patio overlooking the immaculate, fully fenced backyard. Thoughtfully landscaped with 11 columnar aspens planted along the rear property line, these elegant trees can reach approximately 40 feet tall at maturity, creating a stunning natural privacy screen and a peaceful, secluded backyard retreat as they develop. Dedicated natural gas connections for both a BBQ and fire table make outdoor entertaining effortless, while convenient RV parking adds even more functionality. From the extensive interior finishing upgrades to the major mechanical improvements and thoughtfully designed outdoor spaces, this is a home where the hard work and significant investments have already been made. MOVE IN, UNPACK, AND ENJOY – THIS EXCEPTIONAL FOX RUN HOME IS READY TO IMPRESS!
Key Features
- Built in 2002
- Basement: Finished, Full, Walk out
- Attached Garage Parking
- Central air conditioning
- 1 Fireplace
- Forced air, Natural gas Heat
Property Details
Bedrooms & Bathrooms
Size
Interior
Building
Parking
Land
Financial
Rooms
Main Level
Lower Level
Room measurements are supplied by the listing brokerage and are approximate.
Estimated Monthly Payment
Based on 20% down, a 4.09% rate and 25-year amortization. Your actual payment will depend on your rate, down payment, and lender.
- Mortgage$2,718
- Property tax$392
- Estimated total$3,110/mo
View on REALTOR.ca
Get alerts for homes like this
Be first to know. I’ll email you when new listings match: Houses in Fox Run, Sylvan Lake, $540k-$740k, 4+ beds.
Similar Properties in Sylvan Lake
Recently Listed in Fox Run

The trademarks MLS®, Multiple Listing Service® and the associated logos are owned by The Canadian Real Estate Association (CREA) and identify the quality of services provided by real estate professionals who are members of CREA. The trademarks REALTOR®, REALTORS®, and the REALTOR® logo are controlled by CREA and identify real estate professionals who are members of CREA.
The information contained on this site is based in whole or in part on information that is provided by members of The Canadian Real Estate Association (CREA), who are responsible for its accuracy. CREA reproduces and distributes this information as a service for its members and assumes no responsibility for its accuracy.
The listing content on this page is protected by copyright and other laws, and is intended solely for the private, non-commercial use by individuals. Any other reproduction, distribution or use of the content, in whole or in part, is specifically forbidden. The prohibited uses include commercial use, "screen scraping", "database scraping", and any other activity intended to collect, store, reorganize or manipulate data on the pages produced by or displayed on this website.