 1 / 50
1743 8 Avenue NW, Calgary, Alberta T2N 1C5
About This Property
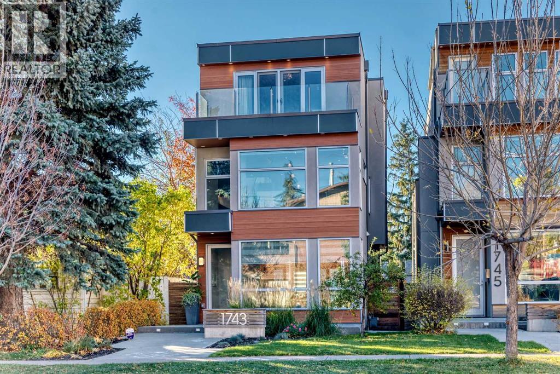
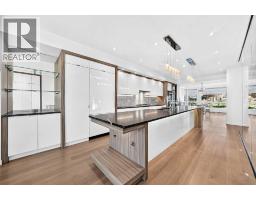
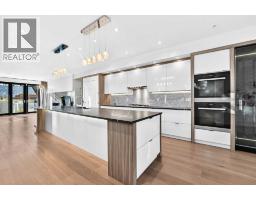
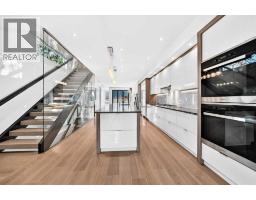
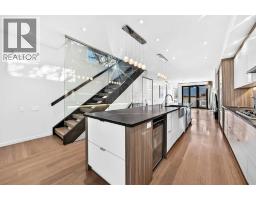
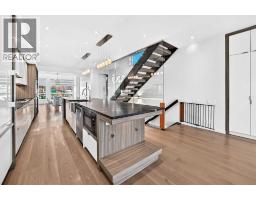
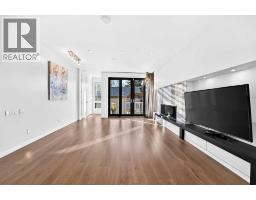
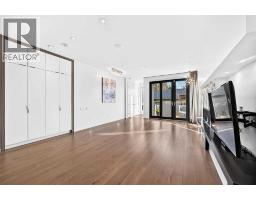
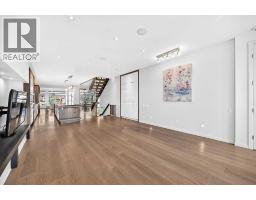
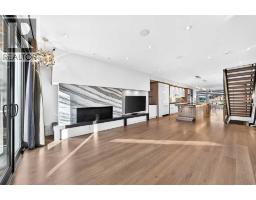
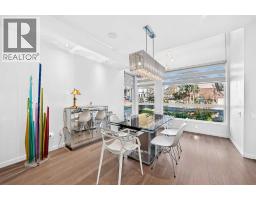
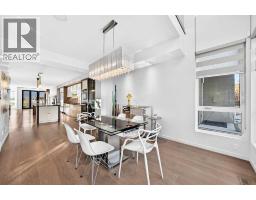
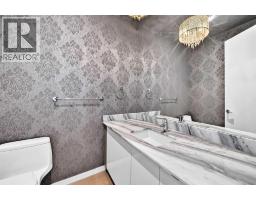
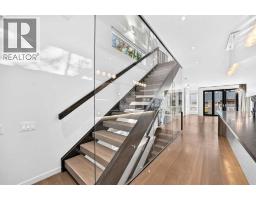
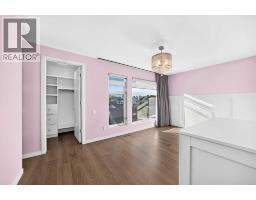
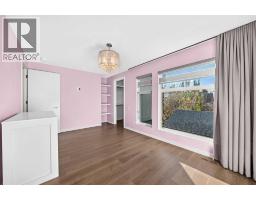
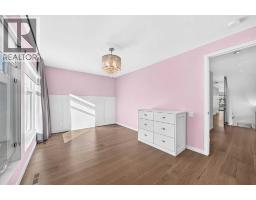
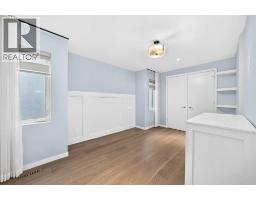
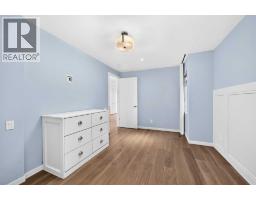
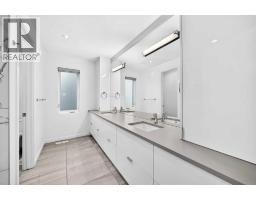
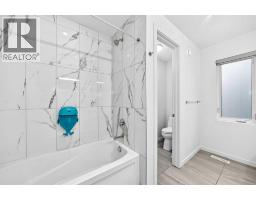
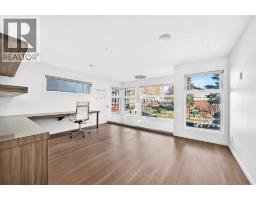
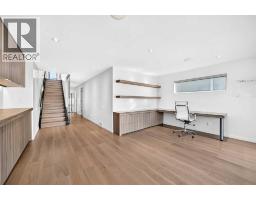
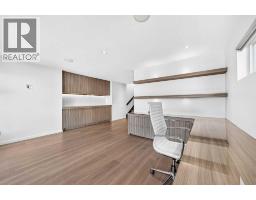
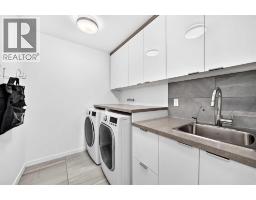
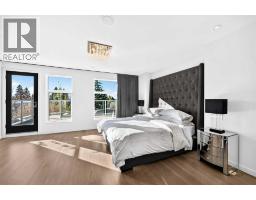
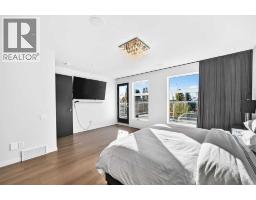
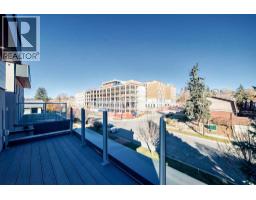
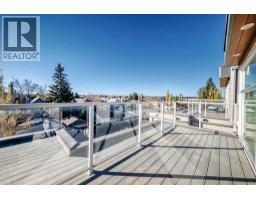
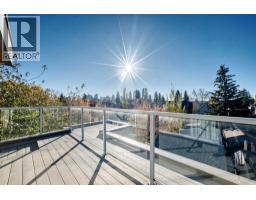
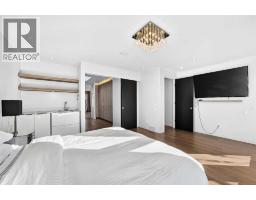
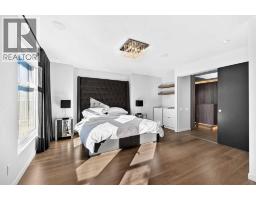
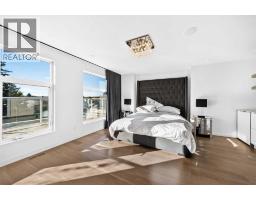
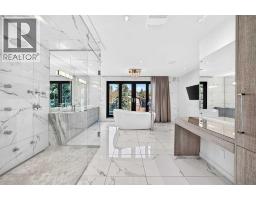
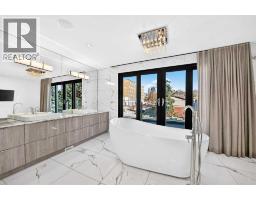
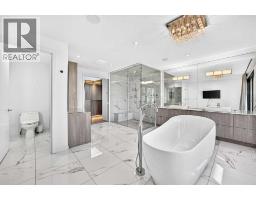
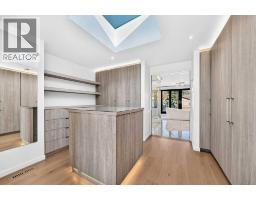
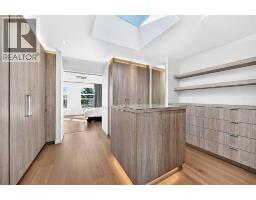
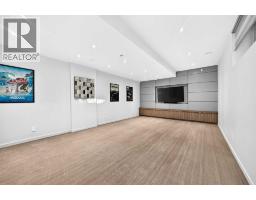
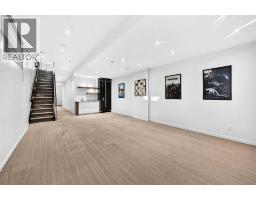
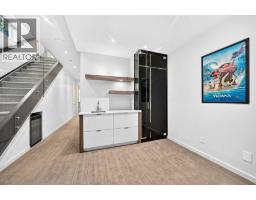
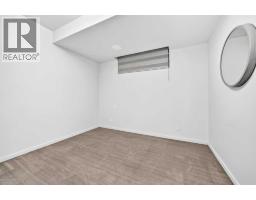
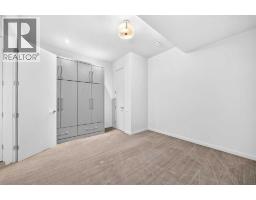
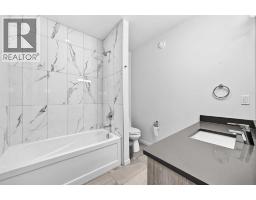
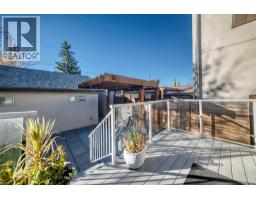
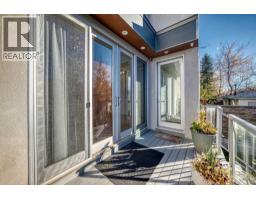
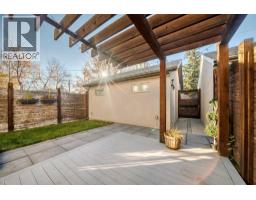
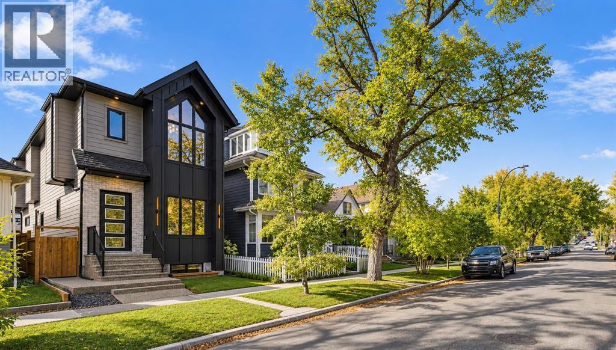
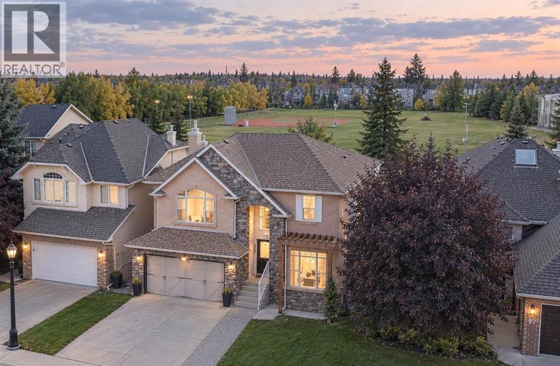
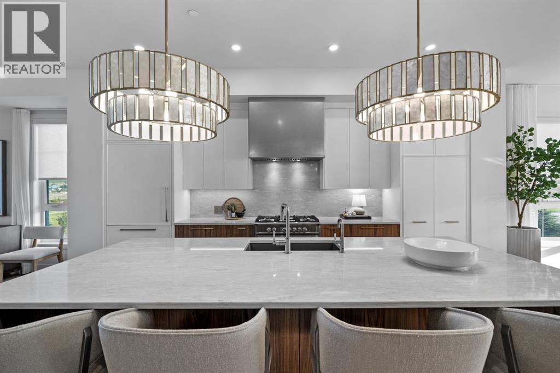
- OPEN HOUSE Oct 24, Saturday 1-4pm * Welcome to this stunning, contemporary, and meticulously maintained luxury home in prestigious Hillhurst. Offering 2,924 sq. ft. plus a fully finished basement, this exceptional residence showcases upscale finishes, sophisticated design, and outstanding craftsmanship throughout. Premium features include a Carrier Slim air conditioning system, underground sprinkler system, Low-E triple-pane windows, in-floor heating in the basement, primary ensuite, and main bathroom, Grohe plumbing fixtures, designer lighting, engineered white oak flooring throughout, high-end tiles in all bathrooms, luxurious basement carpeting, and custom-made premium draperies and blinds. The main floor features 9-foot ceilings and an impressive open-concept kitchen designed for both everyday living and entertaining. Highlights include distinctive Italian matte-finish black granite countertops, European style white cabinetry accented with substantial dark oak detailing, an extraordinary large island with an end display cabinet, and a custom-built wine rack accommodating up to 50 bottles with integrated LED lighting. Top-of-the-line European Miele appliances complete this exceptional kitchen. The spacious, bright living room features an extra-wide contemporary fireplace with a striking Italian marble slab surround. Expansive glass walls and an elegant open-riser staircase add a dramatic architectural touch. The second floor offers two generously sized bedrooms, a full bathroom with double vanity sinks, and a bonus room featuring custom-built bookcases and a dedicated desk and workspace. The entire third floor is devoted to a luxurious primary retreat, complete with private front and rear balconies and beautiful downtown views. Additional highlights include a custom-made king-size bed frame and a cozy wet bar. The spa-inspired ensuite features Italian marble countertops, double vanity sinks, a steam shower, and a luxurious soaker tub with a freestanding t ub filler. Double sliding doors provide access to a private balcony enclosed with elegant glass railings. The spacious walk-in closet boasts custom cabinetry, a central island, a dedicated shoe closet, integrated LED lighting, and a bright skylight. The fully finished basement features impressive 10-foot ceilings, a spacious family room with decorative feature-wall panelling, a stylish wet bar with a wine rack and open shelving, a full bathroom, and an additional bedroom. The large backyard is fully fenced and landscaped, featuring a custom-built pergola and patio, perfect for outdoor relaxation and entertaining. The spacious double garage has been drywalled. Ideally situated close to schools, restaurants, shopping, playgrounds, and public transit, with convenient access to major roadways, this exceptional Hillhurst residence offers a remarkable blend of contemporary luxury, thoughtful design, and everyday convenience.
Key Features
- Built in 2016
- Basement: Finished, Full
- Detached Garage Parking
- Central air conditioning
- 1 Fireplace
- Forced air Heat
Property Details
Bedrooms & Bathrooms
Size
Interior
Building
Parking
Land
Financial
Rooms
Main Level
Second Level
Third Level
Basement
Room measurements are supplied by the listing brokerage and are approximate.
What’s nearby
- Queen Elizabeth High SchoolPublic (CBE) 300 m4 min walk
- Queen Elizabeth Elementary SchoolPublic (CBE) 450 m6 min walk
- Hillhurst SchoolPublic (CBE) 500 m6 min walk
- Briar Hill SchoolPublic (CBE) 850 m11 min walk
Distances are straight-line. Catchment areas change, so confirm the designated school with the Calgary Board of Education or Calgary Catholic School District.
Tap a place for directions. Places from OpenStreetMap contributors.
Estimated Monthly Payment
Based on 20% down, a 4.09% rate and 25-year amortization. Your actual payment will depend on your rate, down payment, and lender.
- Mortgage$6,795
- Property tax$876
- Estimated total$7,671/mo
View on REALTOR.ca
Get alerts for homes like this
Be first to know. I’ll email you when new listings match: Houses in Hillhurst, Calgary, $1.35M-$1.84M, 3+ beds.
Similar Houses in Hillhurst
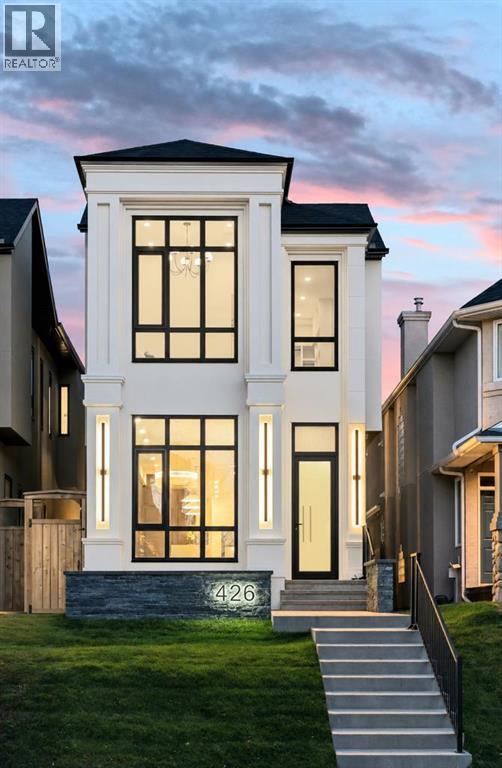

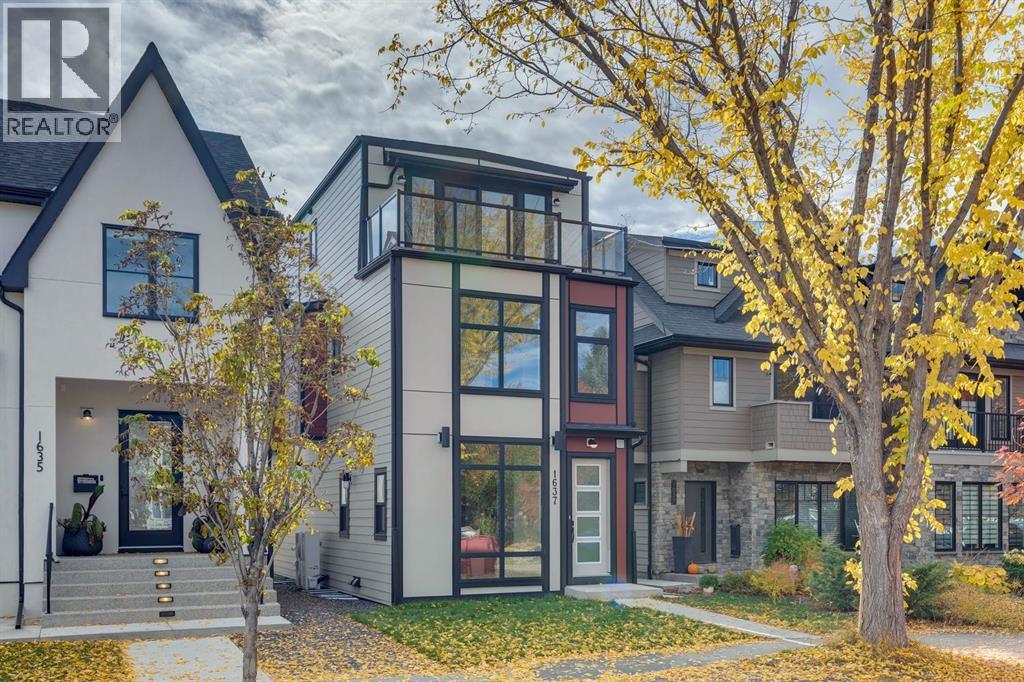
Recently Listed in Hillhurst
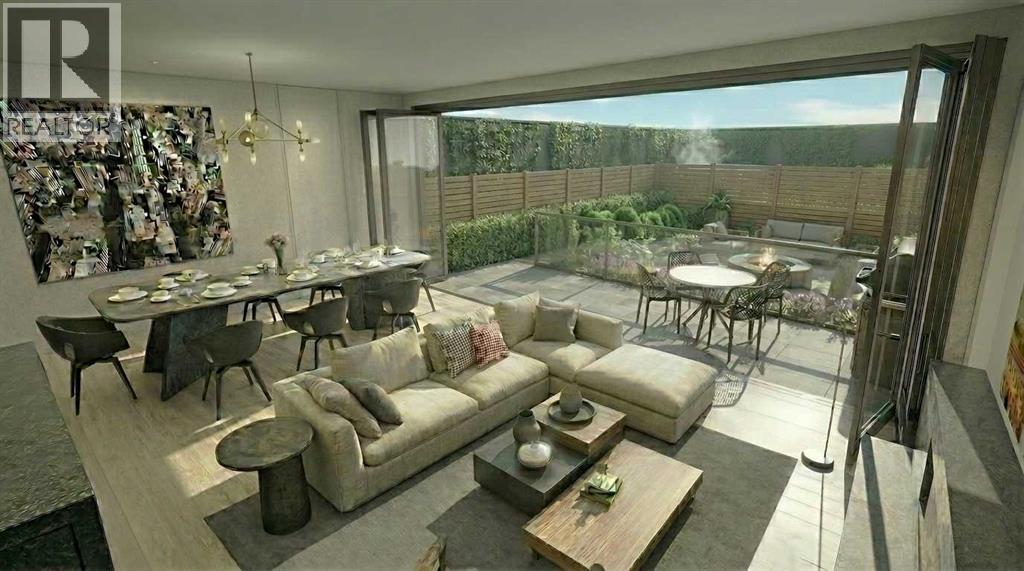
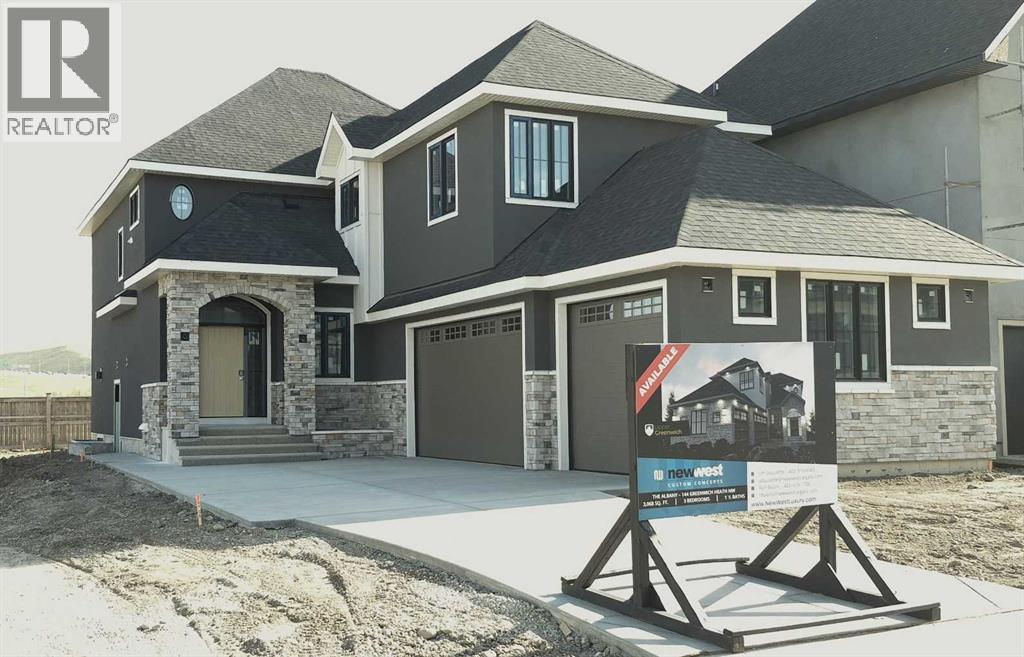

The trademarks MLS®, Multiple Listing Service® and the associated logos are owned by The Canadian Real Estate Association (CREA) and identify the quality of services provided by real estate professionals who are members of CREA. The trademarks REALTOR®, REALTORS®, and the REALTOR® logo are controlled by CREA and identify real estate professionals who are members of CREA.
The information contained on this site is based in whole or in part on information that is provided by members of The Canadian Real Estate Association (CREA), who are responsible for its accuracy. CREA reproduces and distributes this information as a service for its members and assumes no responsibility for its accuracy.
The listing content on this page is protected by copyright and other laws, and is intended solely for the private, non-commercial use by individuals. Any other reproduction, distribution or use of the content, in whole or in part, is specifically forbidden. The prohibited uses include commercial use, "screen scraping", "database scraping", and any other activity intended to collect, store, reorganize or manipulate data on the pages produced by or displayed on this website.