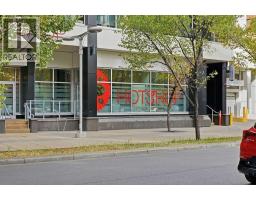
2206, 135 13 Avenue SW, Calgary, Alberta T2R 0W8
About This Property
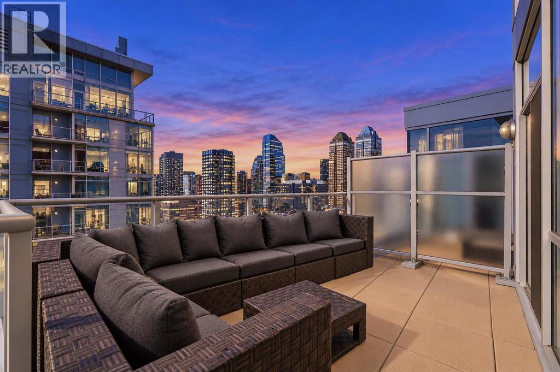
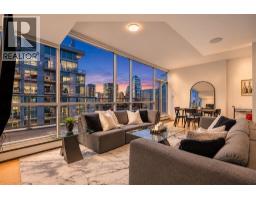
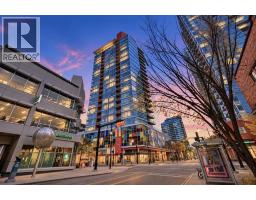
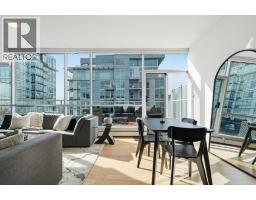
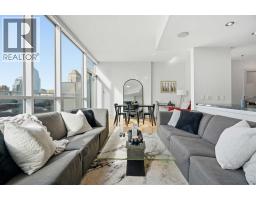
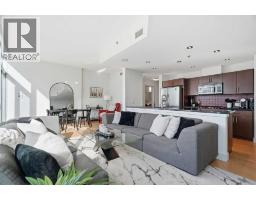
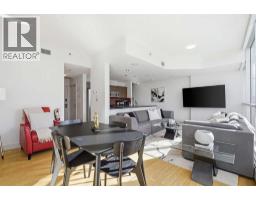
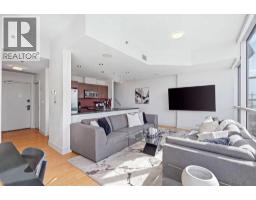
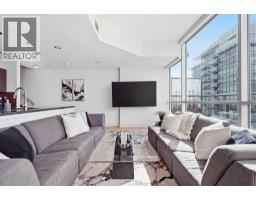
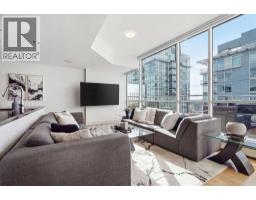
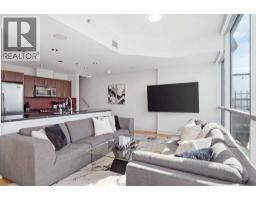
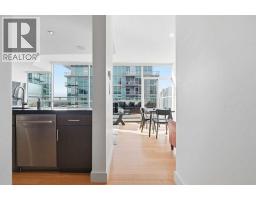
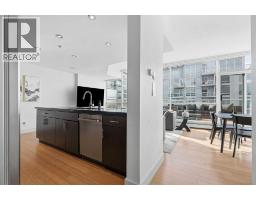
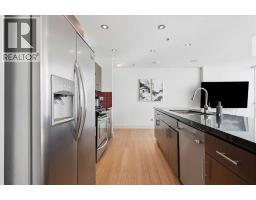
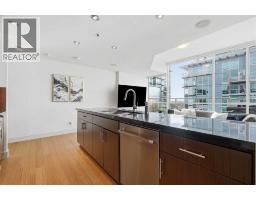
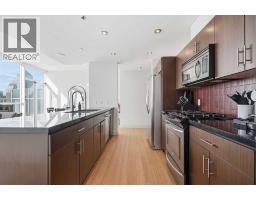
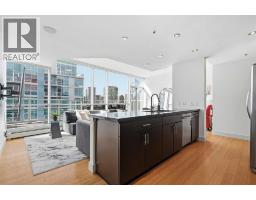
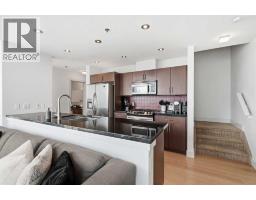
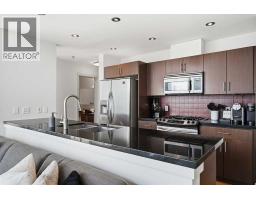
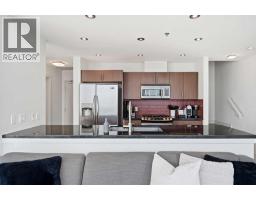
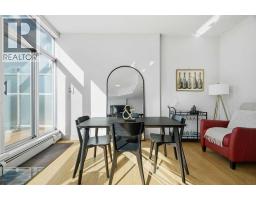
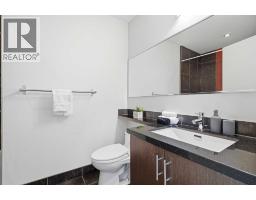
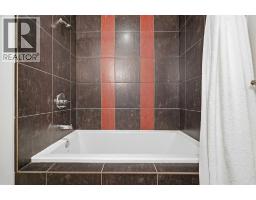
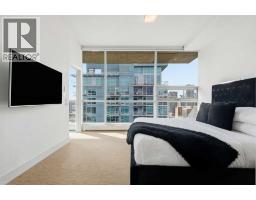
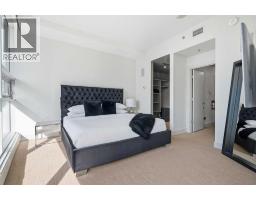
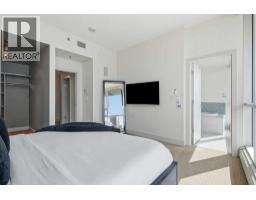
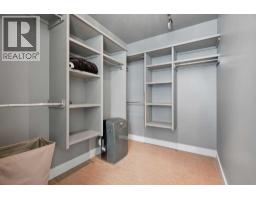
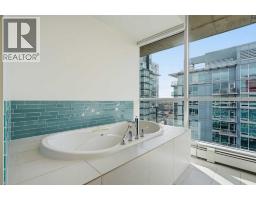
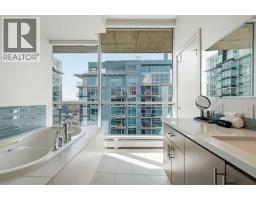
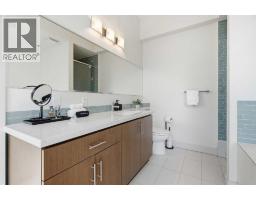
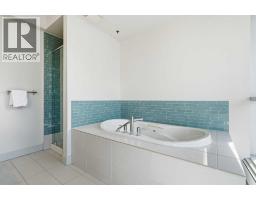
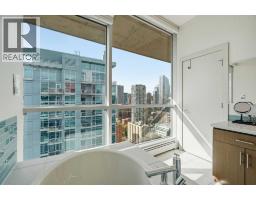
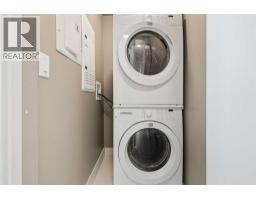
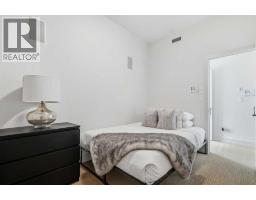
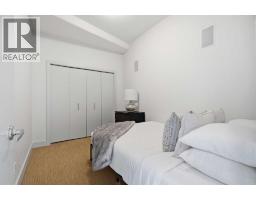
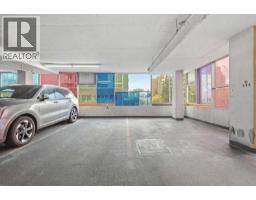
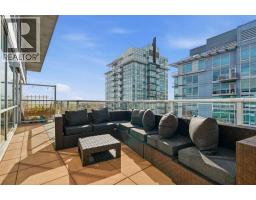
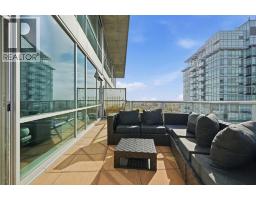
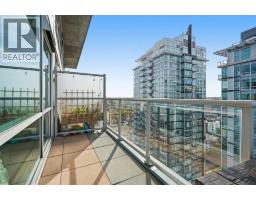
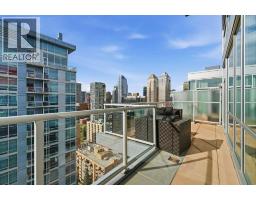
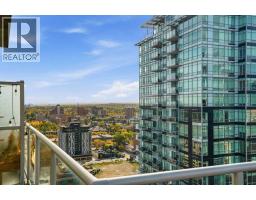
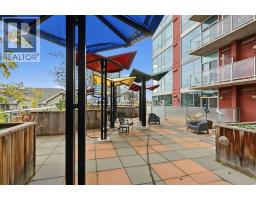
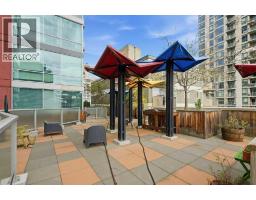
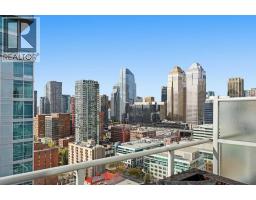
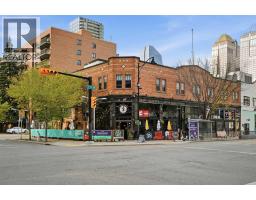
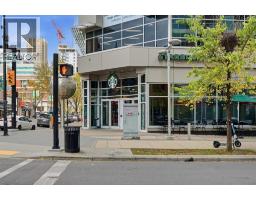
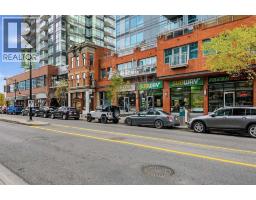
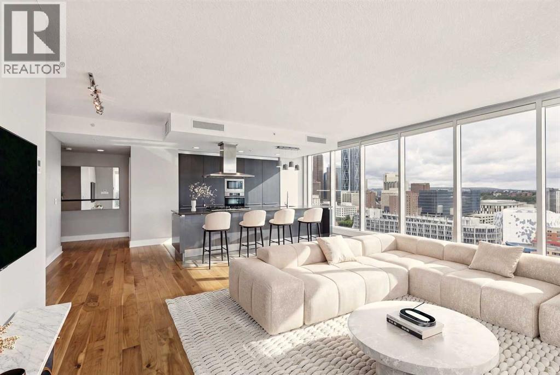
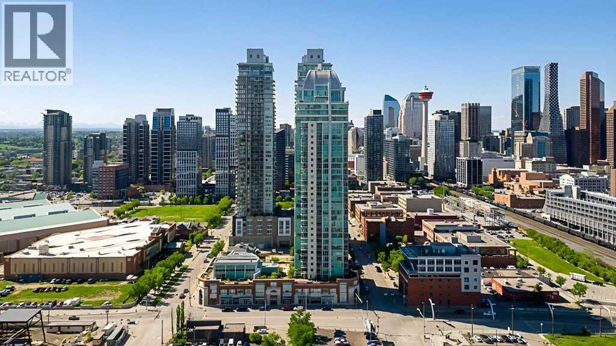
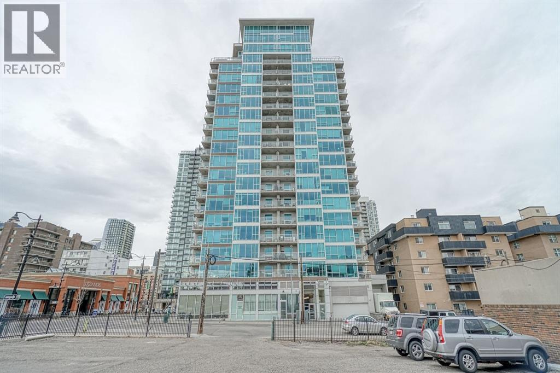
A RARE TWO-STOREY PENTHOUSE WITH SPECTACULAR DOWNTOWN VIEWS! Experience elevated urban living in this stunning penthouse occupying the TOP TWO FLOORS of the iconic Colours by Battistella building! Offering 1130sf of beautifully designed living space, an incredible 150sf PRIVATE TERRACE, and panoramic views of Calgary's downtown skyline, and the added flexibility of a SHORT-TERM RENTAL being allowed in the building, this exceptional residence is anything but your typical downtown condo!The main level features a bright, open-concept living and dining area alongside a well-appointed kitchen complete with beautiful STONE COUNTERTOPS, a GAS COOKTOP, and an ICE MAKER. A full bathroom on this level adds extra convenience. Step outside onto your expansive private terrace - offering the perfect setting to entertain, unwind, or simply take in the breathtaking city views.Upstairs, you'll find two spacious bedrooms and a spectacular ensuite bathroom, creating a wonderful separation between the main living and sleeping areas. The primary suite is a true retreat, featuring a generous WALK-IN CLOSET and a stunning ensuite with stone countertops and a built-in JACUZZI-STYLE AIR JET SOAKER TUB positioned beside the windows, allowing you to relax in the bath while enjoying panoramic views of the city! Upper floor IN-SUITE LAUNDRY complete this 2nd level.Additional highlights include CENTRAL AIR CONDITIONING, high-end furnishings throughout, approximately $12,000 in MOTORIZED SMART BLINDS with blackout functionality in the primary bedroom, abundant in unit storage, and TWO TITLED PARKING STALLS in the FULLY ENCLOSED, SECURED & HEATED PARKADE.To top it off, this property is being SOLD FULLY FURNISHED! Currently set up as an Airbnb, this exceptional residence offers incredible flexibility for buyers looking for a completely move-in-ready downtown home, a furnished long-term rental, or an opportunity to explore short-term rentals.Located in an architecturally distinctive build ing, this incredible penthouse places you in the heart of Calgary's vibrant Beltline, just steps from some of the city's best restaurants, cafés, shopping, nightlife, and entertainment. Known for its striking contemporary design and colourful glass exterior, the PET-FRIENDLY COMPLEX also features a FOURTH FLOOR OUTDOOR TERRACE for residents and dedicated BICYCLE STORAGE. With downtown offices, 17th Avenue, transit, and Stampede Park all within easy reach, this unbeatable location offers the ultimate urban lifestyle!Whether you're enjoying your morning coffee overlooking the skyline, entertaining on your private terrace, or soaking in the tub surrounded by spectacular city views, this one-of-a-kind penthouse offers a truly unique downtown living experience. An extraordinary opportunity to own a turnkey residence in the heart of Calgary!
Key Features
- Built in 2009
- Central air conditioning
- Pets Allowed
- Baseboard heaters
Property Details
Bedrooms & Bathrooms
Size
Interior
Building
Parking
Neighbourhood
Land
Financial
Rooms
Main Level
Second Level
Room measurements are supplied by the listing brokerage and are approximate.
What’s nearby
- St. Mary's Senior High SchoolCatholic (CCSD) · Grades 9-12 450 m5 min walk
- St. Monica SchoolCatholic (CCSD) 450 m5 min walk
- Our Lady of Lourdes SchoolCatholic (CCSD) 550 m7 min walk
- Western Canada High SchoolPublic (CBE) 900 m11 min walk
Distances are straight-line. Catchment areas change, so confirm the designated school with the Calgary Board of Education or Calgary Catholic School District.
- Victoria Park/StampedeCTrain station 550 m7 min walk
- 1 Street SouthwestCTrain station 700 m9 min walk
Tap a place for directions. Places from OpenStreetMap contributors.
Estimated Monthly Payment
Based on 20% down, a 4.09% rate and 25-year amortization. Your actual payment will depend on your rate, down payment, and lender.
- Mortgage$2,625
- Condo fee$915
- Property tax$322
- Estimated total$3,861/mo
View on REALTOR.ca
Get alerts for homes like this
Be first to know. I’ll email you when new listings match: Condos in Beltline, Calgary, $520k-$720k, 1+ beds.
Similar Condos in Beltline
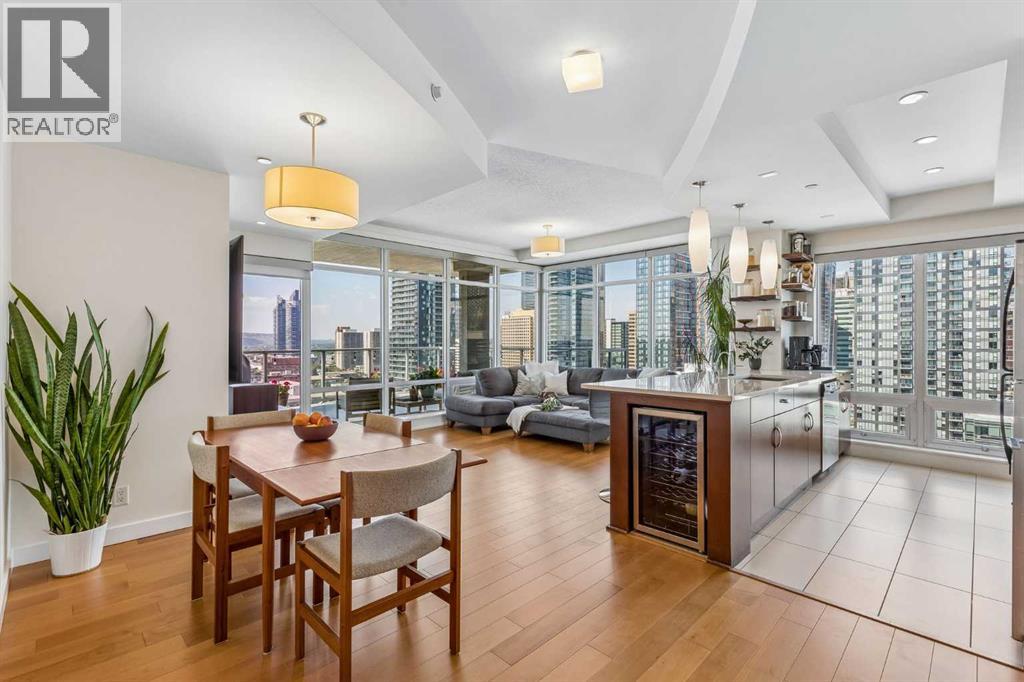
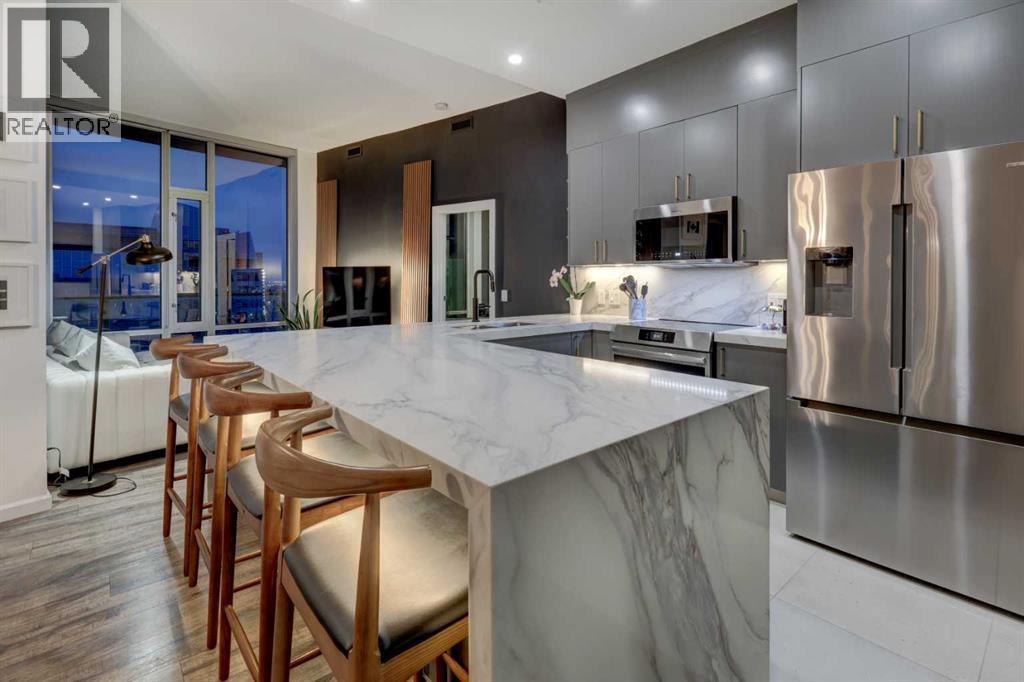
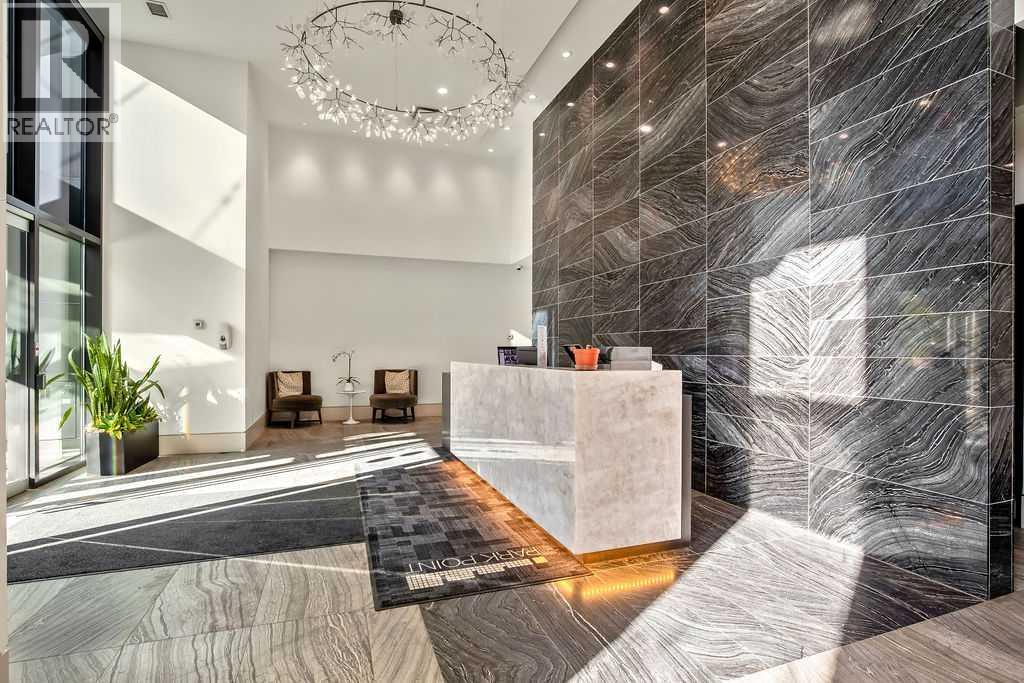
Recently Listed in Beltline

The trademarks MLS®, Multiple Listing Service® and the associated logos are owned by The Canadian Real Estate Association (CREA) and identify the quality of services provided by real estate professionals who are members of CREA. The trademarks REALTOR®, REALTORS®, and the REALTOR® logo are controlled by CREA and identify real estate professionals who are members of CREA.
The information contained on this site is based in whole or in part on information that is provided by members of The Canadian Real Estate Association (CREA), who are responsible for its accuracy. CREA reproduces and distributes this information as a service for its members and assumes no responsibility for its accuracy.
The listing content on this page is protected by copyright and other laws, and is intended solely for the private, non-commercial use by individuals. Any other reproduction, distribution or use of the content, in whole or in part, is specifically forbidden. The prohibited uses include commercial use, "screen scraping", "database scraping", and any other activity intended to collect, store, reorganize or manipulate data on the pages produced by or displayed on this website.