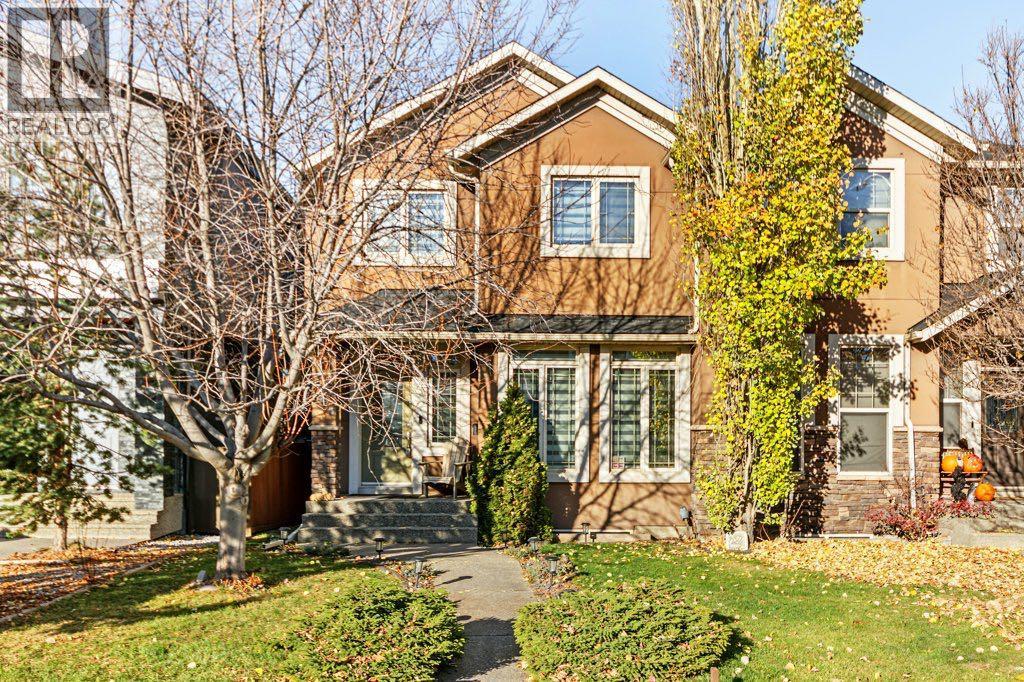
2428 28 Avenue SW, Calgary, Alberta T2T 1K9
About This Property
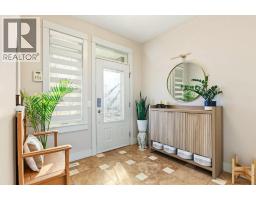
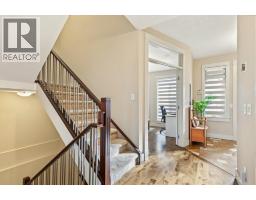
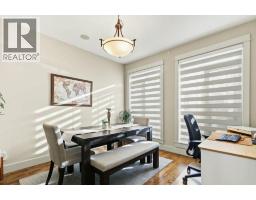
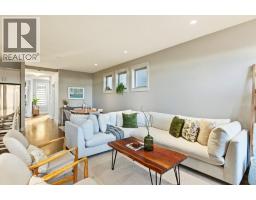
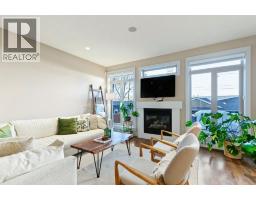
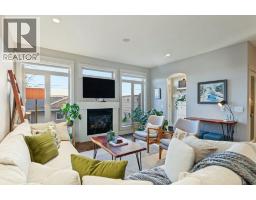
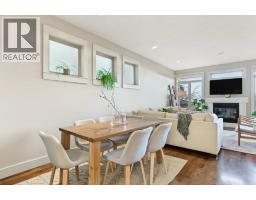
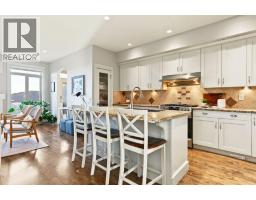
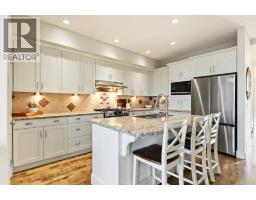
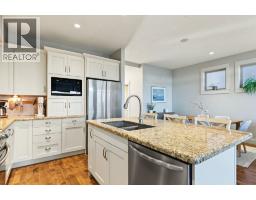
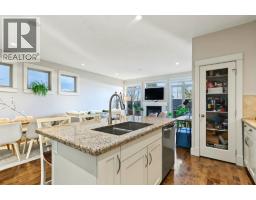
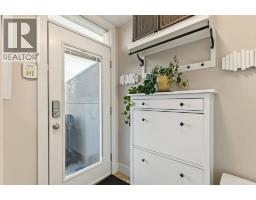
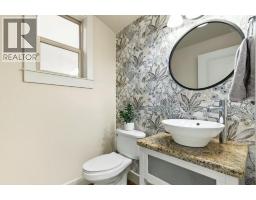
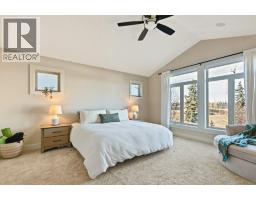
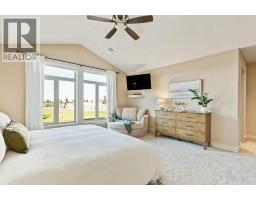
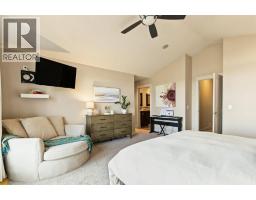
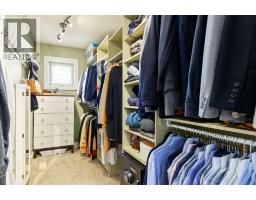
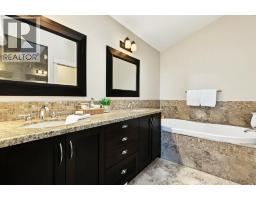
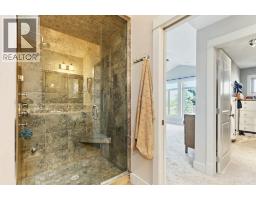
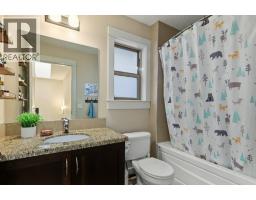
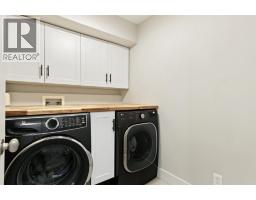
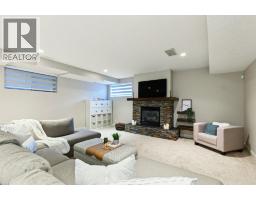
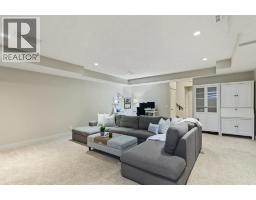
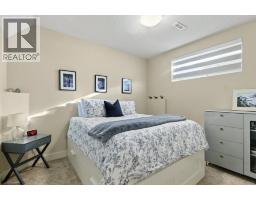
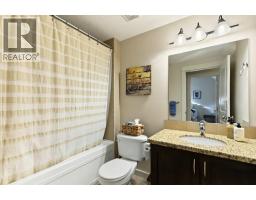
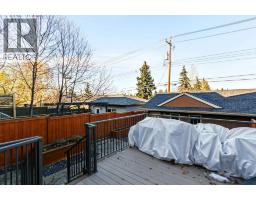
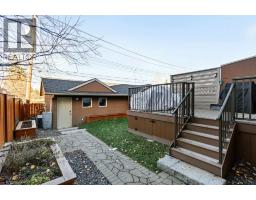
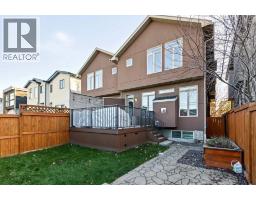
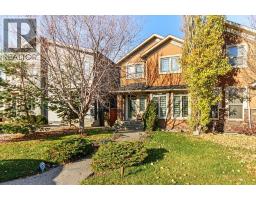
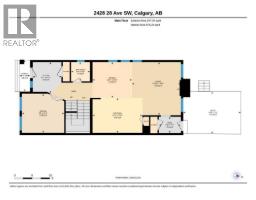
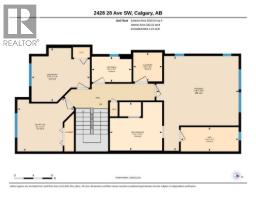
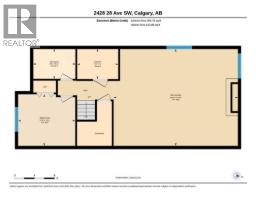
Welcome to this gorgeous, beautifully updated family home, tucked away on a quiet cul-de-sac in the heart of Richmond. Backing directly onto green space, with a playground, park, elementary school and community rink just steps away, this is the perfect setting for families, offering plenty of opportunities for outdoor fun right outside your door. Plus, Marda Loop is just a quick 10-minute walk away, with plenty of shops, restaurants and everyday amenities, including Safeway, Diner Deluxe, Merchants, Starbucks and so much more! Inside, the bright and inviting main floor features an open-concept design with engineered hardwood flooring throughout and oversized windows that fill the space with natural light. The well-appointed kitchen offers an abundance of cabinetry and counter space, a pantry, centre island and brand-new fridge; perfect for everyday living and gathering with family and friends. The adjoining living and dining areas are warm and welcoming, with a cozy fireplace creating the perfect spot to gather and unwind. A functional mudroom, powder room and versatile front room, ideal for a formal dining space or home office, complete this level. Upstairs, the spacious primary retreat offers a place to relax after a long day, with vaulted ceilings, a large walk-in closet and a luxurious 5-piece ensuite featuring a steam shower and skylight. Two additional generously sized bedrooms, a full 4-piece bathroom and convenient upper-level laundry round out the second floor. The fully developed basement provides even more room to spread out, with a huge recreation area, fourth bedroom and 4-piece bathroom; ideal for guests, teens, movie nights or a space to make your own. Outside, enjoy the added privacy of having no neighbours behind you, with a great space to enjoy summer barbecues, morning coffee and relaxing evenings on the deck. Additional features and updates include a new fridge (2026), new roof (2026), new blinds throughout (2026), hot water tank (2022), furnace (2019), central air conditioning, underground sprinkler system, composite deck, basement in-floor heating, skylights and central vacuum rough-in. With a fantastic layout, thoughtful updates and an exceptional location close to parks, schools and all that Marda Loop has to offer, this is a wonderful place to call home!
Key Features
- Built in 2006
- Basement: Finished, Full
- Detached Garage Parking
- Central air conditioning
- 2 Fireplaces
- Forced air, In Floor Heating
Property Details
Bedrooms & Bathrooms
Size
Interior
Building
Parking
Land
Financial
Rooms
Main Level
Upper Level
Lower Level
Room measurements are supplied by the listing brokerage and are approximate.
What’s nearby
- Richmond SchoolPublic (CBE) 100 m1 min walk
- North Point School for Boys 400 m5 min walk
- Calgary Arts Academy — Knob Hill CampusGrades K-3 1000 m12 min walk
- Clear Water AcademyGrades 0-12 1.2 km15 min walk
Distances are straight-line. Catchment areas change, so confirm the designated school with the Calgary Board of Education or Calgary Catholic School District.
- Safeway 700 m9 min walk
- Blush Lane Organic Market 700 m9 min walk
- Global Variety Store 1.9 km23 min walk
- 22 Street Park 500 m6 min walk
- 26 Ave & 20th Street Park 550 m7 min walk
- Richmond Green 800 m10 min walk
Tap a place for directions. Places from OpenStreetMap contributors.
Estimated Monthly Payment
Based on 20% down, a 4.09% rate and 25-year amortization. Your actual payment will depend on your rate, down payment, and lender.
- Mortgage$3,737
- Property tax$508
- Estimated total$4,245/mo
View on REALTOR.ca
Get alerts for homes like this
Be first to know. I’ll email you when new listings match: Semi-detached & Duplexes in Richmond, Calgary, $740k-$1.02M, 3+ beds.
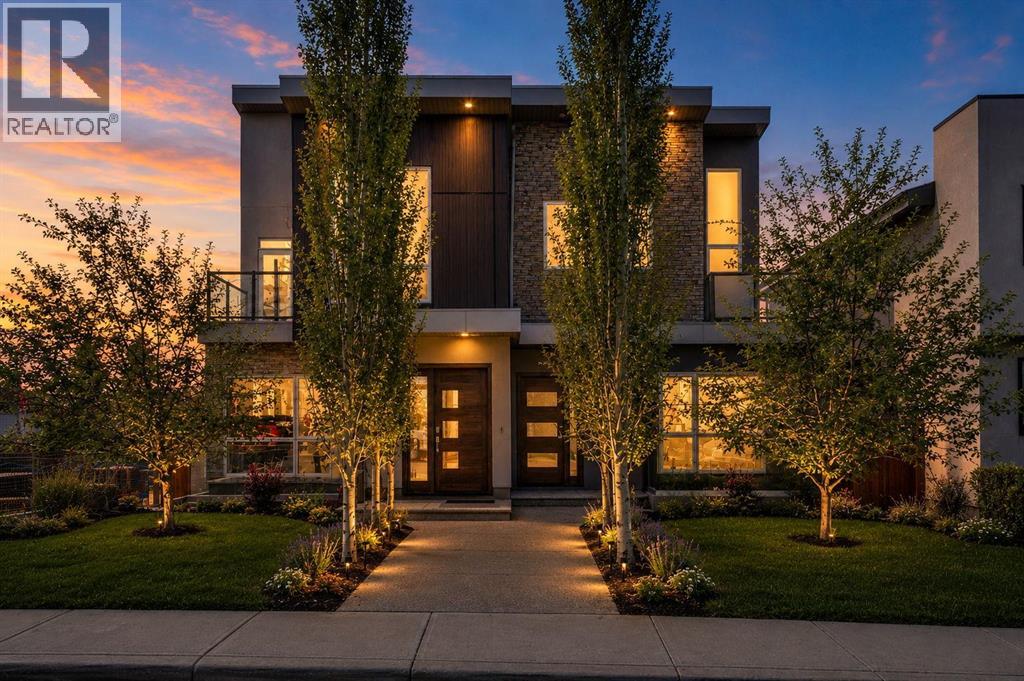
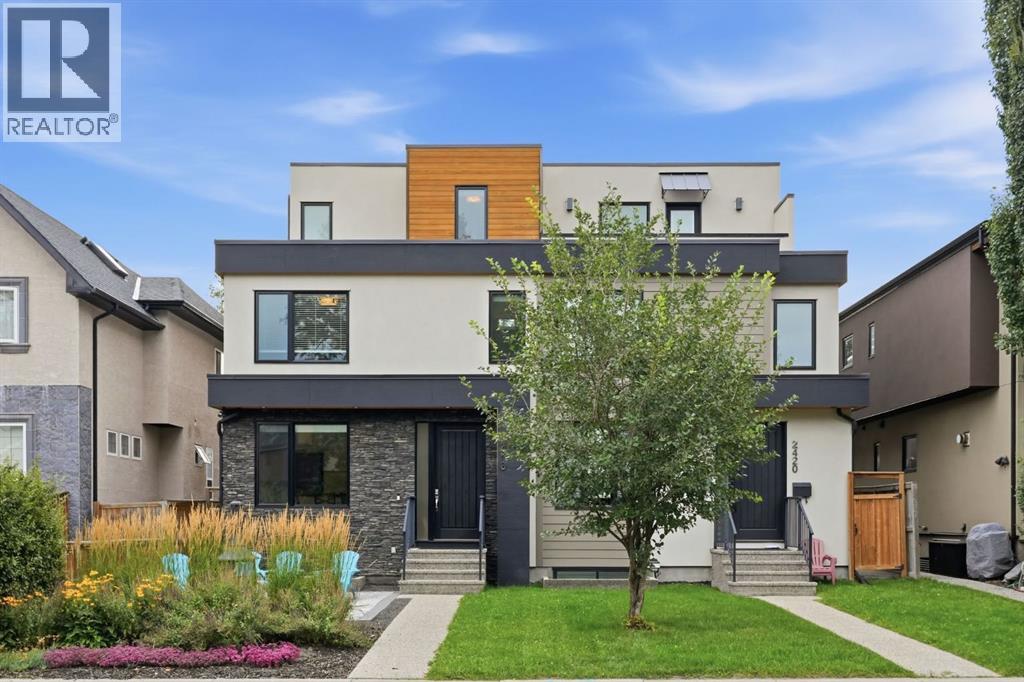
Similar Duplexes in Richmond
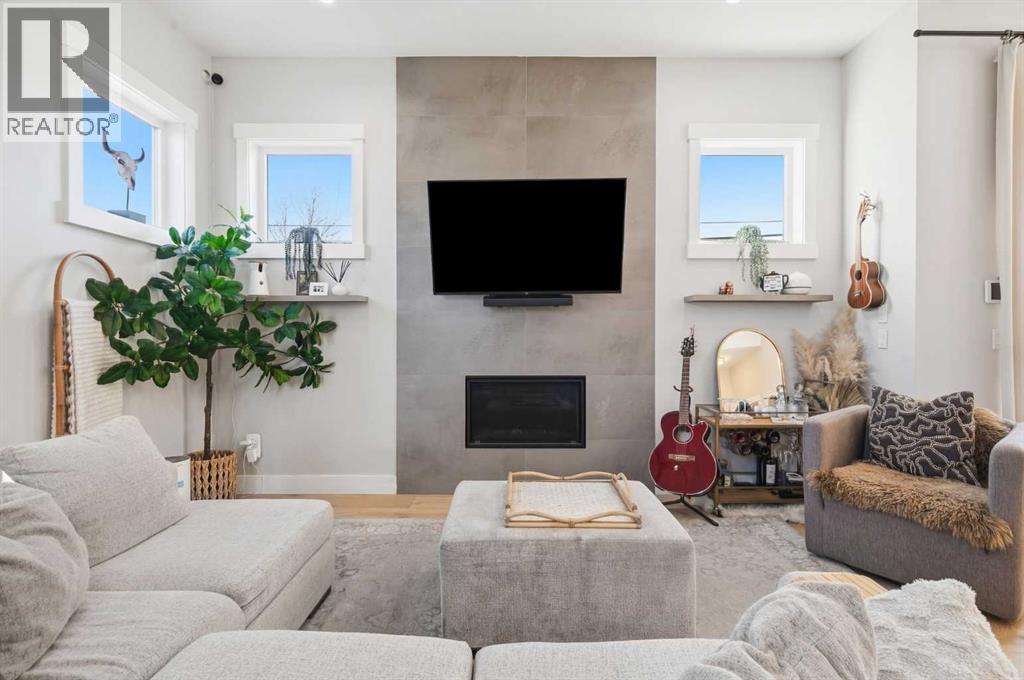
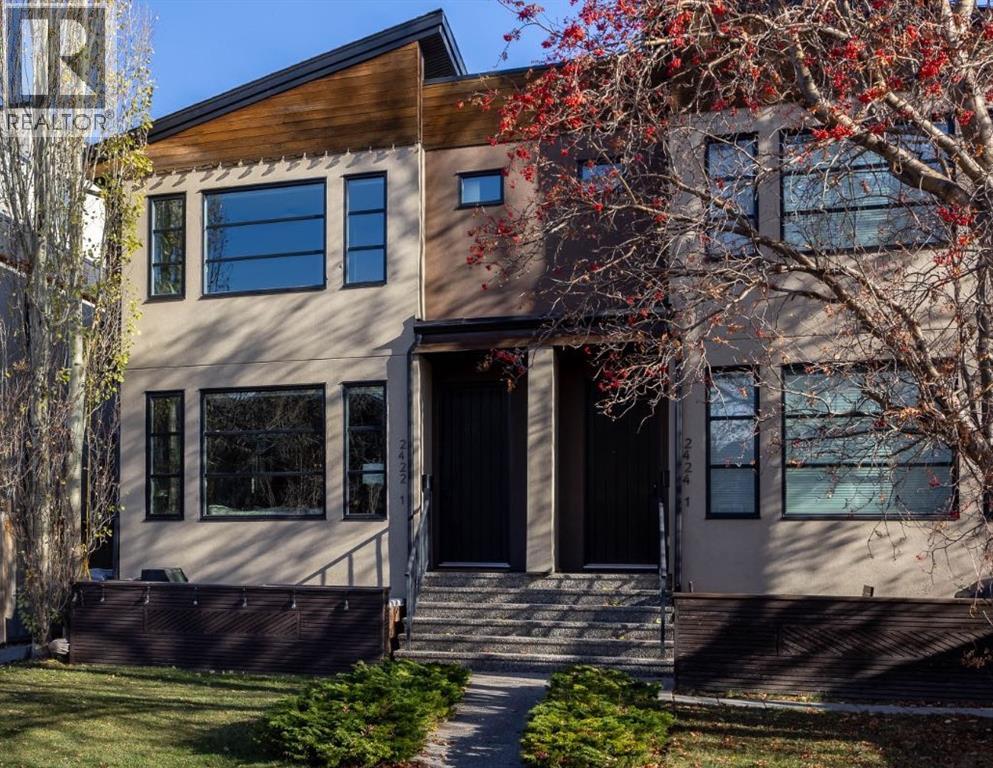
Recently Listed in Richmond

The trademarks MLS®, Multiple Listing Service® and the associated logos are owned by The Canadian Real Estate Association (CREA) and identify the quality of services provided by real estate professionals who are members of CREA. The trademarks REALTOR®, REALTORS®, and the REALTOR® logo are controlled by CREA and identify real estate professionals who are members of CREA.
The information contained on this site is based in whole or in part on information that is provided by members of The Canadian Real Estate Association (CREA), who are responsible for its accuracy. CREA reproduces and distributes this information as a service for its members and assumes no responsibility for its accuracy.
The listing content on this page is protected by copyright and other laws, and is intended solely for the private, non-commercial use by individuals. Any other reproduction, distribution or use of the content, in whole or in part, is specifically forbidden. The prohibited uses include commercial use, "screen scraping", "database scraping", and any other activity intended to collect, store, reorganize or manipulate data on the pages produced by or displayed on this website.