Open Houses
- + Add to CalendarToday, November 811 AM–1 PM
About This Property
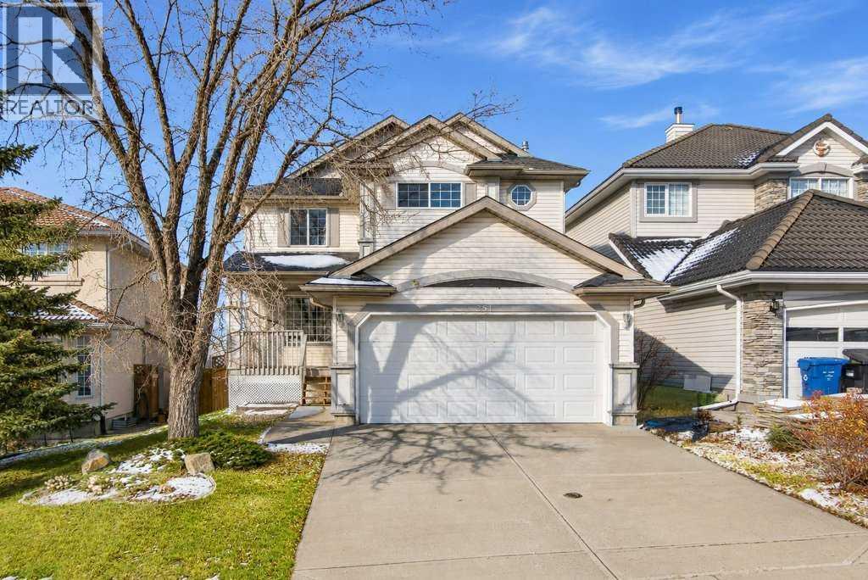
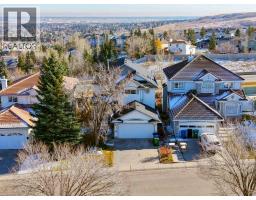
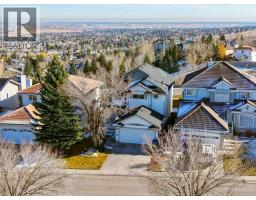
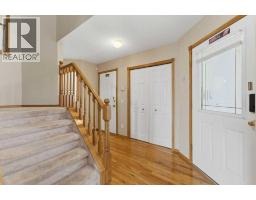
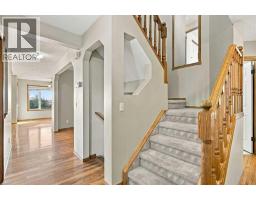
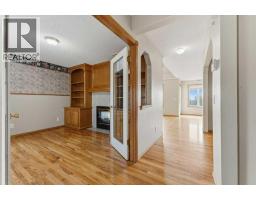
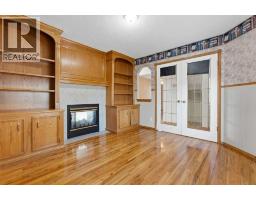
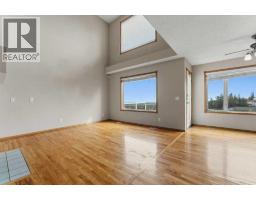
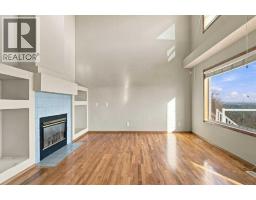
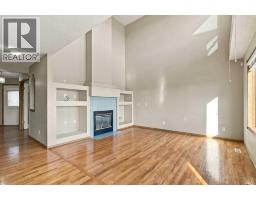
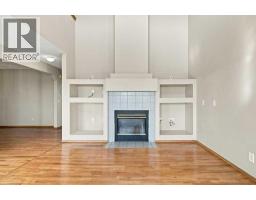
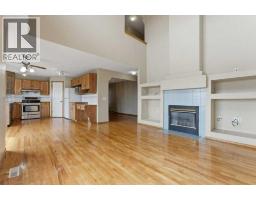
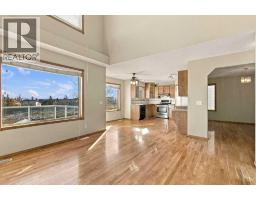
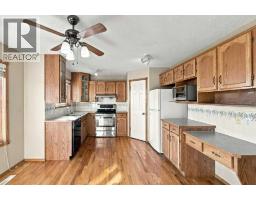
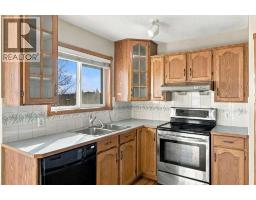
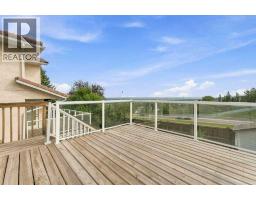
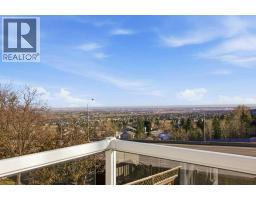
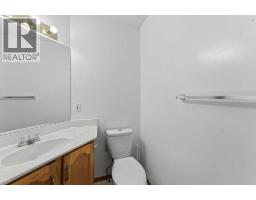
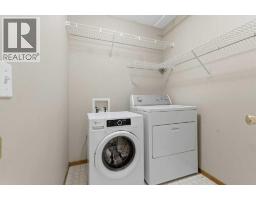
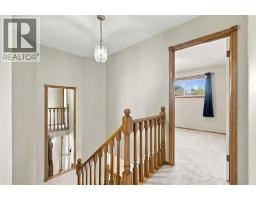
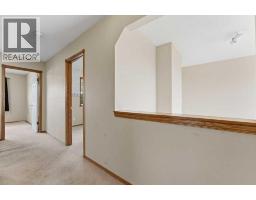
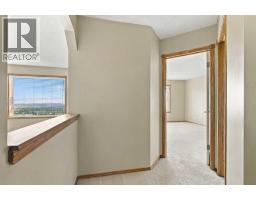
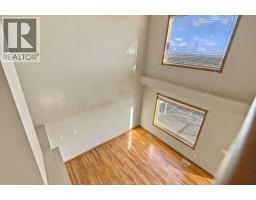
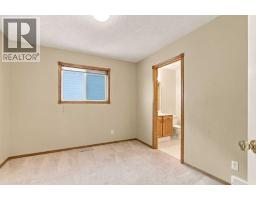
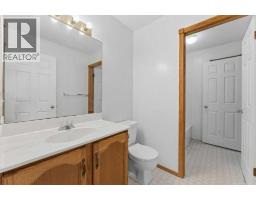
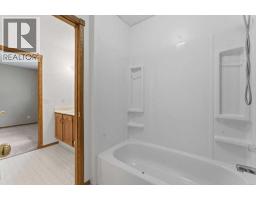
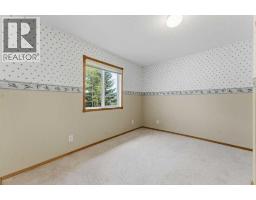
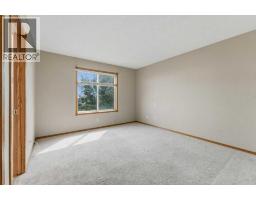
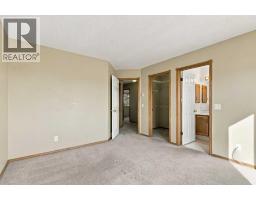
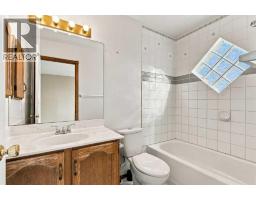
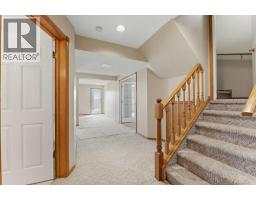
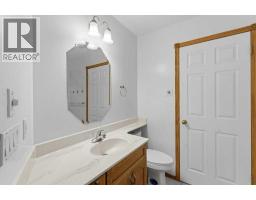
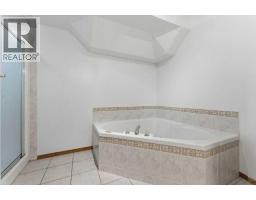
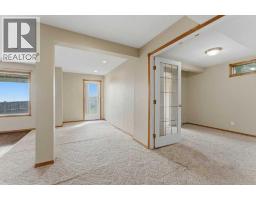
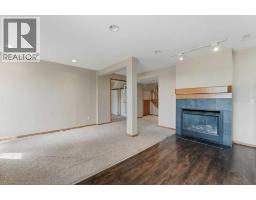
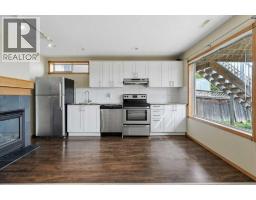
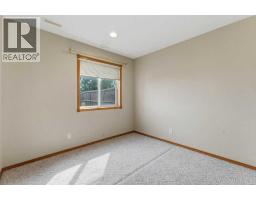
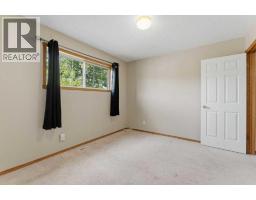
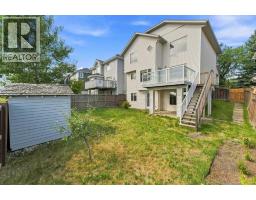
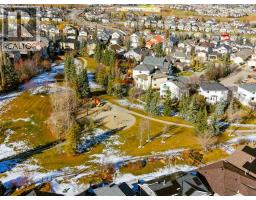
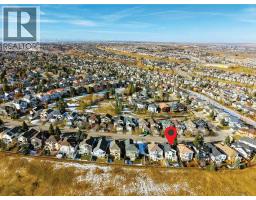
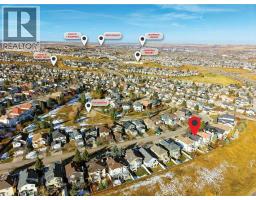
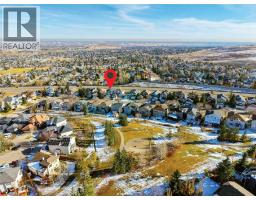
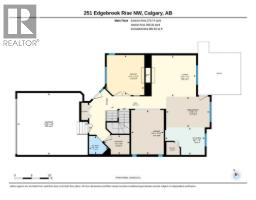
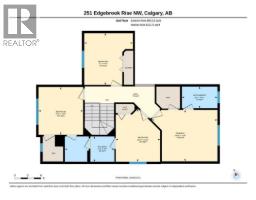
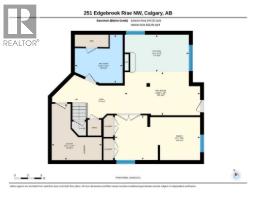
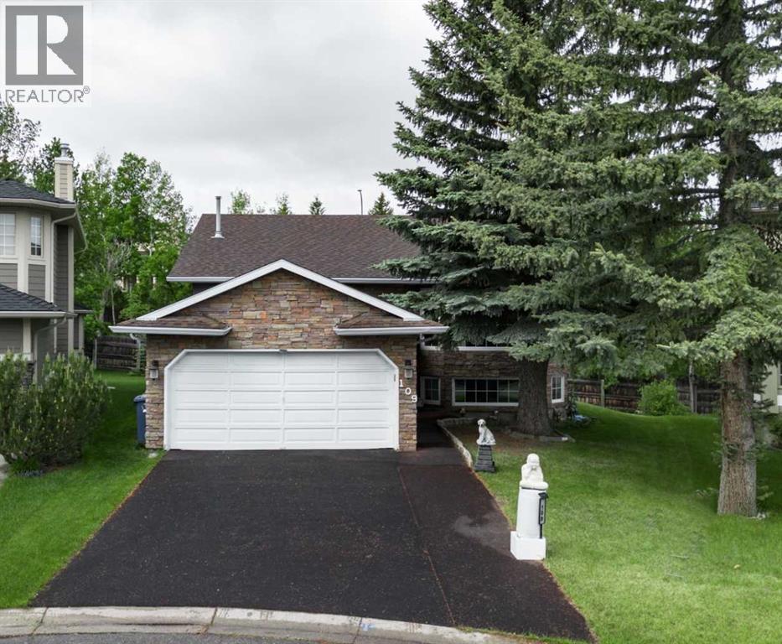
Welcome to this beautifully maintained, fully finished two-storey walkout home in the sought-after community of Edgemont, offering breathtaking views overlooking Nose Hill Park. Featuring 5 spacious bedrooms, 3.5 bathrooms, and a bright, open-concept design, this impressive family home offers the perfect combination of comfort, elegance, and functionality. The main floor showcases gleaming hardwood flooring, soaring 17-foot ceilings, and a stunning two-sided fireplace that creates a warm and inviting atmosphere. A formal dining room, private home office with built-in cabinetry and elegant French doors, and a spacious eat-in kitchen with a corner pantry provide exceptional space for everyday living and entertaining. A convenient laundry room and powder room complete the main level. Upstairs, you'll find four generously sized bedrooms and two full bathrooms, including a spacious primary suite with a walk-in closet and private four-piece ensuite. The fully developed walkout basement offers exceptional flexibility, featuring a spacious recreation room with a cozy gas fireplace, a fifth bedroom, a full bathroom with a jetted tub and separate shower, a fully equipped kitchen, and a dedicated laundry area. With its walkout access and independent living amenities, the basement offers excellent potential for a self-contained suite, ideal for extended family, multigenerational living, or potential rental use, subject to municipal approvals and applicable regulations. Step outside to enjoy the beautifully landscaped backyard, complete with a deck and patio, ideal for relaxing, entertaining, and enjoying the sunshine. Prime Edgemont Location: Conveniently situated near parks, playgrounds, excellent schools, public transit, shopping, and everyday amenities, with beautiful views of Nose Hill Park. An exceptional opportunity to own a spacious, versatile family home with a fully developed walkout basement and excellent suite potential in one of Calgary's most desirable communities!
Key Features
- Built in 1994
- Basement: Finished, Full, Walk out
- Attached Garage Parking
- 2 Fireplaces
- Forced air, Other Heat
Property Details
Bedrooms & Bathrooms
Size
Interior
Building
Parking
Land
Financial
Rooms
Main Level
Second Level
Basement
Room measurements are supplied by the listing brokerage and are approximate.
What’s nearby
- Simons Valley SchoolPublic (CBE) 1.2 km15 min walk
- Monsignor Neville Anderson School 1.4 km18 min walk
- Mother Mary Greene SchoolCatholic (CCSD) · Grades 0-6 1.7 km21 min walk
- Hidden Valley SchoolPublic (CBE) 1.7 km21 min walk
Distances are straight-line. Catchment areas change, so confirm the designated school with the Calgary Board of Education or Calgary Catholic School District.
- Calgary Co-op Hamptons Food Centre 900 m11 min walk
- Real Canadian Superstore 2.7 km5 min drive
- Calgary Co-op Creekside Food Centre 3.0 km6 min drive
Tap a place for directions. Places from OpenStreetMap contributors.
Estimated Monthly Payment
Based on 20% down, a 4.09% rate and 25-year amortization. Your actual payment will depend on your rate, down payment, and lender.
- Mortgage$2,973
- Property tax$394
- Estimated total$3,367/mo
View on REALTOR.ca
Get alerts for homes like this
Be first to know. I’ll email you when new listings match: Houses in Edgemont, Calgary, $590k-$810k, 4+ beds.
Similar Houses in Edgemont
Recently Listed in Edgemont

The trademarks MLS®, Multiple Listing Service® and the associated logos are owned by The Canadian Real Estate Association (CREA) and identify the quality of services provided by real estate professionals who are members of CREA. The trademarks REALTOR®, REALTORS®, and the REALTOR® logo are controlled by CREA and identify real estate professionals who are members of CREA.
The information contained on this site is based in whole or in part on information that is provided by members of The Canadian Real Estate Association (CREA), who are responsible for its accuracy. CREA reproduces and distributes this information as a service for its members and assumes no responsibility for its accuracy.
The listing content on this page is protected by copyright and other laws, and is intended solely for the private, non-commercial use by individuals. Any other reproduction, distribution or use of the content, in whole or in part, is specifically forbidden. The prohibited uses include commercial use, "screen scraping", "database scraping", and any other activity intended to collect, store, reorganize or manipulate data on the pages produced by or displayed on this website.