 1 / 18
27 Ware Street, Okotoks, Alberta T1S 4A7
About This Property
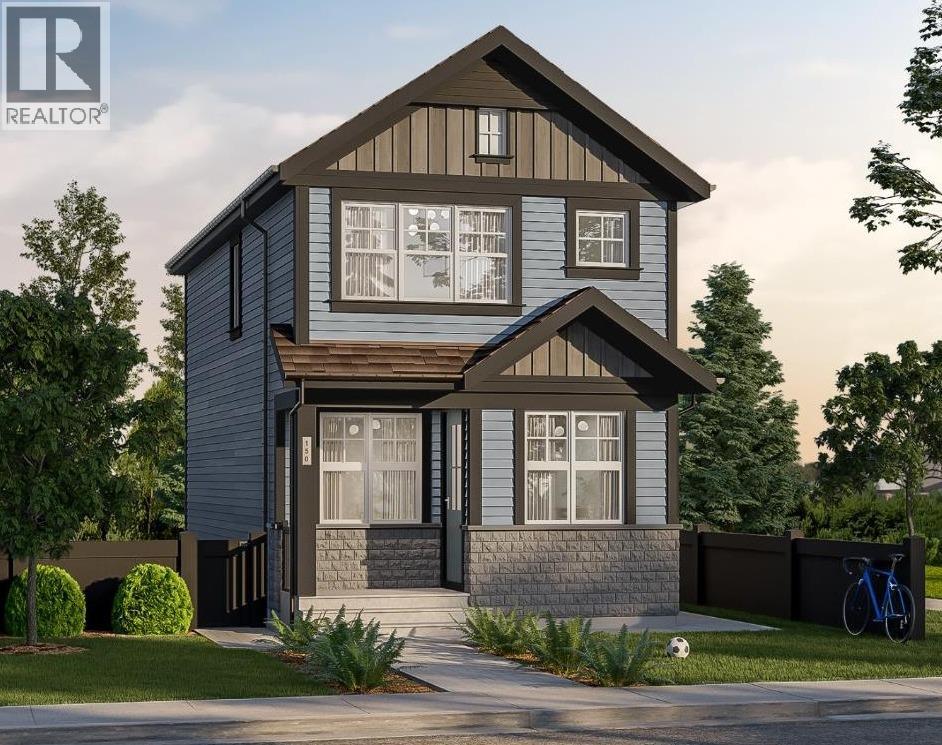
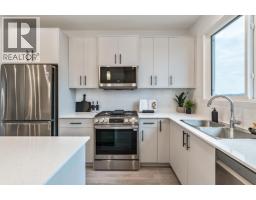
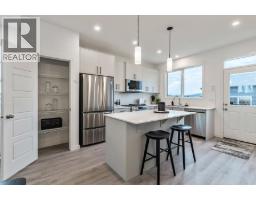
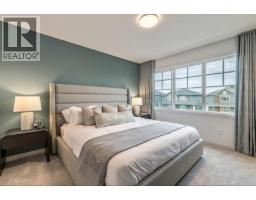
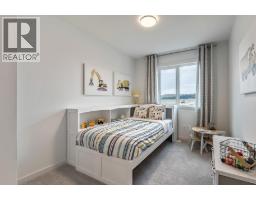
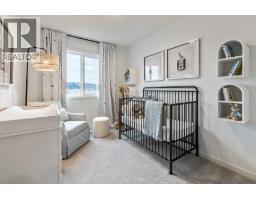
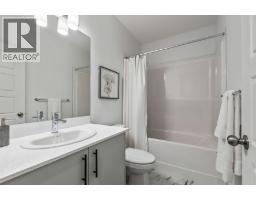
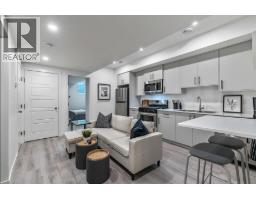
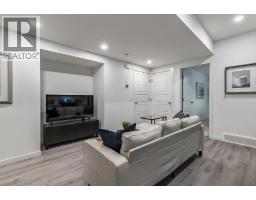
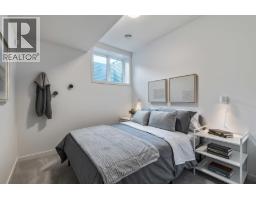
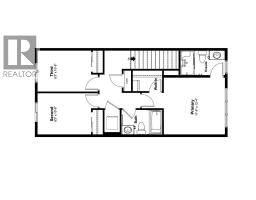
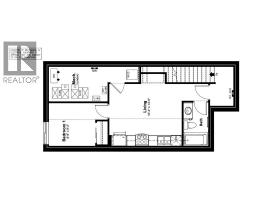
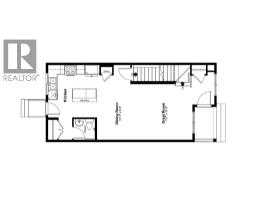
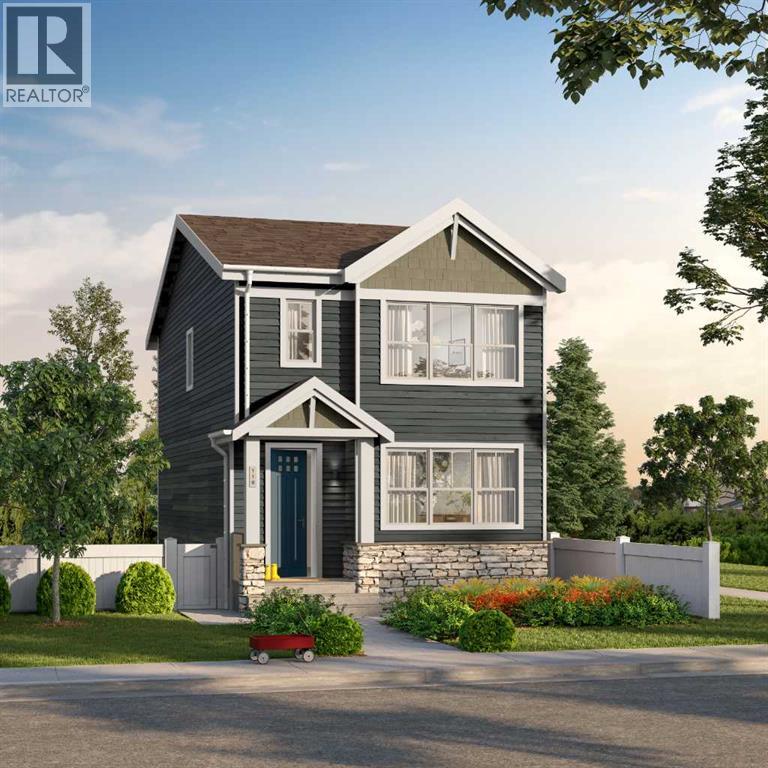
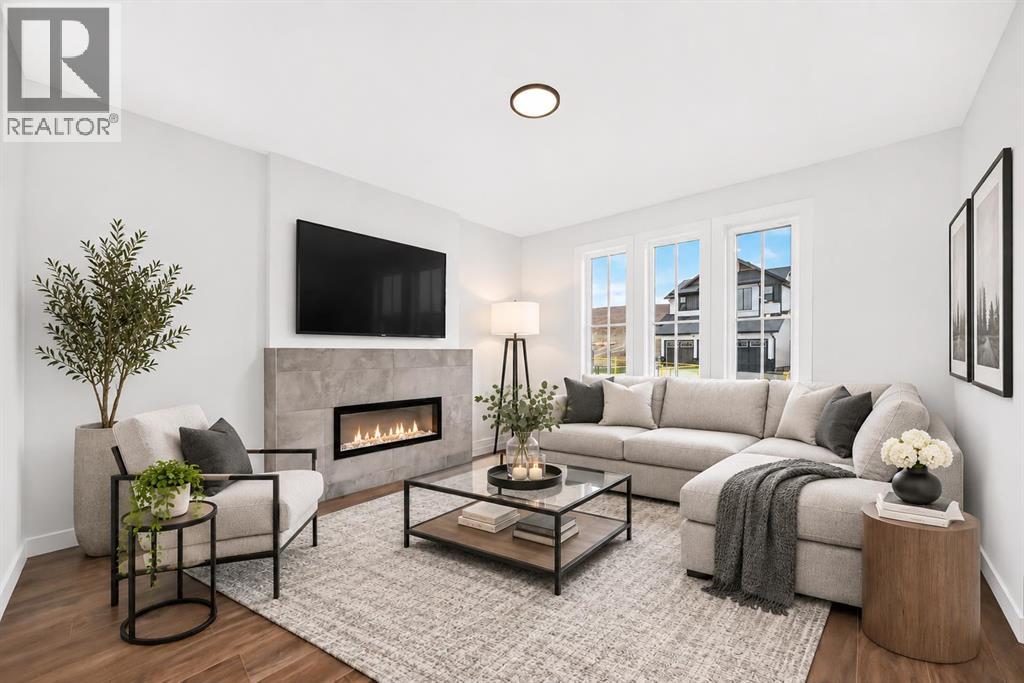
Welcome to 27 Ware Street, a 2-storey detached home including one-bedroom legal basement suite, in the sought-after community of Wedderburn in Okotoks! This 1,366 sq. ft + 419 sq. ft. legal basement suite, new build is anticipated for completion in fall 2027. Featuring 3 upper-level bedrooms, upper floor laundry, and an open concept floor plan designed for modern living. The kitchen offers a spacious island, quartz countertops, and a pantry, while walk-in closets provide added storage. Buyers have the option to incorporate a future legal suite in the basement with a separate entry, subject to final plans with the builder. Enjoy stunning Rocky Mountain views to the west, a scenic storm pond, landscaped green spaces, a gazebo, picnic areas, and a central family playground with a kids’ bike pump track. Residents also enjoy a dedicated 4 acre off leash dog park and pathways connecting to Okotoks’ extensive 85+ km multi-use trail network. Conveniently located near D’Arcy Ranch Golf Club, shopping, and schools, with approximately a 15 minute drive to south Calgary via Northridge Drive and major commuter routes. An excellent opportunity to own a thoughtfully designed new home in a growing community with plenty of amenities and outdoor recreation right at your doorstep! Construction has yet to begin, offering buyers the opportunity to personalize select finishes and features.
Key Features
- Built in 2027
- Basement: Finished, Full, Separate entrance, Suite
- Parking Pad
- Forced air Heat
Property Details
Bedrooms & Bathrooms
Size
Interior
Building
Parking
Land
Rooms
Main Level
Upper Level
Basement
Room measurements are supplied by the listing brokerage and are approximate.
What’s nearby
- Ècole Good Shepherd SchoolCatholic (CTR) 950 m12 min walk
- Meadow Ridge SchoolPublic (Foothills) 1.0 km13 min walk
- Edison School 1.0 km13 min walk
- Holy Trinity AcademyCatholic (CTR) · Grades 10-12 1.4 km18 min walk
Distances are straight-line. Catchment areas change, so confirm the designated school with the local school division.
Tap a place for directions. Places from OpenStreetMap contributors.
Estimated Monthly Payment
Based on 20% down, a 4.09% rate and 25-year amortization. Your actual payment will depend on your rate, down payment, and lender.
Customize This Estimate →View on REALTOR.ca
Get alerts for homes like this
Be first to know. I’ll email you when new listings match: Houses in Wedderburn, Okotoks, $500k-$690k, 2+ beds.
Similar Houses in Wedderburn
Recently Listed in Wedderburn

The trademarks MLS®, Multiple Listing Service® and the associated logos are owned by The Canadian Real Estate Association (CREA) and identify the quality of services provided by real estate professionals who are members of CREA. The trademarks REALTOR®, REALTORS®, and the REALTOR® logo are controlled by CREA and identify real estate professionals who are members of CREA.
The information contained on this site is based in whole or in part on information that is provided by members of The Canadian Real Estate Association (CREA), who are responsible for its accuracy. CREA reproduces and distributes this information as a service for its members and assumes no responsibility for its accuracy.
The listing content on this page is protected by copyright and other laws, and is intended solely for the private, non-commercial use by individuals. Any other reproduction, distribution or use of the content, in whole or in part, is specifically forbidden. The prohibited uses include commercial use, "screen scraping", "database scraping", and any other activity intended to collect, store, reorganize or manipulate data on the pages produced by or displayed on this website.