 1 / 47
436 Attica Drive SE, Calgary, Alberta T2H 1P6
About This Property
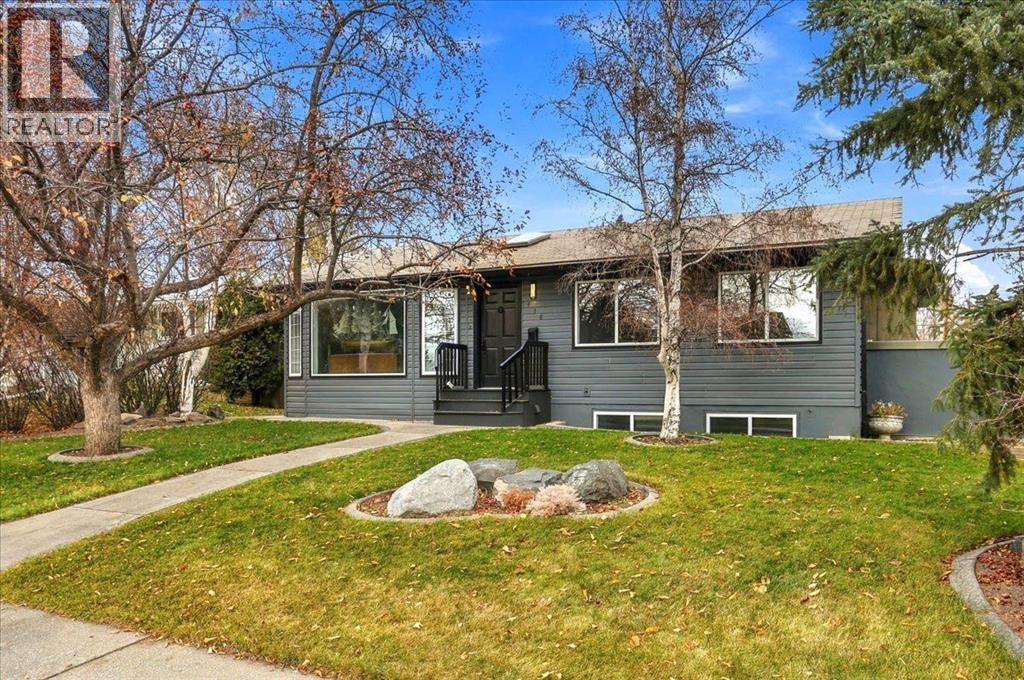
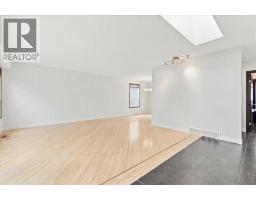
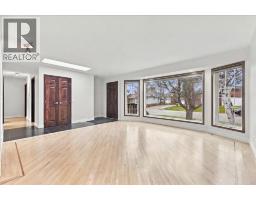
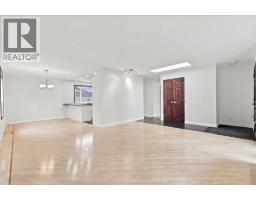
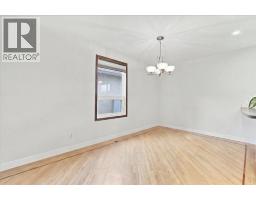
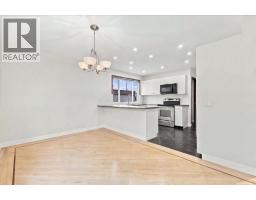
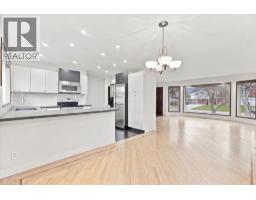
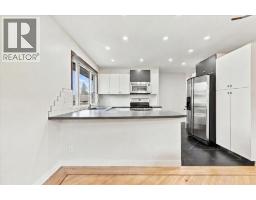
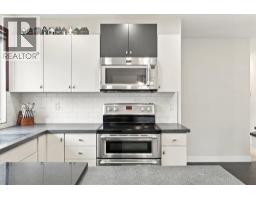
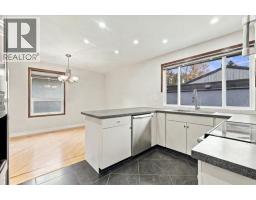
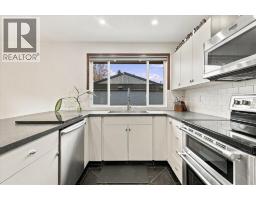
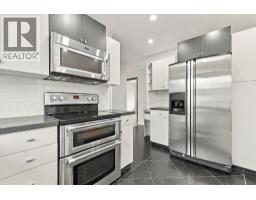
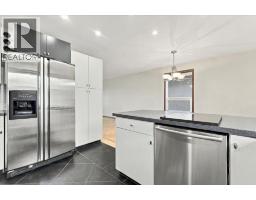
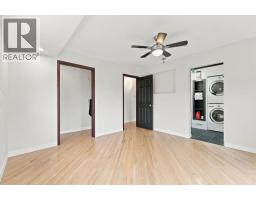
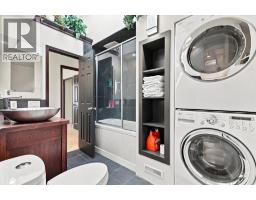
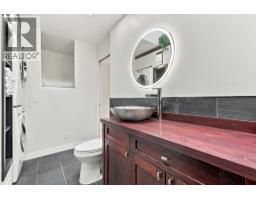
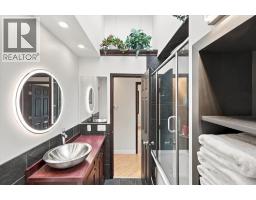
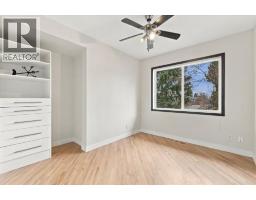
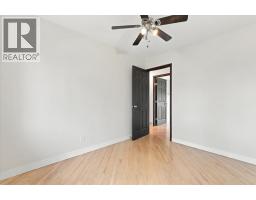
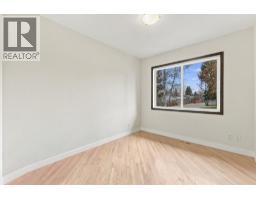
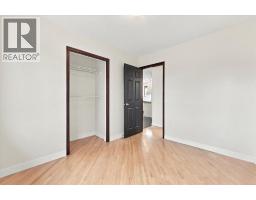
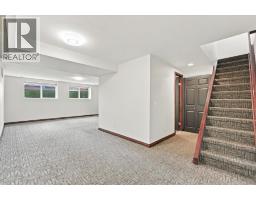
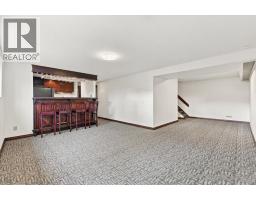
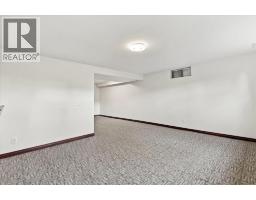
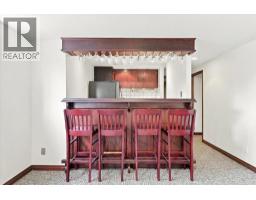
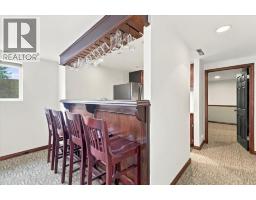
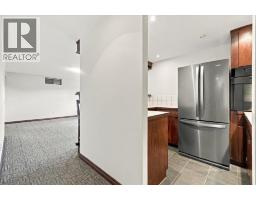
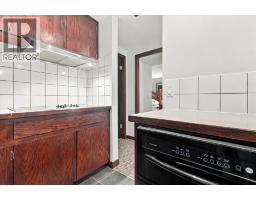
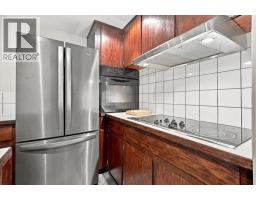
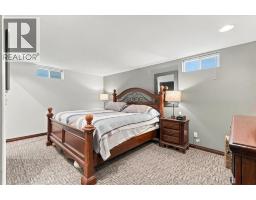
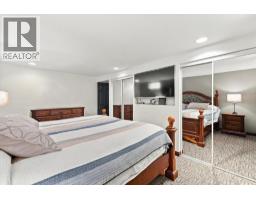
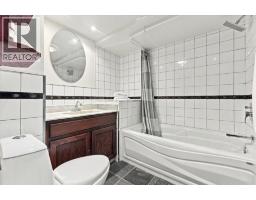
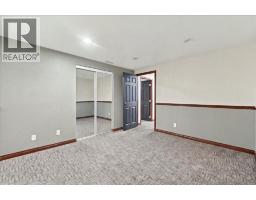
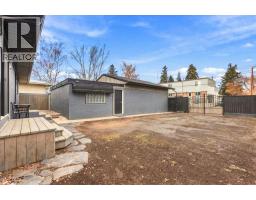
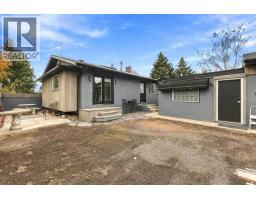
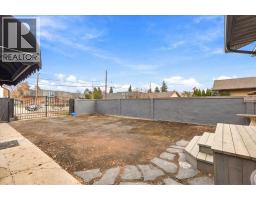
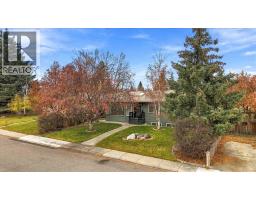
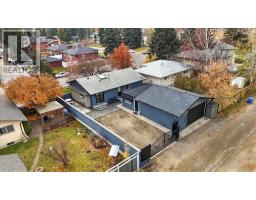
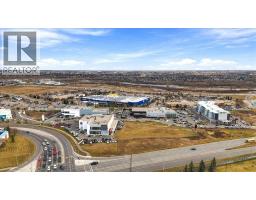
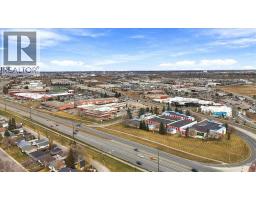
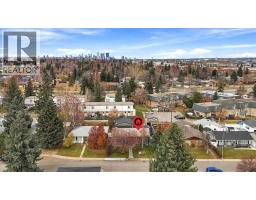
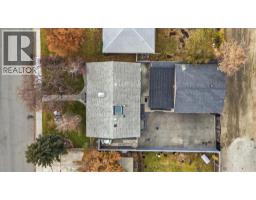
Offering over 2,200 square feet of developed living space, this beautifully maintained bungalow is situated on an oversized, south-facing lot in the family-oriented community of Acadia and offers exceptional curb appeal, thoughtful upgrades and a modern feel that sets it apart from the typical homes of its era. The upgraded landscaping and attractive exterior presentation create a welcoming first impression. Inside, you are greeted by a beautiful Douglas fir front entrance door, opening into a bright, open-concept design featuring oversized windows, skylights, designer lighting and hardwood flooring throughout. The spacious primary bedroom offers garden doors leading outside and a walk-in closet, while the generously sized bathroom features a large skylight, convenient laundry area and a natural stone shower complete with body sprays. Additional bedrooms feature large south-facing windows, filling the home with natural light. The fully developed basement offers a self-contained illegal suite, complete with a full kitchen, separate laundry room and custom wood bar featuring glass racks and seating stools, providing excellent additional living space and flexibility.The backyard is exceptionally well maintained and features a solid retaining-wall fence and a heavy-duty double wrought-iron gate providing convenient access for RV and boat parking. A true standout is the massive 39' x 23' heated, insulated and drywalled garage, complete with a 10-foot overhead door, 10-foot ceilings, built-in cabinetry and shelving, and a steel-rated fire door for added security. An additional 39' x 4' storage area and 8-foot garden shed offer even more functionality, with a concrete floor, lighting and extensive shelving, all accessible directly from the garage. With its oversized south-facing lot, versatile living accommodations, exceptional garage and storage capacity, and RV parking, this is a fantastic opportunity to own a distinctive bungalow in the established community of Acadia .
Key Features
- Built in 1972
- Basement: Finished, Full, Suite
- Detached Garage, Garage, Tandem Parking
- Forced air, Natural gas Heat
Property Details
Bedrooms & Bathrooms
Size
Interior
Building
Parking
Land
Financial
Rooms
Main Level
Lower Level
Room measurements are supplied by the listing brokerage and are approximate.
What’s nearby
- St. Matthew School 250 m3 min walk
- Foundations for the Future Charter Academy - South Middle School 400 m5 min walk
- Le Roi Daniels SchoolPublic (CBE) 650 m8 min walk
- Fairview SchoolPublic (CBE) 750 m9 min walk
Distances are straight-line. Catchment areas change, so confirm the designated school with the Calgary Board of Education or Calgary Catholic School District.
Tap a place for directions. Places from OpenStreetMap contributors.
Estimated Monthly Payment
Based on 20% down, a 4.09% rate and 25-year amortization. Your actual payment will depend on your rate, down payment, and lender.
- Mortgage$2,973
- Property tax$383
- Estimated total$3,356/mo
View on REALTOR.ca
Get alerts for homes like this
Be first to know. I’ll email you when new listings match: Houses in Acadia, Calgary, $590k-$810k, 3+ beds.
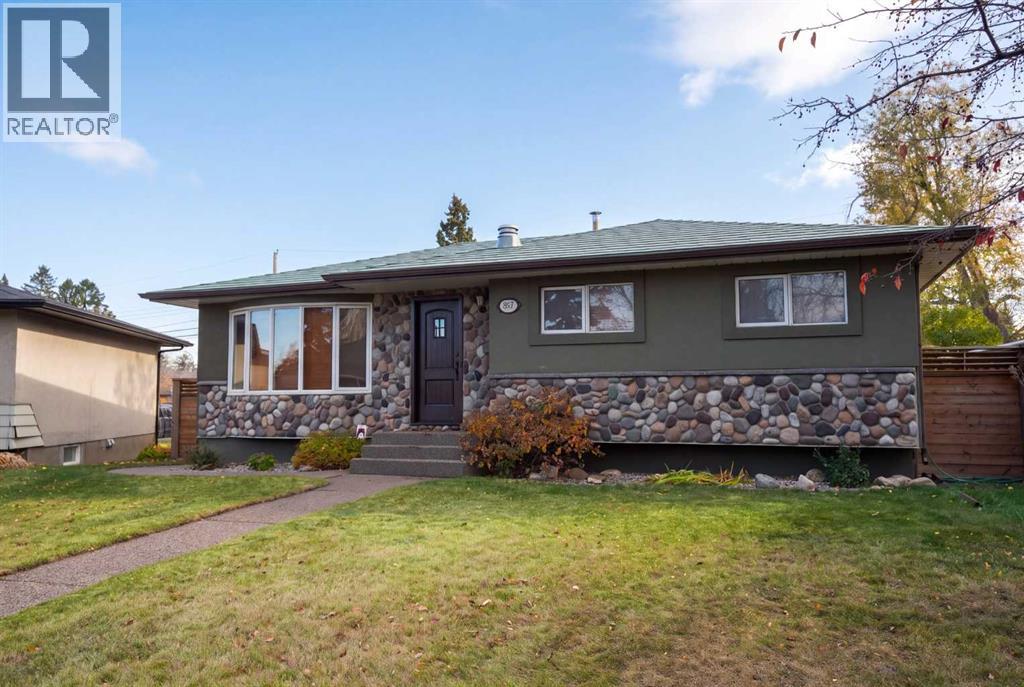
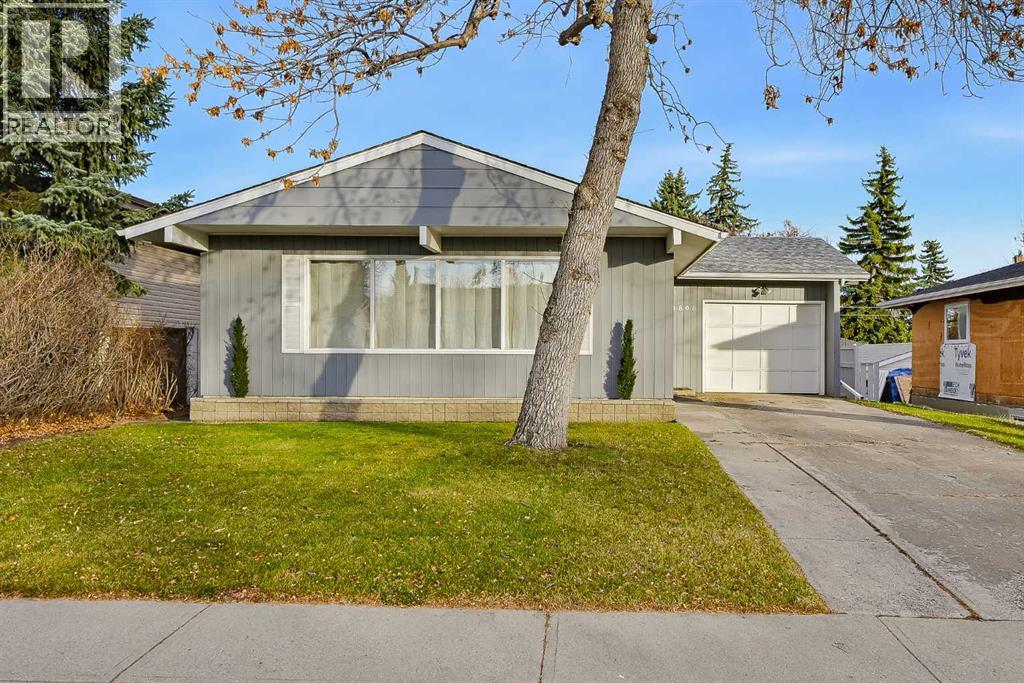
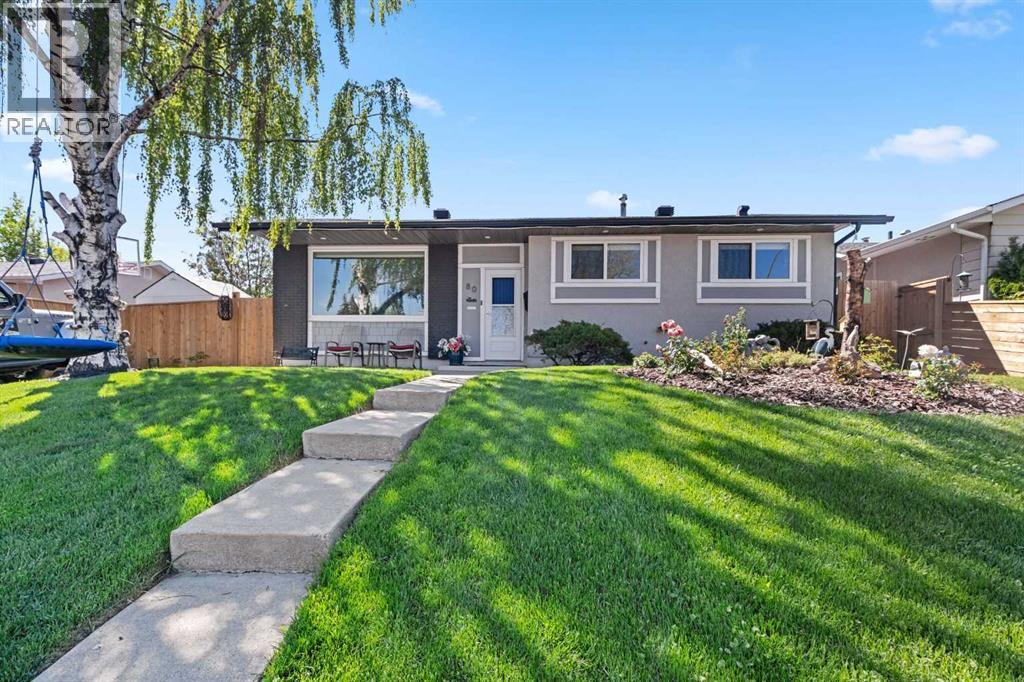
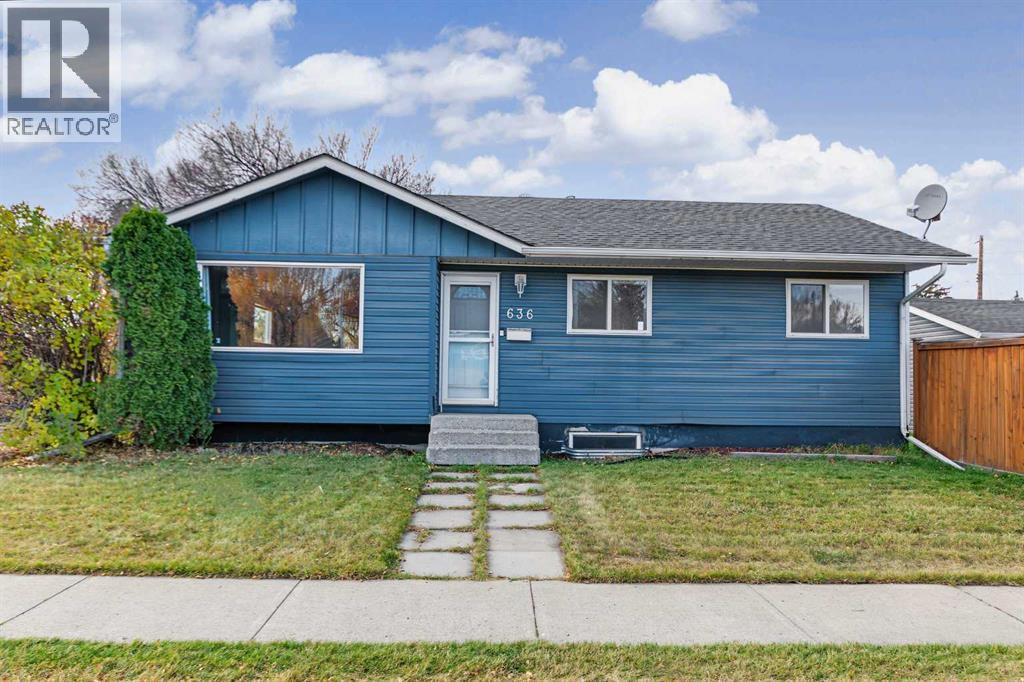
Similar Houses in Acadia
Recently Listed in Acadia

The trademarks MLS®, Multiple Listing Service® and the associated logos are owned by The Canadian Real Estate Association (CREA) and identify the quality of services provided by real estate professionals who are members of CREA. The trademarks REALTOR®, REALTORS®, and the REALTOR® logo are controlled by CREA and identify real estate professionals who are members of CREA.
The information contained on this site is based in whole or in part on information that is provided by members of The Canadian Real Estate Association (CREA), who are responsible for its accuracy. CREA reproduces and distributes this information as a service for its members and assumes no responsibility for its accuracy.
The listing content on this page is protected by copyright and other laws, and is intended solely for the private, non-commercial use by individuals. Any other reproduction, distribution or use of the content, in whole or in part, is specifically forbidden. The prohibited uses include commercial use, "screen scraping", "database scraping", and any other activity intended to collect, store, reorganize or manipulate data on the pages produced by or displayed on this website.