292 Canyon Boulevard W, Lethbridge, Alberta T1K 6Y2
About This Property
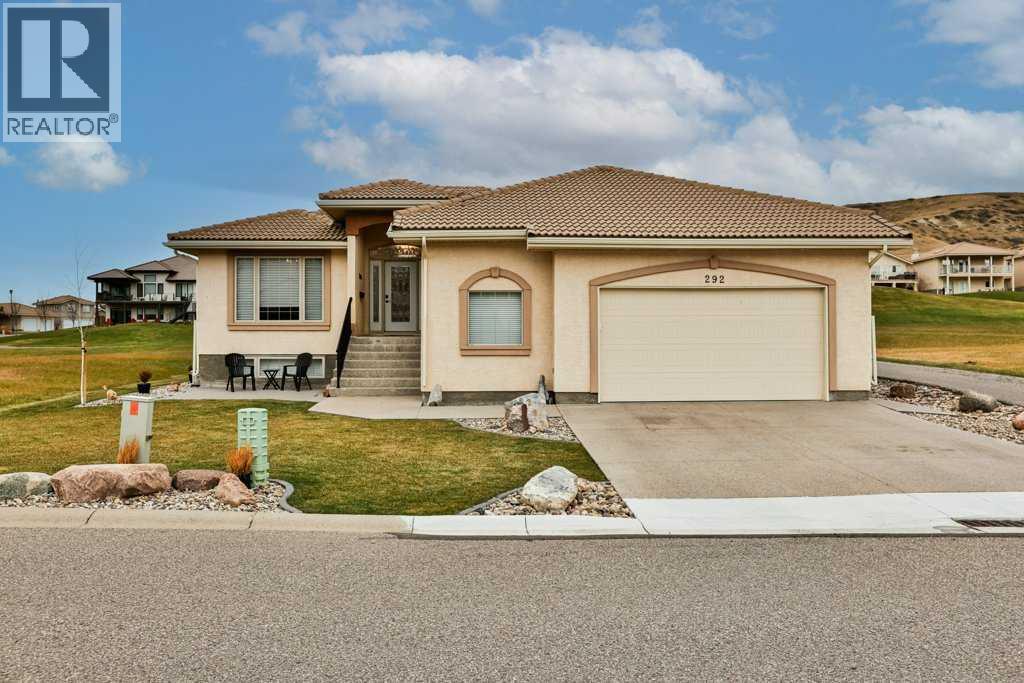
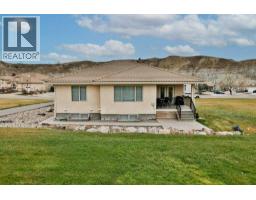
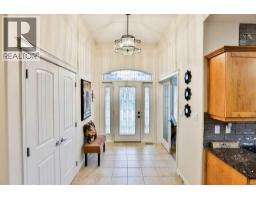
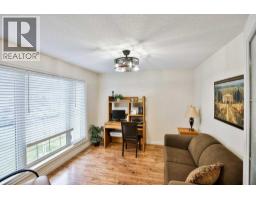
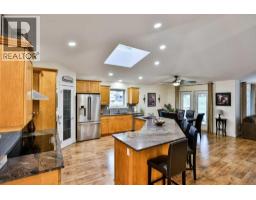
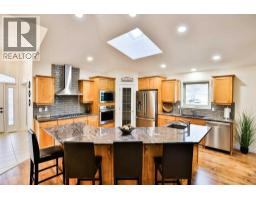
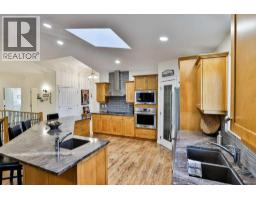
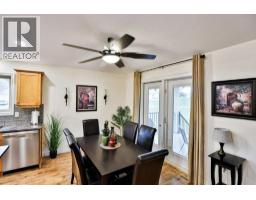
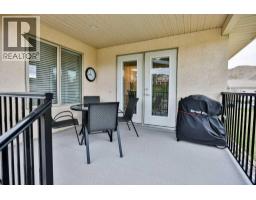
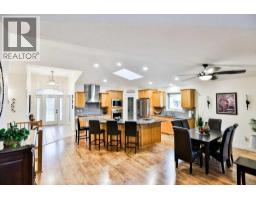
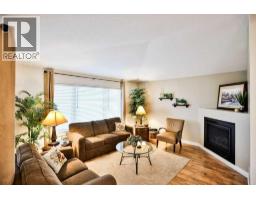
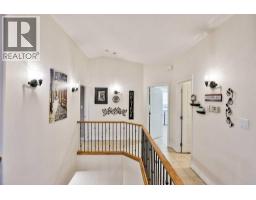
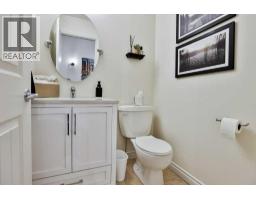
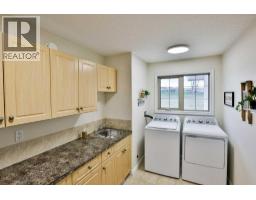
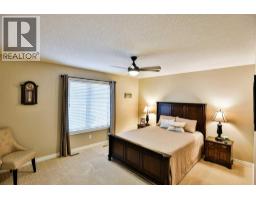
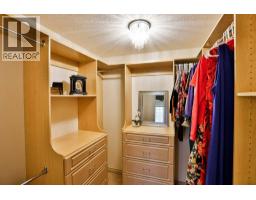
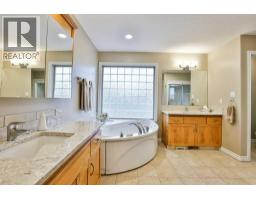
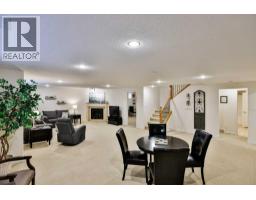
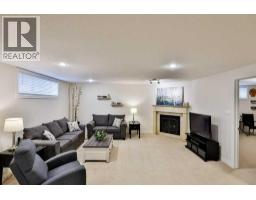
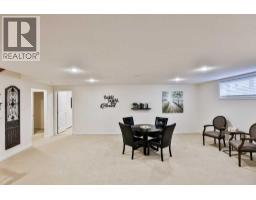
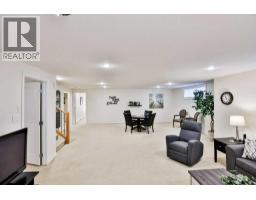
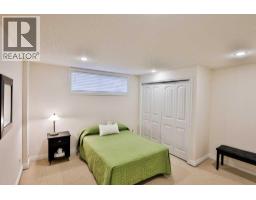
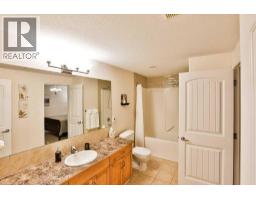
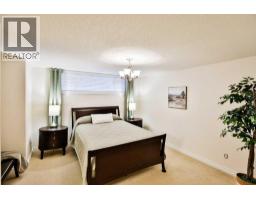
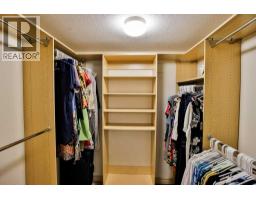
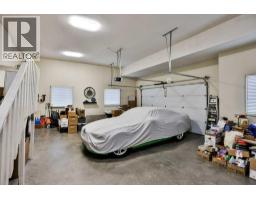
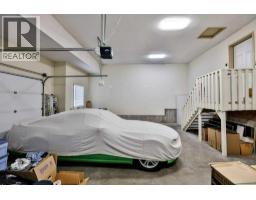
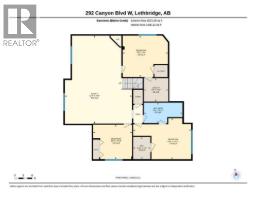
Exceptional Golf Course Living in Paradise Canyon!Welcome to this beautifully updated bungalow, perfectly positioned on the stunning Paradise Canyon Golf Course. Offering an impressive combination of space, comfort, and thoughtful upgrades, this home is designed for both everyday living and effortless entertaining.Step through the beautiful glass front door into a spacious, welcoming entry, and discover the true appeal of bungalow living. The heart of the home is the gorgeous open-concept living area, soaring vaulted ceilings, and a large gourmet kitchen that create a bright and inviting atmosphere. The beautifully updated kitchen is a true showpiece, featuring new granite countertops, an oversized island with a separate prep sink and seating for six, a walk-in pantry with automatic lighting, tons of pullouts and custom cabinets, and a full suite of new Pro-Series stainless steel appliances, including a built-in wall oven and microwave, cooktop with chef grade stainless steel hood fan, and dishwasher.The adjoining dining area opens onto a back deck overlooking the golf course, complete with a gas line for your BBQ, and plenty of space to enjoy and entertain friends. The living room offers vaulted ceilings, large windows, and a cozy fireplace, creating the perfect space to relax and unwind.A private office is situated by the front entry and offers executive level convenience of an at-home office. Further down the hall a generous mudroom and separate laundry room provide everyday convenience with direct access to the large attached triple garage. The garage is fully insulated, drywalled, and painted, providing tons of valuable storage for an active lifestyle. The main-floor primary suite is a wonderful retreat, featuring a walk-in closet with built-in organizers, a large ensuite with heated floors, a relaxing jetted soaker tub and luxurious steam shower, all finished off with his-and-her vanities topped with beautiful quartz and undermount sinks. Downstairs, the fully developed lower level offers three large additional bedrooms, a full bathroom, and an expansive family room with a second gas fireplace. Large windows bring in an abundance of natural light, making this level feel exceptionally bright and welcoming. Outside, gorgeous low-maintenance stone accented landscaping, an underground sprinkler system on a timer, and the services of the HOA to maintain the lawns and take care of snow removal, you are left to spend less time on yardwork and more time enjoying your surroundings. Freshly painted throughout, with extensive interior updates and significant structural improvements, this property offers an exceptional opportunity to enjoy the beauty and lifestyle of Paradise Canyon. Check out this fantastic bungalow today!
Key Features
- Built in 2004
- Basement: Finished, Full
- Attached Garage Parking
- Central air conditioning
- 2 Fireplaces
- Golf Course Development
Property Details
Bedrooms & Bathrooms
Size
Interior
Building
Parking
Neighbourhood
Land
Financial
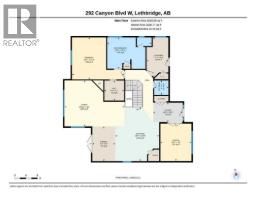
Rooms
Main Level
Basement
Room measurements are supplied by the listing brokerage and are approximate.
Estimated Monthly Payment
Based on 20% down, a 4.09% rate and 25-year amortization. Your actual payment will depend on your rate, down payment, and lender.
- Mortgage$3,555
- Property tax$332
- Estimated total$3,887/mo
View on REALTOR.ca
Get alerts for homes like this
Be first to know. I’ll email you when new listings match: Houses in Paradise Canyon, Lethbridge, $710k-$970k, 3+ beds.
Similar Houses in Paradise Canyon
Recently Listed in Paradise Canyon

The trademarks MLS®, Multiple Listing Service® and the associated logos are owned by The Canadian Real Estate Association (CREA) and identify the quality of services provided by real estate professionals who are members of CREA. The trademarks REALTOR®, REALTORS®, and the REALTOR® logo are controlled by CREA and identify real estate professionals who are members of CREA.
The information contained on this site is based in whole or in part on information that is provided by members of The Canadian Real Estate Association (CREA), who are responsible for its accuracy. CREA reproduces and distributes this information as a service for its members and assumes no responsibility for its accuracy.
The listing content on this page is protected by copyright and other laws, and is intended solely for the private, non-commercial use by individuals. Any other reproduction, distribution or use of the content, in whole or in part, is specifically forbidden. The prohibited uses include commercial use, "screen scraping", "database scraping", and any other activity intended to collect, store, reorganize or manipulate data on the pages produced by or displayed on this website.