About This Property
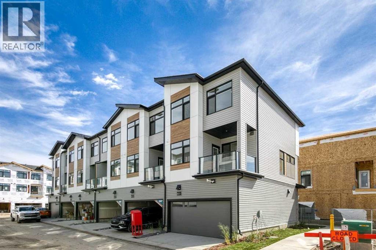
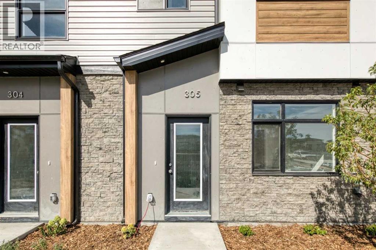
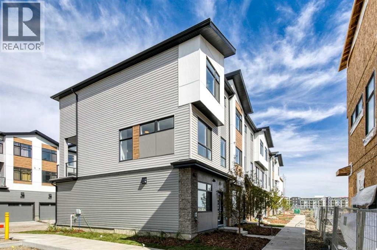
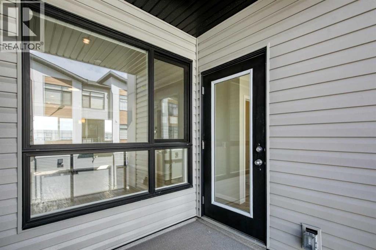
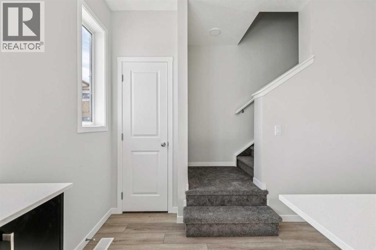
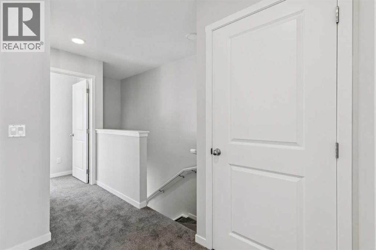
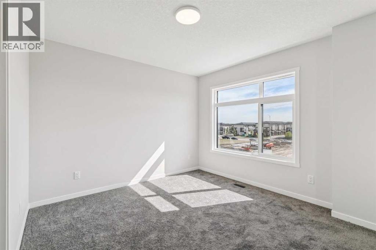
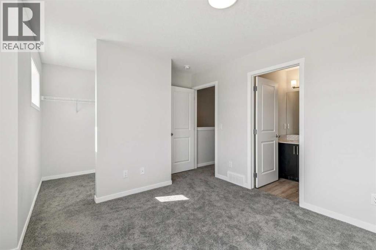
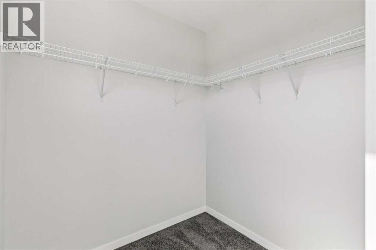
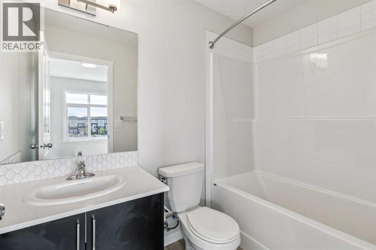
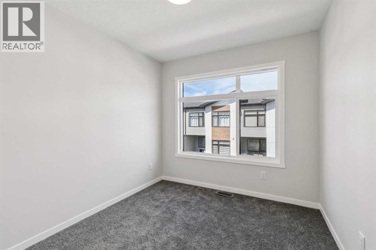
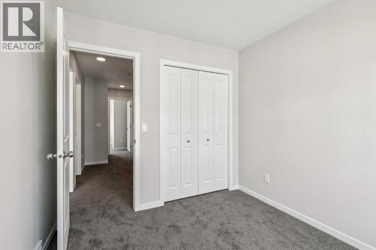
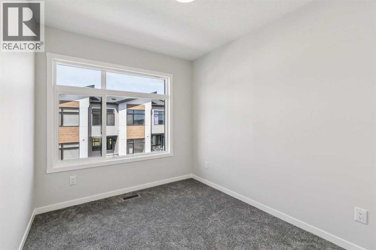
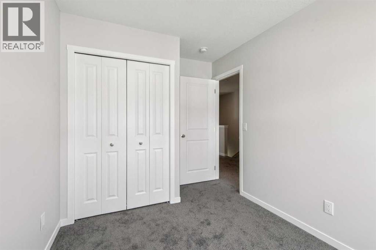
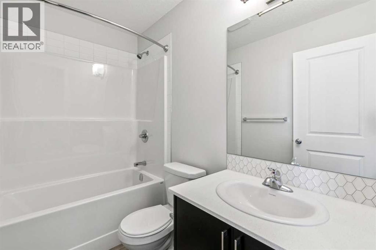
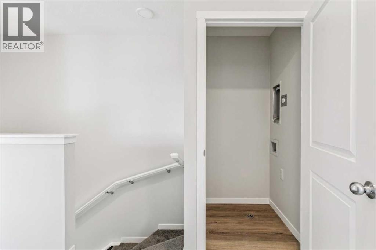
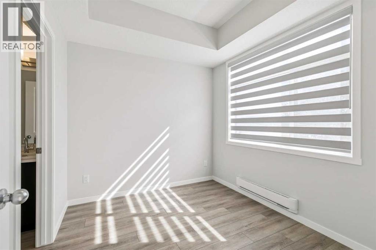
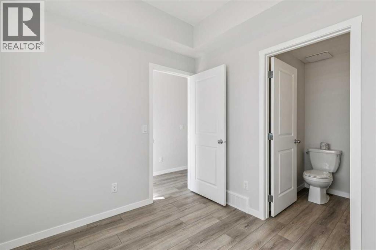
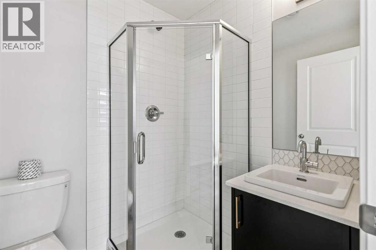
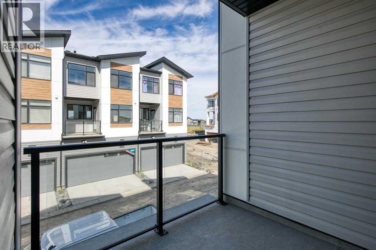
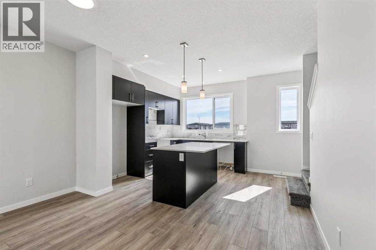
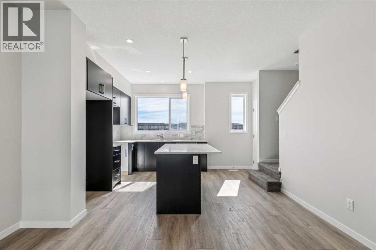
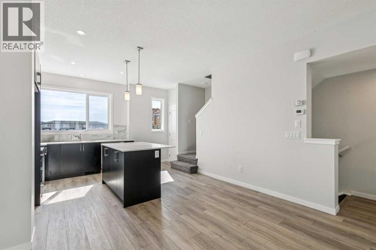
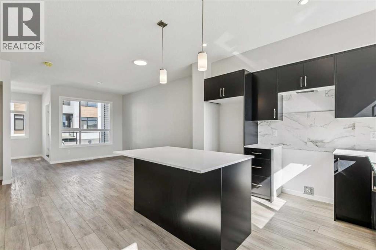
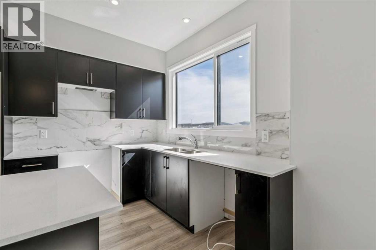
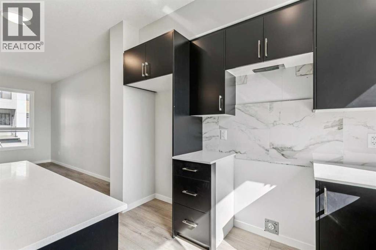
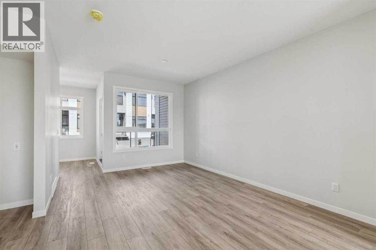
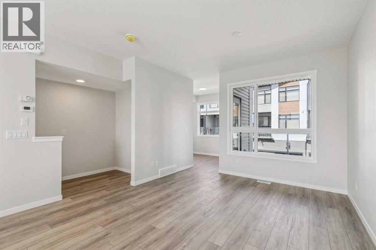
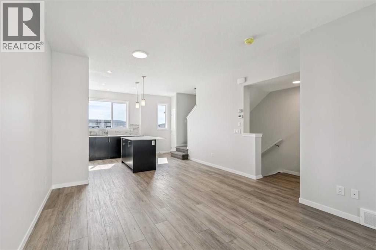
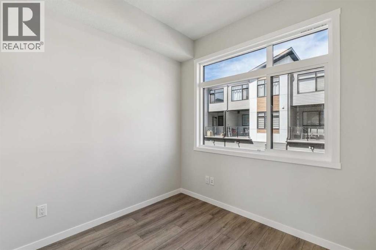
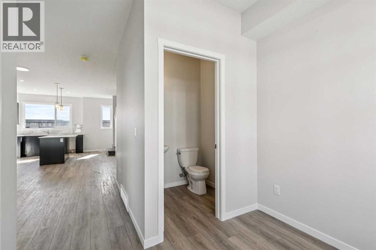
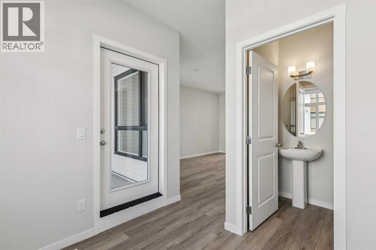
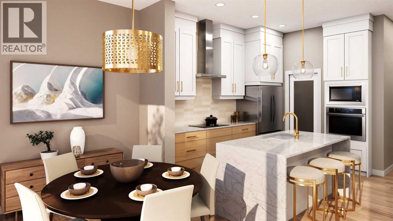
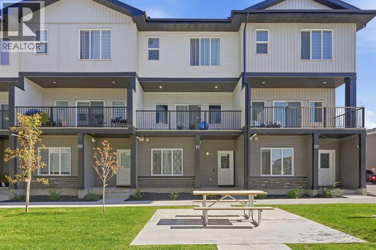
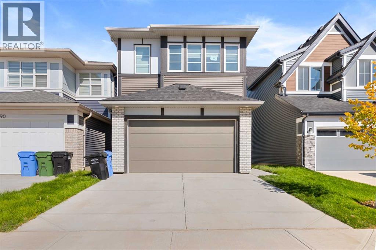
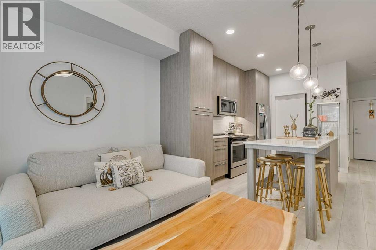
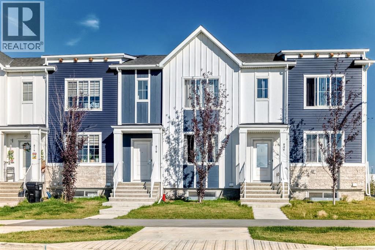
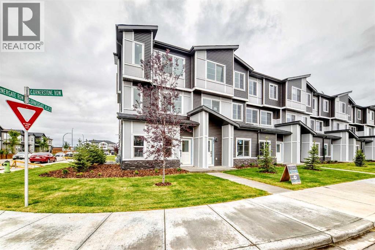
Welcome to Cornerpark by Shane Multi-Family. The Sage offers 1,509 sq. ft. with 4 bedrooms, 3.5 bathrooms, and a double attached garage. The open-concept layout creates a functional space for everyday living and entertaining.Features include 3” flat baseboards, wire mesh shelving in the pantry, linen and closets as per plan, quartz kitchen countertops with an undermount sink, 36” upper cabinets, a pedestal sink in the half bath, and quartz countertops with a top-mount sink in the full bathroom.The exterior includes colour-rich siding, stone veneer, private unit walkways, energy-efficient vinyl windows, and covered balconies with maintenance-free vinyl decking. Additional features include a natural gas BBQ rough-in and an insulated 16’ x 7’ metal garage door as per plan.Photos are for illustrative purposes only. Actual finishes, features, and specifications may vary.
Key Features
- Built in 2026
- Row / Townhouse
- Condo/Strata
- Basement: See Remarks
- Attached Garage Parking
- Forced air, Natural gas Heat
Property Details
Size & Land
Building Features
Parking
Estimated Monthly Payment
Based on 20% down, a 4.09% rate and 25-year amortization. Your actual payment will depend on your rate, down payment, and lender.
Customize This Estimate →View on REALTOR.ca
Single Family Listings in Cornerstone
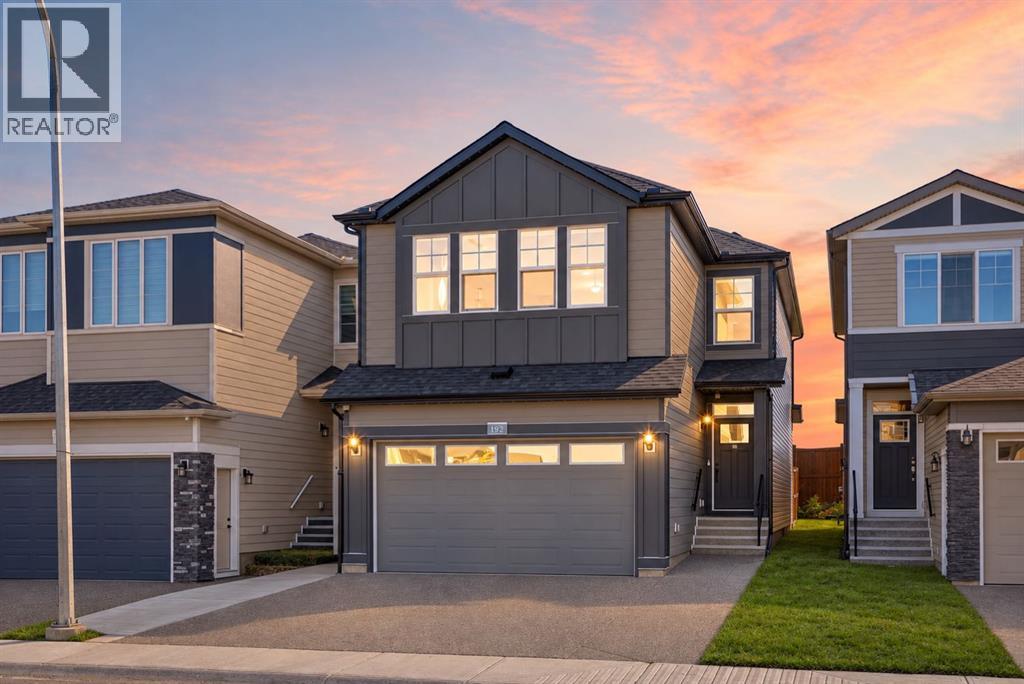
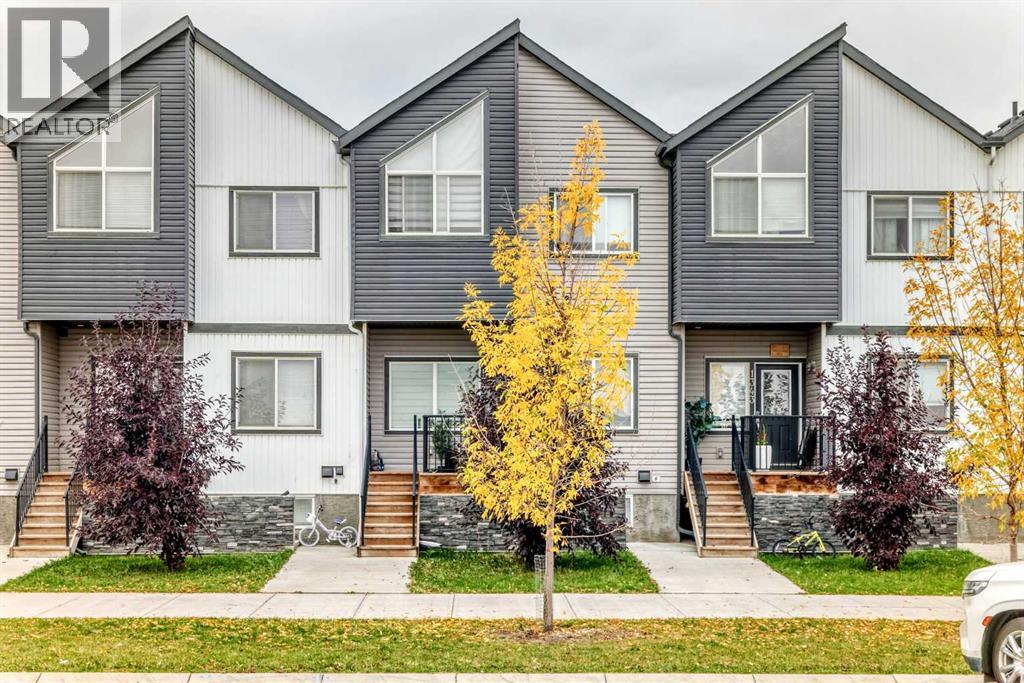
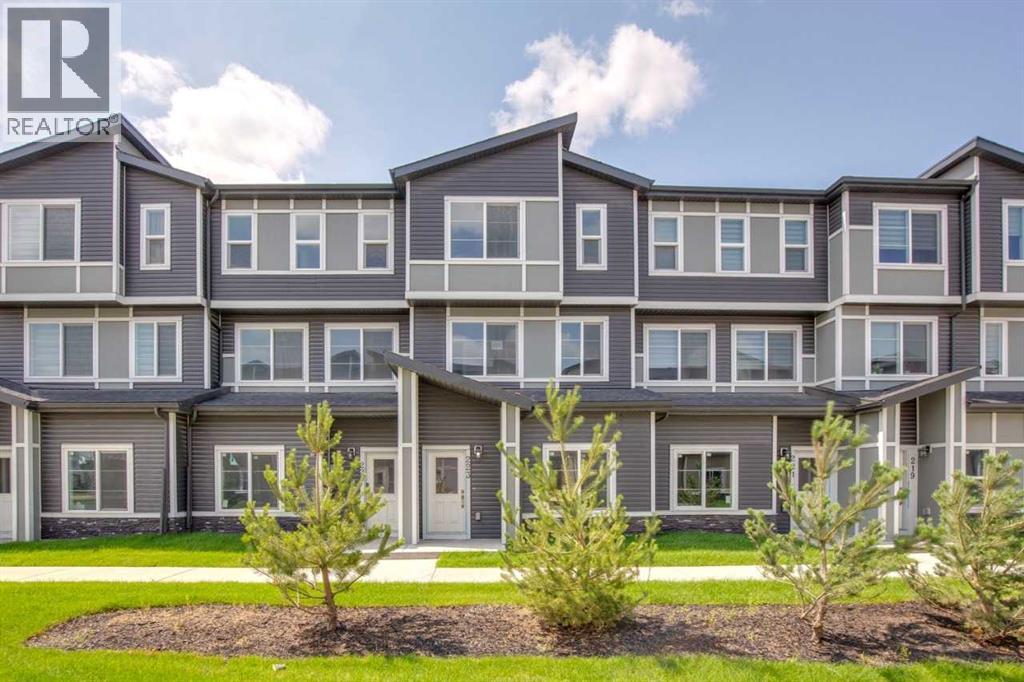
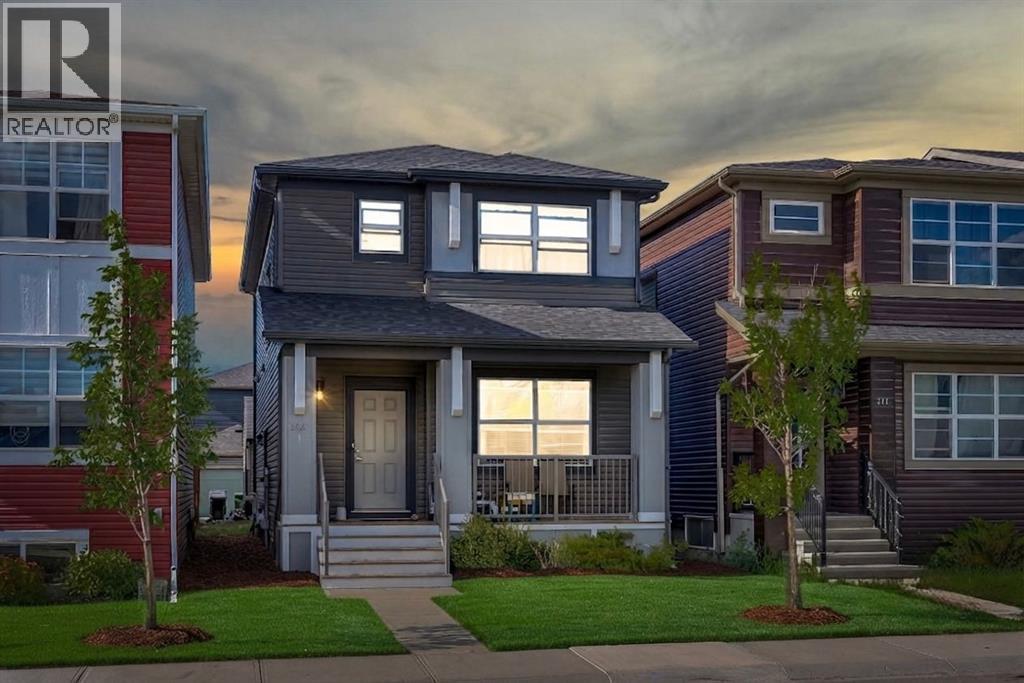
Recently Listed in Cornerstone

The trademarks MLS®, Multiple Listing Service® and the associated logos are owned by The Canadian Real Estate Association (CREA) and identify the quality of services provided by real estate professionals who are members of CREA. The trademarks REALTOR®, REALTORS®, and the REALTOR® logo are controlled by CREA and identify real estate professionals who are members of CREA.
The information contained on this site is based in whole or in part on information that is provided by members of The Canadian Real Estate Association (CREA), who are responsible for its accuracy. CREA reproduces and distributes this information as a service for its members and assumes no responsibility for its accuracy.
The listing content on this page is protected by copyright and other laws, and is intended solely for the private, non-commercial use by individuals. Any other reproduction, distribution or use of the content, in whole or in part, is specifically forbidden. The prohibited uses include commercial use, "screen scraping", "database scraping", and any other activity intended to collect, store, reorganize or manipulate data on the pages produced by or displayed on this website.