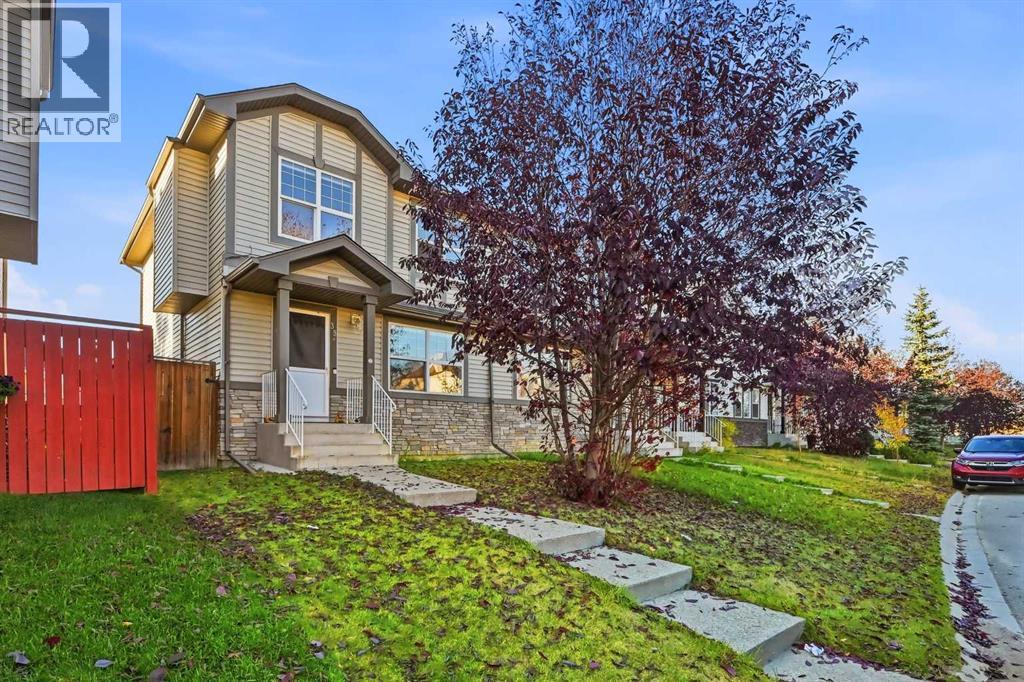
 1 / 41
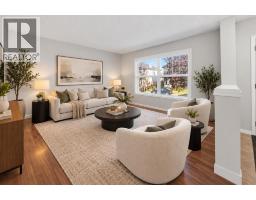
33 Saddlebrook Common NE, Calgary, Alberta T3J 0K1
About This Property
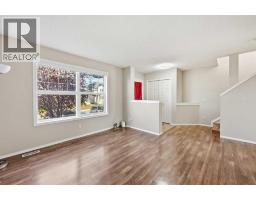
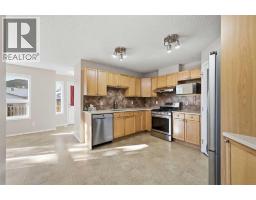
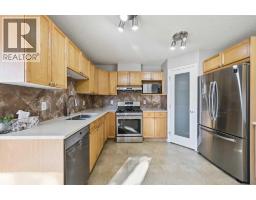
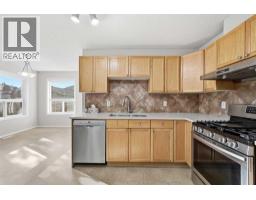
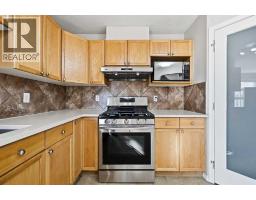
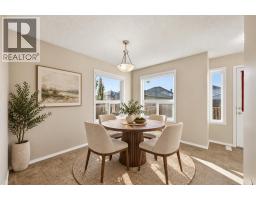
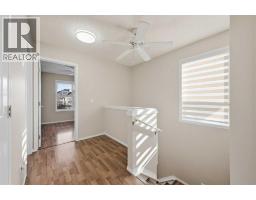
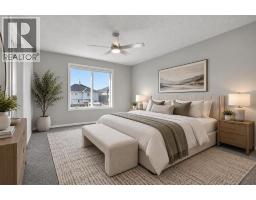
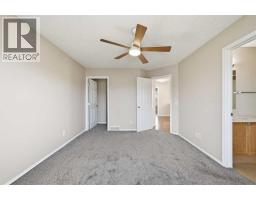
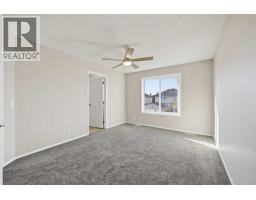
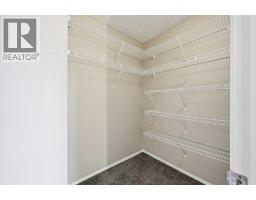
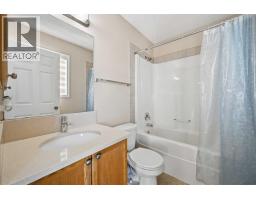
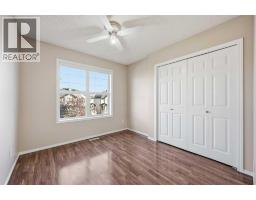
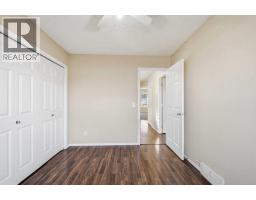
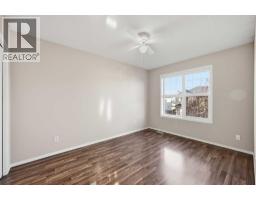
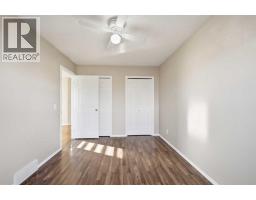
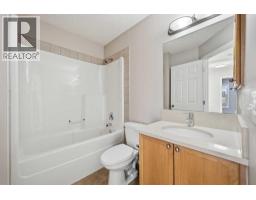
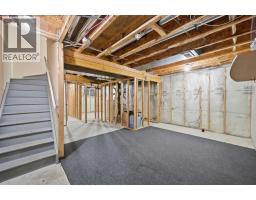
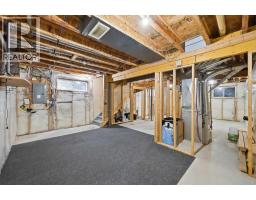
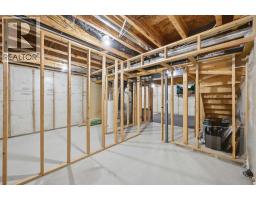
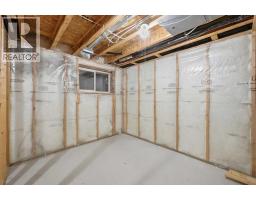
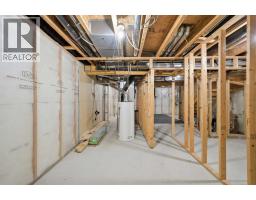
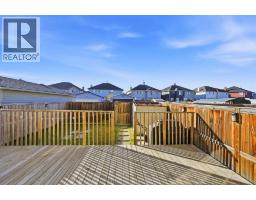
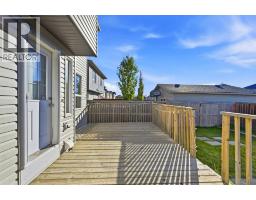
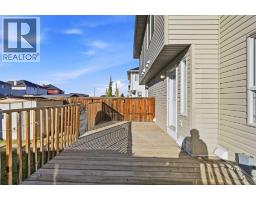
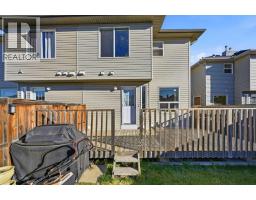
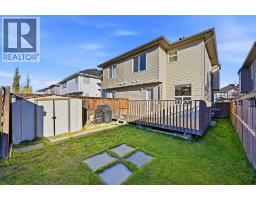
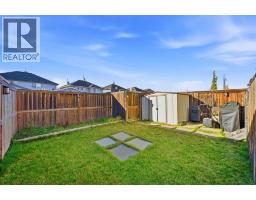
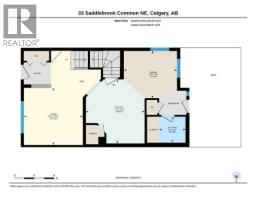
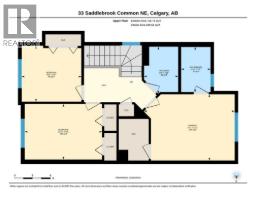
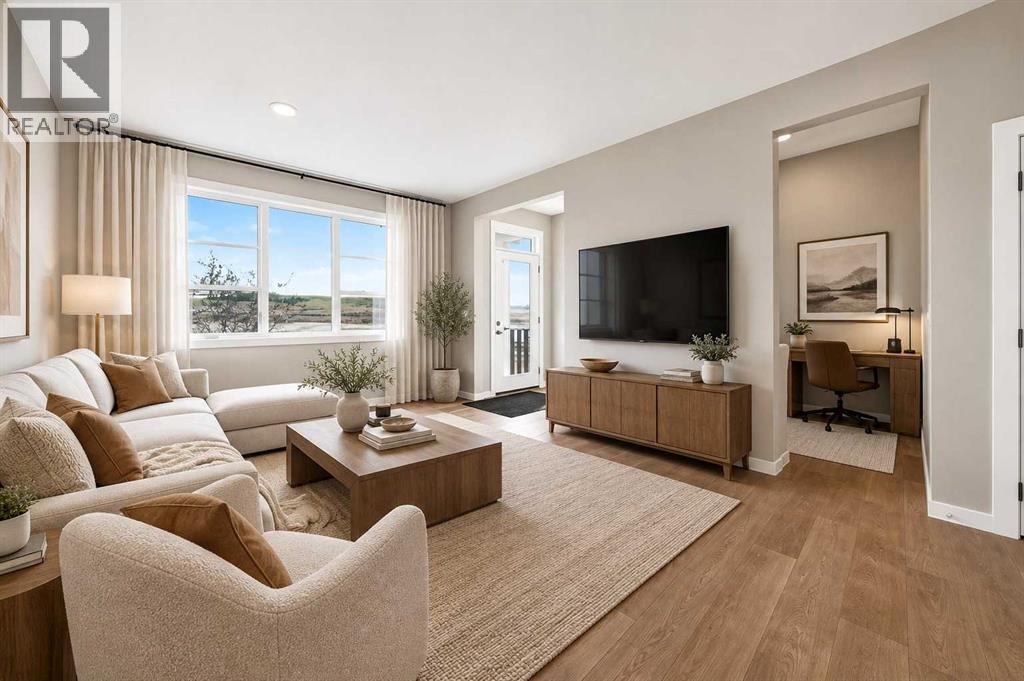
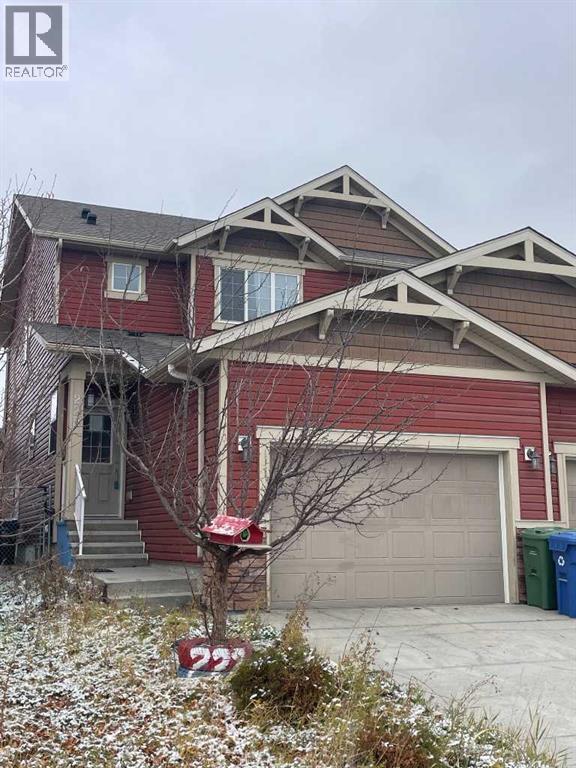
3 BEDROOMS | 2.5 BATHROOMS | FRESHLY PAINTED | QUARTZ COUNTERTOPS | BRAND NEW SIDING AND SHINGLES | A/C INSTALLED | BRAND NEW WINDOW COVERINGS | Welcome to 33 Saddlebrook Common NE! Featuring 3 bedrooms, 2.5 bathrooms and an impressive list of recent updates, this inviting home offers comfortable living with room to grow. Fresh paint throughout and brand-new window coverings give the interior a refreshed feel, while central air conditioning adds comfort during the warmer months.The main floor features a welcoming living room, a dining area for everyday meals or hosting family and friends, and an updated kitchen. Brand-new stainless steel appliances complement the quartz countertops, creating an attractive and practical space for meal preparation. Quartz countertops also extend into the bathrooms, bringing a coordinated finish throughout the home. Easy-care laminate flooring runs throughout most of the house, offering a practical foundation for daily living.Upstairs, the primary bedroom provides a comfortable retreat with brand-new carpet, a walk-in closet and a private 4-piece ensuite. Two additional bedrooms offer flexibility for children, guests or a home office, while another full bathroom serves the upper level. A convenient half bathroom brings the home's total to 2.5 baths.The unfinished basement is ready for your future plans, with plumbing already roughed in for a 4-piece bathroom. Whether you envision additional living space, a recreation room, a workout area or extra storage, this level offers an opportunity to customize the home to suit your needs. BASEMENT IS ALREADY FRAMED! The exterior has also received significant improvements, including brand-new siding and shingles installed in 2025. A new exposed aggregate concrete pathway leads to the front entrance, adding a welcoming finishing touch to the home's curb appeal.Out back, the fully fenced yard offers space to enjoy the outdoors, with a deck for summer barbecues, entertaining or unwinding at the end of the day. A rear gravel parking pad accommodates two vehicles and adds convenient off-street parking.With refreshed interiors, updated appliances, quartz countertops, central A/C and major exterior improvements already completed, this home brings together everyday comfort and future potential. Book your showing and discover everything 33 Saddlebrook Common NE has to offer!
Key Features
- Built in 2007
- Basement: Unfinished, Full
- Other Parking
- Central air conditioning
- Forced air Heat
Property Details
Bedrooms & Bathrooms
Size
Interior
Building
Parking
Land
Financial
Rooms
Main Level
Upper Level
Room measurements are supplied by the listing brokerage and are approximate.
What’s nearby
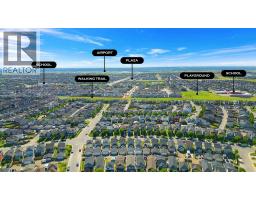
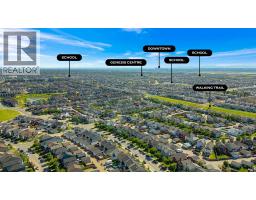
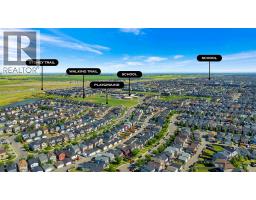
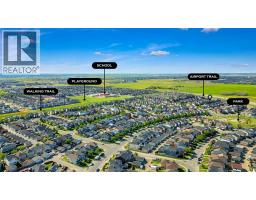
- Saddle Ridge SchoolPublic (CBE) 400 m5 min walk
- Hugh A. Bennett SchoolPublic (CBE) 700 m9 min walk
- Light of Christ SchoolCatholic (CCSD) 1.1 km14 min walk
- Taradale SchoolPublic (CBE) 1.8 km23 min walk
Distances are straight-line. Catchment areas change, so confirm the designated school with the Calgary Board of Education or Calgary Catholic School District.
- Mega Sanjha Punjab 1.5 km18 min walk
- Super Save Cash And Carry 1.5 km19 min walk
- Chalo! FreshCo 1.8 km23 min walk
Tap a place for directions. Places from OpenStreetMap contributors.
Estimated Monthly Payment
Based on 20% down, a 4.09% rate and 25-year amortization. Your actual payment will depend on your rate, down payment, and lender.
- Mortgage$1,953
- Property tax$267
- Estimated total$2,220/mo
View on REALTOR.ca
Get alerts for homes like this
Be first to know. I’ll email you when new listings match: Semi-detached & Duplexes in Saddle Ridge, Calgary, $390k-$530k, 2+ beds.
Similar Duplexes in Saddle Ridge
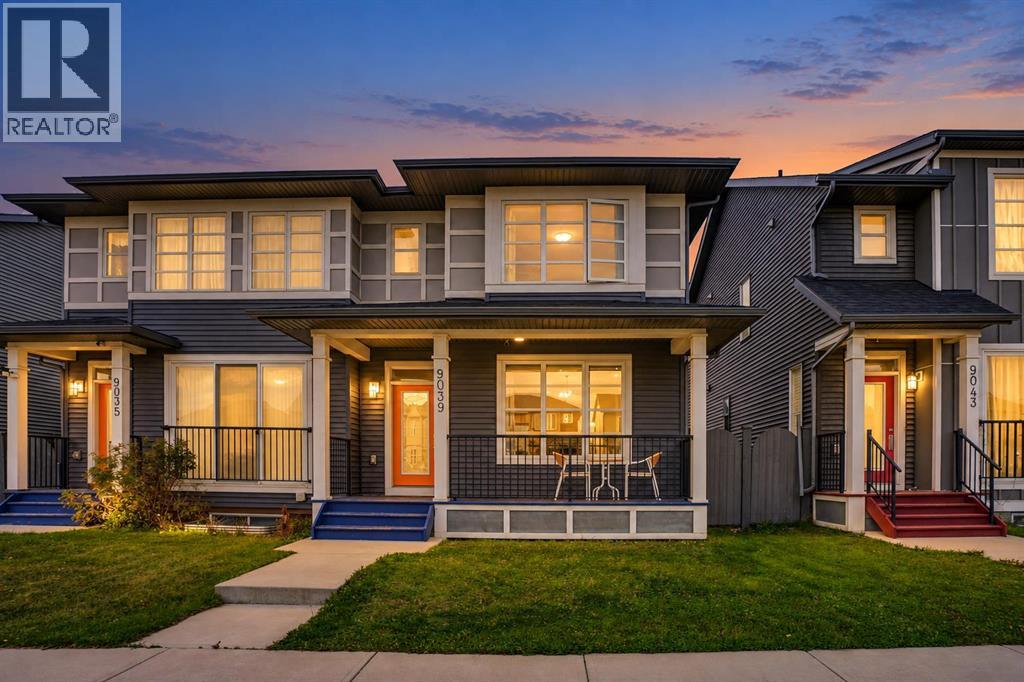
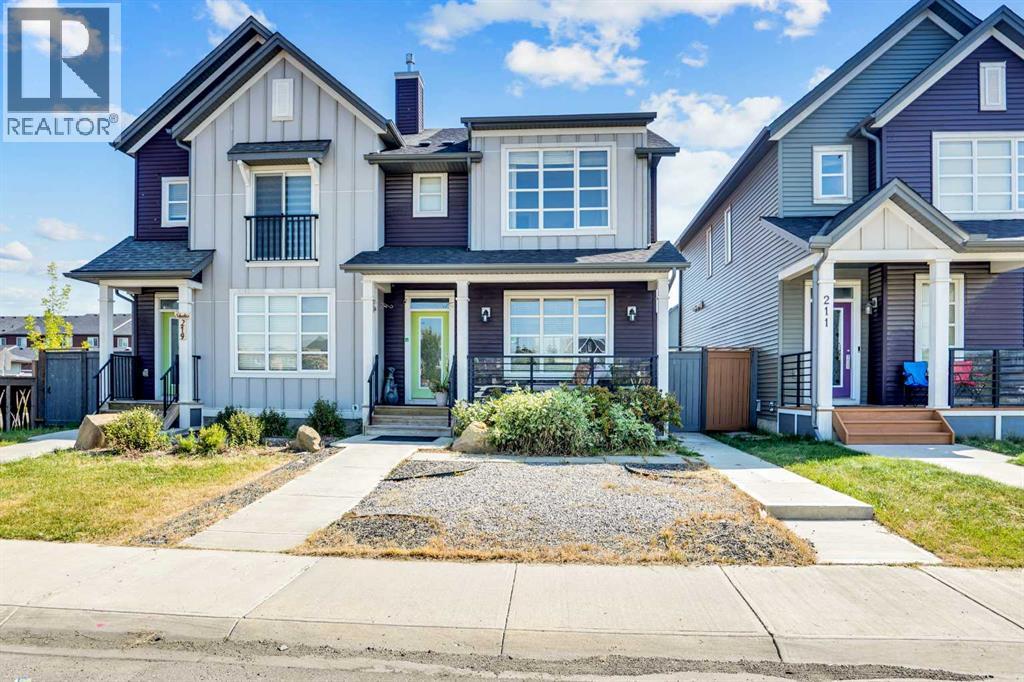
Recently Listed in Saddle Ridge
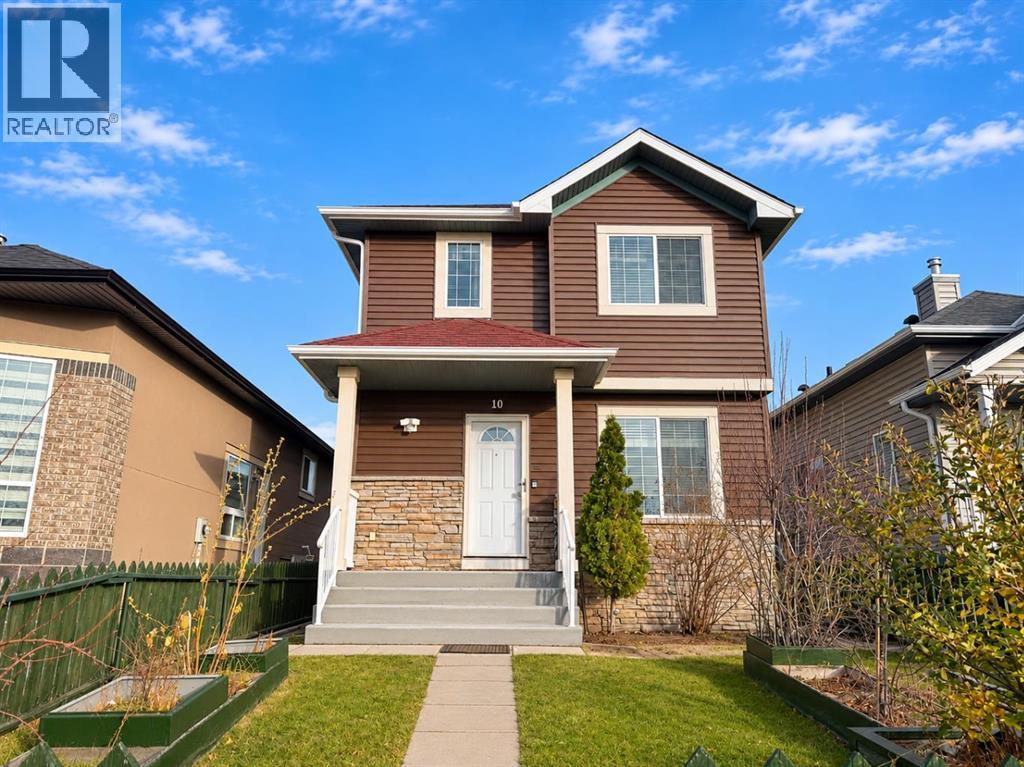
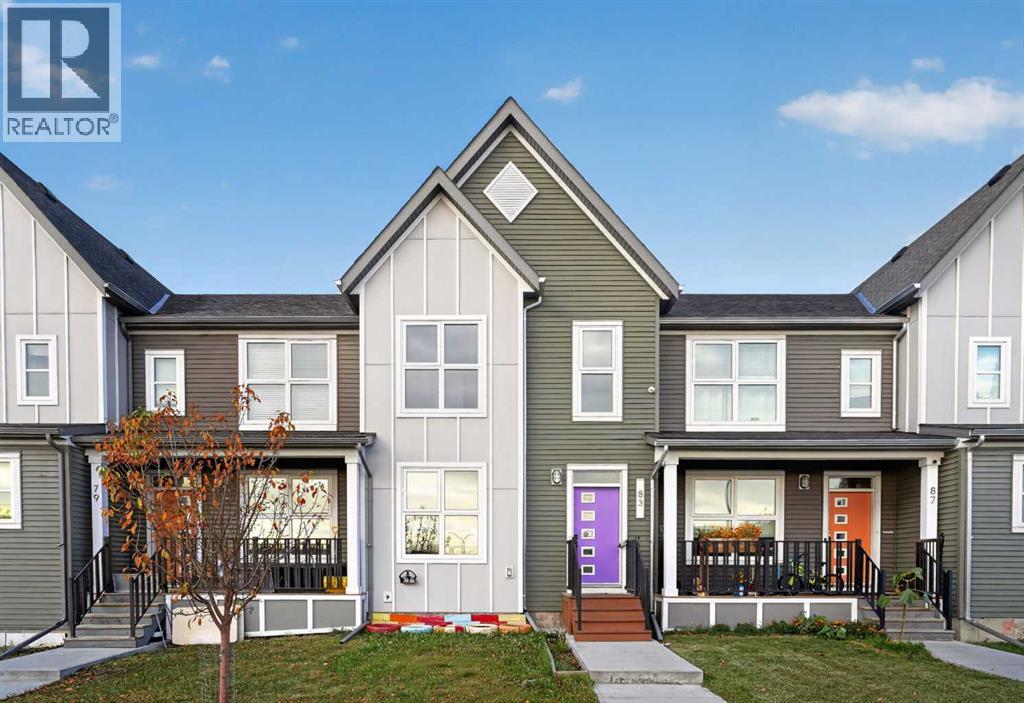

The trademarks MLS®, Multiple Listing Service® and the associated logos are owned by The Canadian Real Estate Association (CREA) and identify the quality of services provided by real estate professionals who are members of CREA. The trademarks REALTOR®, REALTORS®, and the REALTOR® logo are controlled by CREA and identify real estate professionals who are members of CREA.
The information contained on this site is based in whole or in part on information that is provided by members of The Canadian Real Estate Association (CREA), who are responsible for its accuracy. CREA reproduces and distributes this information as a service for its members and assumes no responsibility for its accuracy.
The listing content on this page is protected by copyright and other laws, and is intended solely for the private, non-commercial use by individuals. Any other reproduction, distribution or use of the content, in whole or in part, is specifically forbidden. The prohibited uses include commercial use, "screen scraping", "database scraping", and any other activity intended to collect, store, reorganize or manipulate data on the pages produced by or displayed on this website.