 1 / 36
604 19 Street S, Lethbridge, Alberta T1J 3G7
About This Property
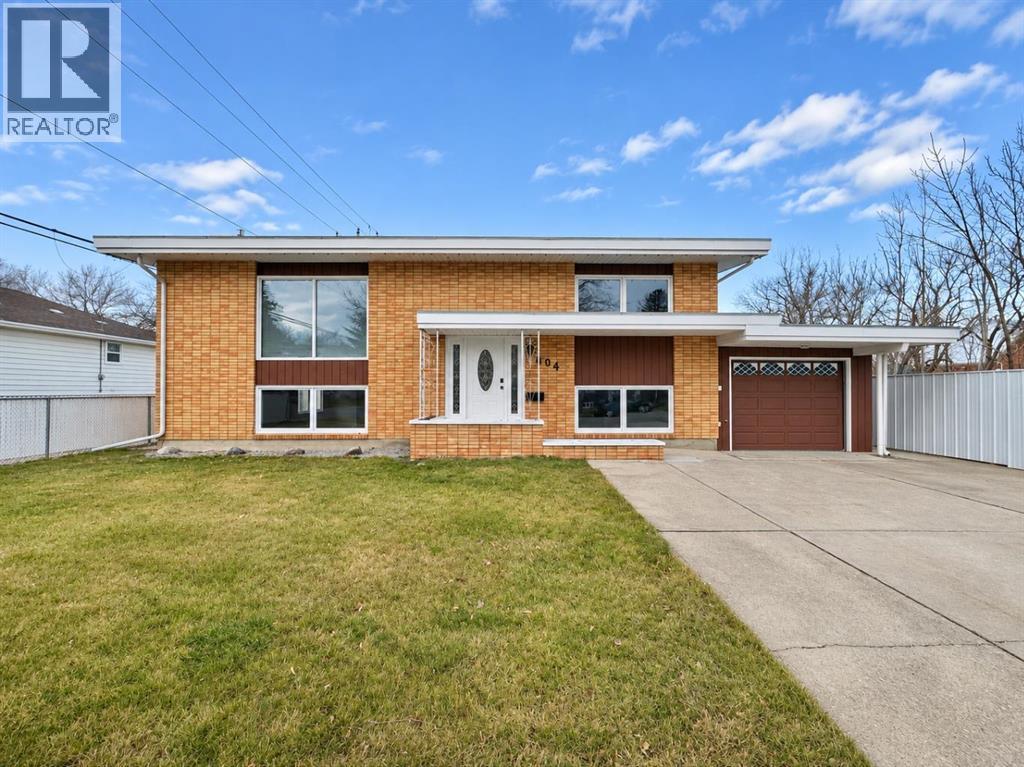
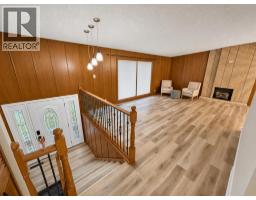
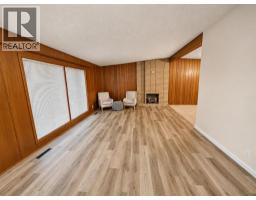
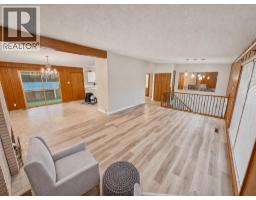
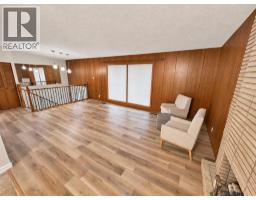
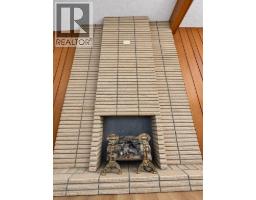
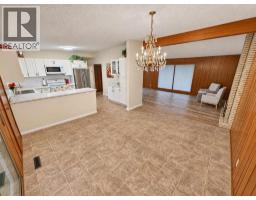
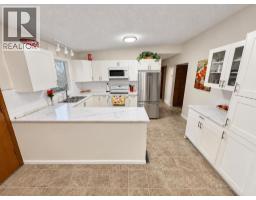
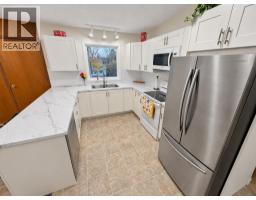
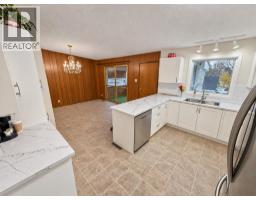
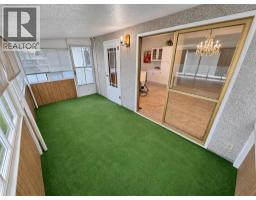
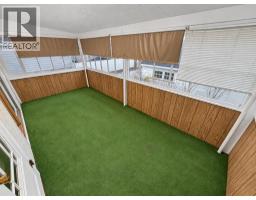
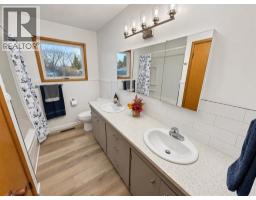
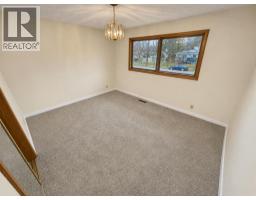
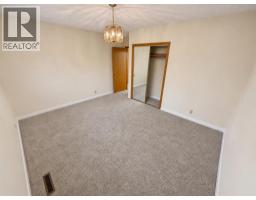
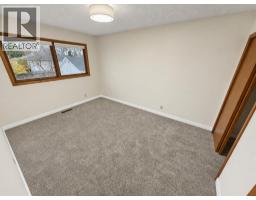
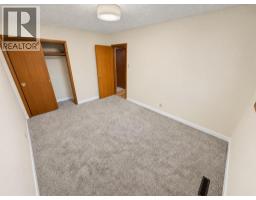
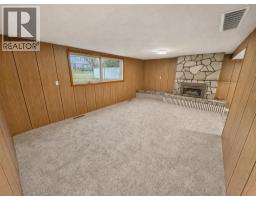
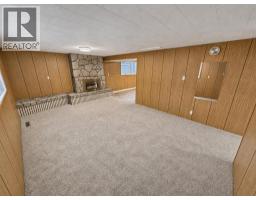
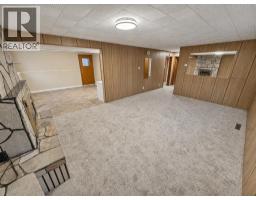
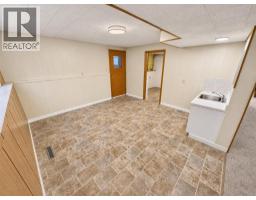
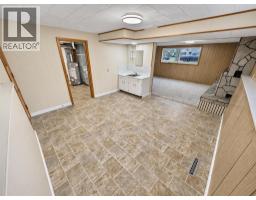
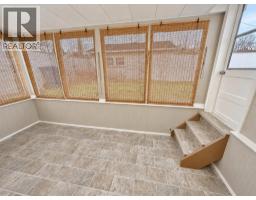
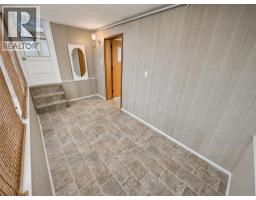
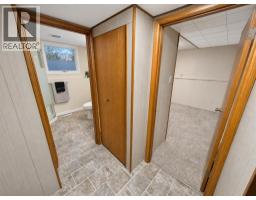
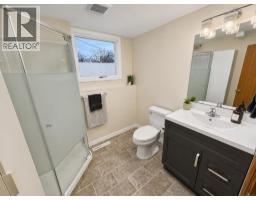
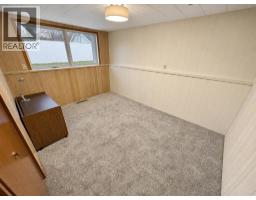
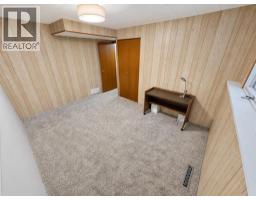
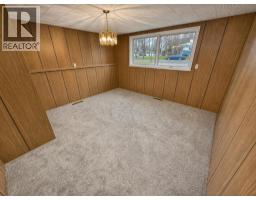
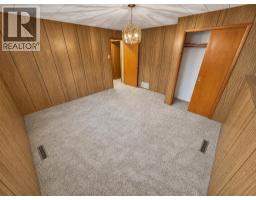
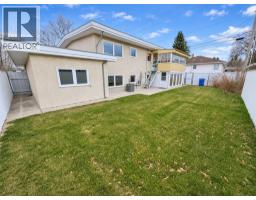
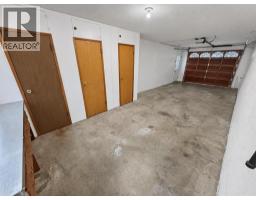
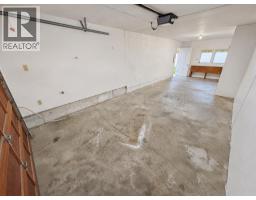
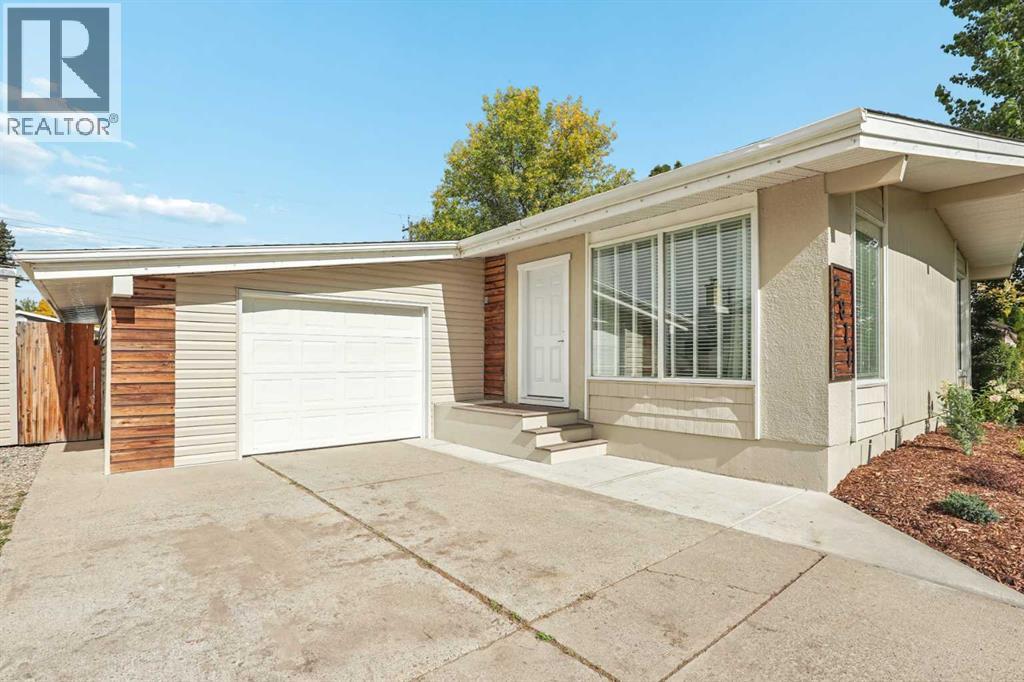
FOR THE FIRST TIME EVER, this property becomes available for sale! Since its construction in 1967 you can tell it has been meticulously cared for. Pride of ownership is obvious inside and outside of the entire property. The landscaped front and backyards are beautifully maintained. Maintenance was never skipped. Now comes time for someone else to enjoy this beautiful property located perfectly in Lethbridge. Enter through the front doors to an expansive front entrance greeting you and your guests with eyelines going downstairs, upstairs, the kitchen and the living room. Upstairs you will find a fantastic character piece and conversation starter being the brick fireplace that becomes the center of attention! Moving over to the dining room and kitchen, you can visualize yourself cooking, eating and entertaining in this area. Warm summer day? Move over to the sunroom with sliding doors off the dining room! The kitchen has a ton of storage and was tastefully updated with modern appliances and beautiful white cabinetry and countertops. Down the hall from the kitchen you will enter the LARGE main bathroom upstairs. A deep tub, long dual vanity and storage makes this the perfect main bathroom. Past the bathroom is 2 bedrooms that are located upstairs, both with large windows, square footage, and cozy spaces to make your own. Downstairs is a whole new space! You have ANOTHER great family room that has another fireplace. Off the family room you have the perfect space to make your own. Currently setup with a sink, this space would make the perfect home gym, play room, or possibility for a suite since off this room there is access to the backyard - a separate entrance! 2 more bedrooms are located downstairs as well as another full bathroom with a standup shower, new fixtures and vanity. Need parking? No problem! This SUPER SINGLE garage is so deep you can park your car, and still utilize the storage that comes along with it.
Key Features
- Built in 1967
- Basement: Finished, Full, Separate entrance, Walk-up
- Attached Garage, Other, Oversize, Concrete Parking
- Central air conditioning
- 2 Fireplaces
- Forced air Heat
Property Details
Bedrooms & Bathrooms
Size
Interior
Building
Parking
Land
Financial
Rooms
Main Level
Basement
Room measurements are supplied by the listing brokerage and are approximate.
What’s nearby
- General Stewart Elementary School 1.3 km16 min walk
- Lakeview School 2.0 km24 min walk
- Holy Spirit Catholic School Division 2.1 km26 min walk
- Agnes Davidson School 2.2 km28 min walk
Distances are straight-line. Catchment areas change, so confirm the designated school with the Lethbridge School Division or Holy Spirit Catholic Schools.
- Nikka Yukko Japanese Garden 900 m11 min walk
- Gyro Park 1.1 km14 min walk
- Lethbridge Civic Centre 1.2 km15 min walk
Tap a place for directions. Places from OpenStreetMap contributors.
Estimated Monthly Payment
Based on 20% down, a 4.09% rate and 25-year amortization. Your actual payment will depend on your rate, down payment, and lender.
- Mortgage$1,996
- Property tax$277
- Estimated total$2,272/mo
View on REALTOR.ca
Get alerts for homes like this
Be first to know. I’ll email you when new listings match: Houses in Victoria Park, Lethbridge, $390k-$550k, 3+ beds.
Similar Properties in Lethbridge
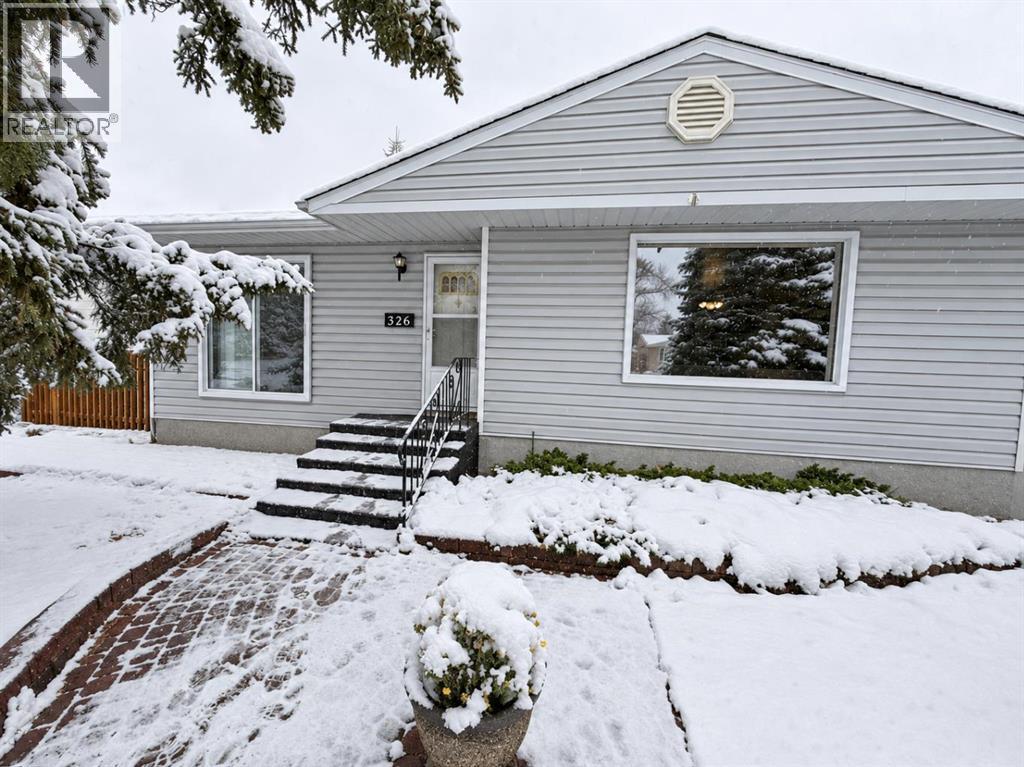
Recently Listed in Victoria Park
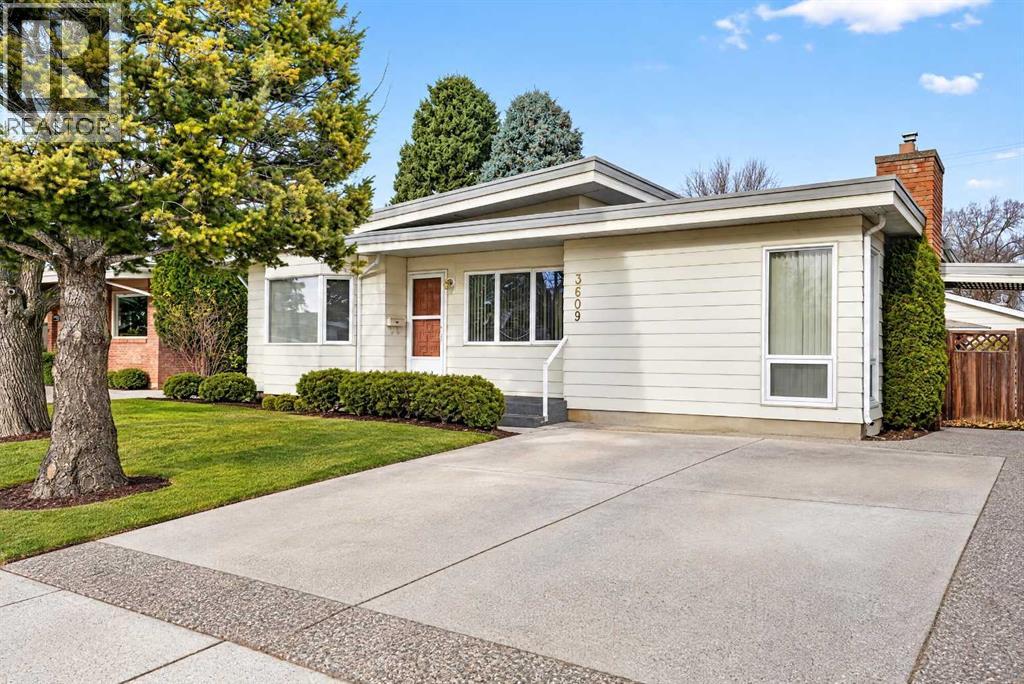
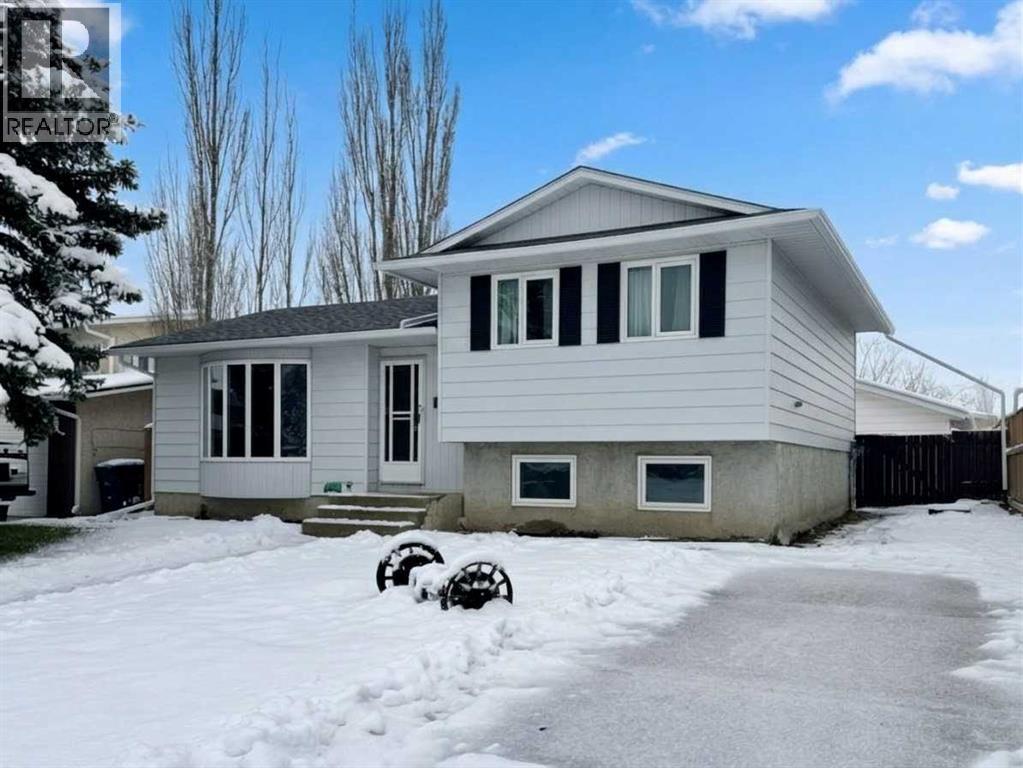
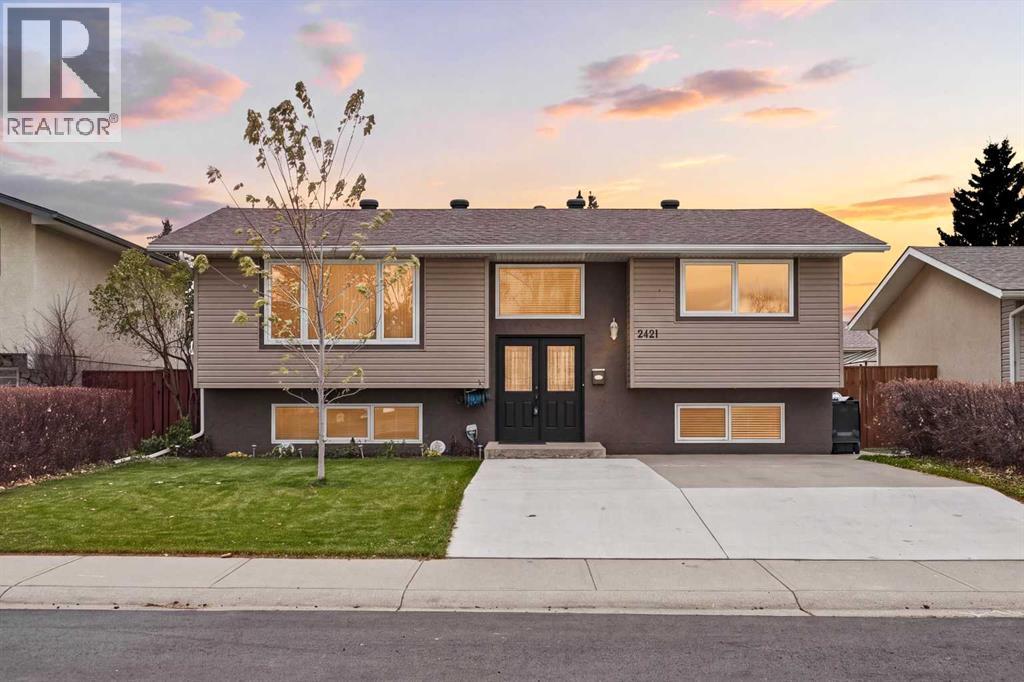

The trademarks MLS®, Multiple Listing Service® and the associated logos are owned by The Canadian Real Estate Association (CREA) and identify the quality of services provided by real estate professionals who are members of CREA. The trademarks REALTOR®, REALTORS®, and the REALTOR® logo are controlled by CREA and identify real estate professionals who are members of CREA.
The information contained on this site is based in whole or in part on information that is provided by members of The Canadian Real Estate Association (CREA), who are responsible for its accuracy. CREA reproduces and distributes this information as a service for its members and assumes no responsibility for its accuracy.
The listing content on this page is protected by copyright and other laws, and is intended solely for the private, non-commercial use by individuals. Any other reproduction, distribution or use of the content, in whole or in part, is specifically forbidden. The prohibited uses include commercial use, "screen scraping", "database scraping", and any other activity intended to collect, store, reorganize or manipulate data on the pages produced by or displayed on this website.