3720 Spruce Drive SW, Calgary, Alberta T3C 3A7
About This Property
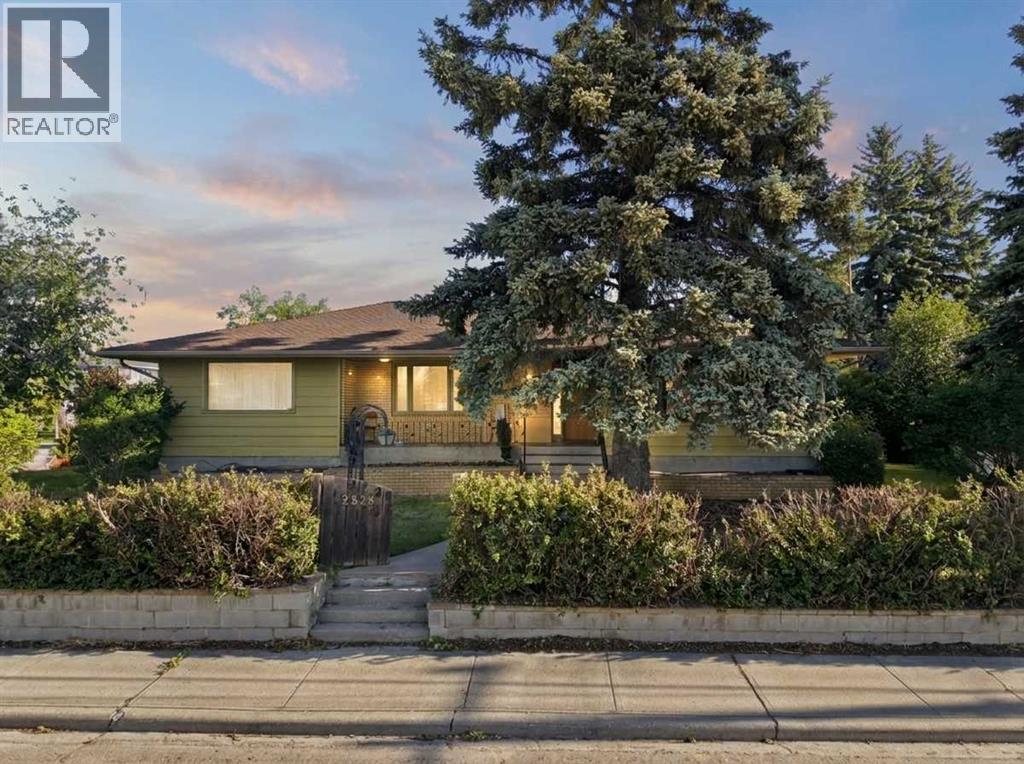
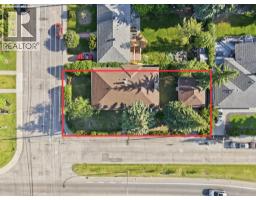
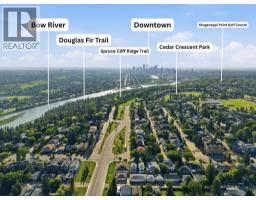
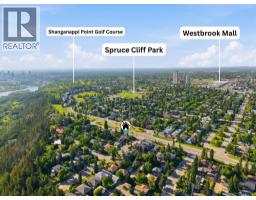
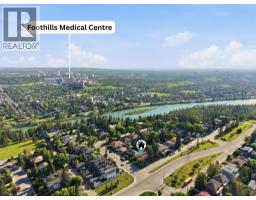
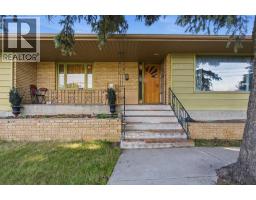
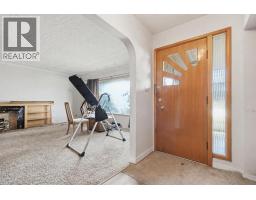
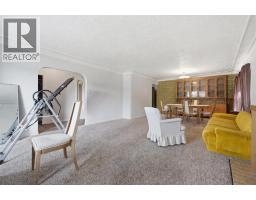
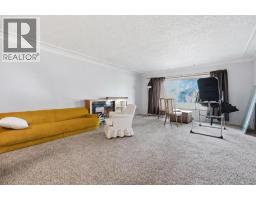
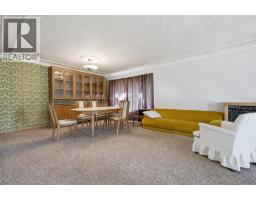
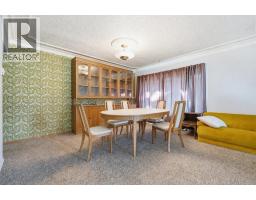
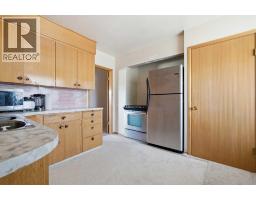
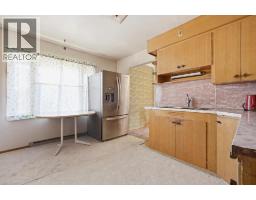
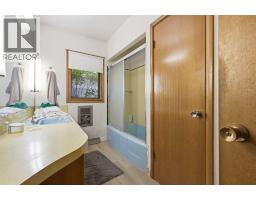
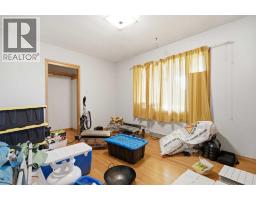
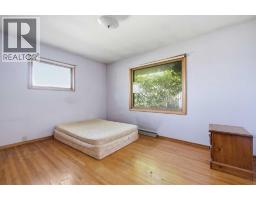
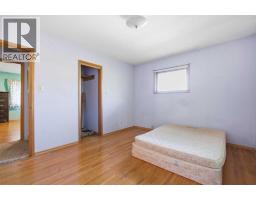
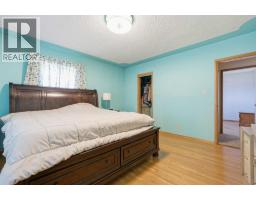
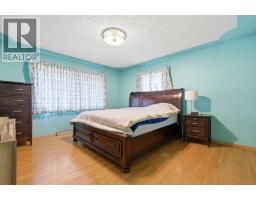
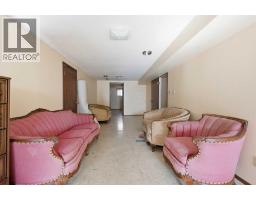
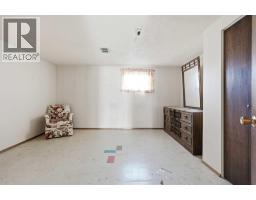
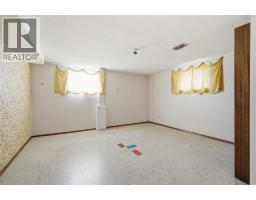
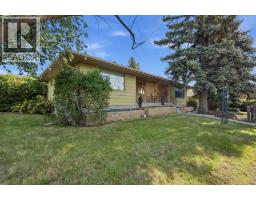
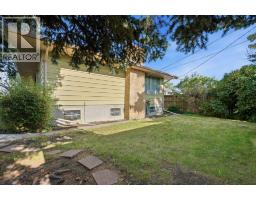
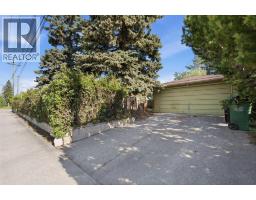
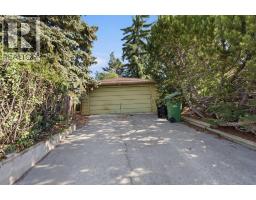
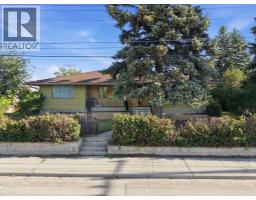
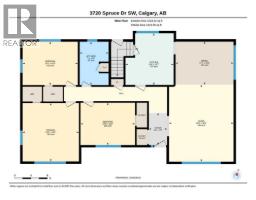
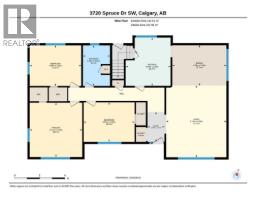
APPROVED DEVELOPMENT PERMIT FOR SIDE-BY-SIDE DUPLEXES WITH FRONT ATTACHED GARAGES | 60' x 121' CORNER LOT | 5-BEDROOM BUNGALOW FOR HOLDING INCOME | OVERSIZED DOUBLE DETACHED GARAGE | $25,000 PRICE REDUCTION | STEPS TO THE BOW RIVER IN SPRUCE CLIFF. Builders, developers and investors: an approved permit, a corner lot and a rentable house, in one of Calgary's most sought-after inner-city communities. This impressive 60' x 121' corner lot on a quiet Spruce Cliff street comes with an approved development permit for side-by-side duplexes with front attached garages. The prime corner positioning, walkable location and proximity to transit, parks, schools, shopping and downtown make it a strong site for a build, an investment project or a long-term land hold. In the meantime, a charming 5-bedroom bungalow sits on the property with an expansive front porch, large yard, mature trees and an oversized double detached garage, offering immediate usability and rental income while plans move forward. The location sells itself: minutes from Edworthy Park, Lawrey Gardens, Quarry Road Trail, Douglas Fir Trail, Shaganappi Point Golf Course, the Bow River pathway system, Westbrook LRT Station and Westbrook Mall, with escarpment views of Nose Hill, the Bow River valley and the downtown skyline nearby. Community amenities include basketball courts, sports fields, playgrounds, an active community centre, extensive walking and biking paths, the Wildflower Arts Centre, the Calgary Bowling Club, local shopping and Quest School. Watch the full video tour, then run the numbers: a premier lot, an approved permit and holding income, now $25,000 lower.
Key Features
- Built in 1956
- Basement: Finished, Full
- Detached Garage Parking
- 1 Fireplace
- Forced air Heat
Property Details
Bedrooms & Bathrooms
Size
Interior
Building
Parking
Land
Financial
Rooms
Main Level
Room measurements are supplied by the listing brokerage and are approximate.
What’s nearby
- Calgary Quest School 450 m6 min walk
- Wildwood SchoolPublic (CBE) 800 m10 min walk
- Westmount Charter School ElementaryGrades 0-4 900 m11 min walk
- St. Michael SchoolCatholic (CCSD) 1.2 km15 min walk
Distances are straight-line. Catchment areas change, so confirm the designated school with the Calgary Board of Education or Calgary Catholic School District.
Tap a place for directions. Places from OpenStreetMap contributors.
Estimated Monthly Payment
Based on 20% down, a 4.09% rate and 25-year amortization. Your actual payment will depend on your rate, down payment, and lender.
- Mortgage$3,716
- Property tax$517
- Estimated total$4,233/mo
View on REALTOR.ca
Get alerts for homes like this
Be first to know. I’ll email you when new listings match: Houses in Spruce Cliff, Calgary, $740k-$1.01M, 2+ beds.
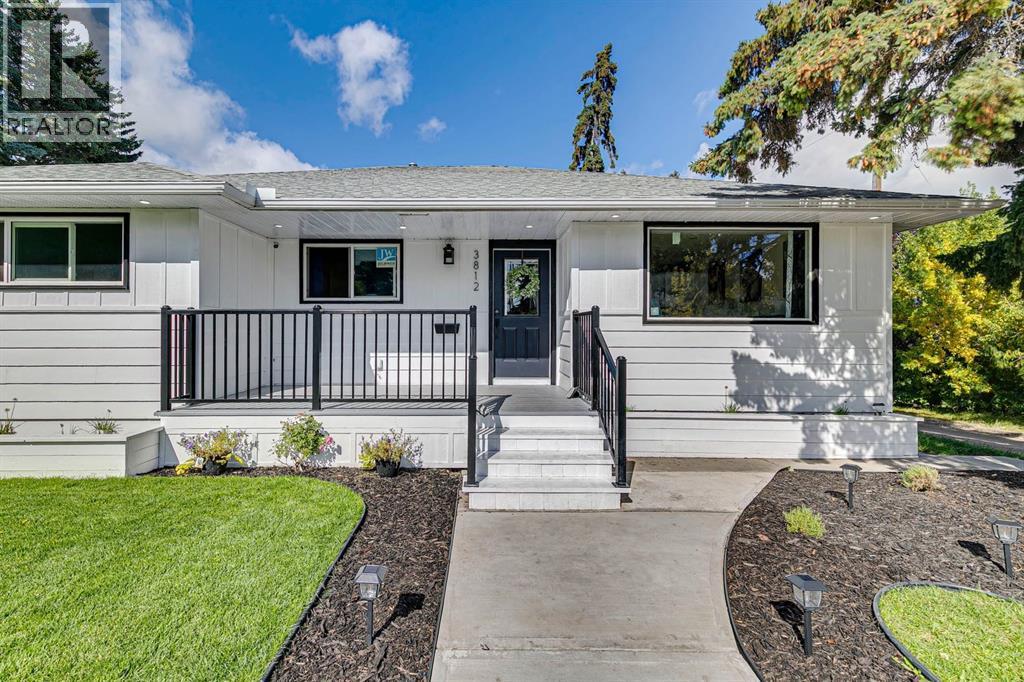
Similar Houses in Spruce Cliff
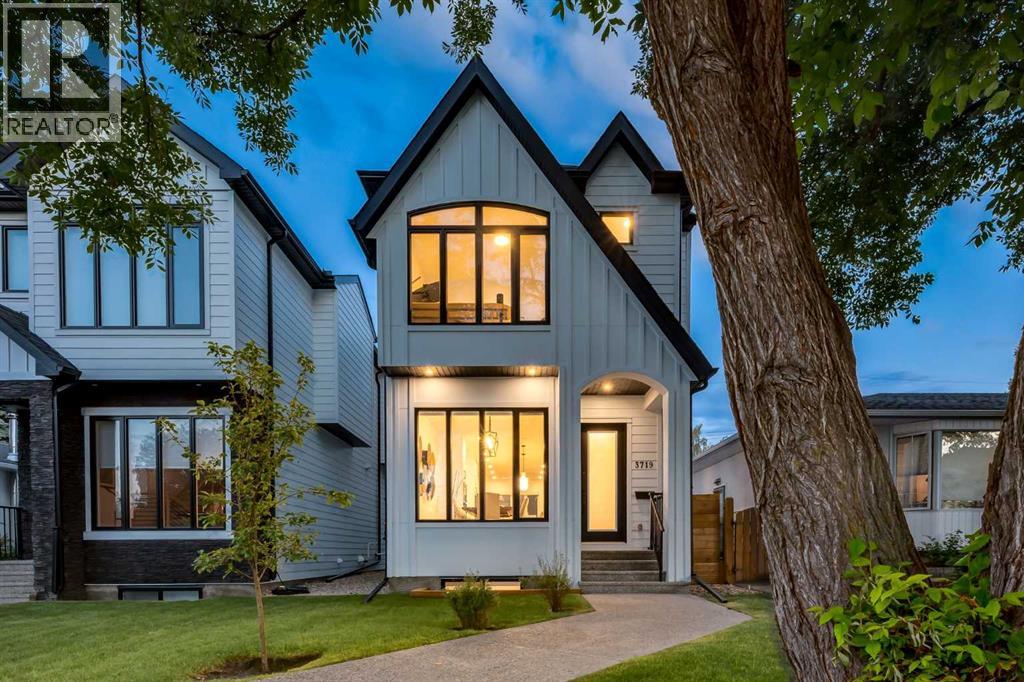
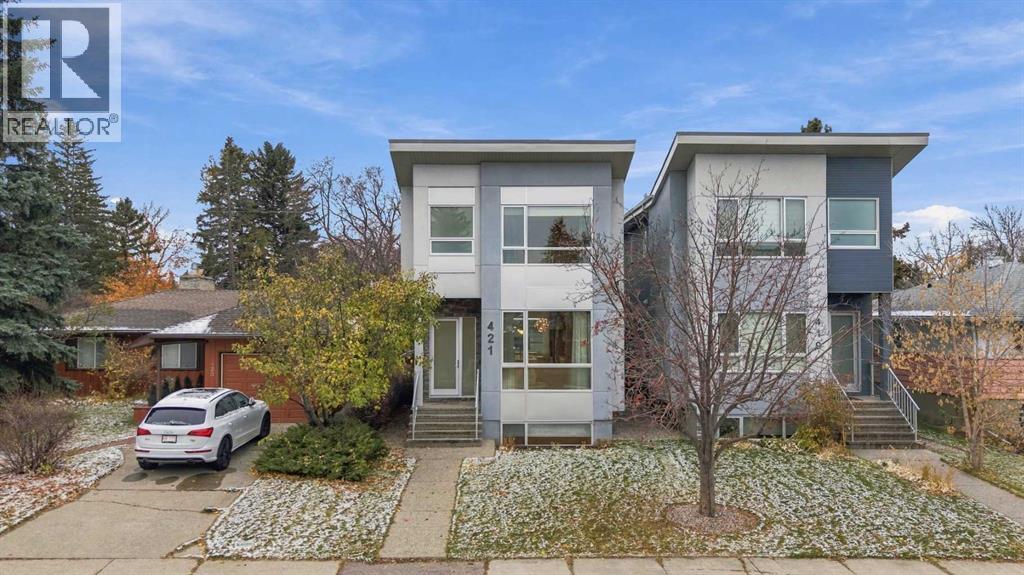
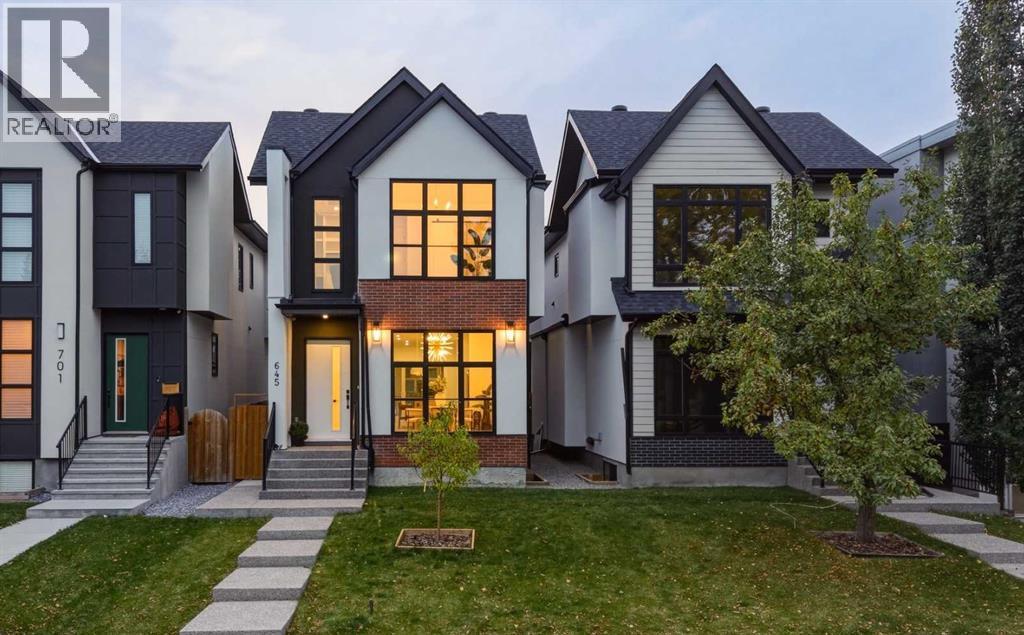
Recently Listed in Spruce Cliff
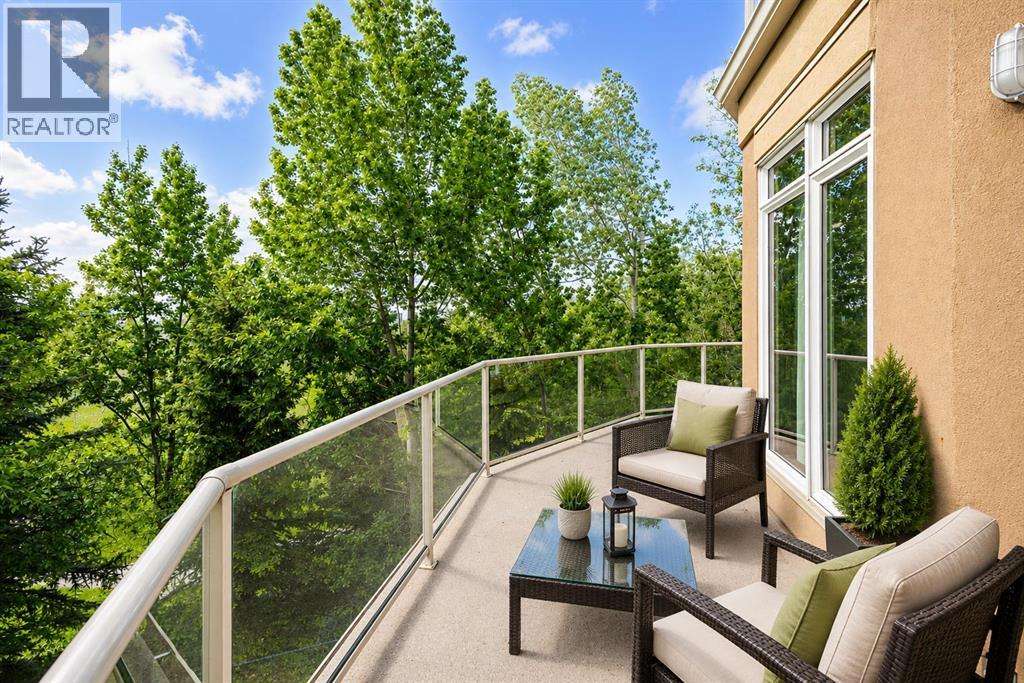

The trademarks MLS®, Multiple Listing Service® and the associated logos are owned by The Canadian Real Estate Association (CREA) and identify the quality of services provided by real estate professionals who are members of CREA. The trademarks REALTOR®, REALTORS®, and the REALTOR® logo are controlled by CREA and identify real estate professionals who are members of CREA.
The information contained on this site is based in whole or in part on information that is provided by members of The Canadian Real Estate Association (CREA), who are responsible for its accuracy. CREA reproduces and distributes this information as a service for its members and assumes no responsibility for its accuracy.
The listing content on this page is protected by copyright and other laws, and is intended solely for the private, non-commercial use by individuals. Any other reproduction, distribution or use of the content, in whole or in part, is specifically forbidden. The prohibited uses include commercial use, "screen scraping", "database scraping", and any other activity intended to collect, store, reorganize or manipulate data on the pages produced by or displayed on this website.