 1 / 34
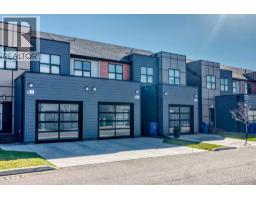
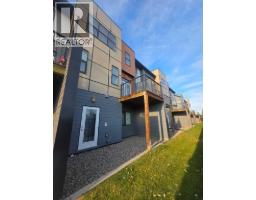
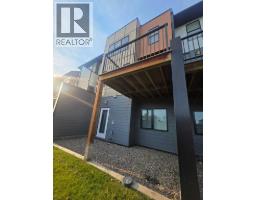
4, 69 Aquitania Circle W, Lethbridge, Alberta T1J 5M5
About This Property
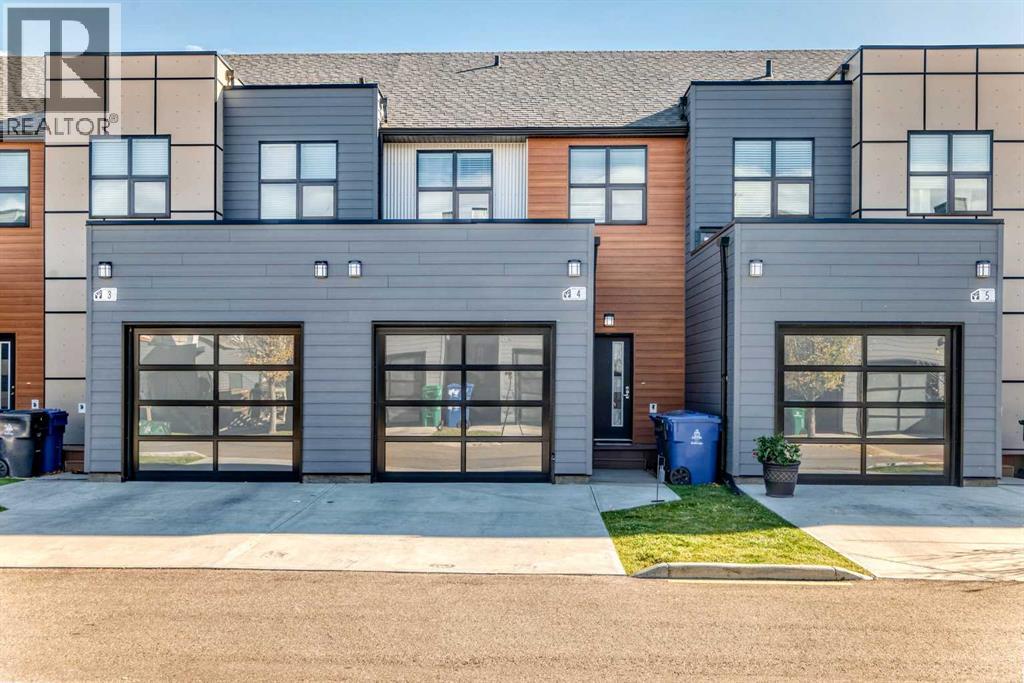
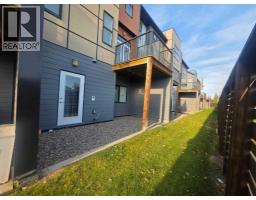
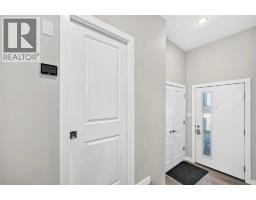
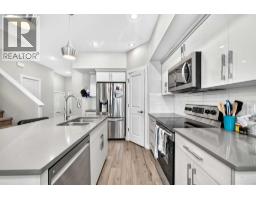
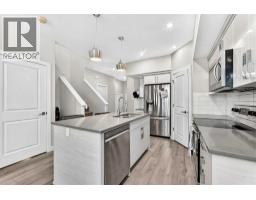
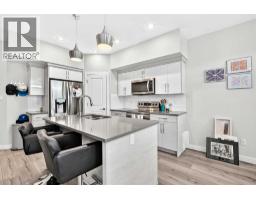
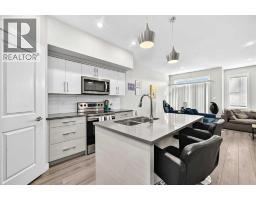
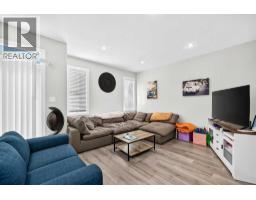
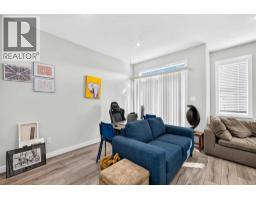
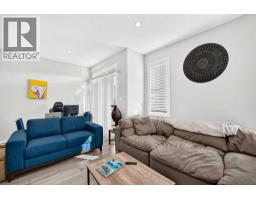
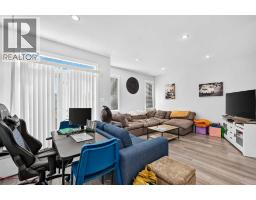
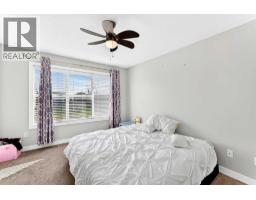
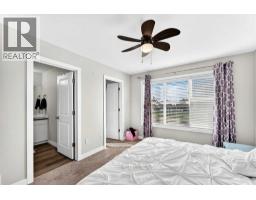
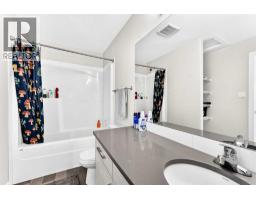
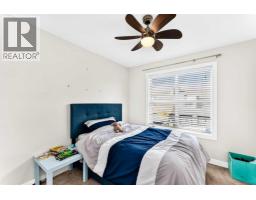
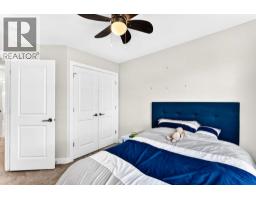
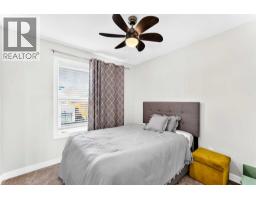
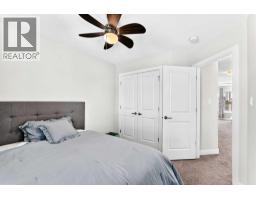
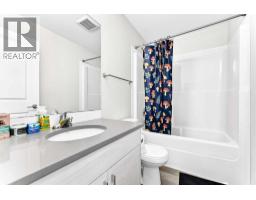
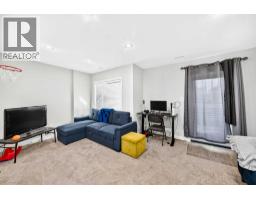
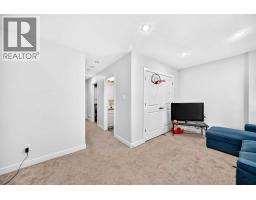
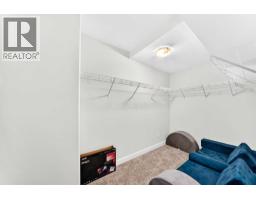
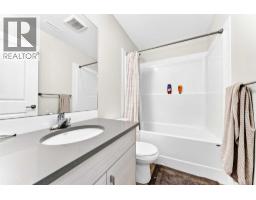
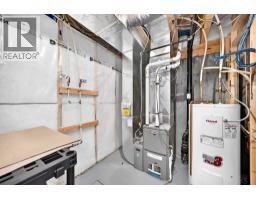
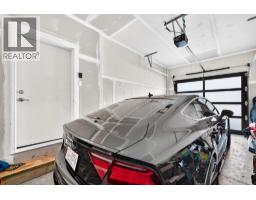
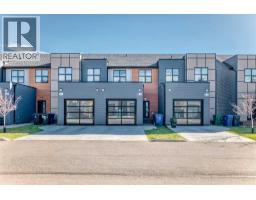
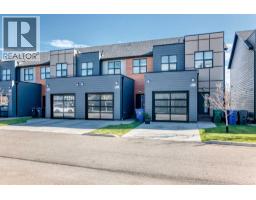
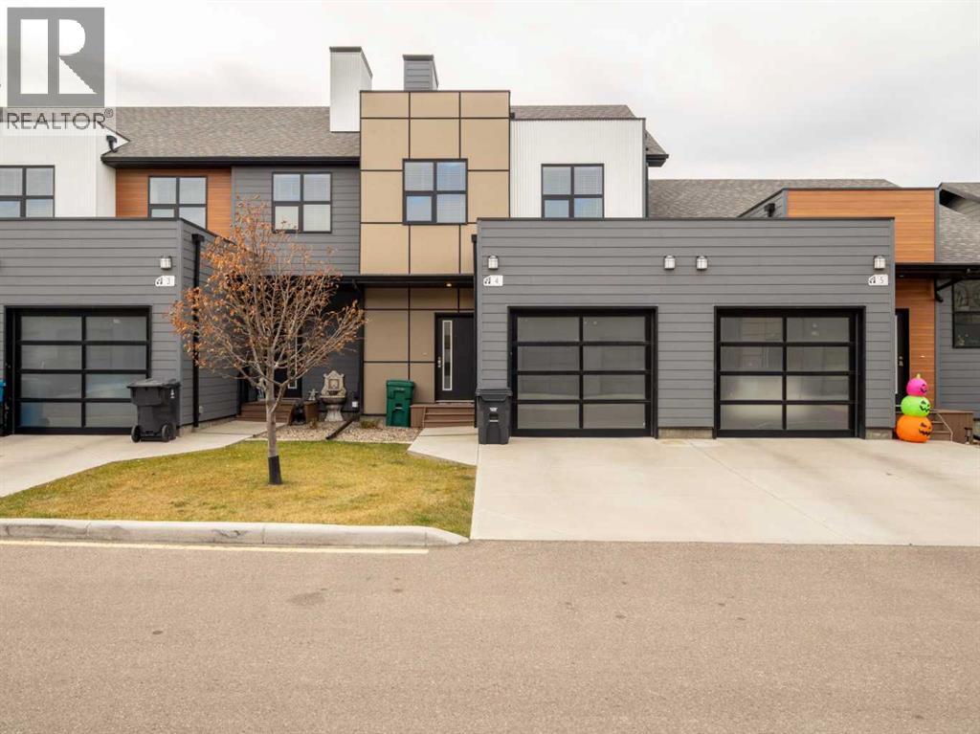
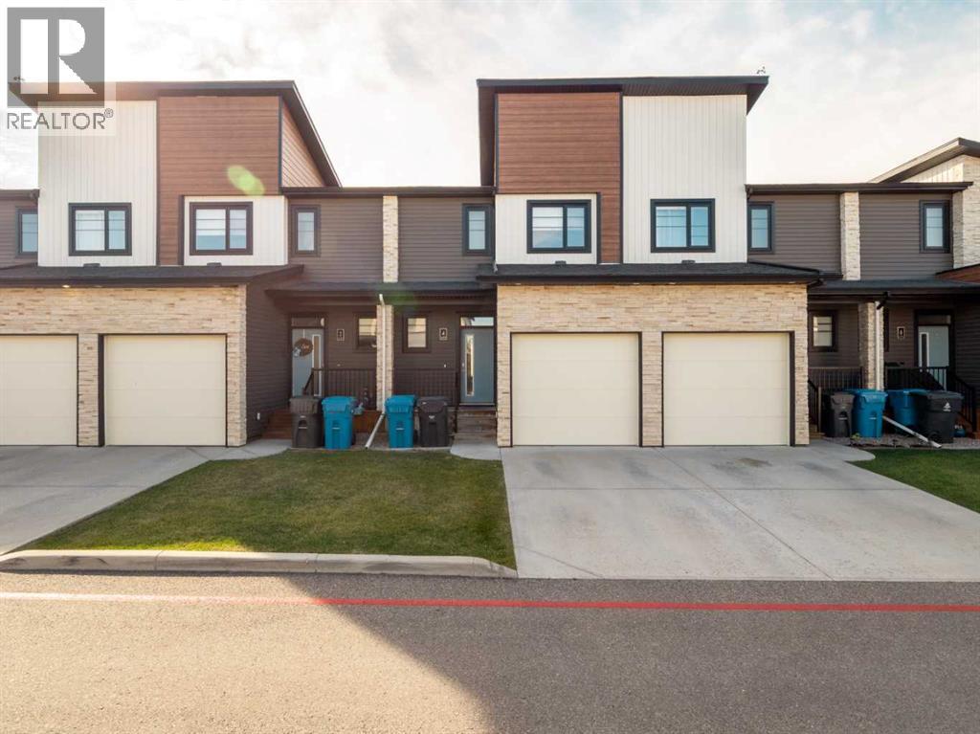
Come discover modern style, functional design, and low-maintenance living at The Park Crossings, where contemporary features meet an unbeatable location. Designed with affordability in mind, these homes offer LOW CONDO FEES, a single attached garage, quartz countertops with undermount sinks, 9-foot ceilings, window blinds, and plenty of visitor parking. Introducing the Lexington, a thoughtfully designed two-storey home featuring THREE BEDROOMS conveniently located on the upper level, plus a WALK-OUT BASEMENT offering excellent flexibility. Whether you envision additional living space, a fourth bedroom, or the potential for future suite income, the possibilities are worth exploring. Enjoy an easy commute with convenient access to major routes and public transportation, making getting around Lethbridge simple. The home is ideally situated near The Crossings shopping area, the YMCA, and the future temple, with nearby walking paths perfect for enjoying the outdoors. Schools, parks, sports fields, skating and curling rinks, restaurants, and everyday amenities are also close by. Whether you're a first-time buyer, growing family, or investor, this home offers an appealing combination of modern comfort, low-maintenance living, and a location that keeps you connected to the best of the surrounding community.
Key Features
- Built in 2017
- Basement: Finished, Full, Walk out
- Attached Garage, Concrete Parking
- Pets Allowed With Restrictions
- Forced air, Natural gas Heat
Property Details
Bedrooms & Bathrooms
Size
Interior
Building
Parking
Neighbourhood
Land
Financial
Rooms
Main Level
Upper Level
Basement
Room measurements are supplied by the listing brokerage and are approximate.
What’s nearby
- Catholic Central High School - West Campus 550 m7 min walk
- G. S. Lakie Middle School 600 m8 min walk
- Chinook High School 850 m11 min walk
- Coalbanks Elementary School 1.2 km14 min walk
Distances are straight-line. Catchment areas change, so confirm the designated school with the Lethbridge School Division or Holy Spirit Catholic Schools.
- Crossings Pond 300 m4 min walk
- Coalbanks Park 700 m9 min walk
- Crossings Athletic Park 750 m10 min walk
Tap a place for directions. Places from OpenStreetMap contributors.
Estimated Monthly Payment
Based on 20% down, a 4.09% rate and 25-year amortization. Your actual payment will depend on your rate, down payment, and lender.
- Mortgage$1,805
- Condo fee$275
- Property tax$338
- Estimated total$2,418/mo
View on REALTOR.ca
Get alerts for homes like this
Be first to know. I’ll email you when new listings match: Townhouses in The Crossings, Lethbridge, $360k-$490k, 2+ beds.
Similar Properties in Lethbridge
Recently Listed in The Crossings

The trademarks MLS®, Multiple Listing Service® and the associated logos are owned by The Canadian Real Estate Association (CREA) and identify the quality of services provided by real estate professionals who are members of CREA. The trademarks REALTOR®, REALTORS®, and the REALTOR® logo are controlled by CREA and identify real estate professionals who are members of CREA.
The information contained on this site is based in whole or in part on information that is provided by members of The Canadian Real Estate Association (CREA), who are responsible for its accuracy. CREA reproduces and distributes this information as a service for its members and assumes no responsibility for its accuracy.
The listing content on this page is protected by copyright and other laws, and is intended solely for the private, non-commercial use by individuals. Any other reproduction, distribution or use of the content, in whole or in part, is specifically forbidden. The prohibited uses include commercial use, "screen scraping", "database scraping", and any other activity intended to collect, store, reorganize or manipulate data on the pages produced by or displayed on this website.