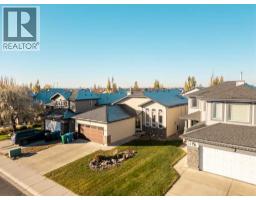
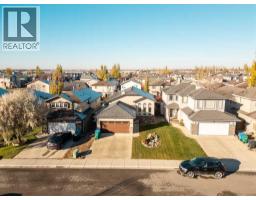
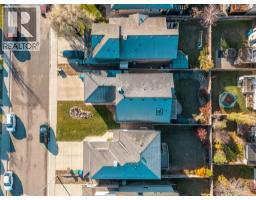
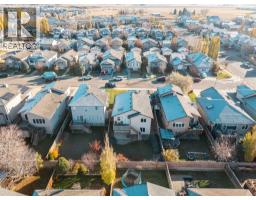
414 Gateway Cres S, Lethbridge, Alberta T1K 4X2
About This Property
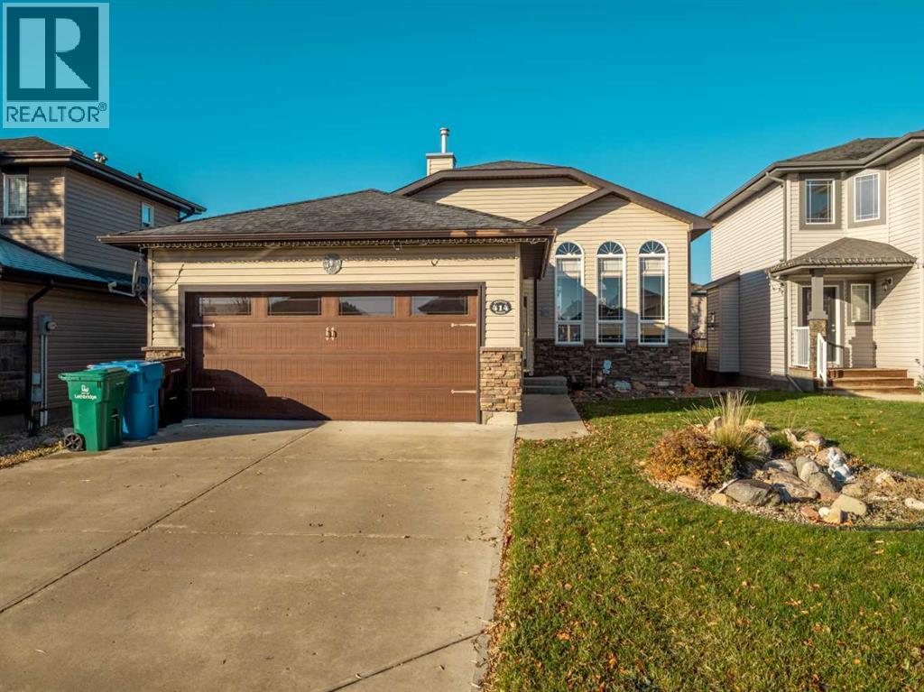
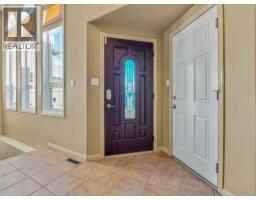
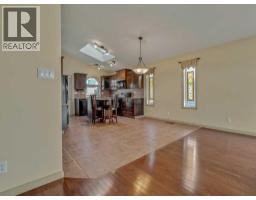
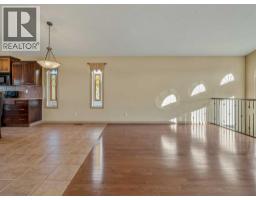
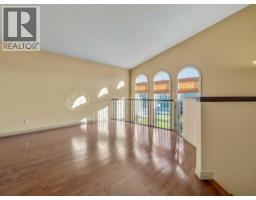
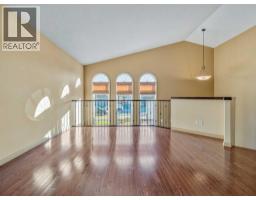
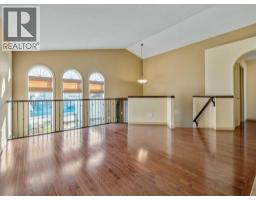
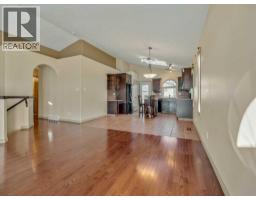
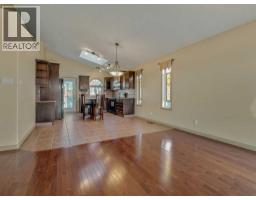
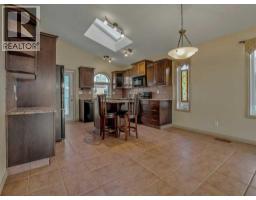
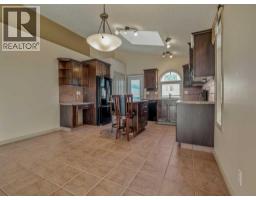
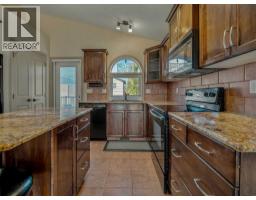
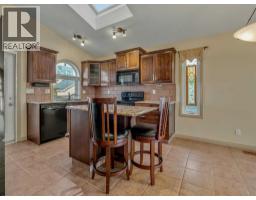
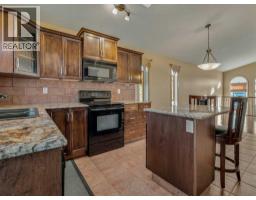
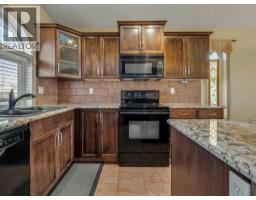
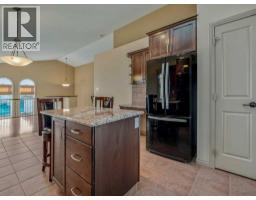
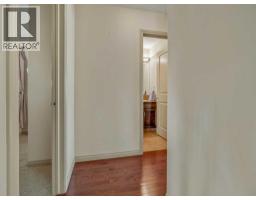
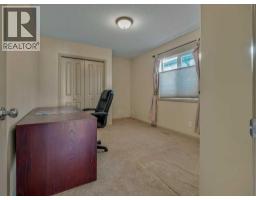
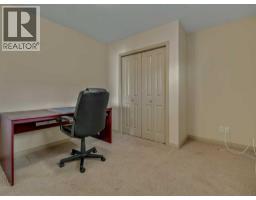
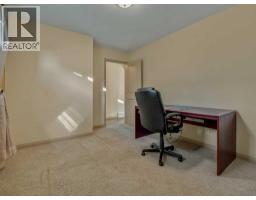
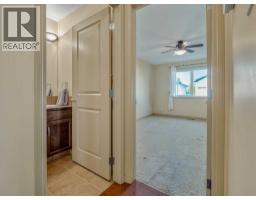
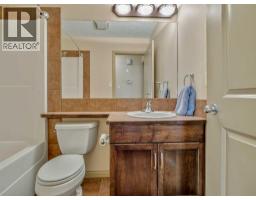
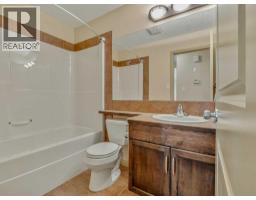
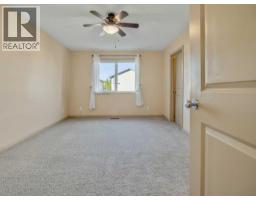
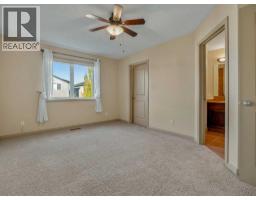
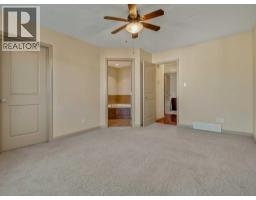
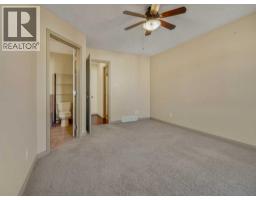
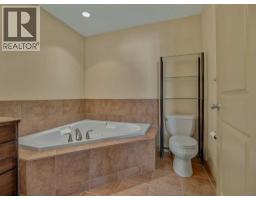
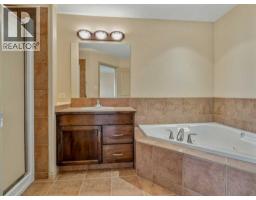
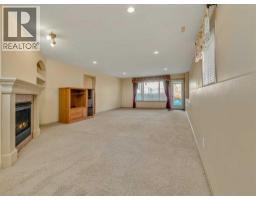
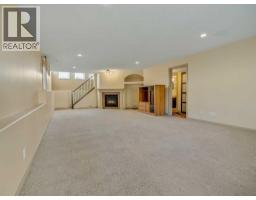
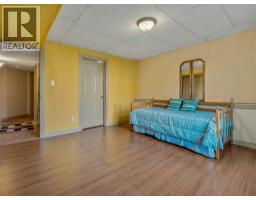
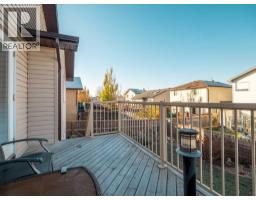
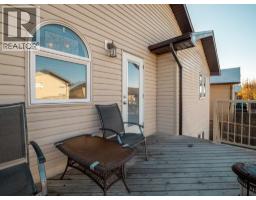
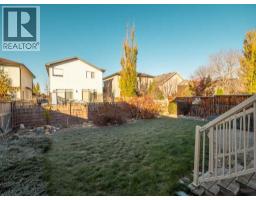
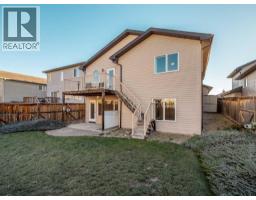
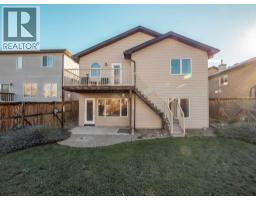
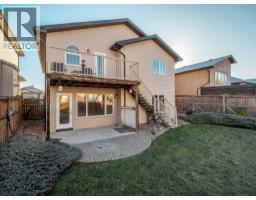
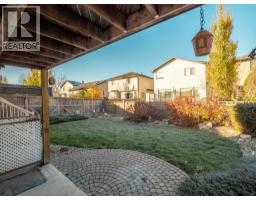
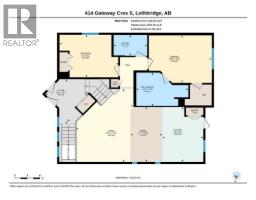
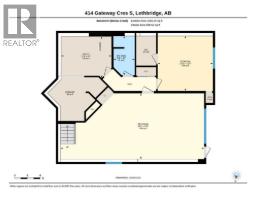
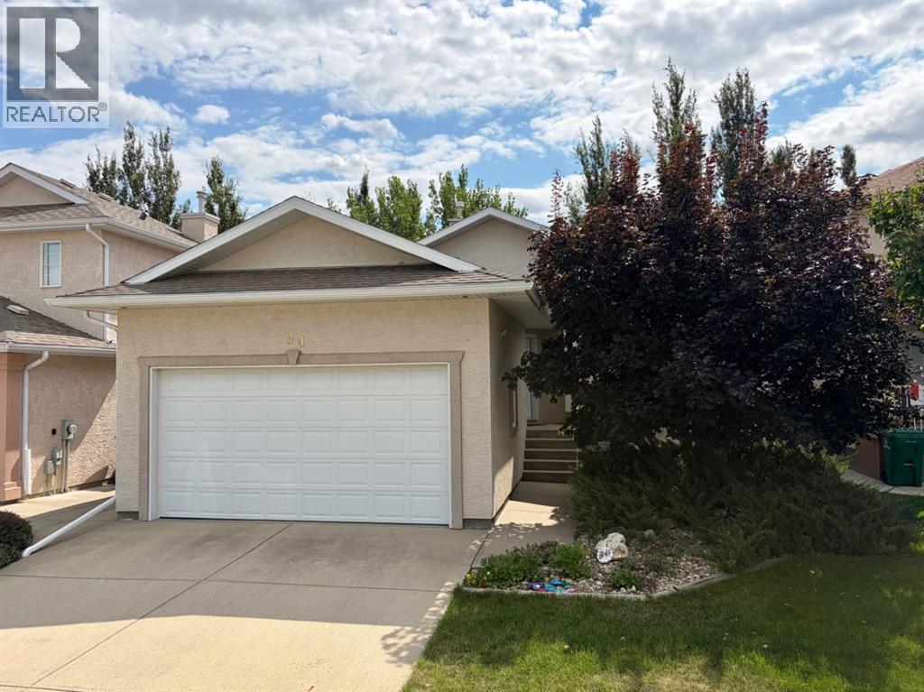
Looking for a beautiful home with plenty of space, comfort, and an excellent location? Welcome to this stunning, fully finished bi-level in the desirable Fairmont neighbourhood of South Lethbridge! With 3 bedrooms, 3 bathrooms, a walkout basement, and a double attached garage, this home offers a wonderful combination of style, functionality, and comfortable living.From the moment you step inside, you'll be impressed by the soaring vaulted ceilings and gorgeous arched windows that fill the home with natural light, creating a bright, airy, and welcoming atmosphere. The beautiful hardwood floors add warmth and elegance to the spacious open-concept main living area, making it the perfect place to relax, entertain, or spend quality time with family and friends. The well-appointed kitchen features granite countertops, plenty of cupboards, a convenient island, and a generous dining area with room for all your family gatherings.The main floor offers two bedrooms, including a fantastic primary bedroom retreat complete with a walk-in closet and a spacious 4-piece ensuite featuring a luxurious jetted soaker tub and separate shower. Imagine unwinding in your own private retreat after a long day! A second bedroom and another full bathroom complete the main level.Downstairs, you'll discover an incredibly spacious, fully finished walkout basement that provides even more room to enjoy! The huge family room features a cozy gas fireplace, creating the perfect atmosphere for movie nights, entertaining guests, or simply relaxing. An additional bedroom, a third bathroom, and convenient access to the backyard make this lower level both comfortable and functional.Step outside and enjoy the beautifully landscaped, fully fenced backyard, offering a wonderful space for outdoor activities, summer barbecues, or simply enjoying some fresh air. The upper deck and lower patio provide great options for outdoor relaxation and entertaining.Additional highlights include central air conditioning to keep you comfortable during those hot summer days, a double attached garage, and plenty of space throughout the home.And let's not forget the fantastic location! Situated in a desirable South Lethbridge neighbourhood, this home is conveniently close to schools, parks, playgrounds, shopping, restaurants, and all the amenities you need.With its impressive ceilings, beautiful natural light, spacious living areas, and excellent location, this home has so much to offer! Don't miss your opportunity to make it yours!
Key Features
- Built in 2007
- Basement: Finished, Full, Walk out
- Attached Garage Parking
- Central air conditioning
- 1 Fireplace
- Golf Course Development
Property Details
Bedrooms & Bathrooms
Size
Interior
Building
Parking
Neighbourhood
Land
Financial
Rooms
Main Level
Basement
Room measurements are supplied by the listing brokerage and are approximate.
What’s nearby
Distances are straight-line. Catchment areas change, so confirm the designated school with the Lethbridge School Division or Holy Spirit Catholic Schools.
- Real Canadian Superstore 400 m5 min walk
- Bulk Barn 850 m11 min walk
- Walmart Supercentre 1000 m12 min walk
Tap a place for directions. Places from OpenStreetMap contributors.
Estimated Monthly Payment
Based on 20% down, a 4.09% rate and 25-year amortization. Your actual payment will depend on your rate, down payment, and lender.
- Mortgage$2,123
- Property tax$417
- Estimated total$2,540/mo
View on REALTOR.ca
Get alerts for homes like this
Be first to know. I’ll email you when new listings match: Houses in Fairmont, Lethbridge, $420k-$580k, 2+ beds.
Similar Houses in Fairmont
Recently Listed in Fairmont

The trademarks MLS®, Multiple Listing Service® and the associated logos are owned by The Canadian Real Estate Association (CREA) and identify the quality of services provided by real estate professionals who are members of CREA. The trademarks REALTOR®, REALTORS®, and the REALTOR® logo are controlled by CREA and identify real estate professionals who are members of CREA.
The information contained on this site is based in whole or in part on information that is provided by members of The Canadian Real Estate Association (CREA), who are responsible for its accuracy. CREA reproduces and distributes this information as a service for its members and assumes no responsibility for its accuracy.
The listing content on this page is protected by copyright and other laws, and is intended solely for the private, non-commercial use by individuals. Any other reproduction, distribution or use of the content, in whole or in part, is specifically forbidden. The prohibited uses include commercial use, "screen scraping", "database scraping", and any other activity intended to collect, store, reorganize or manipulate data on the pages produced by or displayed on this website.