Open Houses
- + Add to CalendarTomorrow, November 141–3 PM
About This Property
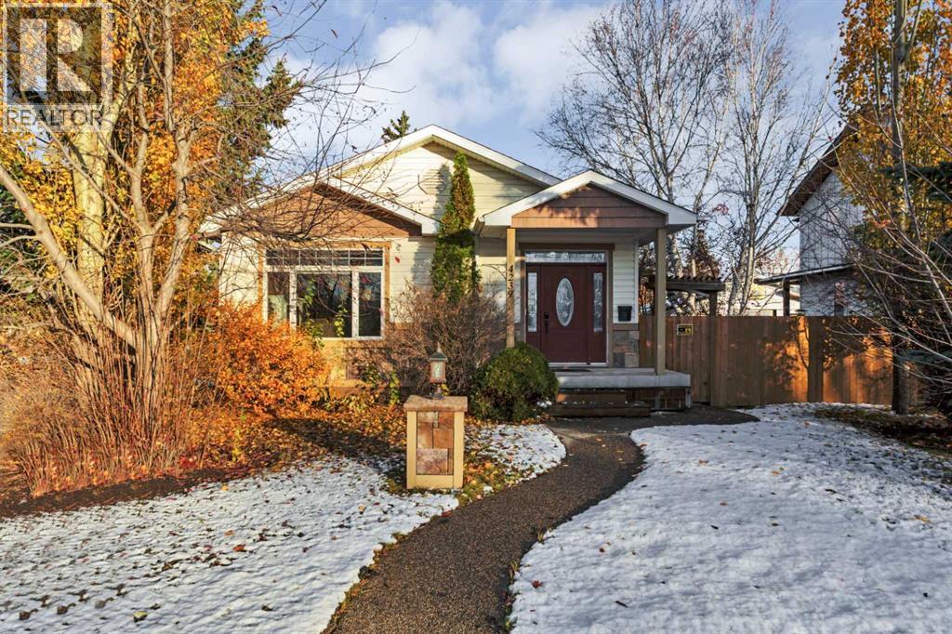
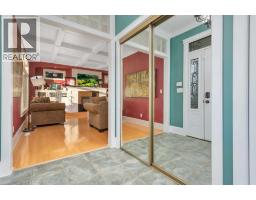
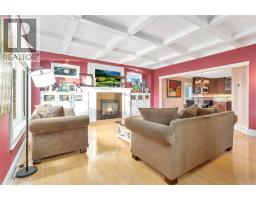
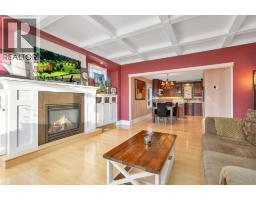
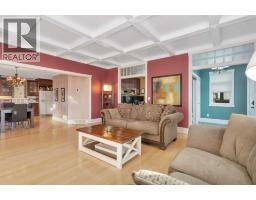
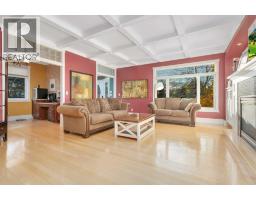
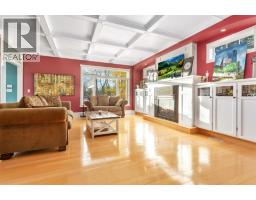
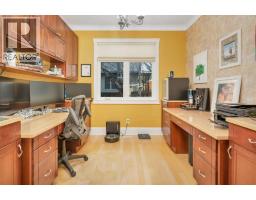
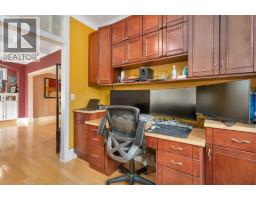
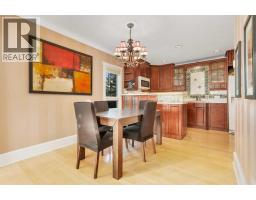
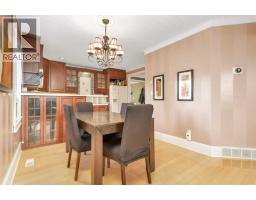
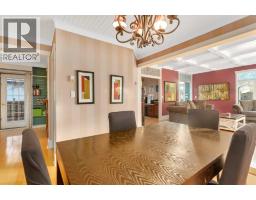
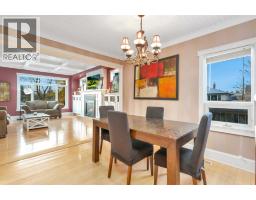
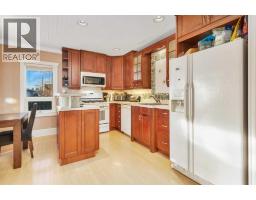
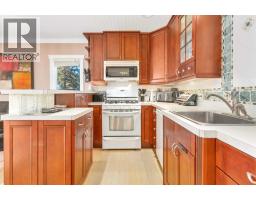
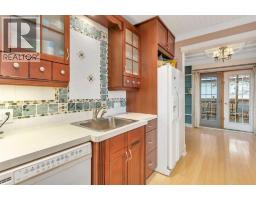
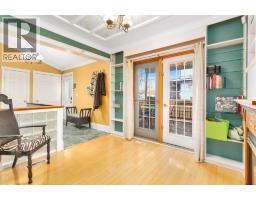
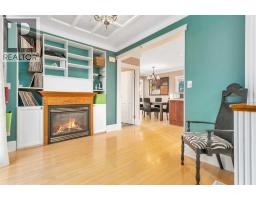
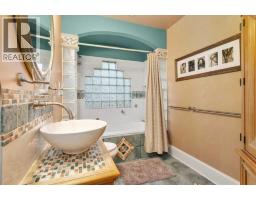
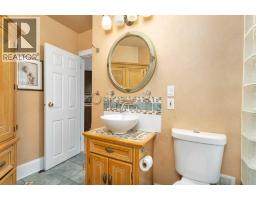
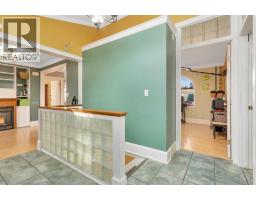
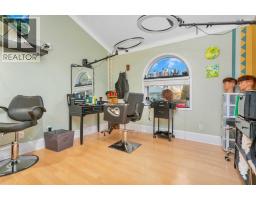
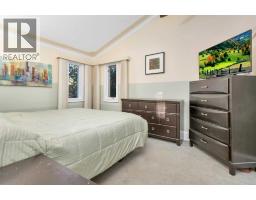
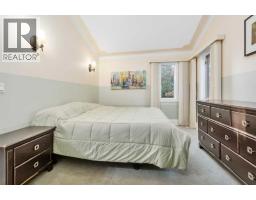
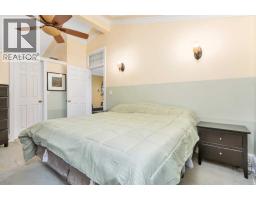
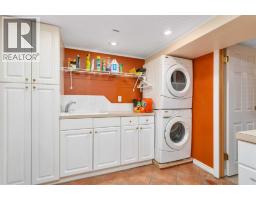
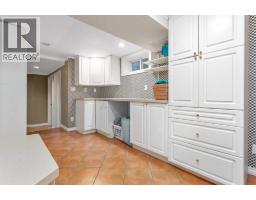
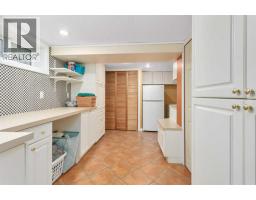
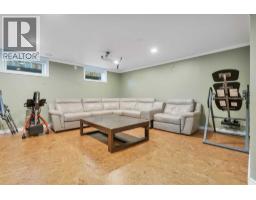
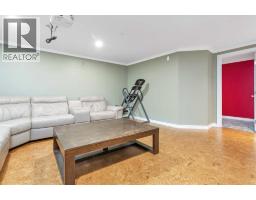
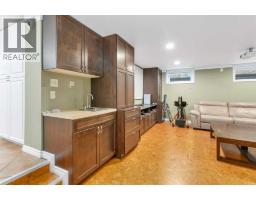
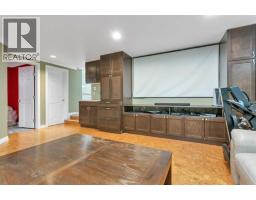
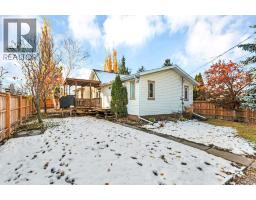
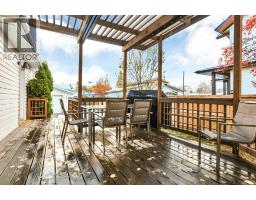
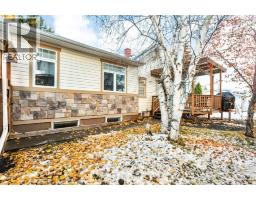
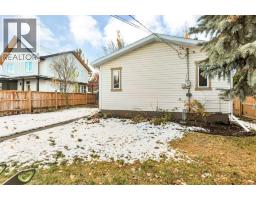
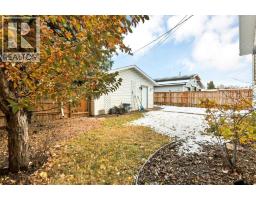
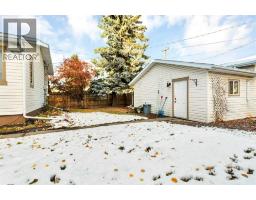
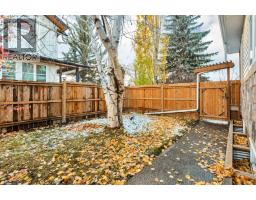
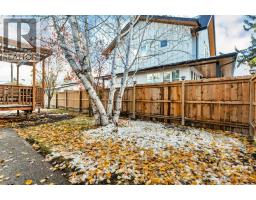
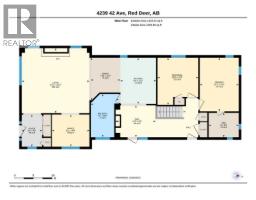
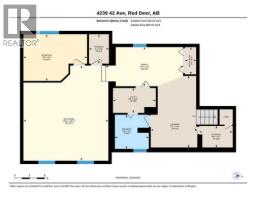
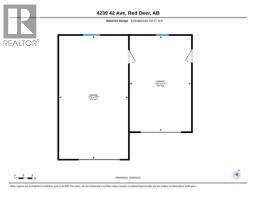
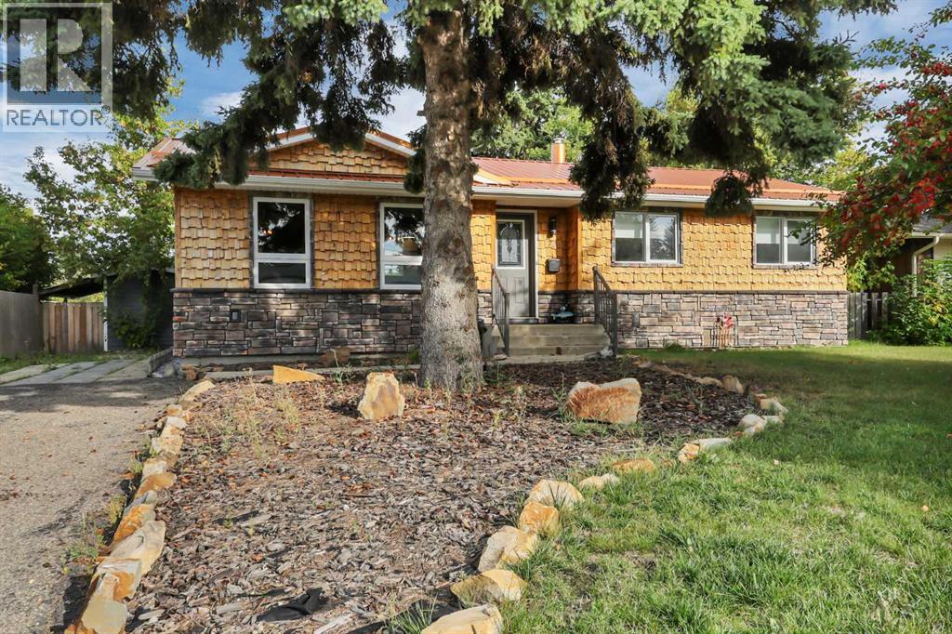
Fabulous Grandview location - close to parks, trails, schools, shopping and downtown!! This charming bungalow was COMPLETELY RENOVATED and expanded in 2010, including a 500sq ft addition with infloor heat in the basement, plumbing, wring and insulation were redone, there are vinyl windows throughout, and exterior siding was replaced!! Step into the bright foyer and the large front living room with coffered ceilings, built in cabinetry and a feature fireplace will immediately make you feel at home! The large front windows let in natural light, there is a main floor office plus hardwood flooring. An open concept design connects the living room to the kitchen and large dining area - perfect for friends and family to gather. The kitchen includes a gas stove, quality raised panel cabinetry and tile backsplash. Two bedrooms and a tiled full bath complete the main level including the main bedroom with walk-in closet. The basement features laundry and storage as well as a family room with built-in cabinetry and infloor heat, plus a 3rd bedroom! The yard is ready to enjoy with a side patio and pergola, oversized heated DOUBLE GARAGE with 220 wiring, storage shed and newer fencing!! This should be on your list to check if character and charm with modern upgrades are what you're looking for!
Key Features
- Built in 1933
- Basement: Finished, Full
- Detached Garage, Garage, Heated Garage Parking
- 2 Fireplaces
- Forced air, In Floor Heating, Natural gas, Other
Property Details
Bedrooms & Bathrooms
Size
Interior
Building
Parking
Land
Financial
Rooms
Main Level
Basement
Room measurements are supplied by the listing brokerage and are approximate.
Estimated Monthly Payment
Based on 20% down, a 4.09% rate and 25-year amortization. Your actual payment will depend on your rate, down payment, and lender.
- Mortgage$2,034
- Property tax$407
- Estimated total$2,441/mo
View on REALTOR.ca
Get alerts for homes like this
Be first to know. I’ll email you when new listings match: Houses in Grandview, Red Deer, $400k-$560k, 2+ beds.
Price History
| Date | Event | Price | Change |
|---|---|---|---|
| Nov 9, 2026 | Price decreased | $479,000 | −4.2% |
| Oct 26, 2026 | Listed | $499,900 | – |
Price changes this website has recorded from the MLS® System since Oct 14, 2026. Earlier changes may not be shown.
Similar Properties in Red Deer
Recently Listed in Grandview

The trademarks MLS®, Multiple Listing Service® and the associated logos are owned by The Canadian Real Estate Association (CREA) and identify the quality of services provided by real estate professionals who are members of CREA. The trademarks REALTOR®, REALTORS®, and the REALTOR® logo are controlled by CREA and identify real estate professionals who are members of CREA.
The information contained on this site is based in whole or in part on information that is provided by members of The Canadian Real Estate Association (CREA), who are responsible for its accuracy. CREA reproduces and distributes this information as a service for its members and assumes no responsibility for its accuracy.
The listing content on this page is protected by copyright and other laws, and is intended solely for the private, non-commercial use by individuals. Any other reproduction, distribution or use of the content, in whole or in part, is specifically forbidden. The prohibited uses include commercial use, "screen scraping", "database scraping", and any other activity intended to collect, store, reorganize or manipulate data on the pages produced by or displayed on this website.