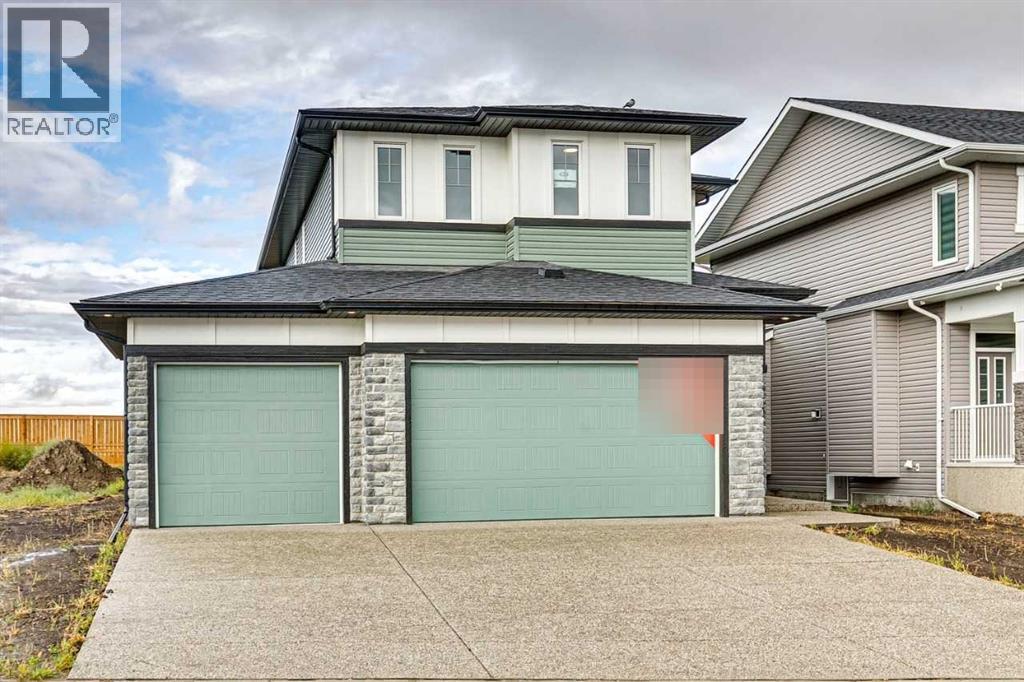
 1 / 39
424 Bridgeport Glen, Chestermere, Alberta T1X 3E1
About This Property
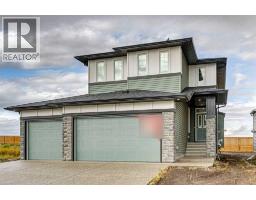
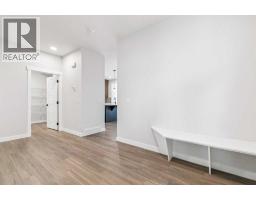
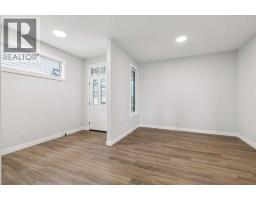
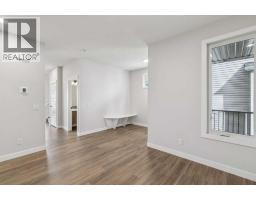
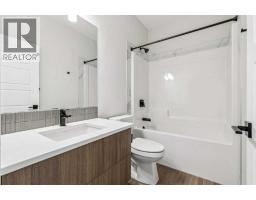
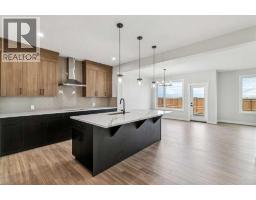
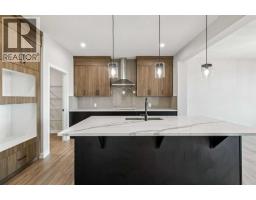
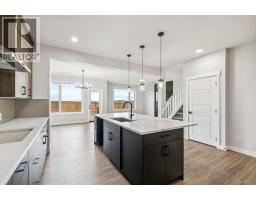
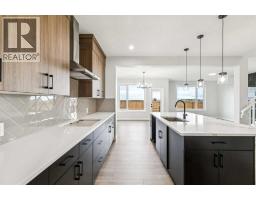
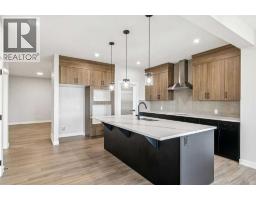
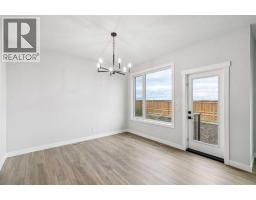
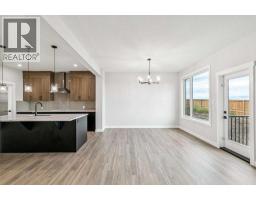
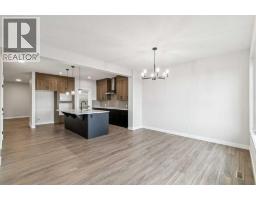
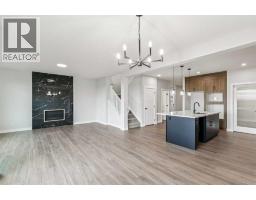
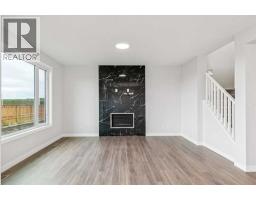
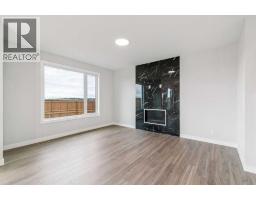
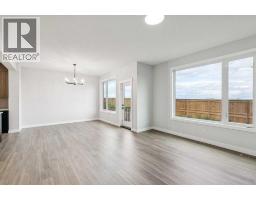
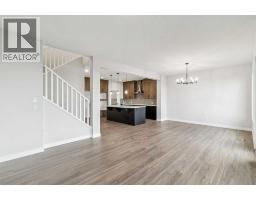
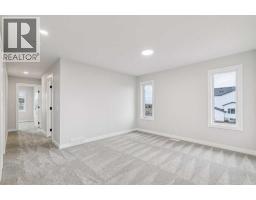
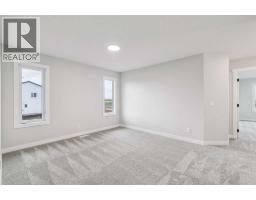
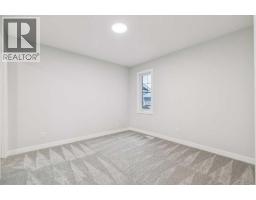
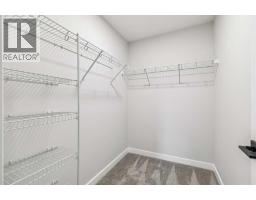
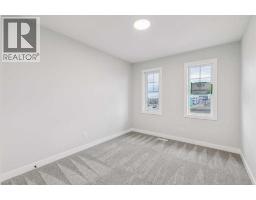
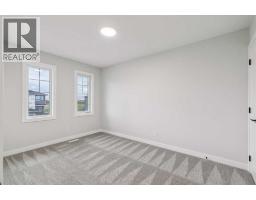
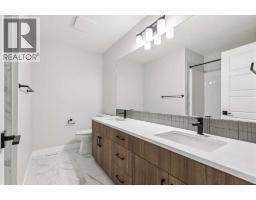
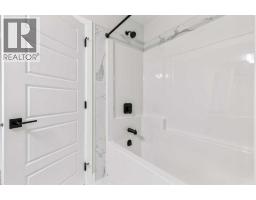
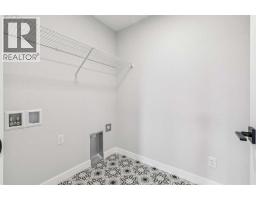
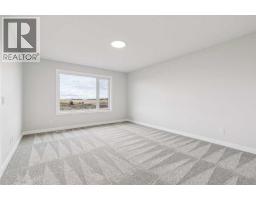
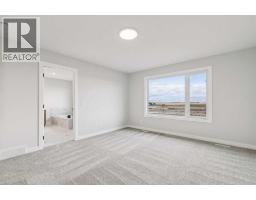
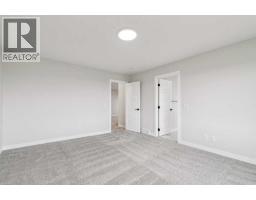
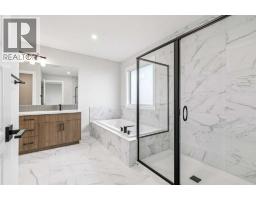
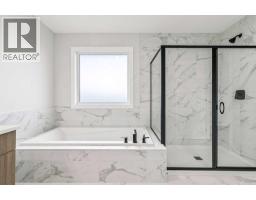
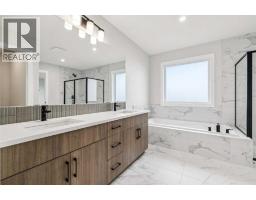
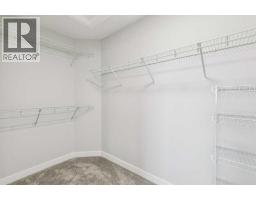
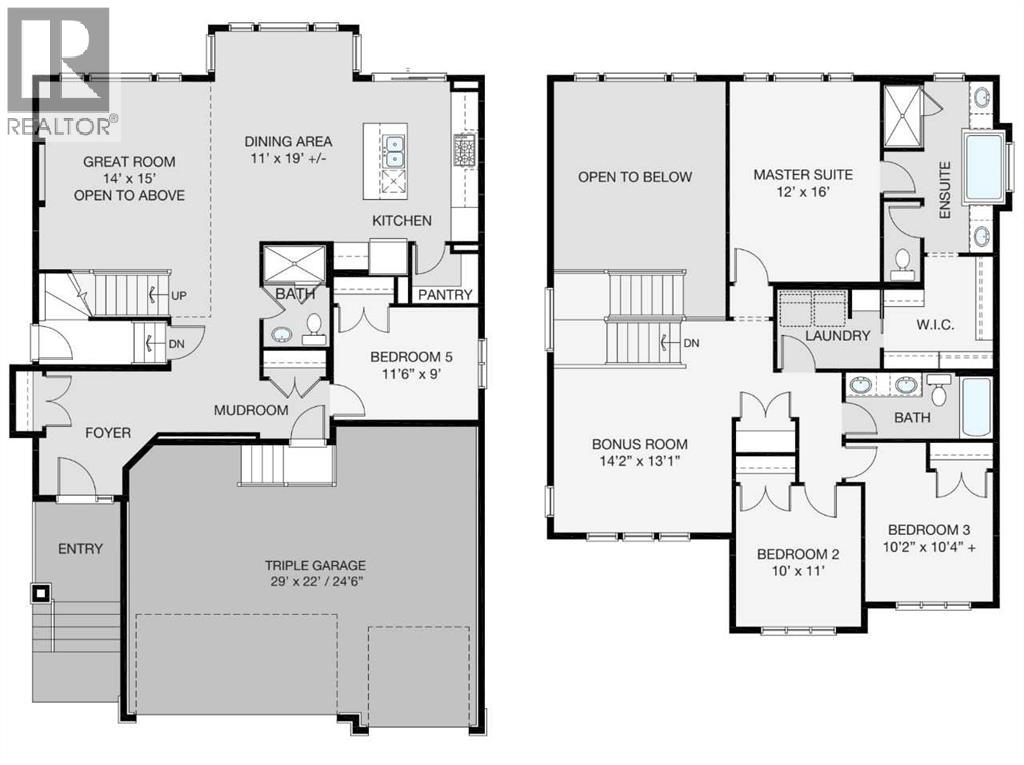
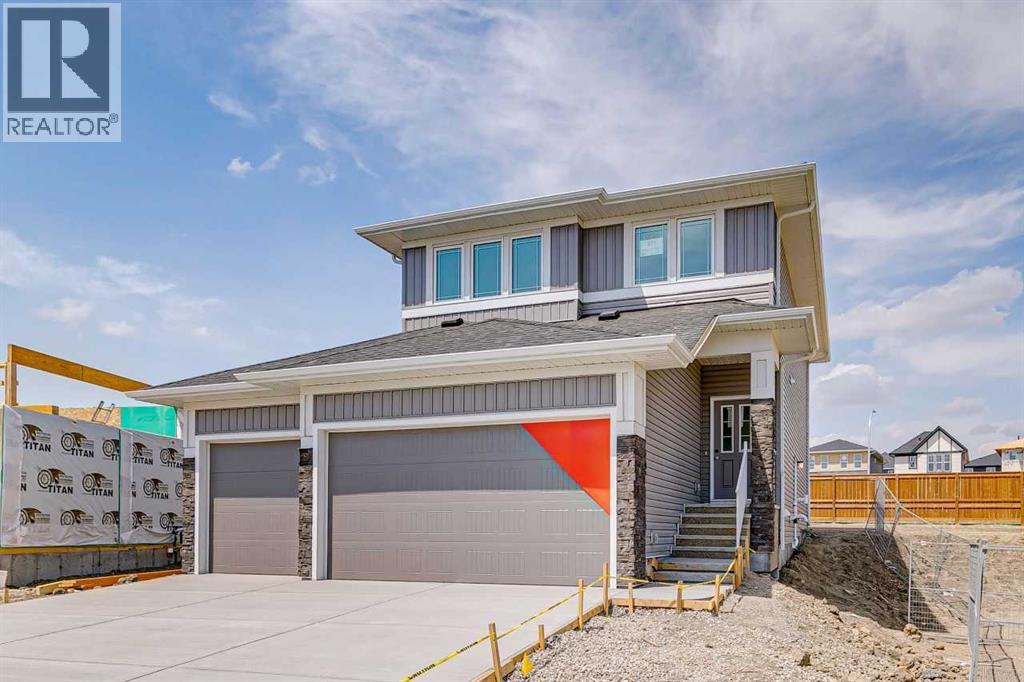
Welcome to this turnkey home by NuVista Homes, an award-winning builder known for quality craftsmanship and thoughtful design. This 4-bedroom, 3-bath home in Bridgeport features 9' ceilings on the main floor and foundation, creating a bright and spacious layout. The kitchen showcases quartz countertops, taller upper cabinets, and an upgraded Samsung gourmet appliance package. A natural gas fireplace with full-height tile surround adds warmth and style to the main living area. The triple car garage offers plenty of space for vehicles and storage, while a side entrance provides future basement development potential. Built for comfort in every season with triple-pane windows and lifetime limited warranty shingles, this turnkey home includes Alberta New Home Warranty for added peace of mind. Photos representative.
Key Features
- Built in 2026
- Basement: Unfinished, Full, Separate entrance
- Attached Garage Parking
- 1 Fireplace
- Forced air, Natural gas Heat
Property Details
Bedrooms & Bathrooms
Size
Interior
Building
Parking
Land
Rooms
Main Level
Upper Level
Room measurements are supplied by the listing brokerage and are approximate.
What’s nearby
- St. Gabriel the Archangel SchoolCatholic (CCSD) 1.0 km13 min walk
- Prairie Waters Elementary SchoolPublic (Rocky View) 1.1 km14 min walk
- Rainbow Creek Elementary School 1.5 km19 min walk
- Our Lady of Wisdom School 1.8 km23 min walk
Distances are straight-line. Catchment areas change, so confirm the designated school with the local school division.
Tap a place for directions. Places from OpenStreetMap contributors.
Estimated Monthly Payment
Based on 20% down, a 4.09% rate and 25-year amortization. Your actual payment will depend on your rate, down payment, and lender.
Customize This Estimate →View on REALTOR.ca
Get alerts for homes like this
Be first to know. I’ll email you when new listings match: Houses in Bridgeport, Chestermere, $670k-$920k, 3+ beds.
Price History
| Date | Event | Price | Change |
|---|---|---|---|
| Oct 14–15, 2026 | Price decreased | $798,600 | −3.2% |
| Before Oct 14, 2026 | Earlier asking price | $824,850 | – |
Price changes this website has recorded from the MLS® System since Oct 14, 2026. Earlier changes may not be shown.
Similar Houses in Bridgeport
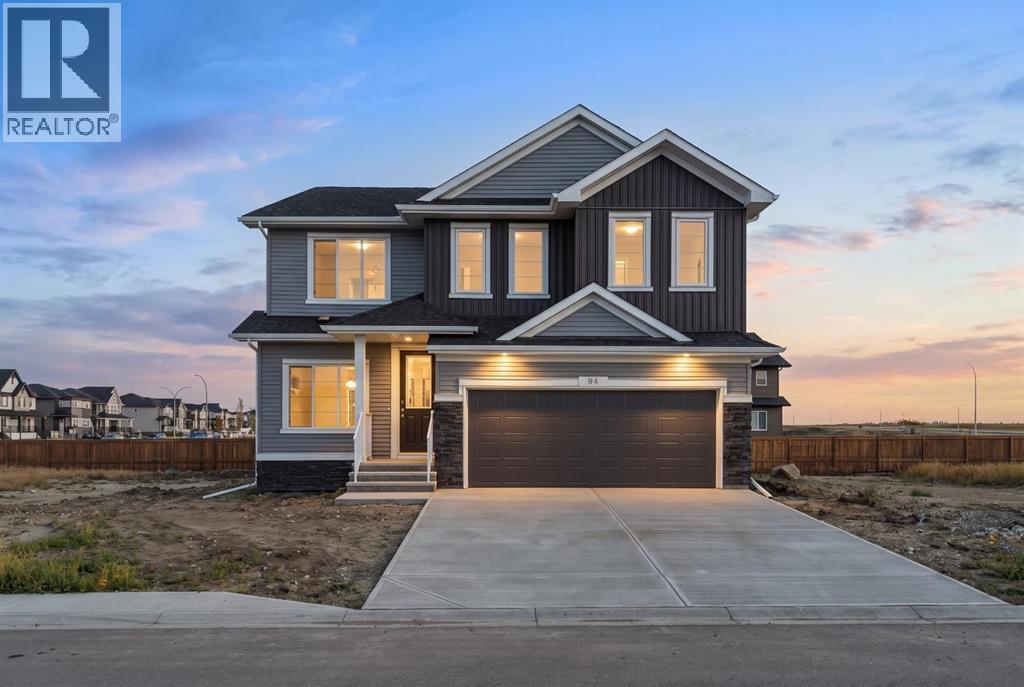
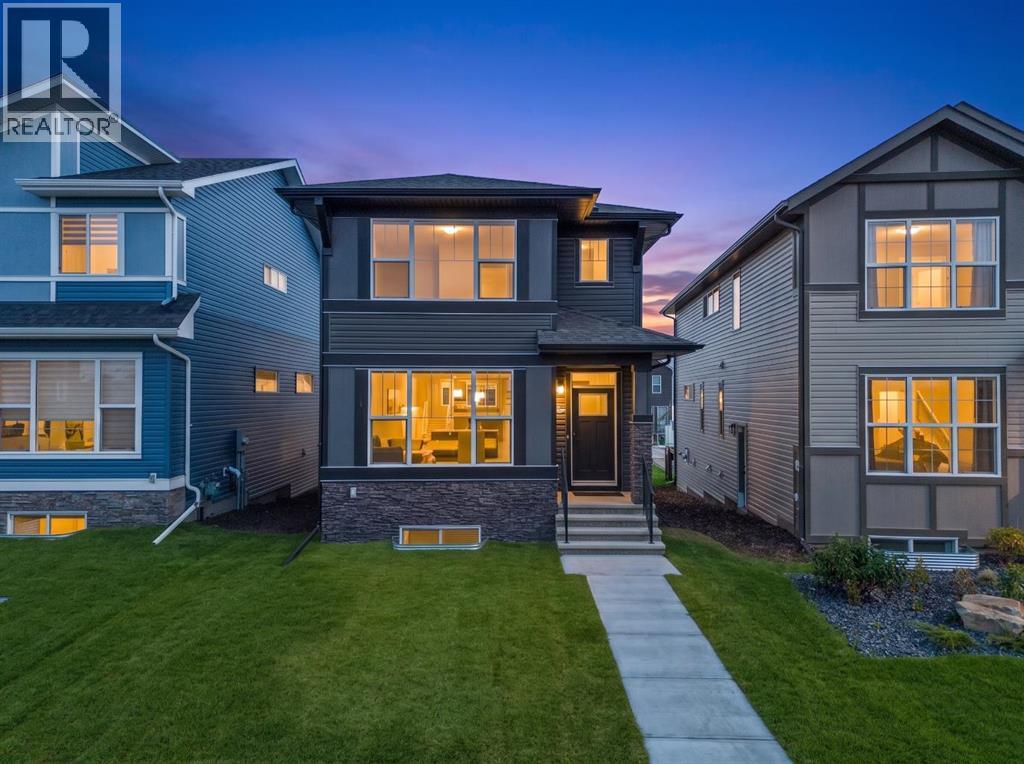
Recently Listed in Bridgeport

The trademarks MLS®, Multiple Listing Service® and the associated logos are owned by The Canadian Real Estate Association (CREA) and identify the quality of services provided by real estate professionals who are members of CREA. The trademarks REALTOR®, REALTORS®, and the REALTOR® logo are controlled by CREA and identify real estate professionals who are members of CREA.
The information contained on this site is based in whole or in part on information that is provided by members of The Canadian Real Estate Association (CREA), who are responsible for its accuracy. CREA reproduces and distributes this information as a service for its members and assumes no responsibility for its accuracy.
The listing content on this page is protected by copyright and other laws, and is intended solely for the private, non-commercial use by individuals. Any other reproduction, distribution or use of the content, in whole or in part, is specifically forbidden. The prohibited uses include commercial use, "screen scraping", "database scraping", and any other activity intended to collect, store, reorganize or manipulate data on the pages produced by or displayed on this website.