 1 / 26
441 Alpine Boulevard, Calgary, Alberta T2Y 0M8
About This Property
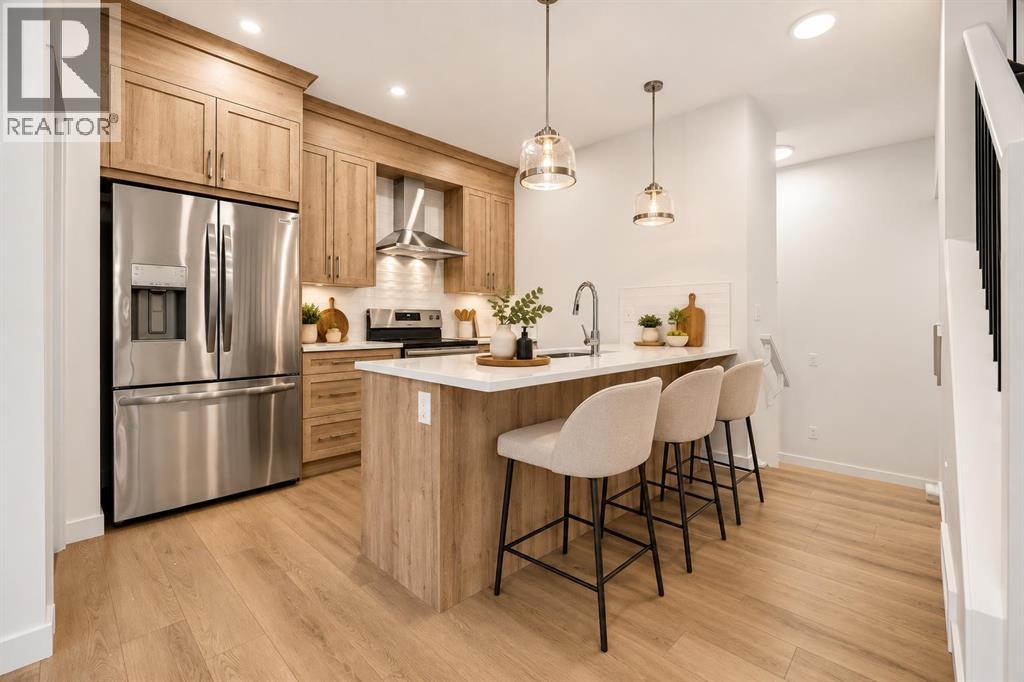
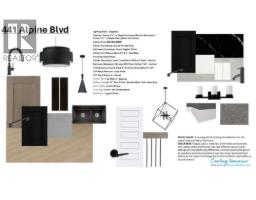
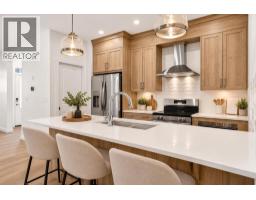
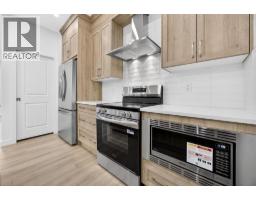
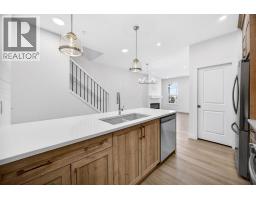
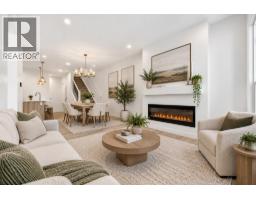
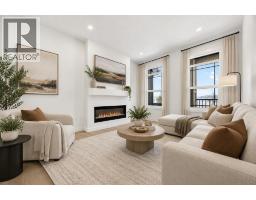
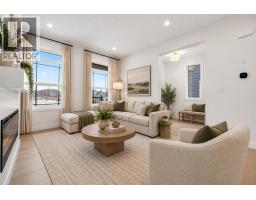
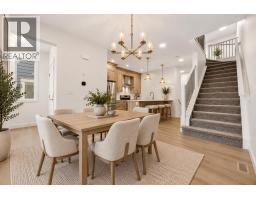
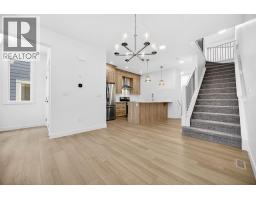
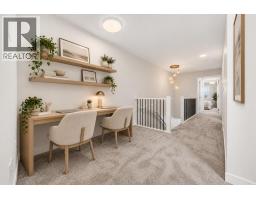
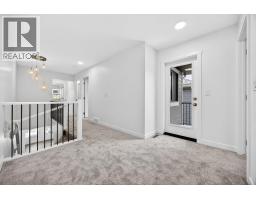
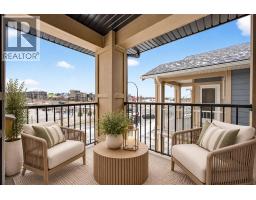
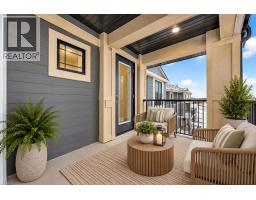
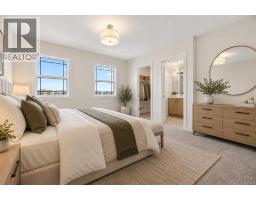
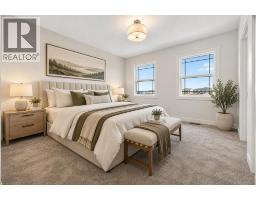
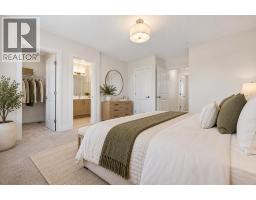
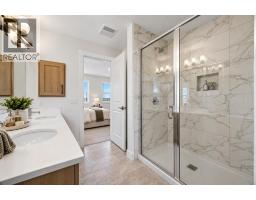
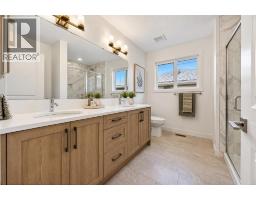
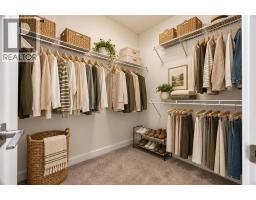
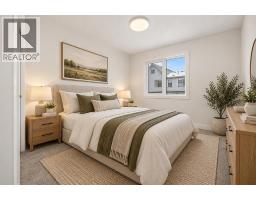
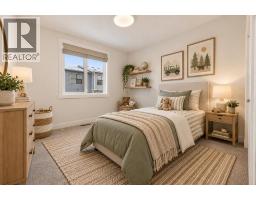
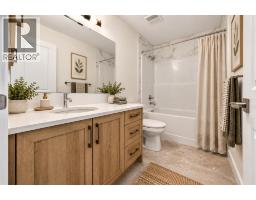
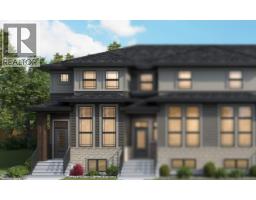
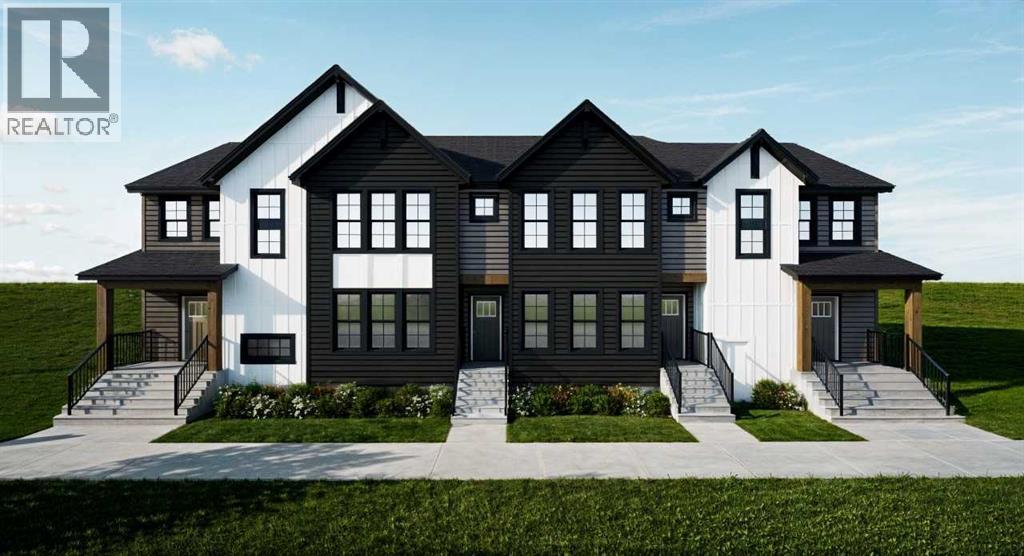
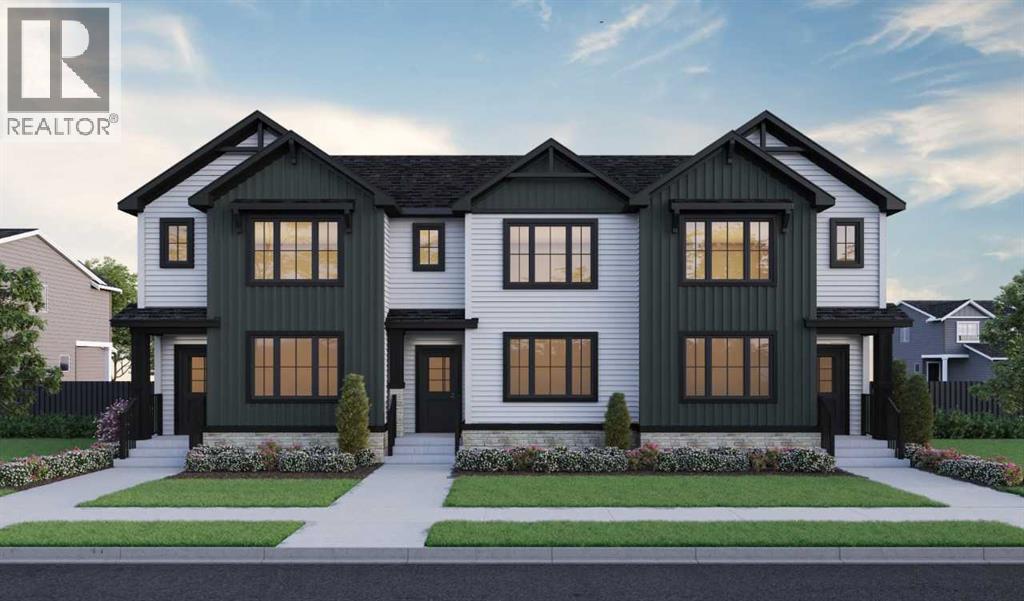
Welcome to 441 Alpine Boulevard SW, a beautifully designed Rowen II model by Genesis Builders that blends modern style, comfort, and everyday functionality in Calgary’s desirable Alpine Park community. This thoughtfully crafted two-storey row townhome features 3 bedrooms, 2.5 bathrooms, a double attached garage, and the added benefit of freehold ownership with NO CONDO FEES! Step inside to discover a thoughtfully designed layout that balances contemporary finishes with practical living spaces, creating an inviting atmosphere for families, professionals, and anyone looking for a low-maintenance lifestyle. The main floor is designed for seamless connections between the living, dining, and kitchen areas. The kitchen is as spacious as it is functional, with an extensive island, ample cabinetry, quartz countertops and sleek stainless steel appliances. A gas line for a future gas range adds flexibility, while a convenient gas line for a BBQ makes outdoor cooking and entertaining even easier. Upstairs, the spacious primary bedroom offers a relaxing, private retreat, complete with a beautifully appointed, spa-inspired ensuite featuring a luxurious floor-to-ceiling tiled shower and a double-sink vanity. Two additional bedrooms and a full bathroom provide comfortable accommodations for family members, guests, or a home office. The home also features impressive 9-foot basement foundation walls, providing excellent potential for future development, with optional basement finishing available to create additional living space tailored to your needs. A double attached garage offers convenient parking and extra storage. Ideally positioned with an east-facing orientation toward the future Passage Park, this home offers an exciting opportunity to enjoy a growing community with planned green space just steps away. Construction of Passage Park is anticipated to commence in 2028, adding to the long-term appeal of this desirable location. With its modern design, thoughtful features, deve lopment potential, and no condo fees, 441 Alpine Boulevard SW is an exceptional opportunity to own a beautifully crafted Genesis Builders home in one of Calgary’s exciting new communities. Discover the perfect combination of style, convenience, and value in Alpine Park! Photographs are representative and are of a previously built model. Please reference the mood board in the photographs for current selections and finishes. Colours, finishes and materials are subject to change without notice based on availability at the time of installation.
Key Features
- Built in 2027
- Basement: Unfinished, Full
- Attached Garage Parking
- Forced air Heat
Property Details
Bedrooms & Bathrooms
Size
Interior
Building
Parking
Land
Rooms
Main Level
Upper Level
Room measurements are supplied by the listing brokerage and are approximate.
What’s nearby
- Our Lady of the Evergreens SchoolCatholic (CCSD) 1.8 km23 min walk
- Dr. Freda Miller SchoolPublic (CBE) · Grades 0-4 2.4 km29 min walk
Distances are straight-line. Catchment areas change, so confirm the designated school with the Calgary Board of Education or Calgary Catholic School District.
- Hearth Green 500 m7 min walk
- Alpine Park - Hearth Green 550 m7 min walk
- Vermillion Hill Storm Pond Park 750 m9 min walk
Tap a place for directions. Places from OpenStreetMap contributors.
Estimated Monthly Payment
Based on 20% down, a 4.09% rate and 25-year amortization. Your actual payment will depend on your rate, down payment, and lender.
Customize This Estimate →View on REALTOR.ca
Get alerts for homes like this
Be first to know. I’ll email you when new listings match: Townhouses in Alpine Park, Calgary, $480k-$650k, 2+ beds.
Similar Townhouses in Alpine Park
Recently Listed in Alpine Park

The trademarks MLS®, Multiple Listing Service® and the associated logos are owned by The Canadian Real Estate Association (CREA) and identify the quality of services provided by real estate professionals who are members of CREA. The trademarks REALTOR®, REALTORS®, and the REALTOR® logo are controlled by CREA and identify real estate professionals who are members of CREA.
The information contained on this site is based in whole or in part on information that is provided by members of The Canadian Real Estate Association (CREA), who are responsible for its accuracy. CREA reproduces and distributes this information as a service for its members and assumes no responsibility for its accuracy.
The listing content on this page is protected by copyright and other laws, and is intended solely for the private, non-commercial use by individuals. Any other reproduction, distribution or use of the content, in whole or in part, is specifically forbidden. The prohibited uses include commercial use, "screen scraping", "database scraping", and any other activity intended to collect, store, reorganize or manipulate data on the pages produced by or displayed on this website.