450 23 Avenue NW, Calgary, Alberta T3M 1S4
About This Property
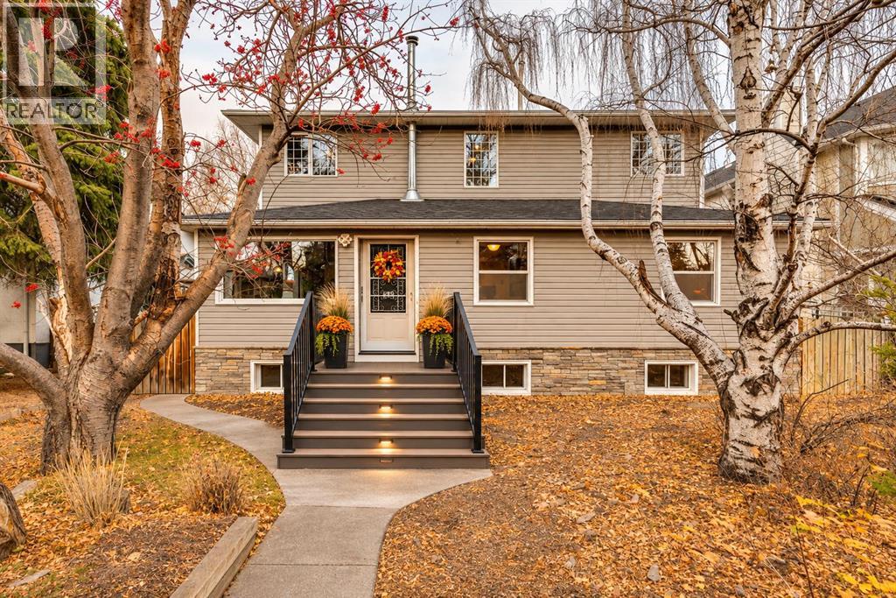
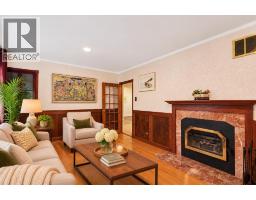
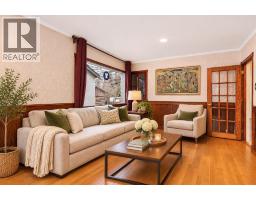
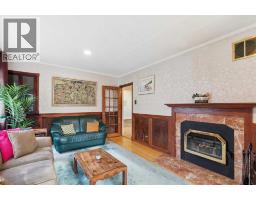
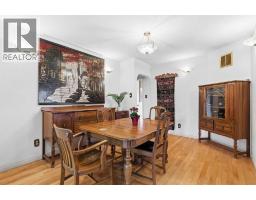
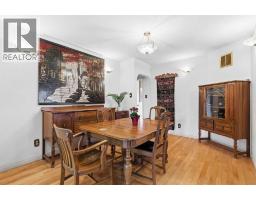
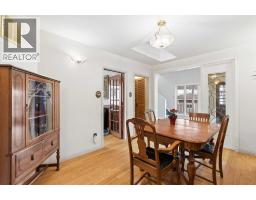
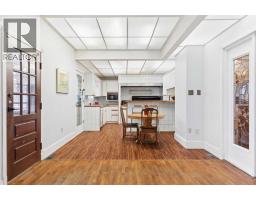
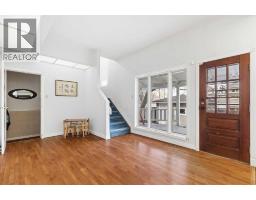
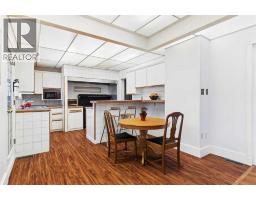
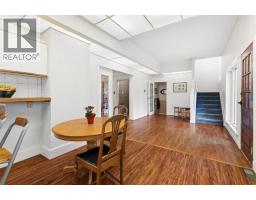
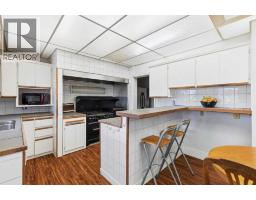
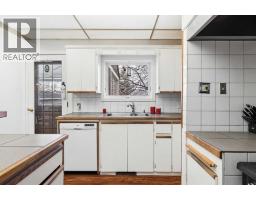
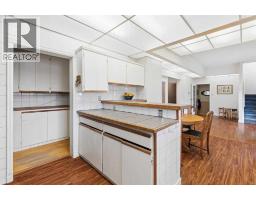
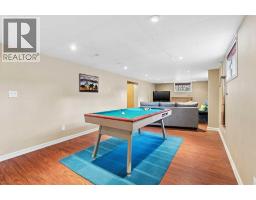
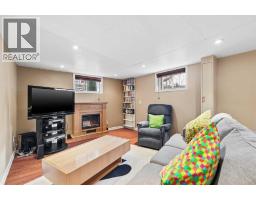
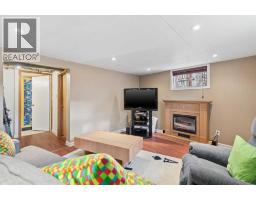
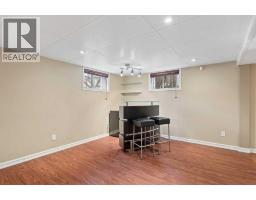
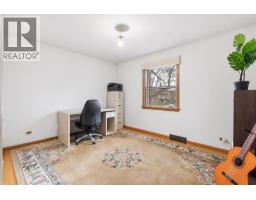
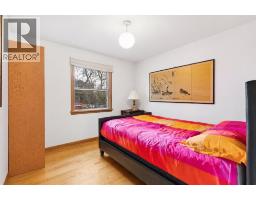
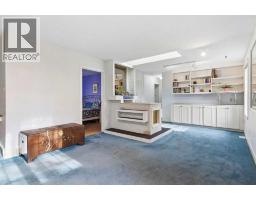
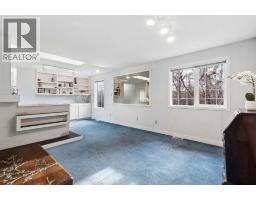
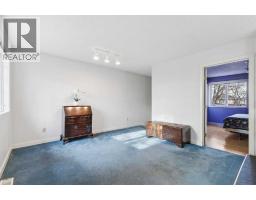
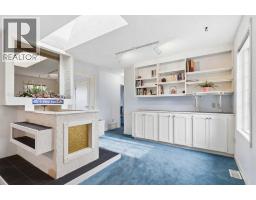
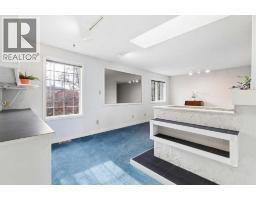
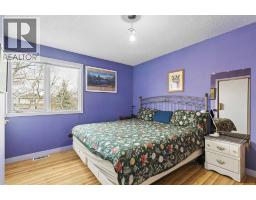
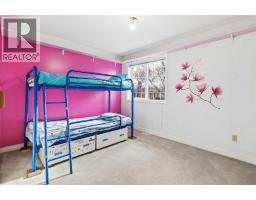
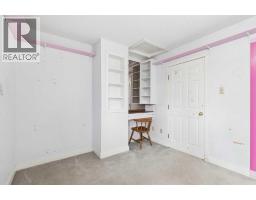
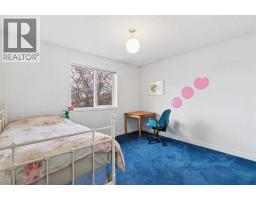
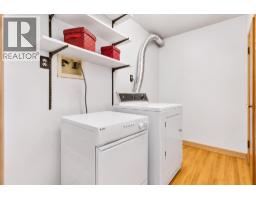
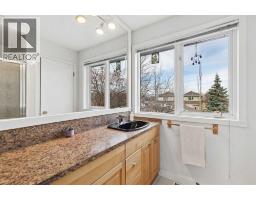
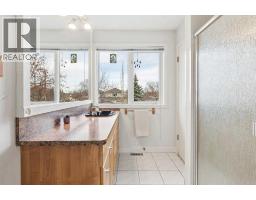
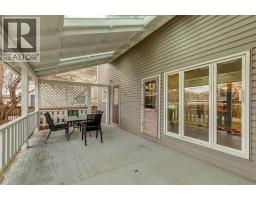
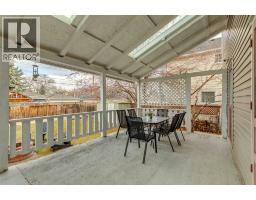
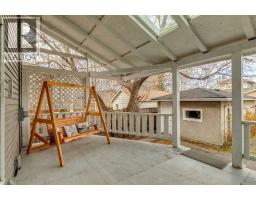
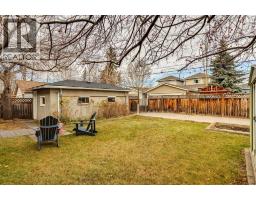
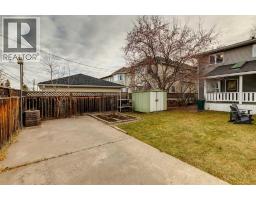
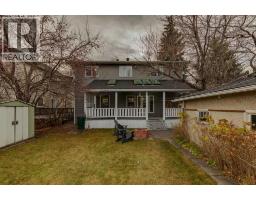
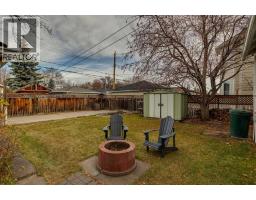
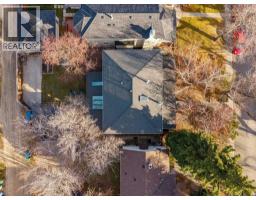
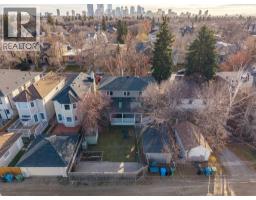
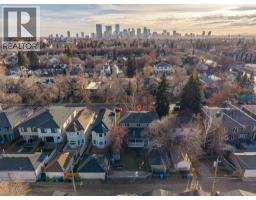
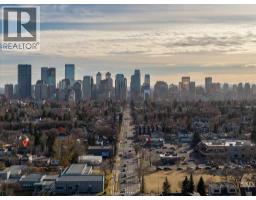
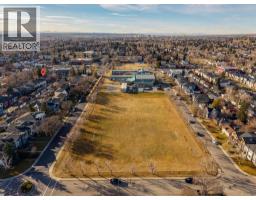
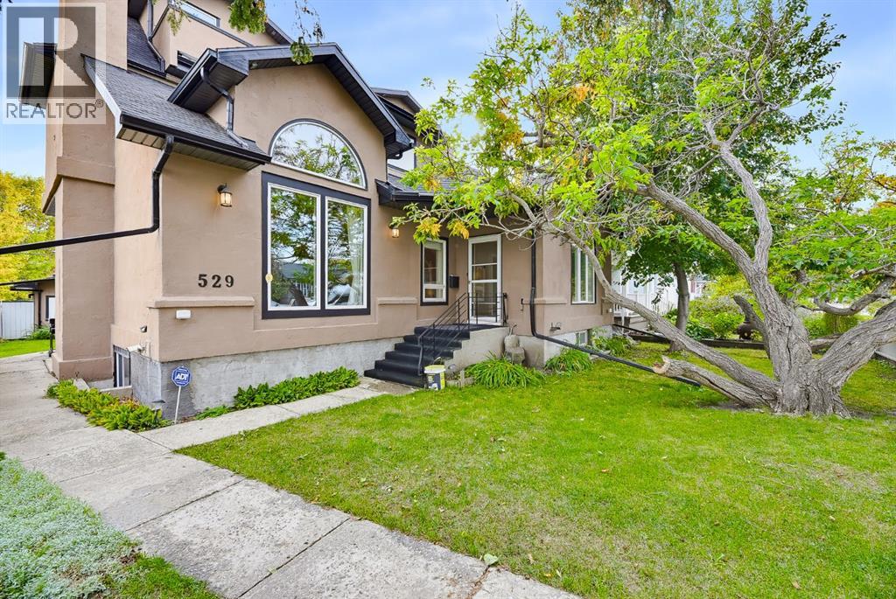
Welcome to this spacious and versatile character home in the desirable inner-city community of Mount Pleasant! Originally built as a bungalow with a substantial addition, this unique property offers over 2,300+ sq. ft. of living space above grade, with plenty of room for a growing family. The property is zoned R-C2. A beautifully landscaped front yard with mature trees makes you feel like you are in park. Enter the inviting living room, featuring hardwood flooring and a cozy wood-burning fireplace. The adjoining dining room provides a comfortable space for entertaining, while the open area kitchen with a pantry and breakfast bar overlooks the private backyard. The main floor also features two bedrooms, a full bathroom, and the convenience of main-floor laundry. The upper-level addition, provides an abundance of additional living space, including three bedrooms, a spacious family room with a skylight and a bathroom featuring an oversized shower. The developed lower level offers even more flexibility, with a family room featuring an electric fireplace, a versatile flex room, additional storage, and a mechanical room. Situated on a generous lot, the property offers a large sunny backyard with raspberry bushes, a garden, a firepit, a concrete pad for recreational use or additional parking, a spacious covered deck, and a single detached garage. Located in a vibrant community just minutes from Downtown, SAIT, and Confederation Park, boasting one of the few outdoor pools in the city, excellent schools within walking distance, restaurants, cafes, North Mount Pleasant Arts Center, Mount Pleasant Sportsplex and the renowned Planation Garden Centre, this property offers an excellent opportunity for buyers looking for unique home , a substantial lot and the convenience of inner-city living. With five bedrooms above grade, multiple family rooms and flexible living areas, there is plenty of room to accommodate a variety of lifestyles. Discover the possibilities this uniq ue property has to offer!
Key Features
- Built in 1991
- Basement: Finished, Full
- Detached Garage Parking
- 1 Fireplace
- Forced air, Natural gas Heat
Property Details
Bedrooms & Bathrooms
Size
Interior
Building
Parking
Land
Financial
Rooms
Main Level
Second Level
Basement
Room measurements are supplied by the listing brokerage and are approximate.
What’s nearby
- École de la Rose SauvageFrancophone · Grades 7-12 150 m2 min walk
- St. Joseph SchoolCatholic (CCSD) 200 m3 min walk
- Balmoral SchoolPublic (CBE) · Grades 5-9 700 m9 min walk
- King George SchoolPublic (CBE) 1.0 km13 min walk
Distances are straight-line. Catchment areas change, so confirm the designated school with the Calgary Board of Education or Calgary Catholic School District.
- Lina's Italian Market & Cafe 600 m7 min walk
- Safeway 850 m11 min walk
- Tops Supermarket 900 m11 min walk
Tap a place for directions. Places from OpenStreetMap contributors.
Estimated Monthly Payment
Based on 20% down, a 4.09% rate and 25-year amortization. Your actual payment will depend on your rate, down payment, and lender.
- Mortgage$3,733
- Property tax$432
- Estimated total$4,165/mo
View on REALTOR.ca
Get alerts for homes like this
Be first to know. I’ll email you when new listings match: Houses in Mount Pleasant, Calgary, $740k-$1.02M, 4+ beds.
Similar Houses in Mount Pleasant
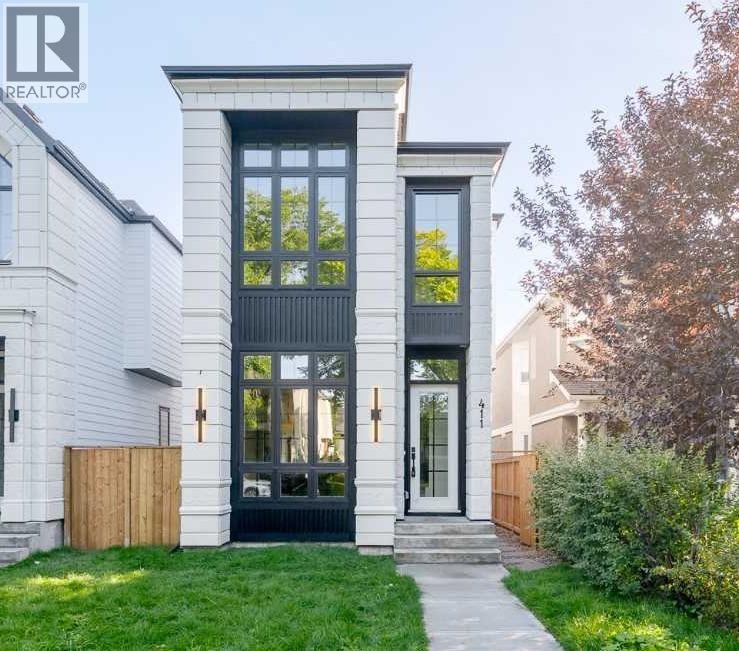
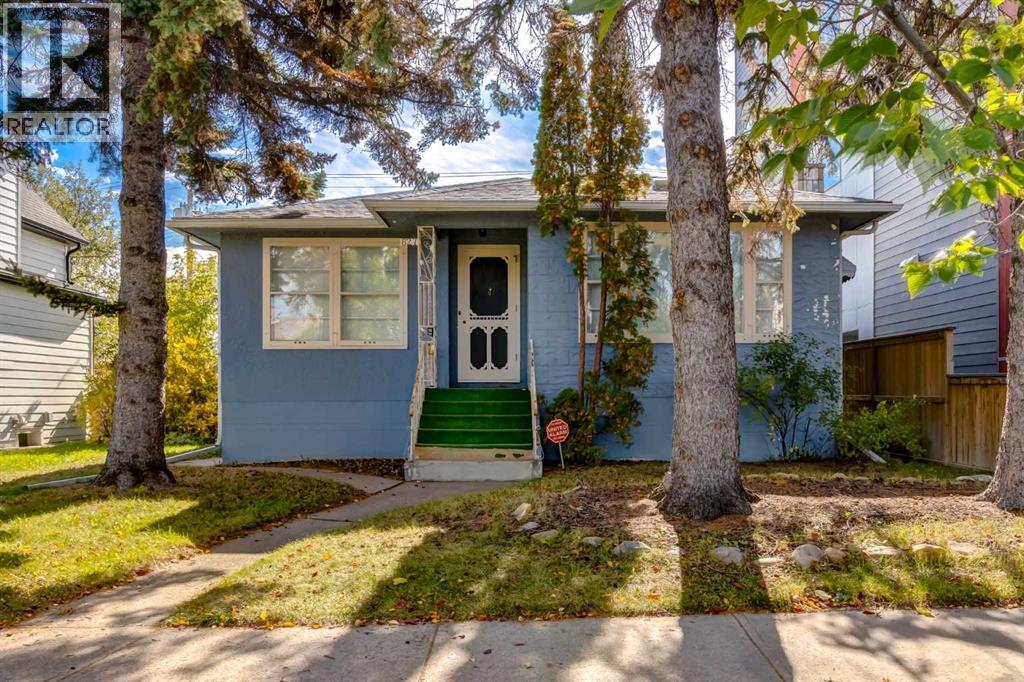
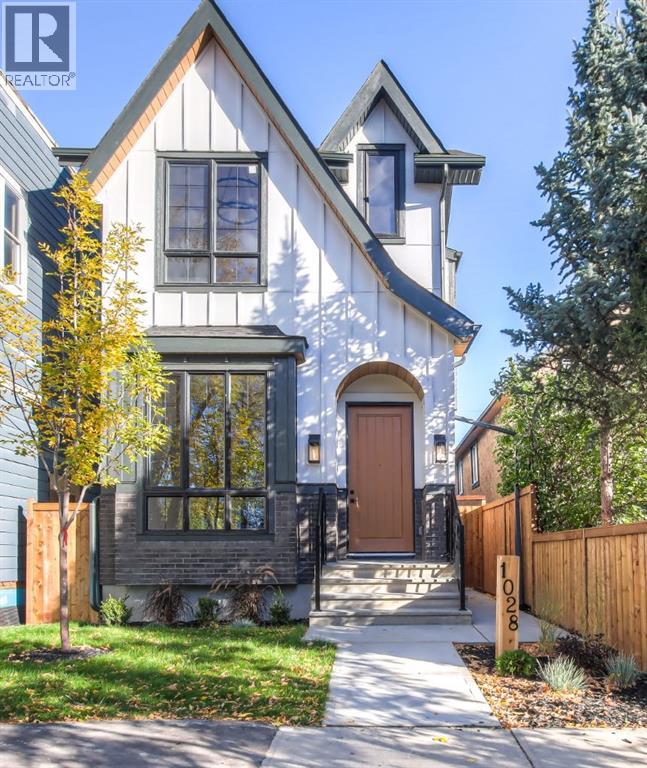
Recently Listed in Mount Pleasant
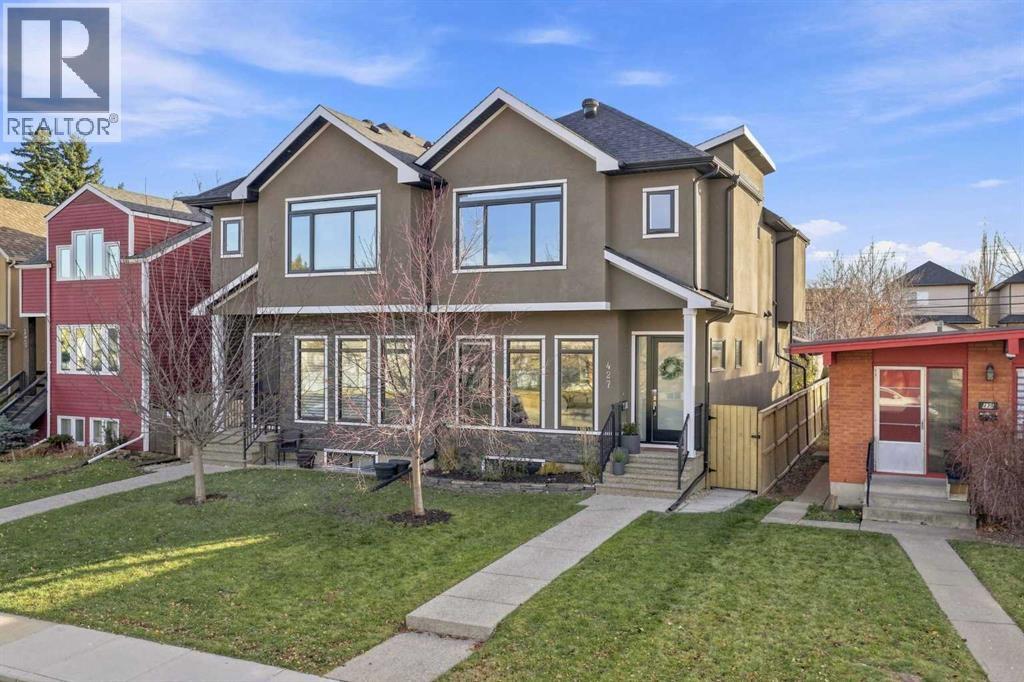

The trademarks MLS®, Multiple Listing Service® and the associated logos are owned by The Canadian Real Estate Association (CREA) and identify the quality of services provided by real estate professionals who are members of CREA. The trademarks REALTOR®, REALTORS®, and the REALTOR® logo are controlled by CREA and identify real estate professionals who are members of CREA.
The information contained on this site is based in whole or in part on information that is provided by members of The Canadian Real Estate Association (CREA), who are responsible for its accuracy. CREA reproduces and distributes this information as a service for its members and assumes no responsibility for its accuracy.
The listing content on this page is protected by copyright and other laws, and is intended solely for the private, non-commercial use by individuals. Any other reproduction, distribution or use of the content, in whole or in part, is specifically forbidden. The prohibited uses include commercial use, "screen scraping", "database scraping", and any other activity intended to collect, store, reorganize or manipulate data on the pages produced by or displayed on this website.