About This Property
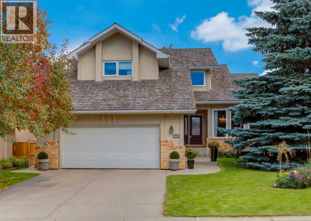
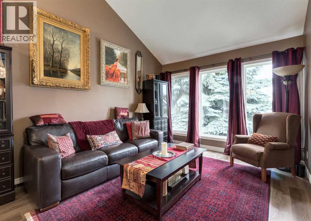
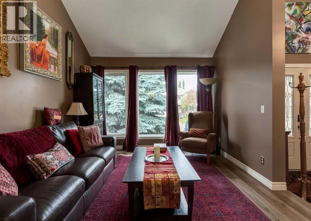
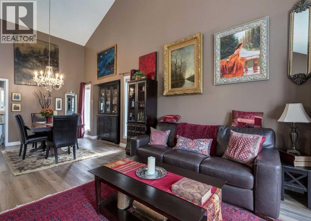
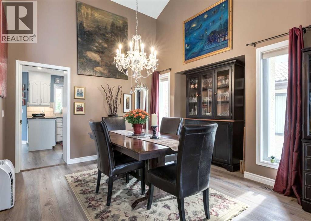
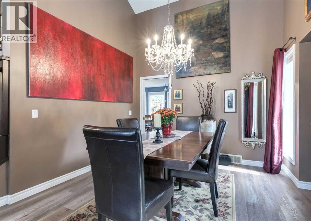
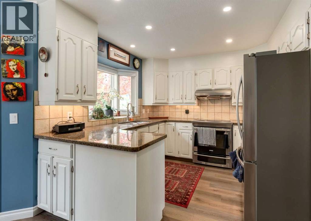
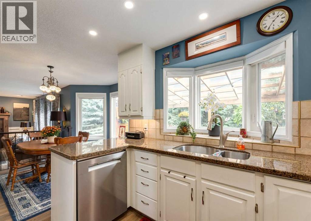
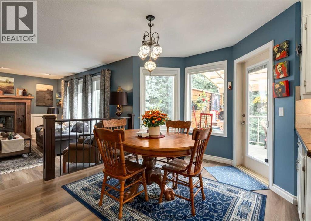
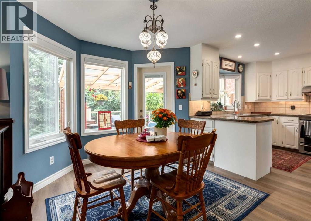
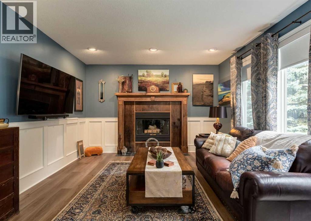
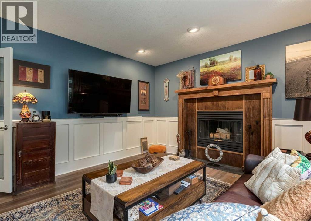
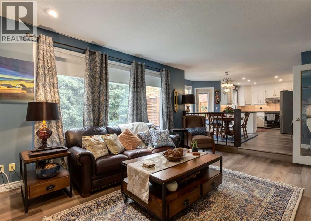
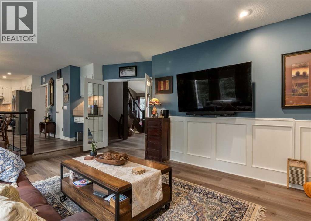
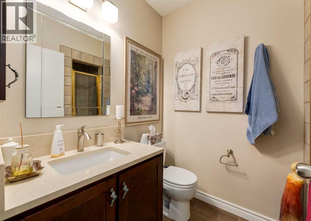
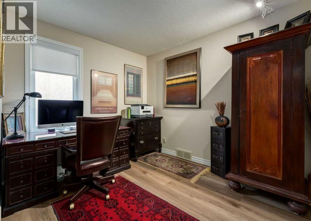
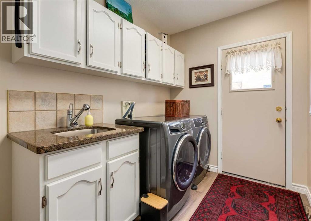
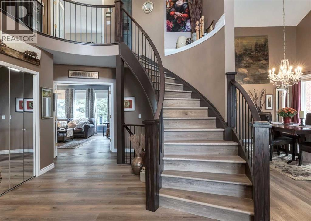
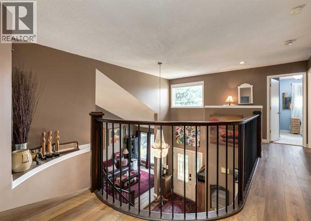
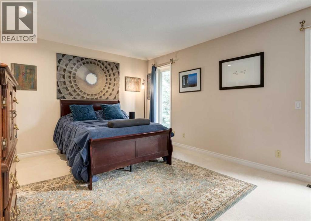
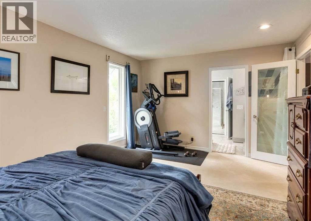
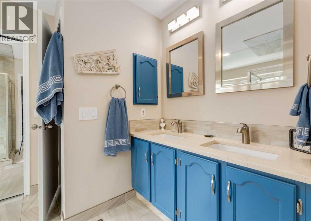
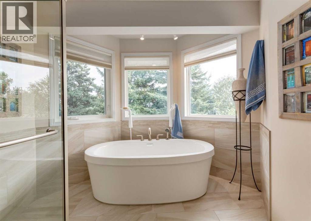
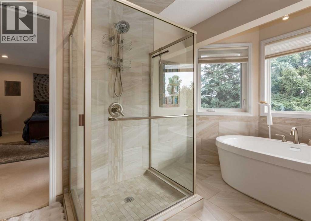
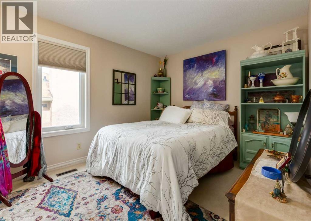
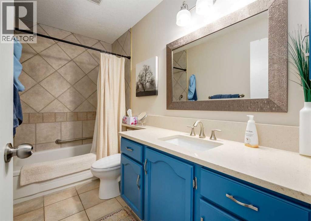
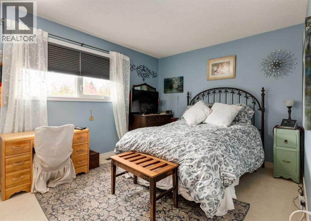
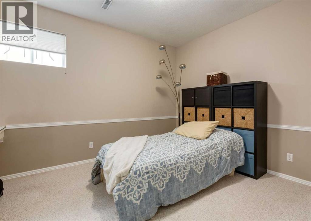
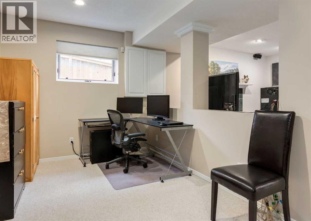
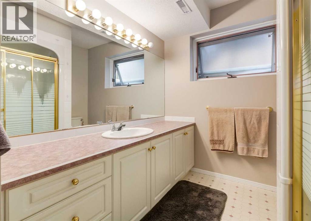
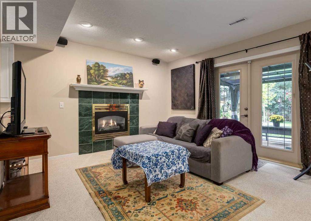
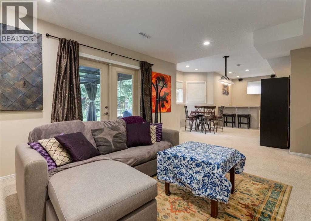
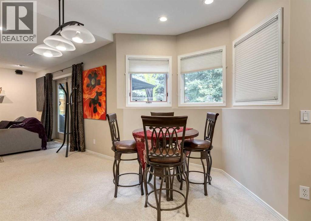
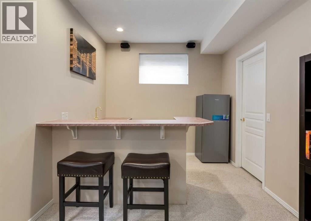
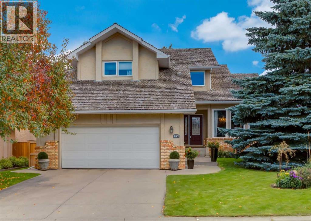
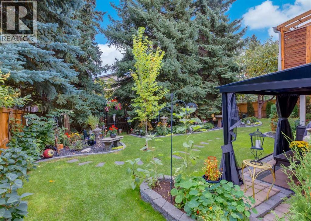
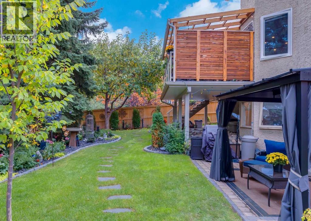
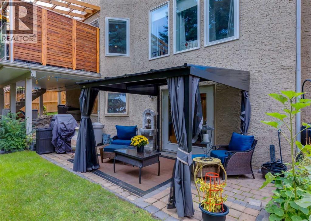
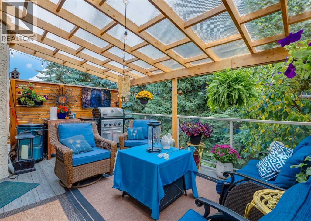
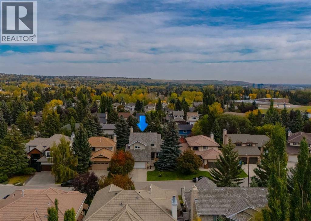
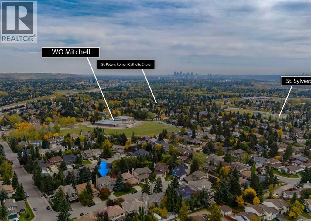
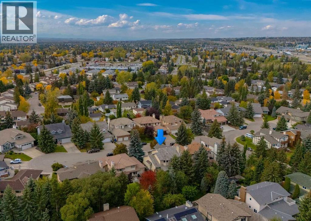
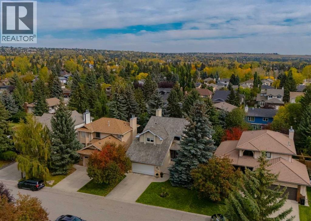
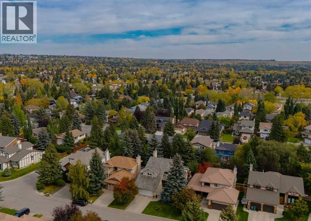
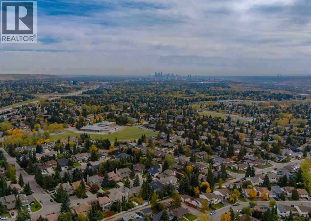
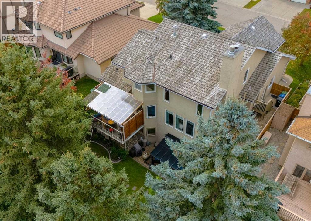
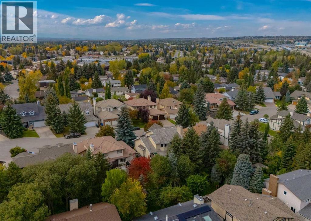
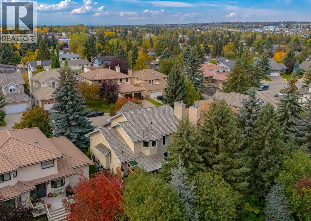
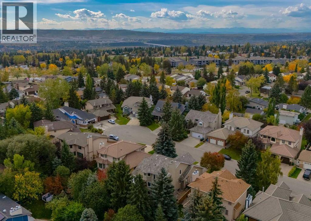
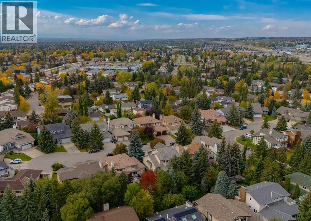
Tucked into a quiet cul-de-sac in the highly sought-after community of Silver Springs, this spacious estate home offers a walkout basement, extensive updates and a beautifully landscaped, private backyard surrounded by mature trees. A bright foyer opens to the formal living and dining rooms with vaulted ceilings, while luxury vinyl plank flooring flows throughout the main level and continues up the curved staircase and through the upper hallways. Updated railings and newel posts add a fresh, modern touch. The inviting family room features a wood-burning fireplace with an updated surround, while the kitchen offers granite countertops, stainless steel appliances, abundant cabinetry and easy access to the backyard. Step outside to the covered deck with pergola and maintenance-free vinyl decking, creating an excellent space for outdoor dining and entertaining. The beautifully landscaped yard also features an irrigation system and plenty of space to enjoy the mature surroundings. A gas line for the BBQ adds further convenience. Back inside, the main floor includes a versatile office or bedroom located near a three-piece bathroom, along with a mudroom and laundry area connecting the side entrance to the garage. Upstairs, the spacious primary suite offers plenty of room for a sitting area, a large walk-in closet and an updated ensuite. Two additional bedrooms and a four-piece bathroom complete the upper level. The fully developed walkout basement is designed for entertaining with generous space for a games area and home theatre, a wet bar, an additional bedroom, three-piece bathroom and dedicated storage. Additional features include central air conditioning and numerous thoughtful updates throughout. Silver Springs is one of NW Calgary’s most established communities, known for its mature trees, extensive pathway system, parks and easy access to Bowmont Park and the Bow River pathway network. Schools, the community centre, outdoor pool and skating rink are nearby, while Cro wfoot Crossing, the LRT station, library and YMCA are just a short drive away. With quick access to Stoney Trail, downtown and Winsport, this is an outstanding opportunity in a fantastic location. Click on the media link to view the video and book your private showing today!
Key Features
- Built in 1988
- House
- Freehold
- Basement: Finished, Full, Separate entrance, Walk out
- Attached Garage, Oversize Parking
- 2 Fireplaces
Property Details
Size & Land
Building Features
Parking
Financial & Other
Estimated Monthly Payment
Based on 20% down, a 4.09% rate and 25-year amortization. Your actual payment will depend on your rate, down payment, and lender.
Customize This Estimate →View on REALTOR.ca
Single Family Listings in Silver Springs
Recently Listed in Silver Springs

The trademarks MLS®, Multiple Listing Service® and the associated logos are owned by The Canadian Real Estate Association (CREA) and identify the quality of services provided by real estate professionals who are members of CREA. The trademarks REALTOR®, REALTORS®, and the REALTOR® logo are controlled by CREA and identify real estate professionals who are members of CREA.
The information contained on this site is based in whole or in part on information that is provided by members of The Canadian Real Estate Association (CREA), who are responsible for its accuracy. CREA reproduces and distributes this information as a service for its members and assumes no responsibility for its accuracy.
The listing content on this page is protected by copyright and other laws, and is intended solely for the private, non-commercial use by individuals. Any other reproduction, distribution or use of the content, in whole or in part, is specifically forbidden. The prohibited uses include commercial use, "screen scraping", "database scraping", and any other activity intended to collect, store, reorganize or manipulate data on the pages produced by or displayed on this website.