520 22 Avenue NW, Calgary, Alberta T2M 1N6
About This Property
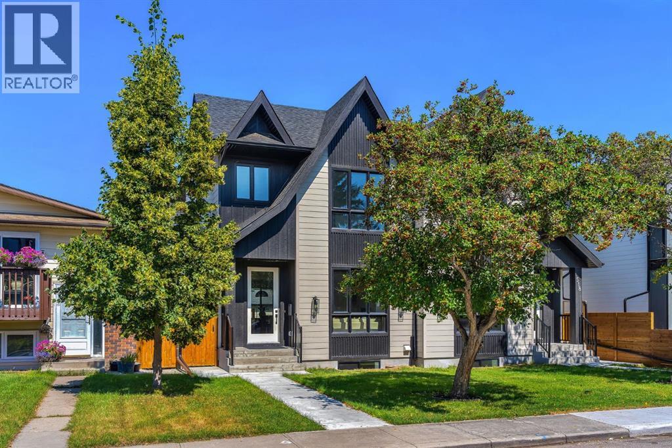
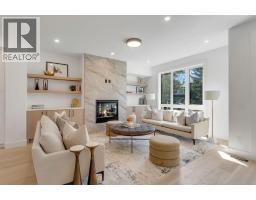
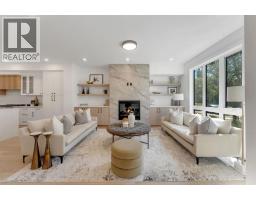
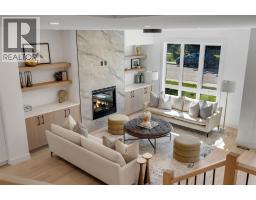
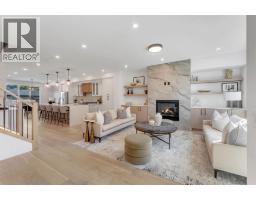
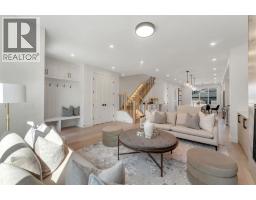
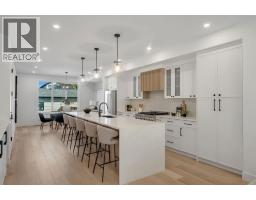
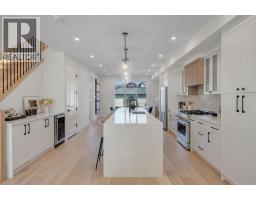
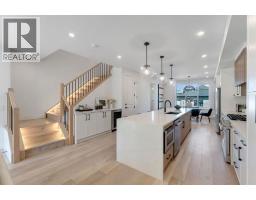
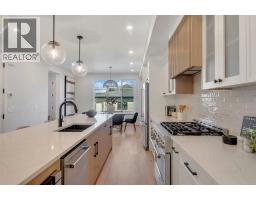
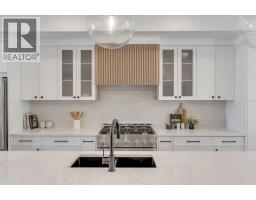
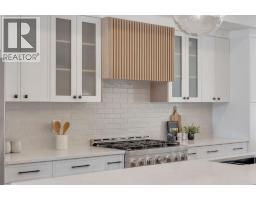
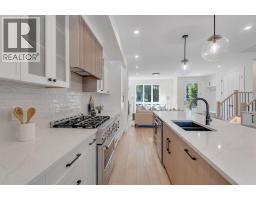
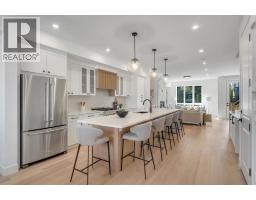
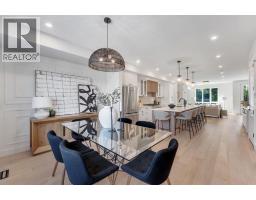
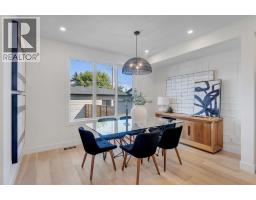
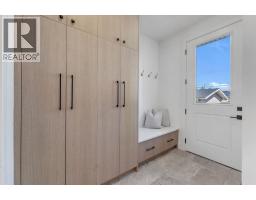
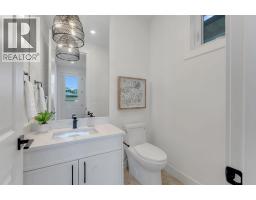
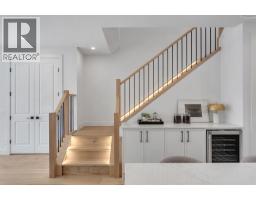
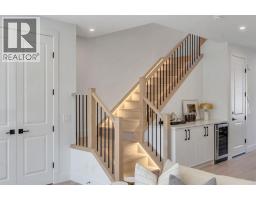
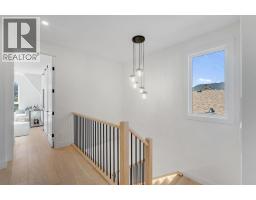
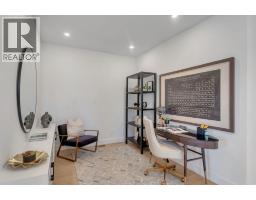
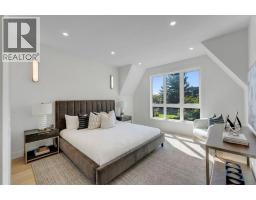
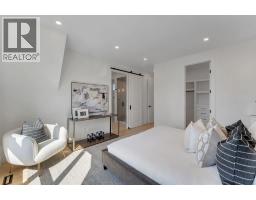
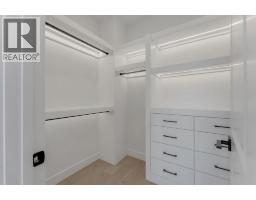
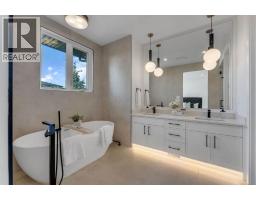
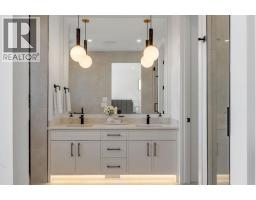
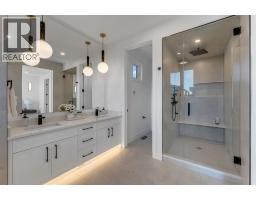
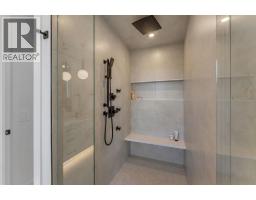
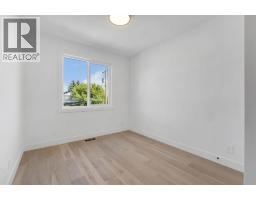
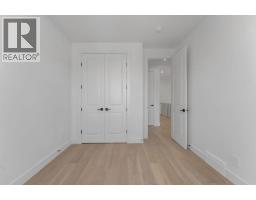
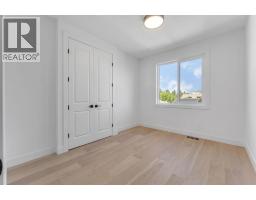
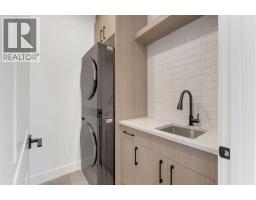
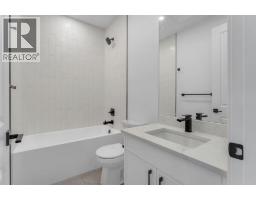
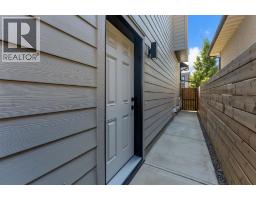
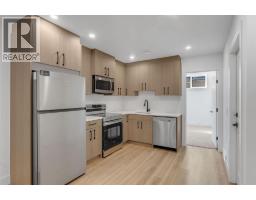
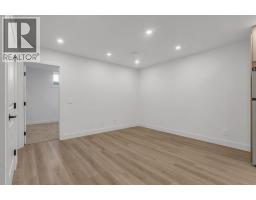
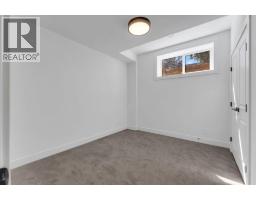
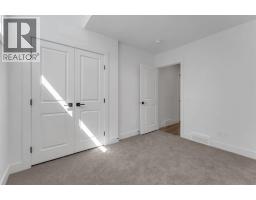
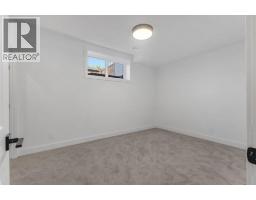
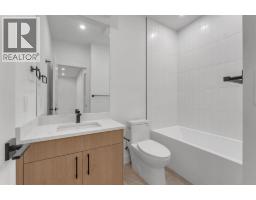
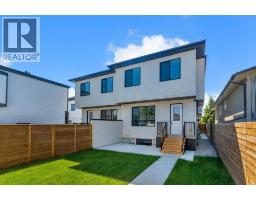
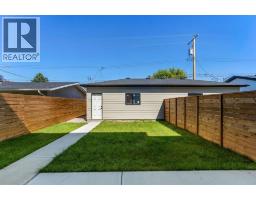
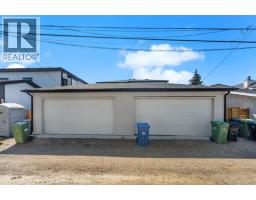
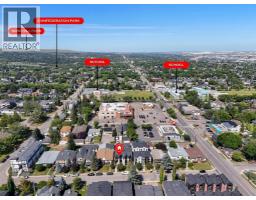
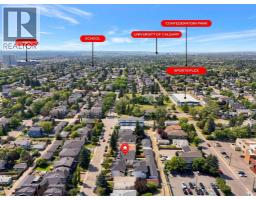
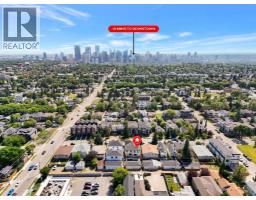
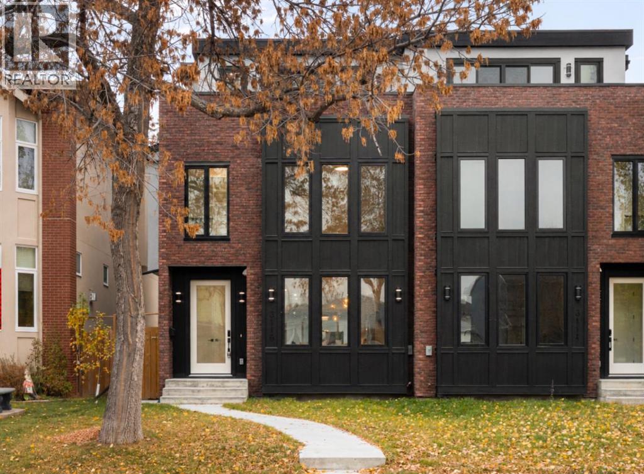
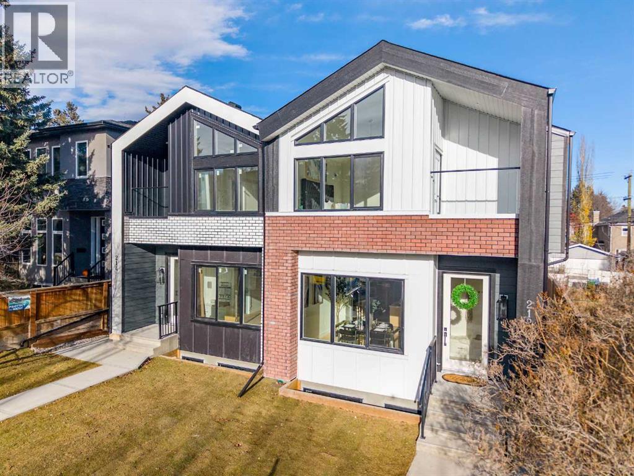
Welcome to 520 22 Avenue NW, a striking brand new luxury residence in the heart of Mount Pleasant, where refined architecture, sophisticated interiors and effortless functionality come together beautifully. Thoughtfully designed for both elevated everyday living and memorable entertaining, this exceptional 3 bedroom semi detached home offering over 2,000 sqft of impeccably finished living space above grade, complemented by a fully developed, City approved legal 2 bedroom lower legal suite. From its impressive exterior, the home immediately sets a tone of modern elegance, while inside, soaring windows, curated millwork and an abundance of natural light create a warm and sophisticated atmosphere. The main level is anchored by an inviting front living room featuring an inset gas fireplace framed by a dramatic full height tile surround and custom built ins, flowing seamlessly into an exceptional chef’s kitchen with ceiling height cabinetry, quartz countertops, an oversized island, premium appliance package and designer lighting. The adjoining dining space is beautifully appointed for intimate dinners or larger gatherings, with expansive glazing connecting the interior to the private rear yard, while a discreetly designed mudroom and elegant powder room add everyday convenience without compromising the home’s polished aesthetic. Upstairs, a versatile bonus room with custom media centre creates an inviting secondary living space and could easily be transformed into a private home office, study or quiet retreat, offering flexibility to adapt to your lifestyle. The primary bedroom is a true sanctuary, with generous windows, impressive ceiling height and serene finishes. The spa inspired 5 piece ensuite features a luxurious freestanding soaker tub, oversized tiled shower and dual vanity, while the custom fitted walk in closet delivers exceptional organization. Two additional spacious bedrooms are thoughtfully positioned near a beautifully appointed full bathroom, while the w ell designed laundry room with sink and additional cabinetry adds everyday convenience. The lower level extends the home’s versatility with a fully finished legal 2 bedroom suite featuring its own private entrance, full kitchen, spacious living area, 4 piece bathroom and laundry ideal for rental income, extended family or a private guest residence. Outside, the detached double garage and thoughtfully planned outdoor spaces complete the package. Set within one of Calgary’s most sought after inner city communities, this exceptional home places you minutes from Confederation Park, top schools, local cafés, restaurants and everyday amenities, with effortless access to downtown, 16th Avenue and major routes. A rare opportunity to own a sophisticated new build residence that delivers the design, flexibility and location.
Key Features
- Built in 2025
- Basement: Finished, Full, Separate entrance, Suite
- Detached Garage Parking
- See Remarks
- 1 Fireplace
- Forced air, Natural gas Heat
Property Details
Bedrooms & Bathrooms
Size
Interior
Building
Parking
Land
Financial
Rooms
Main Level
Upper Level
Basement
Room measurements are supplied by the listing brokerage and are approximate.
What’s nearby
- St. Joseph SchoolCatholic (CCSD) 250 m3 min walk
- École de la Rose SauvageFrancophone · Grades 7-12 350 m4 min walk
- Balmoral SchoolPublic (CBE) · Grades 5-9 700 m9 min walk
- King George SchoolPublic (CBE) 800 m10 min walk
Distances are straight-line. Catchment areas change, so confirm the designated school with the Calgary Board of Education or Calgary Catholic School District.
- Lina's Italian Market & Cafe 750 m9 min walk
- Tops Supermarket 900 m11 min walk
- Safeway 950 m12 min walk
Tap a place for directions. Places from OpenStreetMap contributors.
Estimated Monthly Payment
Based on 20% down, a 4.09% rate and 25-year amortization. Your actual payment will depend on your rate, down payment, and lender.
- Mortgage$4,460
- Property tax$319
- Estimated total$4,778/mo
View on REALTOR.ca
Get alerts for homes like this
Be first to know. I’ll email you when new listings match: Semi-detached & Duplexes in Mount Pleasant, Calgary, $890k-$1.21M, 4+ beds.
Price History
| Date | Event | Price | Change |
|---|---|---|---|
| Nov 5, 2026 | Price decreased | $1,049,999 | −0.8% |
| Oct 21, 2026 | Listed | $1,059,000 | – |
Price changes this website has recorded from the MLS® System since Oct 14, 2026. Earlier changes may not be shown.
Similar Duplexes in Mount Pleasant
Recently Listed in Mount Pleasant

The trademarks MLS®, Multiple Listing Service® and the associated logos are owned by The Canadian Real Estate Association (CREA) and identify the quality of services provided by real estate professionals who are members of CREA. The trademarks REALTOR®, REALTORS®, and the REALTOR® logo are controlled by CREA and identify real estate professionals who are members of CREA.
The information contained on this site is based in whole or in part on information that is provided by members of The Canadian Real Estate Association (CREA), who are responsible for its accuracy. CREA reproduces and distributes this information as a service for its members and assumes no responsibility for its accuracy.
The listing content on this page is protected by copyright and other laws, and is intended solely for the private, non-commercial use by individuals. Any other reproduction, distribution or use of the content, in whole or in part, is specifically forbidden. The prohibited uses include commercial use, "screen scraping", "database scraping", and any other activity intended to collect, store, reorganize or manipulate data on the pages produced by or displayed on this website.