About This Property
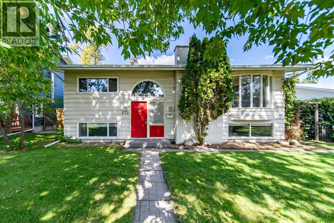
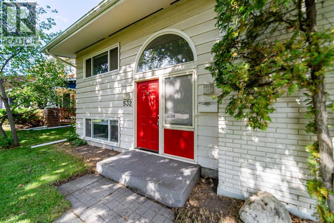
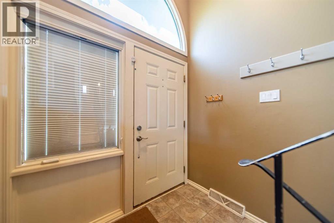
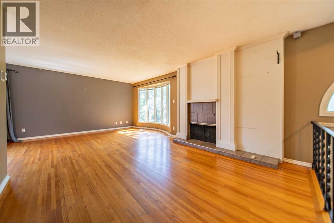
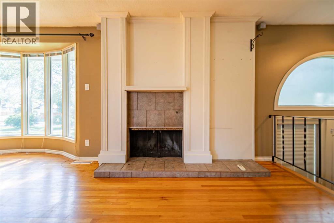
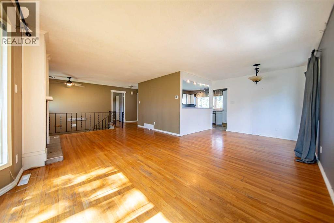
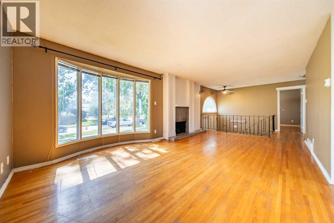
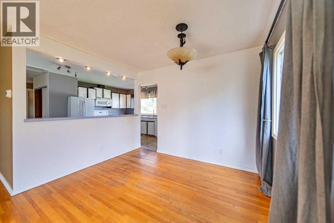
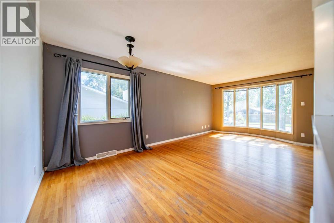
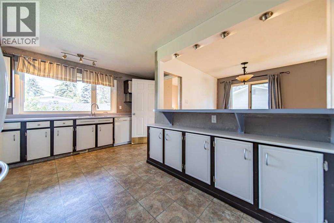
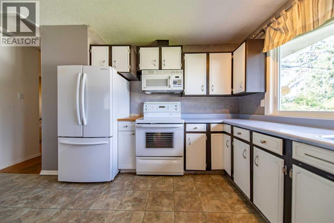
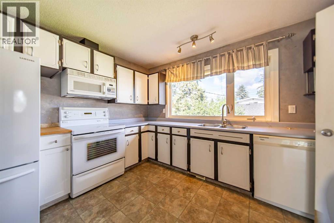
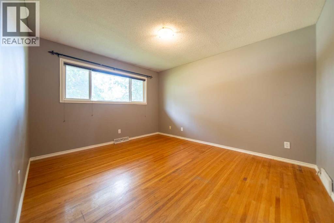
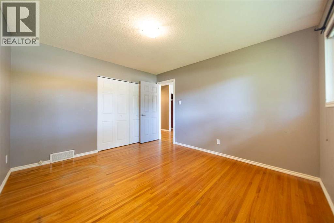
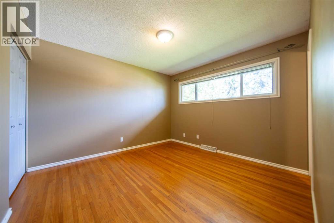
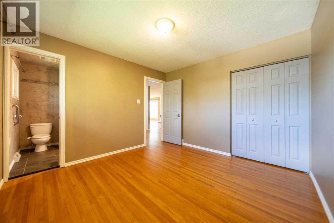
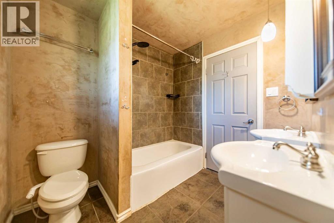
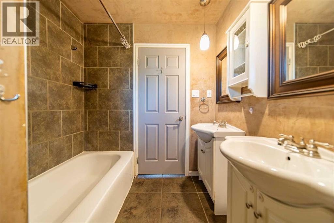
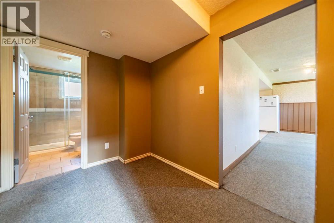
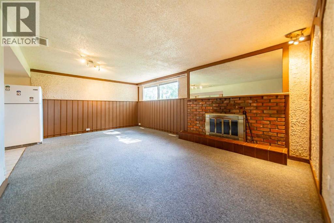
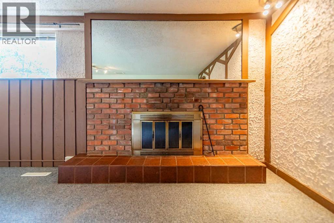
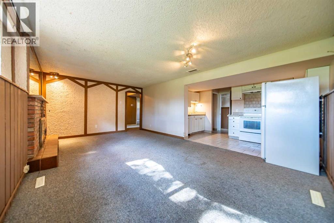
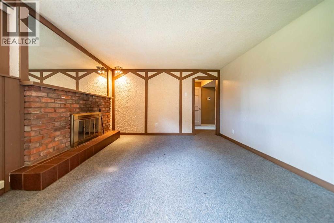
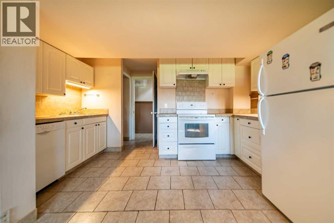
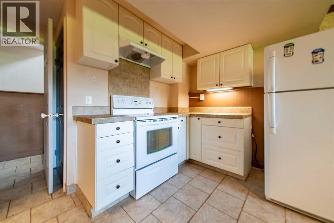
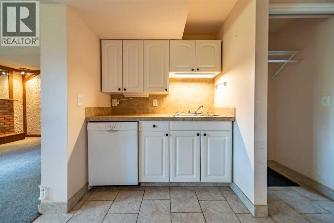
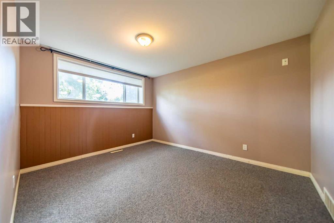
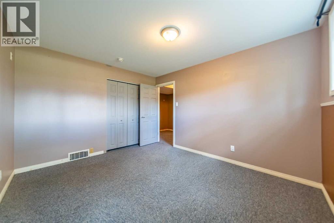
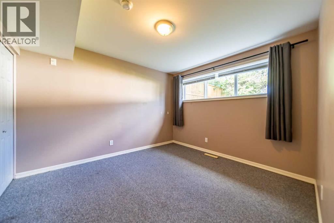
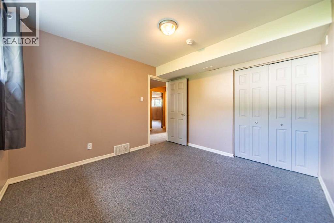
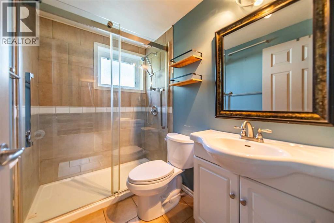
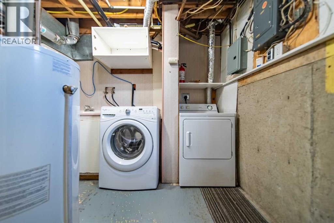
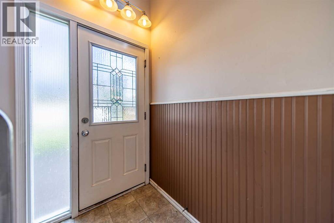
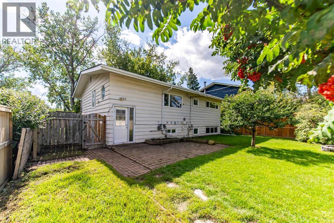
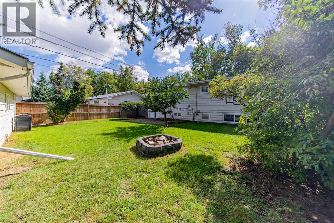
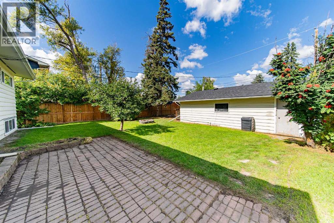
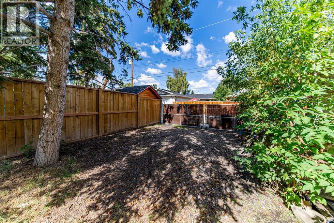
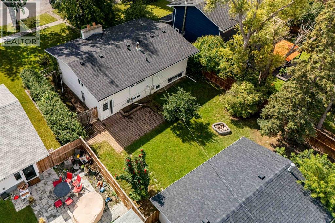
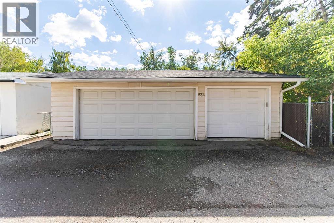
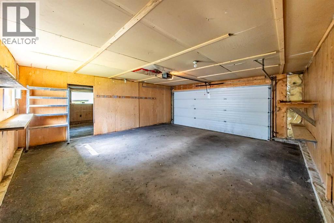
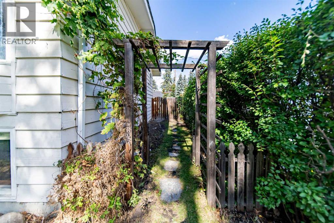
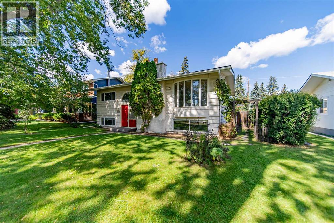
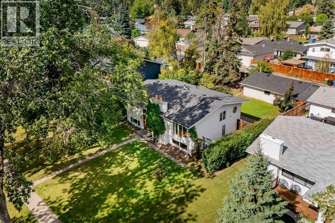
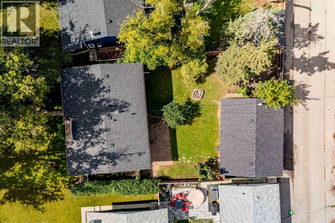
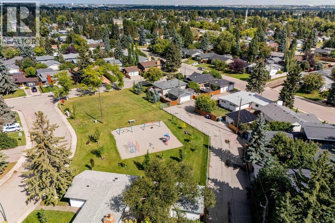
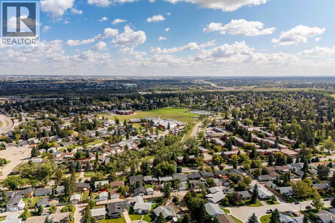
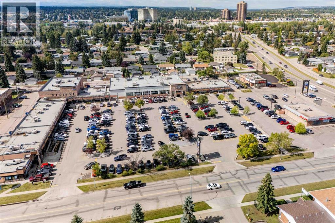
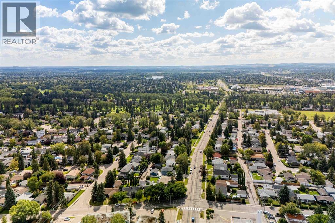
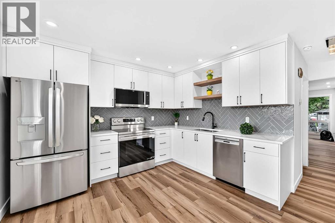
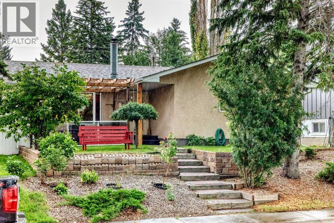
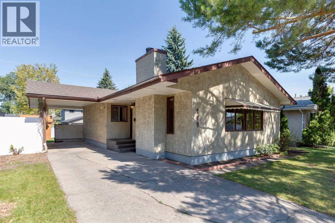
Exceptional opportunity in Willow Park! Situated on a huge lot along a tree-lined street, this bi-level home offers outstanding potential in one of Calgary’s most established and sought-after communities. Located among beautifully renovated homes, this property offers exceptional flexibility in a premier mature neighbourhood. Move in and enjoy, personalize it over time, or create your dream home in an established and highly desirable setting. The main level features hardwood flooring throughout, a bright living area with a large bay window and cozy wood-burning fireplace, a dedicated dining space, and a functional kitchen overlooking the expansive backyard. Two generously sized bedrooms and an updated full bathroom complete the upper level. Downstairs, the home includes a legal basement suite with its own full kitchen, two additional bedrooms, an updated bath and excellent flexibility for extended family, rental income, or a mortgage helper. Important updates include two newer high efficiency furnaces and a newer roof on the garage. Outside, the oversized yard is a standout feature. It offers a massive triple garage along with substantial additional space for RV parking, or future outdoor development. Whether you value room to play, work, or expand, this property delivers exceptional versatility. Enjoy an outstanding Willow Park location close to schools, parks, shopping, transit, golf, and major routes, while benefiting from the charm, mature trees, and established character that make this community so desirable. A rare chance to secure a large lot, legal suite, and incredible future potential in Willow Park.
Key Features
- Built in 1965
- House
- Freehold
- Basement: Finished, Full, Suite
- Detached Garage Parking
- 2 Fireplaces
Property Details
Size & Land
Building Features
Parking
Financial & Other
Estimated Monthly Payment
Based on 20% down, a 4.09% rate and 25-year amortization. Your actual payment will depend on your rate, down payment, and lender.
Customize This Estimate →View on REALTOR.ca
Single Family Listings in Willow Park
Recently Listed in Willow Park

The trademarks MLS®, Multiple Listing Service® and the associated logos are owned by The Canadian Real Estate Association (CREA) and identify the quality of services provided by real estate professionals who are members of CREA. The trademarks REALTOR®, REALTORS®, and the REALTOR® logo are controlled by CREA and identify real estate professionals who are members of CREA.
The information contained on this site is based in whole or in part on information that is provided by members of The Canadian Real Estate Association (CREA), who are responsible for its accuracy. CREA reproduces and distributes this information as a service for its members and assumes no responsibility for its accuracy.
The listing content on this page is protected by copyright and other laws, and is intended solely for the private, non-commercial use by individuals. Any other reproduction, distribution or use of the content, in whole or in part, is specifically forbidden. The prohibited uses include commercial use, "screen scraping", "database scraping", and any other activity intended to collect, store, reorganize or manipulate data on the pages produced by or displayed on this website.